


$4,000 Total Monthly Price

9910 E Hill Dr

,

Lorton, VA 22079

Share Listing
Favorites
703-969-6680
  • Bedrooms

    5

  • Bathrooms

    3.5

  • Square Feet

    4,100 sq ft

  • Available

    Available Now

Highlights

  • View of Trees or Woods
  • Open Floorplan
  • Colonial Architecture
  • Recreation Room
  • Vaulted Ceiling
  • Wood Flooring
9910 E Hill Dr
Share Listing
Favorites

About This Home

Available Now

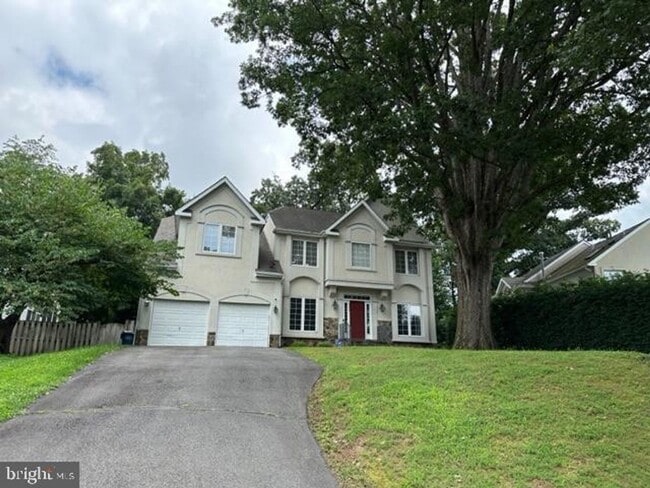
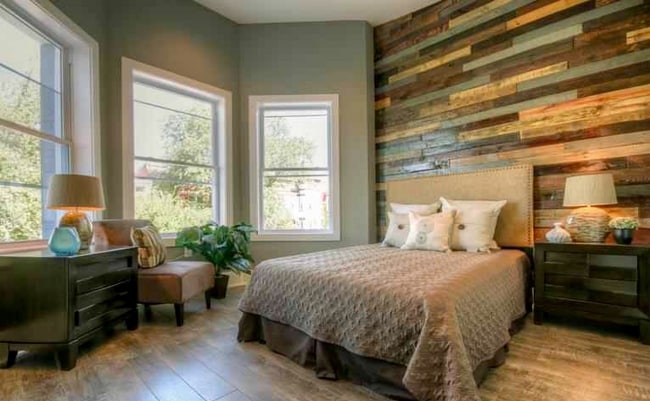
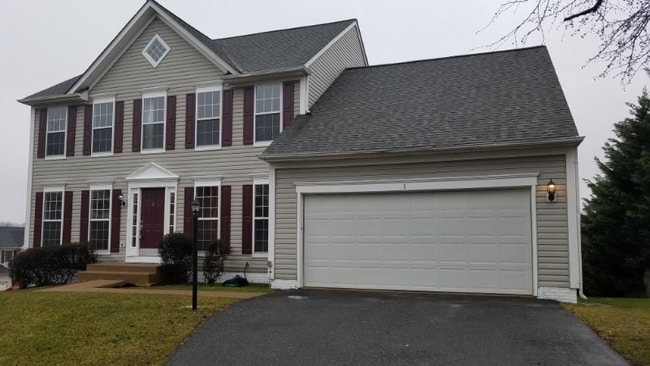
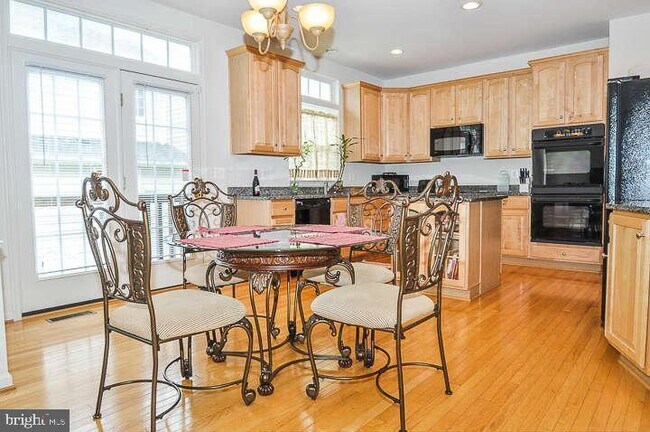
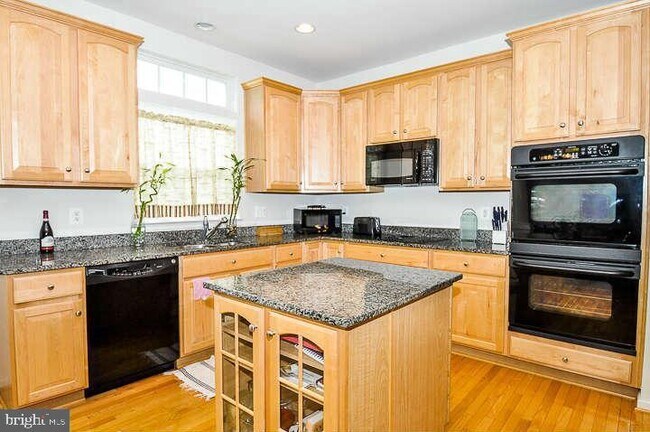
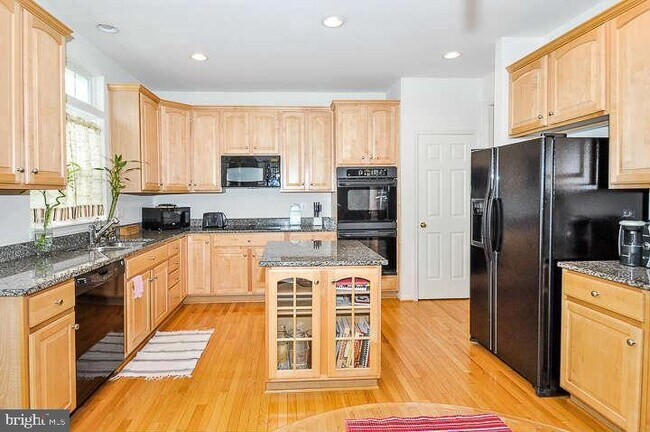
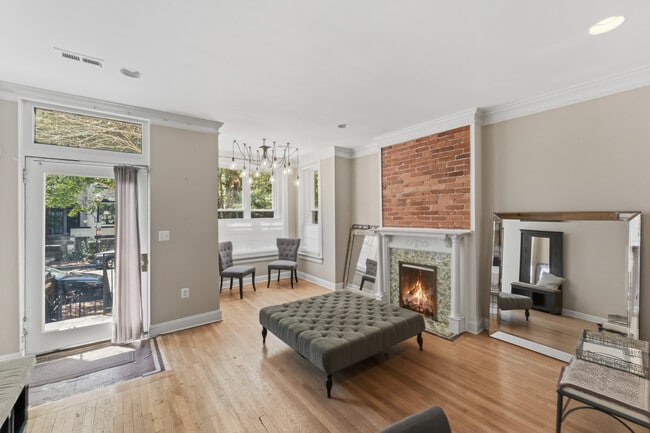
***Wonderful rental home in a great community that is close to many commuter routes, Fort Belvoir & offering a lot of space with high ceilings & an upper level laundry room. Incredible primary bedroom suite with a trey ceiling, private en-suite bath with a Soaking tub, sep shower & 2 vanities with private toilet area & an enormous walk-in closet. Bedroom level laundry is a room with small closet & shelving for storage. The upper level has a great floor plan with primary located off to itself & the other 3 additional bedrooms share a big hall bathroom & have ample closet space with plush carpeting. The main level offers a 2 story foyer, formal living & dining rooms, a main level office & popular kitchen layout with a center island, 2 wall ovens & a separate cooktop that flows through a breakfast room into a relaxing, spacious family room with gas fireplace. In the photos, it is hard to tell but this room is a great size! Big 2 car garage with lots of storage. Walk-up lower level has an enormous recreation room, full bath, bedroom/den & a 2nd home office or incredible finished storage area. There is tons of storage in this home! Wonderful neighborhood amenities, outdoor swimming pool, tennis courts, playgrounds & more. Available August 1st.

9910 E Hill Dr is a house located in Fairfax County and the 22079 ZIP Code. This area is served by the Fairfax County Public Schools attendance zone.

* Price shown is total price based on community-supplied monthly required fees. Excludes user-selected optional fees and variable or usage-based fees and required charges due at or prior to move-in or at move-out. Price, availability, fees, and any applicable rent special are subject to change without notice.
* Square footage definitions vary. Displayed square footage is approximate.

Home Details

Home Type

Single Family Detached Home

Year Built

Built in 2005

Bedrooms and Bathrooms

Soaking Tub 3.5 Bathrooms En-Suite Bathroom 5 Bedrooms

Finished Basement

Walk-Out Basement Basement Fills Entire Space Under The House Connecting Stairway Exterior Basement Entry

Flooring

Wood Ceramic Tile Carpet

Home Design

Colonial Architecture Brick Front Vinyl Siding Asphalt Roof Concrete Perimeter Foundation

Home Security

Alarm System

Interior Spaces

Open Floorplan Recreation Room Vaulted Ceiling Den Family Room Off Kitchen Tray Ceiling Chair Railings Crown Molding Library Living Room Recessed Lighting Entrance Foyer Storage Room Atrium Windows Atrium Doors Dining Room Ceiling Fan Utility Room Six Panel Doors 4,100 Sq Ft Home Fireplace With Glass Doors Fireplace Mantel Property has 3 Levels Window Treatments

Kitchen

Upgraded Countertops Breakfast Room Built-In Double Oven Eat-In Country Kitchen Kitchen Island Cooktop Ice Maker Microwave Dishwasher Disposal

Laundry

Laundry Room Laundry on upper level

Listing and Financial Details

Security Deposit $4,000 12-Month Min and 36-Month Max Lease Term Available 8/1/26 Assessor Parcel Number 113-2-8- -41 Tenant pays for all utilities The owner pays for association fees Rent includes hoa/condo fee, trash removal No Smoking Allowed Residential Lease

Location

Suburban Location

Lot Details

3,400 Sq Ft Lot Landscaped Property is in very good condition

Outdoor Features

Exterior Lighting

Parking

2 Car Attached Garage Front Facing Garage Garage Door Opener Driveway

Schools

Gunston Elementary School Hayfield Secondary Middle School Hayfield Secondary High School

Utilities

Cooling Available Forced Air Heating System Heating System Uses Natural Gas Cable TV Available Natural Gas Water Heater Vented Exhaust Fan

Views

Woods Garden

Community Details

Amenities

Common Area

Overview

Property has a Home Owners Association East Hill Subdivision

Pet Policy

No Pets Allowed

Recreation

Community Pool Tennis Courts

Contact

  • Listed by Jessica E McCain | Realty ONE Group Capital
  • Phone Number
  • Contact
  • Source
    Bright MLS, Inc.
Copyright © 2026 Bright MLS, Inc.
| Edit

Under 30 minutes

Commute Time is calculated at rush hour.
City - Lorton

Situated about 19 miles south of Washington, DC, Lorton is a tranquil suburb rich in historic character and natural beauty. Lorton is brimming with red-brick buildings as well as historical attractions like Gunston Hall Plantation and Stempson House. Lorton’s many peaceful residential neighborhoods are adorned lush landscaping and tree-lined streets.

Lorton is also ripe with opportunities for outdoor recreation, with large expanses of sprawling parks, scenic golf courses, and miles of mountain-biking trails. The Occoquan River flows to the south of Lorton, providing ample options for water-based recreation as well.

Shopping abounds throughout Lorton, with numerous strip malls and plazas in town. Retail destinations like Springfield Town Center, Kingstowne Towne Center, and Potomac Mills are all easily accessible via I-95 in addition to a wide variety of employers and attractions in Northern Virginia and Washington, DC.

Learn more about living in Lorton 
Amenities
  • Fireplace
  • Dishwasher
  • Basement
Education
Colleges & Universities Distance
Drive: 14 min 6.9 mi
Drive: 14 min 8.3 mi
Drive: 23 min 14.0 mi
Drive: 25 min 14.4 mi
9910 E Hill Dr is within 14 minutes or 6.9 miles from NOVA, Medical Edu. Campus. It is also near NOVA, Woodbridge Campus and NOVA, Annandale Campus.
Schools
Public Elementary School
Grades PK-5
555 Students
Attendance Zone
Public Middle & High School
Grades 6-12
3,267 Students
Attendance Zone
Private Elementary School
Grades PK-5
100 Students
Nearby
Private Elementary, Middle & High School
Grades K-12
45 Students
Nearby
Transportation

Transportation options available in Lorton include Franconia-Springfield, located 7.9 miles from 9910 E Hill Dr. 9910 E Hill Dr is near Ronald Reagan Washington Ntl, located 17.7 miles or 29 minutes away, and Washington Dulles International, located 30.0 miles or 53 minutes away.

Transit / Subway Distance
Drive: 14 min 7.9 mi
Drive: 18 min 11.1 mi
Commuter Rail Distance
Drive: 4 min 1.7 mi
Drive: 4 min 2.1 mi
Drive: 6 min 3.5 mi
Drive: 15 min 7.5 mi
Drive: 14 min 7.9 mi
Airports Distance
Airports Distance
Ronald Reagan Washington Ntl
Drive: 29 min 17.7 mi
Washington Dulles International
Drive: 53 min 30.0 mi
Getting Around
Somewhat Walkable
Walkability
30 / 100
Limited Public Transit
Transit
20 / 100
Exceptionally Drivable
Drivability
100 / 100
Fairly Bikeable
Bikeability
40 / 100

Scores provided by

What do Walkability, Transit, Drivability, and Bikeability mean? Walkability measures the walking distance to day-to-day needs. Transit measures access to public transportation. Drivability measures congestion, parking availability, and access to major roads. Bikeability measures the suitability for cycling. How It Works
-
Soundscore
- / 100

Traffic

-

Airport

-

Businesses

-

Scores provided by

HowLoud What is a Sound Score Rating? A Sound Score Rating aggregates noise caused by vehicle traffic, airplane traffic and local sources. How It Works
Points of Interest

Time and distance from 9910 E Hill Dr.

Shopping Centers Distance
Drive: 3 min 1.2 mi
Drive: 3 min 1.6 mi
Drive: 5 min 2.0 mi
9910 E Hill Dr has 3 shopping centers within 2.0 miles, which is about a 5-minute drive. The miles and minutes will be for the farthest away property.
Parks and Recreation Distance
Meadowood Recreation Area
Drive: 5 min 2.2 mi
Pohick Bay Regional Park
Drive: 6 min 3.5 mi
Occoquan Bay National Wildlife Refuge
Drive: 11 min 4.9 mi
Occoquan Regional Park
Drive: 14 min 5.9 mi
Mason Neck State Park
Drive: 14 min 6.8 mi
9910 E Hill Dr has 5 parks within 6.8 miles, including Meadowood Recreation Area, Pohick Bay Regional Park, and Occoquan Bay National Wildlife Refuge.
Hospitals Distance
Hospitals Distance
Drive: 9 min 5.4 mi
Drive: 11 min 6.2 mi
Drive: 16 min 9.5 mi
9910 E Hill Dr has 3 hospitals within 9.5 miles, the nearest is Fort Belvoir Community Hospital which is 5.4 miles away and a 9 minute drive.
Military Bases Distance
Drive: 14 min 7.5 mi
Drive: 23 min 15.4 mi
Drive: 33 min 20.9 mi
9910 E Hill Dr has 3 military bases within 20.9 miles, the nearest is US Coast Guard which is 7.5 miles away and a 14 minute drive.

You May Also Like

Similar Rentals Nearby