Map
  • Add a Property
  • Renter Tools
    • Favorites
    • Saved Searches
  • Manage Rentals
  • Apartments For Rent
  • Houses For Rent
  • Condos For Rent
  • Townhomes For Rent
  • Help Center
  • Area Guide
  • Rent Calculator

Language

Apartments.com Logo
Manage Rentals      Sign Up / Sign In
  • Primary Photo - Liberty Crest Apartments
  • Building Photo - Liberty Crest Apartments
    Building Photo - Liberty Crest Apartments
  • Building Photo - Liberty Crest Apartments
    Building Photo - Liberty Crest Apartments
Contact This Property

Language: English and Spanish

Closed Today

View All Hours Office Hours Monday - Thursday, 8am - 5pm Friday, 8am - 12pm Saturday & Sunday, Closed

Liberty Crest Apartments media gallery Unit
call 240-377-3216
Floor Plan View Body
Virginia Fairfax County Lorton

Liberty Crest Apartments

9380 Quadrangle St, Lorton, VA 22079

3.0
Renter Rating 2 Reviews
3 Days Ago
Share Listing
Favorites
240-377-3216
Property Management Company Logo
  • Monthly Rent

    $1,990 - $2,350

    Plus Fees12 Month Lease

  • Bedrooms

    1 - 2 bd

  • Bathrooms

    1 - 1.5 ba

  • Square Feet

    738 - 1,031 sq ft

This property has income limits. Make sure you qualify.

Liberty Crest Apartments
Property Management Company Logo
Share Listing
Favorites

Get $300 off at Liberty Crest Apartments

Ready to make Liberty your new home? Move in by May 31st and receive $300 off on select apartments. Contact our leasing team for more information and to schedule your tour.

Highlights

  • English and Spanish Speaking Staff
  • Furnished Units Available
  • Pool
  • Office
  • Controlled Access
  • Walking/Biking Trails

Pricing & Floor Plans

filter results by bedrooms
1B1B C -Liberty Crest
$1,450 – $1,990 Plus Fees 1 Bed 1 Bath 738 Sq Ft
1 Available unit
Unit
Base Price
Sq Ft
Availability
Unit Details
  • Unit 9370-102
    price $1,990
    square feet 738
    availibility Now
2B1.5B C -Liberty Crest
$1,734 – $2,300 Plus Fees 2 Beds 1.5 Baths 1,004 Sq Ft
1 Available unit
Unit
Base Price
Sq Ft
Availability
Unit Details
  • Unit 9300-203
    price $2,300
    square feet 1,004
    availibility Jun 19
2B1.5B B -Liberty Crest
$1,734 – $2,350 Plus Fees 2 Beds 1.5 Baths 1,031 Sq Ft
Matterport 3D Tour
1 Available unit
Unit
Base Price
Sq Ft
Availability
Unit Details
  • Unit 9300-107
    price $2,350
    square feet 1,031
    availibility Jun 23
1B1B C -Liberty Crest
$1,450 – $1,990 Plus Fees 1 Bed 1 Bath 738 Sq Ft
1 Available unit
Unit
Base Price
Sq Ft
Availability
Unit Details
  • Unit 9370-102
    price $1,990
    square feet 738
    availibility Now
2B1.5B C -Liberty Crest
$1,734 – $2,300 Plus Fees 2 Beds 1.5 Baths 1,004 Sq Ft
1 Available unit
Unit
Base Price
Sq Ft
Availability
Unit Details
  • Unit 9300-203
    price $2,300
    square feet 1,004
    availibility Jun 19
2B1.5B B -Liberty Crest
$1,734 – $2,350 Plus Fees 2 Beds 1.5 Baths 1,031 Sq Ft
Matterport 3D Tour
1 Available unit
Unit
Base Price
Sq Ft
Availability
Unit Details
  • Unit 9300-107
    price $2,350
    square feet 1,031
    availibility Jun 23
* Price shown is base rent. Excludes user-selected optional fees and variable or usage-based fees and required charges due at or prior to move-in or at move-out.View Fees and Policies for details. Price, availability, fees, and any applicable rent special are subject to change without notice.
* Square footage definitions vary. Displayed square footage is approximate.

Fees and Policies

The fees listed below are community-provided and may exclude utilities or add-ons. All payments are made directly to the property and are non-refundable unless otherwise specified.

  • One-Time Basics
    • Due at Move-In
      • Liberty Crest Application Fee
        Only applicable for those who are applying to Liberty Crest Apartments Charged per unit.
        $29
      • Power Plant Application Fee
        Only applicable for those who are applying to Power Plant Apartments Charged per unit.
        $35
  • Surface Lot

Property Fee Disclaimer: Based on community-supplied data and independent market research. Subject to change without notice. May exclude fees for mandatory or optional services and usage-based utilities.

Details

Utilities Included

  • Water
  • Trash Removal
  • Sewer

Lease Options

  • 12 mo

Property Information

  • Built in 2017
  • 175 units/1 story
  • Furnished Units Available

Matterport 3D Tours

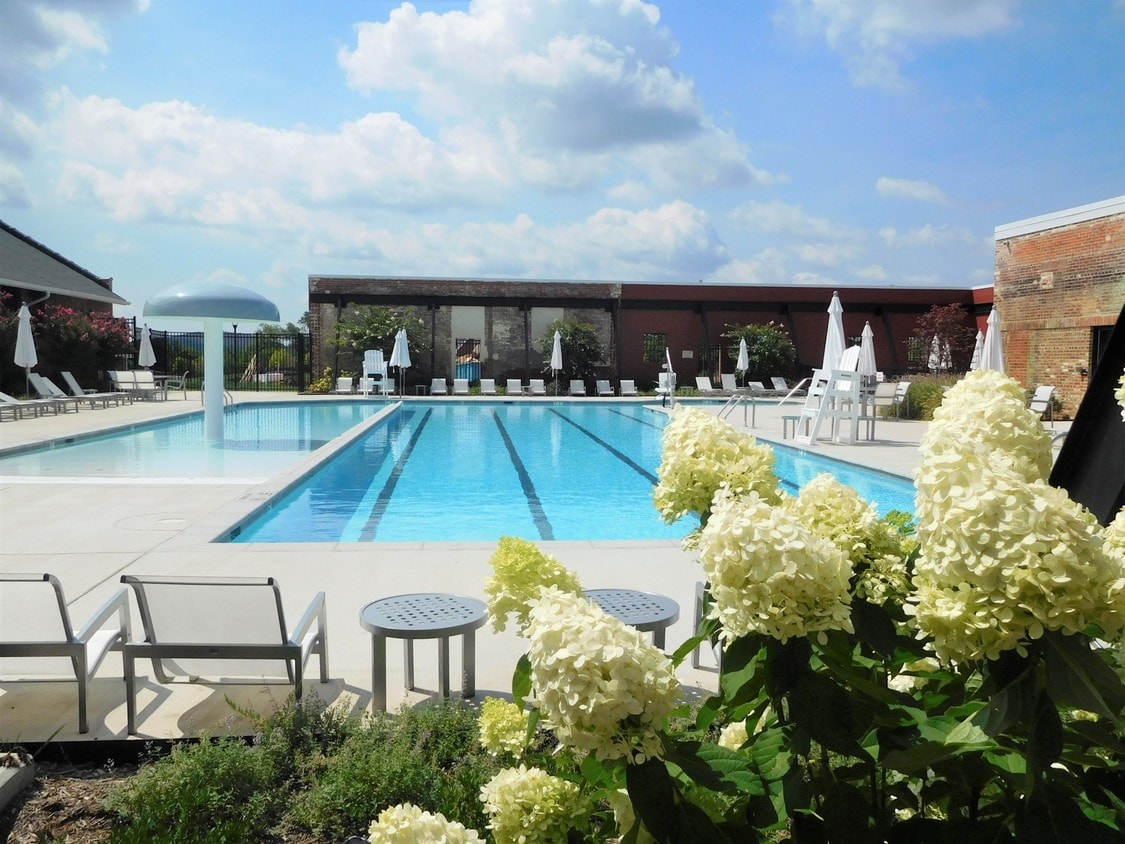
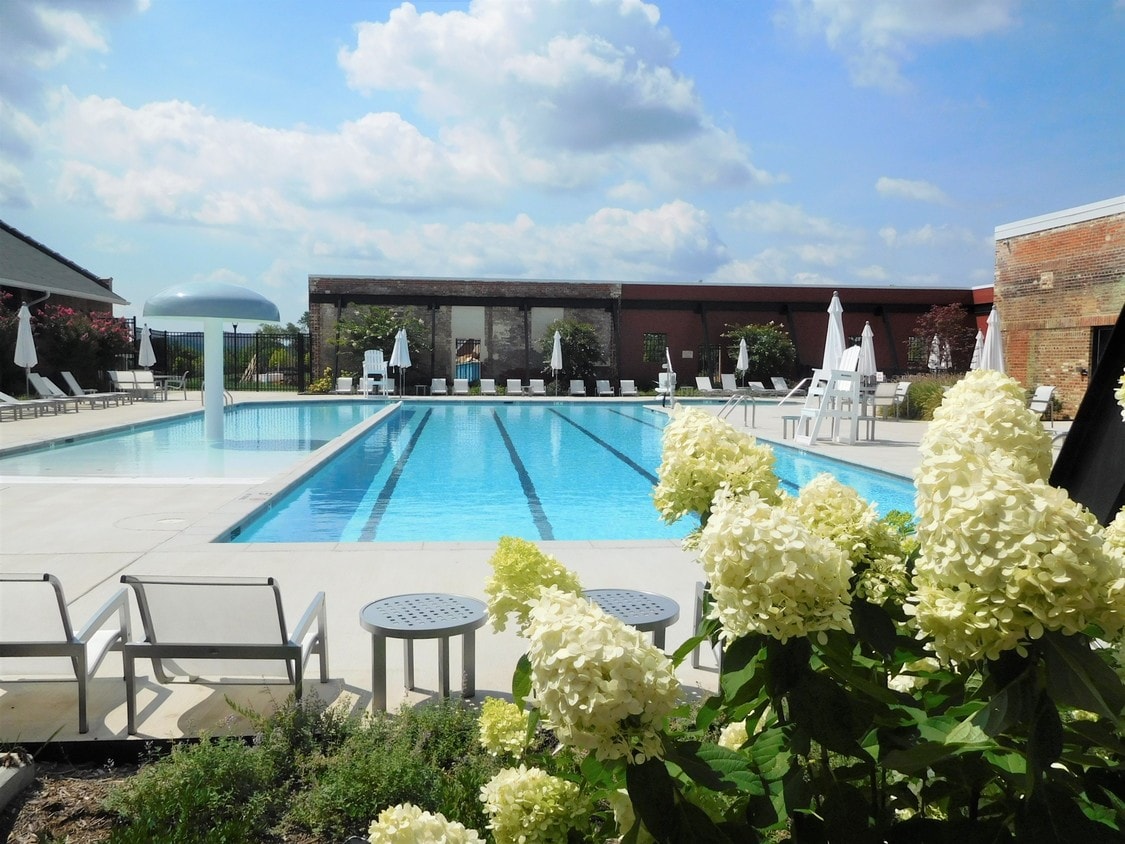
Located at 9380 Quadrangle St in Lorton, Virginia, this outdoor aquatic facility is a well-appointed community pool complex set against the backdrop of classic brick architecture. The grounds are thoughtfully designed to accommodate both active swimmers and leisure seekers alike. At the heart of the facility is a generously sized lap pool with clearly marked lanes, complemented by a lifeguard station and convenient pool entry steps. Adjacent to it sits a shallower leisure pool featuring a distinctive mushroom-style water fountain, making it well-suited for casual recreation. Both pools are maintained in pristine condition with clear, inviting blue water. The surrounding deck is spacious and finished in light-toned concrete, offering ample room for movement and relaxation. Rows of modern white lounge chairs with accompanying side tables and retractable umbrellas line the perimeter, providing comfortable spots to unwind in the sun or shade. Seating areas with tables and chairs are also available near the gated entrance for more social gatherings. Lush landscaping frames the entire space, with mature trees, flowering shrubs, and colorful plantings adding vibrant greenery and natural privacy. A brick support building provides accessible restroom facilities and water fountains. The entire area is enclosed by a secure black iron fence, ensuring a safe and contained environment.

Pool
1/12
Located at 9380 Quadrangle St in Lorton, Virginia, this outdoor aquatic facility is a well-appointed community pool complex set against the backdrop of classic brick architecture. The grounds are thoughtfully designed to accommodate both active swimmers and leisure seekers alike.

At the heart of the facility is a generously sized lap pool with clearly marked lanes, complemented by a lifeguard station and convenient pool entry steps. Adjacent to it sits a shallower leisure pool featuring a distinctive mushroom-style water fountain, making it well-suited for casual recreation. Both pools are maintained in pristine condition with clear, inviting blue water.

The surrounding deck is spacious and finished in light-toned concrete, offering ample room for movement and relaxation. Rows of modern white lounge chairs with accompanying side tables and retractable umbrellas line the perimeter, providing comfortable spots to unwind in the sun or shade. Seating areas with tables and chairs are also available near the gated entrance for more social gatherings.

Lush landscaping frames the entire space, with mature trees, flowering shrubs, and colorful plantings adding vibrant greenery and natural privacy. A brick support building provides accessible restroom facilities and water fountains. The entire area is enclosed by a secure black iron fence, ensuring a safe and contained environment. Located in Lorton, Virginia, this expansive single-floor gathering space offers a striking blend of industrial architecture and refined interior design. The most commanding feature is the dramatically vaulted ceiling with exposed dark wood trusses, structural beams, and visible ductwork, all of which lend an airy, loft-like character to the interior. Polished terracotta-red concrete floors run throughout, adding warmth and continuity across the space.

The main lounge area is anchored by rich, tufted brown leather Chesterfield sofas and accent chairs arranged around a central coffee ottoman upholstered in bold red. Crimson velvet armchairs and additional seating clusters provide flexible arrangements for socializing or events. Wainscoted white panel walls serve as an elegant backdrop, adorned with framed artwork throughout.

A full kitchenette and bar area features dark wood cabinetry, open shelving, a stainless steel refrigerator, and counter seating with industrial-style barstools. A mounted flat-screen television anchors this section of the space. A separate dining area accommodates a round table with leather-upholstered chairs beneath tall multi-pane windows that draw in natural light. The combination of soaring ceilings, curated furnishings, and versatile layout makes this a highly functional and visually distinctive venue. This fitness center occupies a generously sized single-floor space that retains the character of its industrial origins. Soaring vaulted ceilings with exposed white-painted rafters and dark structural steel trusses create an open, airy atmosphere overhead, while large multi-pane windows line the walls, flooding the interior with natural light and offering views of the surrounding exterior. Warm-toned brick tile wainscoting runs along the lower portion of the walls, adding a classic industrial aesthetic that contrasts with the clean white upper walls.

The flooring throughout consists of durable rubber gym matting, practical for both heavy equipment and high-impact workouts. The cardio zone features a row of treadmills, elliptical trainers, upright and recumbent bikes, all equipped with individual display screens. A large flat-screen television is mounted on the wall, providing entertainment for users.

The strength training area is well-appointed with multiple cable and multi-function weight machines, adjustable benches, and a dedicated dumbbell rack. A partitioned section with frosted glass panel dividers offers a more private training environment for additional strength machines. Exposed ductwork and pendant lighting fixtures hang from the ceiling, reinforcing the industrial character of the space while maintaining a bright, functional workout environment. This single-floor fitness and activity studio is defined by its impressive architectural character and open, functional layout. The space is anchored by soaring vaulted ceilings with exposed dark steel trusses and white-painted rafters, lending it an industrial yet refined aesthetic. Large, multi-pane industrial windows line the walls, flooding the interior with abundant natural light and offering views of the surrounding urban environment.

The lower walls feature a distinctive warm-toned yellow brick wainscoting, which contrasts handsomely with the crisp white upper walls. The flooring throughout consists of durable dark rubber/epoxy material, well-suited for high-activity use. Exposed ductwork and pendant lighting fixtures run along the ceiling, reinforcing the space's industrial character.

The main open area is generously proportioned, offering ample room for group fitness classes, training sessions, or flexible programming. A wall-mounted flat-screen TV and built-in speakers support instructional or media needs. Exercise equipment including medicine balls and yoga accessories is neatly stored along one wall. A modular frosted-glass partition system at one end provides the option to subdivide the space. The overall ambiance is energetic and versatile, blending historic architectural elements with modern fitness infrastructure. Located at 9380 Quadrangle St, Unit 102 in Lorton, VA, this two-bedroom, two-bathroom residence offers a thoughtfully designed single-floor layout. The kitchen is a standout feature, showcasing rich dark-wood cabinetry, granite countertops, and a full suite of stainless steel appliances including a French door refrigerator with ice maker, electric range, built-in microwave, and dishwasher. Soaring ceilings and an exposed brick accent wall add industrial character, while a window provides natural light and exterior views.

Both bedrooms are carpeted and generously proportioned, with the primary bedroom boasting impressively tall ceilings, a double-door closet, and abundant natural light filtering through the windows. The second bedroom also features large windows fitted with blinds, filling the room with daylight. Two hallways connect the living spaces efficiently throughout the unit.

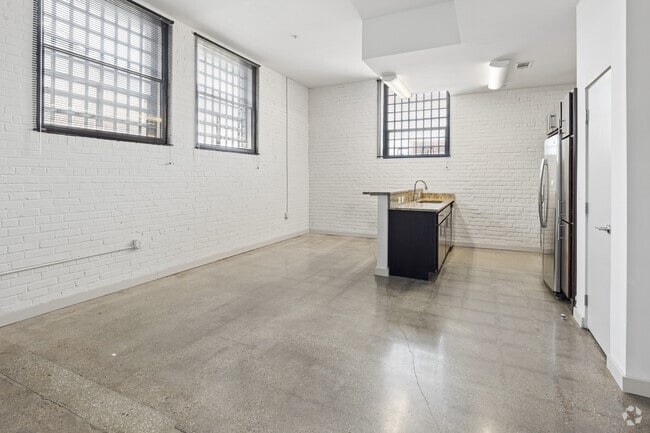
The bathrooms offer clean, functional designs: one features a walk-in shower with chrome fixtures and wood-look tile flooring, while the second includes a full soaking tub and shower combination. The overall aesthetic is bright, neutral, and move-in ready, with a clean palette of whites and warm beiges throughout. This one-bedroom, one-bathroom residence at 9380 Quadrangle St, Unit 102 in Lorton, Virginia showcases a distinctive industrial-chic aesthetic that sets it apart. Throughout the main living area and kitchen, polished concrete floors reflect natural light streaming in through oversized grid-style windows framed in sleek black — a nod to the building's industrial heritage. Painted white brick walls add texture and character while maintaining a bright, clean atmosphere.

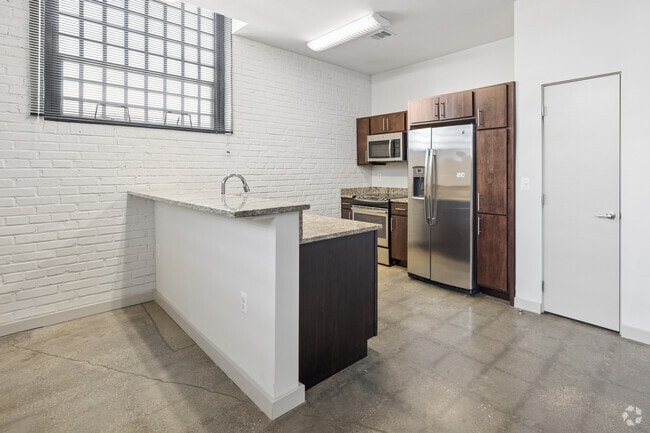
The open-concept kitchen is well-appointed with rich dark wood cabinetry, granite countertops, and stainless steel appliances including a refrigerator, range, and built-in microwave. A peninsula with a granite overhang provides additional workspace and casual seating.

The bedroom offers a change in ambiance, featuring plush wall-to-wall carpet, a painted brick accent wall, and large grid windows that bring in abundant natural light. The room connects directly to a generously sized walk-in closet outfitted with wire shelving, offering ample storage.

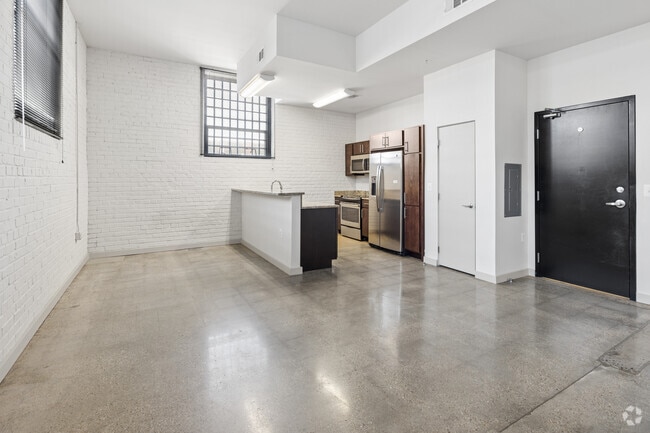
The full bathroom is clean and functional, featuring a granite-topped vanity with dark wood cabinetry, a shower/tub combination, and polished concrete flooring consistent with the unit's modern aesthetic. Recessed lighting throughout ensures well-lit interiors, while the overall layout makes efficient use of the available space. This single-floor space offers a clean, modern design centered around an open-concept layout that effortlessly connects the kitchen and living areas. The kitchen is well-appointed with rich dark wood cabinetry that provides generous storage space, complemented by dark granite countertops that add a touch of elegance. Stainless steel appliances — including a French door refrigerator with an ice and water dispenser, a built-in microwave, and a range — lend a sleek, contemporary feel. A peninsula-style breakfast bar extends from the kitchen, creating a natural transition into the adjacent living space and offering additional seating or prep space. The living area features plush, neutral-toned carpeting that adds warmth and comfort underfoot, while the light-toned tile flooring in the kitchen provides a practical and stylish contrast. The space is bathed in a bright, airy atmosphere thanks to white walls and flush-mounted fluorescent lighting overhead. Subtle architectural details, including clean baseboards and recessed ventilation, contribute to the overall polished and well-maintained character of the space. The open floor plan creates a spacious, cohesive environment that is both functional and inviting. This two-floor space offers a clean, modern aesthetic defined by an open layout and minimalist design. The main level showcases polished concrete floors that extend throughout, lending an industrial yet refined character to the space. At the heart of the main floor is a kitchen island topped with striking gold-veined granite countertops, complete with a double stainless steel sink and integrated dishwasher. Dark cabinetry beneath the island provides a bold contrast to the light stone surface above. The open-plan layout allows the kitchen to flow naturally into the surrounding living areas, which benefit from bright white walls and ample overhead lighting. A structural column near the island adds an architectural element while maintaining the sense of openness. The second floor is accessible from the main level, with the upper space visible from below, reinforcing the vertical scale of the interior. Clean sightlines, neutral tones, and durable finishes throughout create an environment that is both functional and visually cohesive. The understated design palette allows the architectural features and material choices to take center stage, making this a versatile and well-appointed space. This single-floor unit blends industrial character with modern finishes, creating a distinctive living environment. The open layout is anchored by polished concrete floors that flow throughout the main living areas, complemented by painted white brick walls that lend an urban, loft-inspired aesthetic. A row of black-framed multi-pane windows lines the brick wall, allowing natural light to filter into the generous living space.

The kitchen is well-appointed with dark espresso cabinetry, light granite countertops, and a full suite of stainless steel appliances including a side-by-side refrigerator with ice maker, range, and built-in microwave. A peninsula with a granite top and integrated sink provides additional prep space and separates the kitchen from the living area.

Two bathrooms serve the unit, each featuring granite vanity tops, dark wood cabinetry, and undermount sinks. One bathroom includes a tub-shower combination, while the other, accented by exposed brick, offers a walk-in shower. A spacious closet with wire shelving provides ample storage, and carpeted bedroom areas offer a softer contrast to the concrete floors elsewhere. A bold dark entry door completes the industrial-modern character of the space. This two-floor loft-style space showcases a compelling blend of industrial heritage and contemporary finishes. The main level features a kitchen equipped with rich dark-stained cabinetry, granite countertops, stainless steel appliances including an electric range and over-the-range microwave, and a double-basin sink set into a peninsula. Polished concrete-style flooring runs throughout the lower level, complementing the exposed painted brick walls that lend unmistakable character to the space. A dramatic tall window on the main floor floods the area with natural light, framing views of the surrounding neighborhood. The bathroom is fitted with a granite-topped vanity, matching dark cabinetry, and a full tub-shower combination, maintaining a cohesive design palette. Upstairs, the upper floor continues the loft aesthetic with soaring ceilings, a whitewashed exposed brick accent wall, and a modern ceiling fan. Gridded black-framed windows allow ample daylight to pour in. The carpeted upper-level bedrooms offer a softer contrast to the industrial elements below, each featuring walk-in closets with built-in shelving. The overall ambiance is open, airy, and distinctly urban, with raw architectural details harmonizing seamlessly with polished, move-in-ready finishes throughout. Located at 9380 Quadrangle St, Unit 102 in Lorton, VA, this one-bedroom, one-bathroom residence offers a thoughtfully designed single-floor layout with distinctive architectural character. Exposed painted white brick walls are a defining feature throughout, lending an industrial yet clean aesthetic to the living spaces.

The kitchen serves as a central focal point, equipped with stainless steel appliances including a refrigerator with ice maker and a range, rich dark-wood cabinetry, and a generous granite-topped peninsula with an undermount sink — ideal for both meal preparation and casual dining. Pendant and fluorescent lighting illuminate the space effectively, complementing the stone-tile flooring.

The bedroom is a comfortable, carpeted retreat featuring the same signature white brick walls and black-framed windows that allow natural light to filter in. A closet with louvered doors provides practical storage, and an open doorway connects seamlessly back to the main living area.

The bathroom is designed with accessibility in mind, featuring multiple ADA-compliant grab bars, a walk-in tub/shower combination, a dark-wood vanity with granite countertop, and matching stone-tile flooring that ties the space together. Overall, the unit presents a cohesive blend of industrial charm and functional, accessible design. This single-floor unit offers a well-organized layout designed for comfortable everyday living. The kitchen is a standout feature, configured in a galley style with light wood-look tile flooring, rich dark granite countertops, and a full suite of stainless steel appliances including a French door refrigerator, electric range, and built-in microwave. Dark-toned cabinetry provides ample storage, and a peninsula counter separates the kitchen from the adjacent living area, which transitions to plush wall-to-wall carpeting. The open living and dining area is bright and airy, with a window fitted with horizontal blinds allowing natural light to fill the space. Two bedrooms are carpeted and generously proportioned, each featuring a window with exterior views and clean white walls that lend a neutral, move-in-ready aesthetic. The unit includes two bathrooms, both finished with the same dark granite countertops, dark wood vanities, large mirrors, and light tile flooring that echo the kitchen's design language. One bathroom features a window for natural ventilation, while both offer a consistent and polished finish throughout. The overall design is modern and cohesive, with a neutral color palette and quality finishes.

About Liberty Crest Apartments

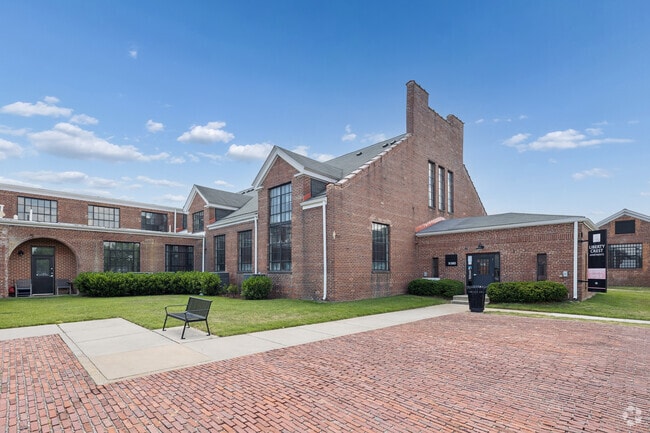
Located outside the District of Columbia in Lorton, Virginia, the historic Lorton Reformatory has undergone extensive rehabilitation. Now known as Liberty, this community hub offers a variety of residences, a cohesive mix of shops and restaurants, as well as ample community amenities and green space. Nestled within this new vibrant hub is Liberty Crest and Power Plant Apartments, one-of-a-kind apartment communities offering an irresistible mix of new and old. Deeply rooted in history, but looking towards the future, this creative community hub inspires residents and visitors to gather together and thrive. Liberty Crest offers a variety of apartment styles catering to a range of income levels. Each apartment at Liberty Crest is rich with historic elements, high-quality finishes, and modern conveniences. Power Plant offers only 10 unique apartments in the former powerhouse of the Lorton Reformatory. With expansive windows and soaring ceilings, these exclusive homes are under construction and are NOW LEASING!

Liberty Crest Apartments is an apartment community located in Fairfax County and the 22079 ZIP Code. This area is served by the Fairfax County Public Schools attendance zone.

Contact

View Property Website
Languages: English & Spanish
Closed Today
  • Monday - Thursday, 8am - 5pm
  • Friday, 8am - 12pm
  • Saturday & Sunday, Closed
Property Management Company Logo

Community Amenities

Pool

Fitness Center

Furnished Units Available

Playground

  • Controlled Access
  • Furnished Units Available
  • Recycling
  • Key Fob Entry
  • Clubhouse
  • Lounge
  • Multi Use Room
  • Walk-Up
  • Fitness Center
  • Pool
  • Playground
  • Bicycle Storage
  • Walking/Biking Trails
  • Courtyard

Apartment Features

Washer/Dryer

Air Conditioning

Dishwasher

High Speed Internet Access

  • High Speed Internet Access
  • Wi-Fi
  • Washer/Dryer
  • Air Conditioning
  • Heating
  • Ceiling Fans
  • Smoke Free
  • Cable Ready
  • Storage Space
  • Tub/Shower
  • Intercom
  • Wheelchair Accessible (Rooms)
  • Dishwasher
  • Disposal
  • Granite Countertops
  • Range
  • Office
  • Furnished

Income Restrictions

Income restrictions apply to some or all residents. Contact the community for more information.

How To Qualify

Based on the size of your household, your Maximum Annual Income must be equal to or less than the amount listed in this chart.
# Persons
50 % Income Limit
1
$58,150
2
$66,450
3
$74,750
4
$83,050
5
$89,700
6
$96,350
Location
9380 Quadrangle St, Lorton,
VA 22079
Get Directions
Schools Restaurants Groceries Coffee Banks Shops Fitness
| Edit
Edit Commute

Destination is required

Under 30 minutes

Commute Time is calculated at rush hour.
City - Lorton

Situated about 19 miles south of Washington, DC, Lorton is a tranquil suburb rich in historic character and natural beauty. Lorton is brimming with red-brick buildings as well as historical attractions like Gunston Hall Plantation and Stempson House. Lorton’s many peaceful residential neighborhoods are adorned lush landscaping and tree-lined streets.

Lorton is also ripe with opportunities for outdoor recreation, with large expanses of sprawling parks, scenic golf courses, and miles of mountain-biking trails. The Occoquan River flows to the south of Lorton, providing ample options for water-based recreation as well.

Shopping abounds throughout Lorton, with numerous strip malls and plazas in town. Retail destinations like Springfield Town Center, Kingstowne Towne Center, and Potomac Mills are all easily accessible via I-95 in addition to a wide variety of employers and attractions in Northern Virginia and Washington, DC.

Learn more about living in Lorton 
Amenities
  • Controlled Access
  • Furnished Units Available
  • Recycling
  • Key Fob Entry
  • Clubhouse
  • Lounge
  • Multi Use Room
  • Walk-Up
  • Courtyard
  • Fitness Center
  • Pool
  • Playground
  • Bicycle Storage
  • Walking/Biking Trails
  • High Speed Internet Access
  • Wi-Fi
  • Washer/Dryer
  • Air Conditioning
  • Heating
  • Ceiling Fans
  • Smoke Free
  • Cable Ready
  • Storage Space
  • Tub/Shower
  • Intercom
  • Wheelchair Accessible (Rooms)
  • Dishwasher
  • Disposal
  • Granite Countertops
  • Range
  • Office
  • Furnished
Expenses
Utilities Included
Water, Trash Removal, Sewer Included
Office Hours
Monday 8am - 5pm
Tuesday 8am - 5pm
Wednesday 8am - 5pm
Thursday 8am - 5pm
Friday 8am - 12pm
Saturday Closed
Sunday Closed
240-377-3216
Education
Colleges & Universities Distance
NOVA, Medical Edu. Campus
Drive: 14 min 6.7 mi
NOVA, Woodbridge Campus
Drive: 17 min 9.9 mi
George Mason Univ., Fairfax
Drive: 22 min 12.7 mi
NOVA, Annandale Campus
Drive: 23 min 13.8 mi
Liberty Crest Apartments is within 14 minutes or 6.7 miles from NOVA, Medical Edu. Campus. It is also near NOVA, Woodbridge Campus and NOVA, Annandale Campus.
Schools
  • Public Schools
  • Private Schools
Laurel Hill Elementary School
Public Elementary School
Grades PK-5
734 Students
Attendance Zone
South County Middle School
Public Middle School
Grades 6-8
951 Students
Attendance Zone
South County High School
Public High School
Grades 9-12
2,273 Students
Attendance Zone
Rivermont School - Nova
Private Elementary, Middle & High School
Grades K-12
45 Students
Nearby
The Springs A Montessori School
Private Elementary School
Grades PK-5
229 Students
Nearby
School data provided by The GreatSchools Rating helps parents compare schools within a state based on a variety of school quality indicators and provides a helpful picture of how effectively each school serves all of its students. Ratings are on a scale of 1 (below average) to 10 (above average) and can include test scores, college readiness, academic progress, advanced courses, equity, discipline and attendance data. We also advise parents to visit schools, consider other information on school performance and programs, and consider family needs as part of the school selection process.

View GreatSchools Rating Methodology


Data provided by GreatSchools.org © 2026. All rights reserved.
Transportation

Transportation options available in Lorton include Franconia-Springfield, located 7.7 miles from Liberty Crest Apartments. Liberty Crest Apartments is near Ronald Reagan Washington Ntl, located 17.5 miles or 29 minutes away, and Washington Dulles International, located 28.3 miles or 50 minutes away.

Transit / Subway Distance
Franconia-Springfield
Drive: 14 min 7.7 mi
Van Dorn Street
Drive: 18 min 10.9 mi
Commuter Rail Distance
Lorton Amtrak Auto Train Station
Drive: 5 min 1.5 mi
2
Drive: 7 min 2.8 mi
Woodbridge
Drive: 10 min 5.1 mi
2
Drive: 14 min 7.7 mi
1
Drive: 18 min 9.0 mi
Airports Distance
Airports Distance
Ronald Reagan Washington Ntl
Drive: 29 min 17.5 mi
Washington Dulles International
Drive: 50 min 28.3 mi
Getting Around
Somewhat Walkable
Walkability
20 / 100
Limited Public Transit
Transit
20 / 100
Exceptionally Drivable
Drivability
100 / 100
Very Bikeable
Bikeability
80 / 100

Scores provided by

What do Walkability, Transit, Drivability, and Bikeability mean? Walkability measures the walking distance to day-to-day needs. Transit measures access to public transportation. Drivability measures congestion, parking availability, and access to major roads. Bikeability measures the suitability for cycling. How It Works
-
Soundscore™
- / 100

Traffic

-

Airport

-

Businesses

-

Scores provided by

HowLoud What is a Sound Score Rating? A Sound Score Rating aggregates noise caused by vehicle traffic, airplane traffic and local sources. How It Works
Points of Interest

Time and distance from Liberty Crest Apartments.

Shopping Centers Distance
Gunston Corner Village Center
Drive: 3 min 1.2 mi
Lorton Marketplace
Drive: 4 min 1.7 mi
Village Shops at Crosspointe
Drive: 6 min 2.2 mi
Liberty Crest Apartments has 3 shopping centers within 2.2 miles, which is about a 6-minute drive. The miles and minutes will be for the farthest away property.
Parks and Recreation Distance
Occoquan Regional Park
Drive: 11 min 3.9 mi
Meadowood Recreation Area
Drive: 11 min 4.6 mi
Sandy Run Regional Park
Drive: 12 min 5.2 mi
Occoquan Bay National Wildlife Refuge
Drive: 15 min 6.5 mi
Hidden Pond Nature Center
Drive: 16 min 7.0 mi
Liberty Crest Apartments has 5 parks within 7.0 miles, including Occoquan Regional Park, Meadowood Recreation Area, and Sandy Run Regional Park.
Hospitals Distance
Hospitals Distance
Fort Belvoir Community Hospital
Drive: 13 min 6.2 mi
Sentara Northern Virginia Medical Center
Drive: 15 min 8.7 mi
Inova Mount Vernon Hospital
Drive: 20 min 10.3 mi
Liberty Crest Apartments has 3 hospitals within 10.3 miles, the nearest is Fort Belvoir Community Hospital which is 6.2 miles away and a 13 minute drive.
Military Bases Distance
US Coast Guard
Drive: 18 min 8.4 mi
U S Army Reserve Center
Drive: 23 min 15.2 mi
Fort Myer
Drive: 27 min 17.4 mi
Liberty Crest Apartments has 3 military bases within 17.4 miles, the nearest is US Coast Guard which is 8.4 miles away and a 18 minute drive.


Reviews for Liberty Crest Apartments

3.0
Renter Rating
5 Stars
1
4 Stars
0
3 Stars
0
2 Stars
0
1 Star
1
Share details of your own experience with this property
Renter Reviews 2 Reviews
 
  • Most Recent
  • Most Helpful
  • Rating Low-High
  • Rating High-Low
Submitted by a verified resident of the apartment community. Participating residents may receive reward points in exchange for posting a review during their lease term, regardless of the nature of the review. Delete

Property Manager Responded:

Property Manager Responded

Show full review Show less
Was this helpful? Vote review helpful Thanks for your feedback!
Flag Review
  1. ...
  2. ...

Liberty Crest Apartments Photos

  • Liberty Crest Apartments

  • 1-Bedroom Apartment

  • Pool

  • Kitchen

  • Living Space

Models

  • #8490

  • 2 Bedrooms

  • #9370-104

Nearby Apartments

Within 50 Miles of Liberty Crest Apartments

  • National Park Seminary Apartments

    9615 Dewitt Dr

    Silver Spring, MD 20910

    $1,461 - $2,441

    1-3 Br 23.0 mi

Frequently Asked Questions
Does Liberty Crest Apartments have in-unit laundry?

Liberty Crest Apartments has units with in‑unit washers and dryers, making laundry day simple for residents.

What utilities are included in rent at Liberty Crest Apartments?

Select utilities are included in rent at Liberty Crest Apartments, including water, trash removal, and sewer. Residents are responsible for any other utilities not listed.

Is parking available at Liberty Crest Apartments?

Parking is available at Liberty Crest Apartments. Contact this property for details.

Which floor plans are available, and what are the price ranges?

Liberty Crest Apartments has one to two-bedrooms with rent ranges from $1,450/mo. to $2,350/mo.

Is Liberty Crest Apartments pet-friendly?

Liberty Crest Apartments does not allow pets, though service animals are always welcome in accordance with applicable laws.

How much income do I need to rent at Liberty Crest Apartments?

A good rule of thumb is to spend no more than 30% of your gross income on rent. Based on the lowest available rent of $1,450 for a one-bedroom, you would need to earn about $58,000 per year to qualify. Want to double-check your budget? Calculate how much rent you can afford with our Rent Affordability Calculator.

Does Liberty Crest Apartments have move-in specials?

Liberty Crest Apartments is offering Discounts for eligible applicants, with rental rates starting at $1,450.

Does Liberty Crest Apartments offer Matterport 3D tours?

Yes! Liberty Crest Apartments offers 12 Matterport 3D Tours. Explore different floor plans and see unit level details, all without leaving home.
Back To Top
Send a Message
Contact Property
enter move in date in the format: 2 digit month / 2 digit day / 4 digit year

I would like to...

Send Message

Submitting Request

Send a Message
Contact Property

Thank you! Your email has been sent.

Error

Report an Issue Print Get Directions
Try These Popular Nearby Searches

Cities

  • Laurel Hill Rentals
  • Occoquan Rentals
  • Newington Forest Rentals
  • Newington Rentals
  • Mason Neck Rentals

Search by Bedrooms

  • 1 Bedroom Apartments in Lorton
  • 2 Bedroom Apartments in Lorton
  • 3 Bedroom Apartments in Lorton

Other Rental Types

  • Lorton Lofts for Rent
  • Lorton Houses for Rent
  • Lorton Condos for Rent
  • Lorton Townhomes for Rent
  • Private Landlord Rentals Lorton
  • 22079 Houses for Rent
  • 22079 Condos for Rent
  • 22079 Townhomes for Rent

Stay on Budget

  • Lorton Apartments Under $1,500
  • Lorton Apartments Under $2,000

Filter by Popular Amenities

  • Pet Friendly Apartments in Lorton
  • Furnished Apartments in Lorton
  • Apartments with Washer & Dryer in Lorton
  • Wheelchair Accessible Apartments in Lorton
  • Apartments with EV Charging in Lorton
  • Apartments with Balcony in Lorton
  • Apartments with Air Conditioning in Lorton
  • Lorton Apartments with Virtual Tours
  • Lorton Waterfront Apartments

Find Specialty Housing

  • Lorton Low Income Housing
  • Short Term Rentals in Lorton
  • Luxury Apartments in Lorton
  • Cheap Apartments in Lorton
  • Corporate Housing in Lorton
  • Move-In Specials in Lorton
  • New Apartments in Lorton
  • About Us
  • Advertise
  • Legal Notices
  • Privacy Notice
  • Avoid Scams
  • Accessibility
  • Calculate Rent Affordability
  • Renterverse
  • Sitemap
Property Logo
apartments.com
© 2026 CoStar Group, Inc. Equal Housing Opportunity

Equal Housing Opportunity

© 2026 CoStar Group, Inc.

Equal Housing Opportunity

Ready to Apply?

Good News! This rental is accepting applications through Apartments.com. Act now and your $ purchase will include 9 additional FREE application submissions to participating properties.

Or if you already have an account


Required

Required

Valid Email Required

You must acknowledge the disclaimer to continue
Next
Continue

Take me to this property's website
Send Message
Interested in this property? Send message today.
Rate & Review Liberty Crest Apartments
Please select a rating
50 character minimum
By clicking submit, I agree to the Apartments.com Terms of Service and the Ratings & Reviews Terms of Use.

What Are Walk Score®, Transit Score®, and Bike Score® Ratings?

Walk Score® measures the walkability of any address. Transit Score® measures access to public transit. Bike Score® measures the bikeability of any address.

Learn How It Works

What is a Sound Score Rating?

A Sound Score Rating aggregates noise caused by vehicle traffic, airplane traffic and local sources.

Learn How It Works

Share This Listing
Listing Image

9380 Quadrangle St

Lorton, VA 22079

Email

Link Copied

(240) 377-3216
Get Directions
Schools Restaurants Groceries Coffee Banks Shops Fitness

