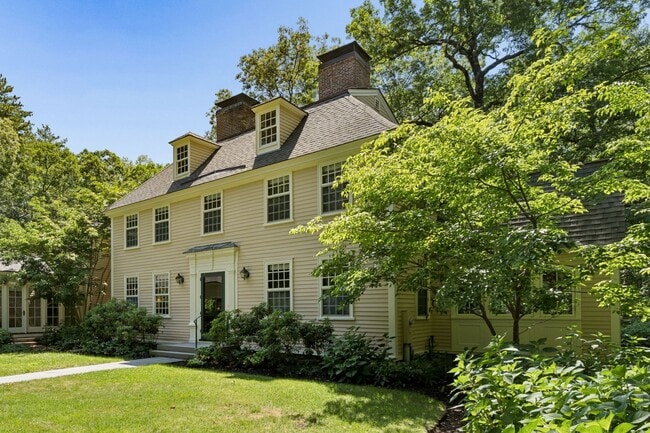
$11,500
Total Monthly Price
99 Pond Rd
Wellesley, MA 02482
Favorites
617-930-8479
-
Bedrooms
4
-
Bathrooms
4
-
Square Feet
3,828 sq ft
-
Available
Available Oct 1
Highlights
- Medical Services
- Waterfront
- Open Floorplan
- Landscaped Professionally
- Fireplace in Bedroom
- Dining Room with Fireplace
99 Pond Rd

Favorites
About This Home
$11,500 deposit,
Available Oct 1
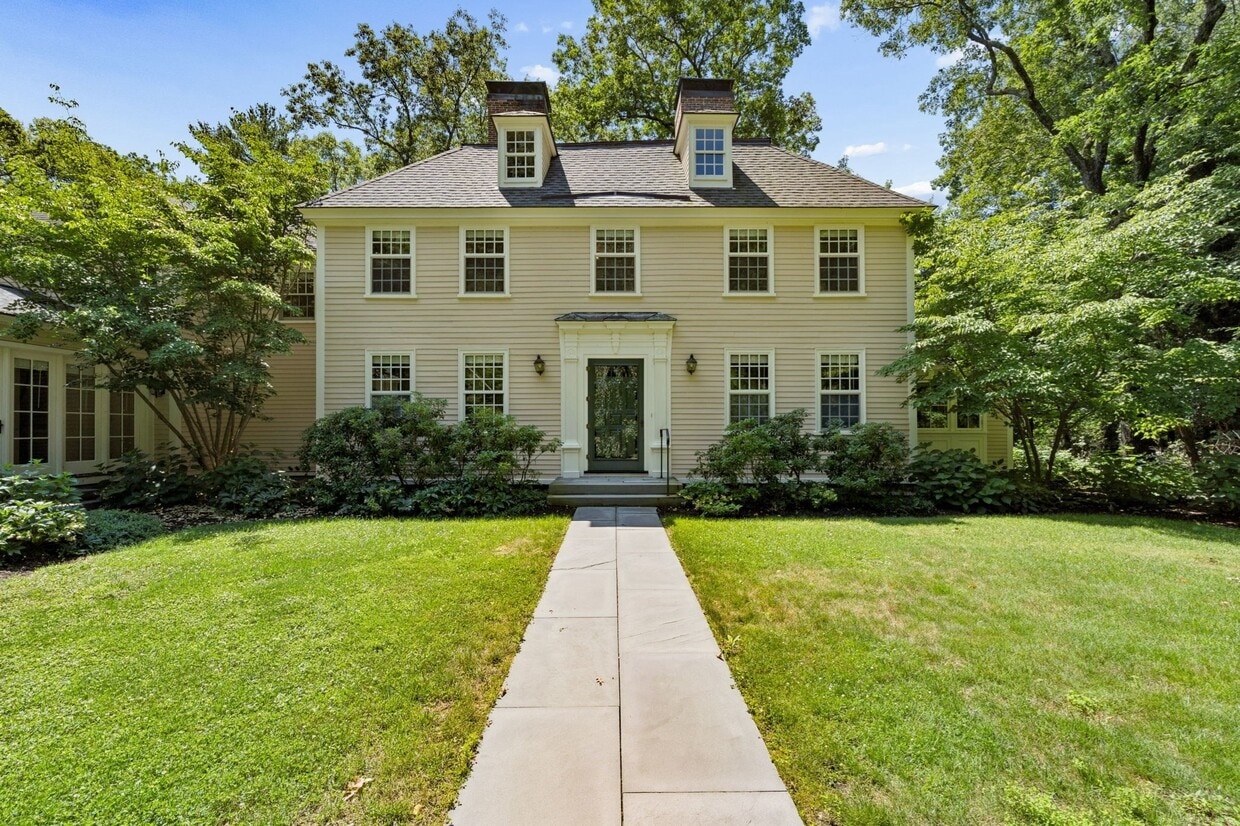
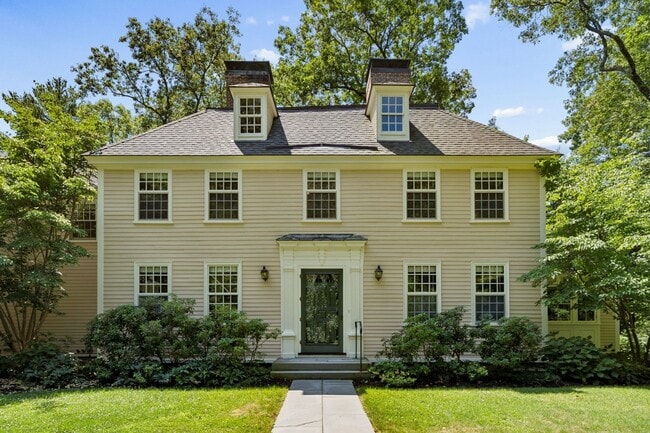
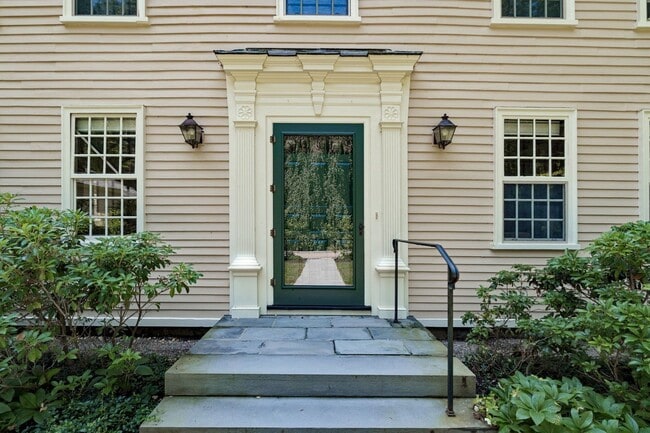
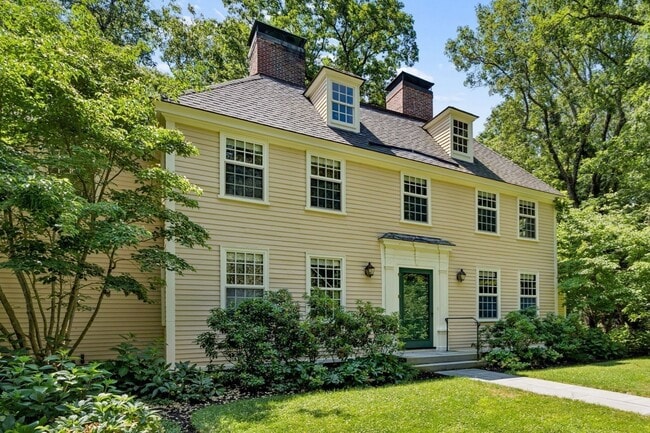
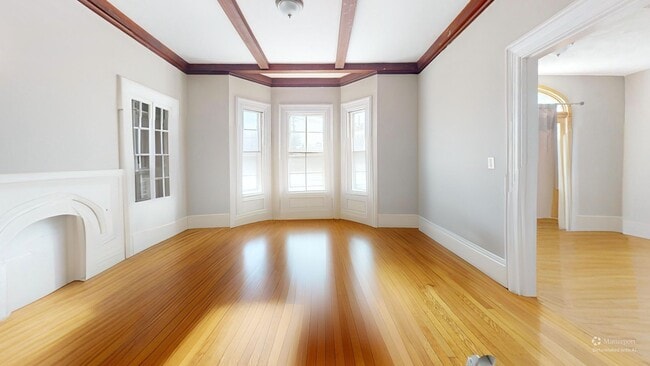
A truly exceptional offering,this private estate is one of Wellesley's most remarkable properties. Set on more than 10 breathtaking acres overlooking Lake Waban,this historic residence dating to 1732 offers an extraordinary combination of privacy,natural beauty,and timeless New England charm that is rarely available. With nearly 4,000 square feet of living space,the residence features a large open kitchen with French doors leading to the patio,pantry,large living room,formal dining room,library,4 bedrooms,3 full baths,2 half baths and 8 fireplaces. Rich in period detail throughout,the home showcases craftsmanship and charm of a bygone era while modern updates throughout create spaces for everyday living and entertaining. Outside,beautifully landscaped gardens,an inviting stone patio and walking paths create a peaceful retreat. Stroll through the grounds,enjoy the changing seasons,or follow the trails around Lake Waban. Surrounded by natural beauty yet just minutes from Wellesley Center,top-rated schools,commuter rail service,and Boston,this remarkable property is a rare offering that blends history,elegance,and an exceptional lifestyle in one of Wellesley's most coveted locations. MLS ID 73578306
99 Pond Rd is a house located in Norfolk County and the 02482 ZIP Code. This area is served by the Wellesley School District attendance zone.
* Price shown is total price based on community-supplied monthly required fees. Excludes user-selected optional fees and variable or usage-based fees and required charges due at or prior to move-in or at move-out. Price, availability, fees, and any applicable rent special are subject to change without notice.
* Square footage definitions vary. Displayed square footage is approximate.
Home Details
Home Type
Single Family Detached Home
Year Built
Built in 1732 | Remodeled
Basement
Exterior Basement Entry
Bedrooms and Bathrooms
Fireplace in Bedroom
Dual Closets
Double Vanity
Bathtub with Shower
Primary bedroom located on second floor
Separate Shower
5 Bathrooms
4 Bedrooms
Flooring
Wood
Ceramic Tile
Wall to Wall Carpet
Home Design
Entry on the 1st floor
Interior Spaces
Open Floorplan
Dining Room with Fireplace
4 Fireplaces
Living Room with Fireplace
Cathedral Ceiling
Den
Beamed Ceilings
Bay Window
Crown Molding
Wainscoting
Library
Recessed Lighting
French Doors
Window Screens
3,828 Sq Ft Home
Decorative Lighting
Kitchen
Solid Surface Countertops
Kitchen Island
Range with Range Hood
Microwave
Dishwasher
Laundry
Dryer
Laundry on main level
Washer
Listing and Financial Details
Security Deposit $11,500
Property Available on 10/1/26
12 Month Lease Term
Assessor Parcel Number 264641
Rent includes water, sewer, snow removal, gardener, garden area, laundry facilities, parking
Location
Property is near golf course, public transit, and schools
Lot Details
10.4 Acre Lot
Waterfront
Landscaped Professionally
Garden
Sprinkler System
Outdoor Features
Patio
Parking
2 Car Garage
8 Open Parking Spaces
Utilities
Cooling Available
Heating System Uses Natural Gas
Cable TV Available
Internet Available
Community Details
Amenities
Medical Services
Shops
Laundry Facilities
Overview
No Home Owners Association
Pet Policy
No Pets Allowed
Recreation
Jogging Path
Bike Trail
Fees and Policies
The fees listed below are community-provided and may exclude utilities or add-ons. All payments are made directly to the property and are non-refundable unless otherwise specified. Use the Cost Calculator to determine costs based on your needs.
-
One-Time Basics
-
Security Deposit - Refundable$11,500
-
-
Garage Lot
Property Fee Disclaimer: Based on community-supplied data and independent market research. Subject to change without notice. May exclude fees for mandatory or optional services and usage-based utilities.
Details
Utilities Included
-
Water
-
Sewer
Contact
- Listed by Eleanor Bright | Berkshire Hathaway HomeServices Commonwealth Real Estate
- Phone Number
-
Source
 MLS Property Information Network
The property listing data and information set forth herein were provided to MLS Property Information Network, Inc. from third party sources, including sellers, lessors and public records, and were compiled by MLS Property Information Network, Inc. The property listing data and information are for the personal, non-commercial use of consumers having a good faith interest in purchasing or leasing listed properties of the type displayed to them and may not be used for any purpose other than to identify prospective properties which such consumers may have a good faith interest in purchasing or leasing. MLS Property Information Network, Inc. and its subscribers disclaim any and all representations and warranties as to the accuracy of the property listing data and information set forth herein. All properties are subject to prior sale, change or withdrawal. Copyright © 2026 MLS Property Information Network, Inc. All rights reserved.
Location
Get Directions
Just west of Boston and East of Worcester sits Metro West, a region that houses a group of towns and cities with significant historical backgrounds. A total of 19 municipalities make up the core of this community, but other municipalities are considered to be a part of the Interstate 495/Metro West Corridor.
Learn more about living in Metro West
Amenities
- Air Conditioning
- Heating
- Fireplace
- Sprinkler System
- Dishwasher
- Microwave
- Range
- Refrigerator
- Basement
- Waterfront
- Patio
Expenses
Utilities Included
Water, Sewer
Included
Education
| Colleges & Universities | Distance | ||
|---|---|---|---|
| Colleges & Universities | Distance | ||
| Drive: | 6 min | 1.8 mi | |
| Drive: | 8 min | 3.7 mi | |
| Drive: | 16 min | 8.0 mi | |
| Drive: | 18 min | 8.3 mi |
99 Pond Rd is within 6 minutes or 1.8 miles from Wellesley College. It is also near Babson College and Brandeis University.
Schools


Public High School
Grades PK & 9-12
1,753 Students
Nearby
Public Elementary School
Grades K-5
307 Students
Attendance Zone
Public Middle School
Grades 6-8
910 Students
Attendance Zone
Public High School
Grades 9-12
1,231 Students
Attendance Zone
Private Elementary, Middle & High School
Grades K-12
483 Students
Nearby
School data provided by
 The GreatSchools Rating helps parents compare schools within a state based on a variety of school quality indicators and provides a helpful picture of how effectively each school serves all of its students. Ratings are on a scale of 1 (below average) to 10 (above average) and can include test scores, college readiness, academic progress, advanced courses, equity, discipline and attendance data. We also advise parents to visit schools, consider other information on school performance and programs, and consider family needs as part of the school selection process.
View GreatSchools Rating Methodology
Data provided by GreatSchools.org © 2026. All rights reserved.
The GreatSchools Rating helps parents compare schools within a state based on a variety of school quality indicators and provides a helpful picture of how effectively each school serves all of its students. Ratings are on a scale of 1 (below average) to 10 (above average) and can include test scores, college readiness, academic progress, advanced courses, equity, discipline and attendance data. We also advise parents to visit schools, consider other information on school performance and programs, and consider family needs as part of the school selection process.
View GreatSchools Rating Methodology
Data provided by GreatSchools.org © 2026. All rights reserved.
Transportation options available in Wellesley include Woodland Station, located 5.8 miles from 99 Pond Rd. 99 Pond Rd is near General Edward Lawrence Logan International, located 19.8 miles or 33 minutes away, and Worcester Regional, located 32.0 miles or 56 minutes away.
| Transit / Subway | Distance | ||
|---|---|---|---|
| Transit / Subway | Distance | ||
|
|
Drive: | 12 min | 5.8 mi |
|
|
Drive: | 13 min | 5.9 mi |
|
|
Drive: | 13 min | 6.5 mi |
|
|
Drive: | 15 min | 7.1 mi |
|
|
Drive: | 15 min | 7.3 mi |
| Commuter Rail | Distance | ||
|---|---|---|---|
| Commuter Rail | Distance | ||
| Drive: | 6 min | 2.3 mi | |
| Drive: | 6 min | 2.4 mi | |
| Drive: | 7 min | 3.3 mi | |
| Drive: | 10 min | 4.6 mi | |
| Drive: | 11 min | 5.4 mi |
| Airports | Distance | ||
|---|---|---|---|
| Airports | Distance | ||
|
General Edward Lawrence Logan International
|
Drive: | 33 min | 19.8 mi |
|
Worcester Regional
|
Drive: | 56 min | 32.0 mi |
Getting Around
 What do Walkability, Transit, Drivability, and Bikeability mean?
Walkability measures the walking distance to day-to-day needs.
Transit measures access to public transportation.
Drivability measures congestion, parking availability, and access to major roads.
Bikeability measures the suitability for cycling.
How It Works
What do Walkability, Transit, Drivability, and Bikeability mean?
Walkability measures the walking distance to day-to-day needs.
Transit measures access to public transportation.
Drivability measures congestion, parking availability, and access to major roads.
Bikeability measures the suitability for cycling.
How It Works
Somewhat Walkable
Walkability
30
/ 100
Minimal Public Transit
Transit
0
/ 100
Exceptionally Drivable
Drivability
90
/ 100
Moderately Bikeable
Bikeability
70
/ 100
Scores provided by
What do Walkability, Transit, Drivability, and Bikeability mean?
Walkability measures the walking distance to day-to-day needs.
Transit measures access to public transportation.
Drivability measures congestion, parking availability, and access to major roads.
Bikeability measures the suitability for cycling.
How It Works
-
Soundscore™
-
/ 100
Traffic
-Airport
-Businesses
-Scores provided by
HowLoud What is a Sound Score Rating? A Sound Score Rating aggregates noise caused by vehicle traffic, airplane traffic and local sources. How It WorksTime and distance from 99 Pond Rd.
| Shopping Centers | Distance | ||
|---|---|---|---|
| Shopping Centers | Distance | ||
| Drive: | 5 min | 2.2 mi | |
| Drive: | 7 min | 2.6 mi |
99 Pond Rd has 2 shopping centers within 2.6 miles, which is about a 7-minute drive. The miles and minutes will be for the farthest away property.
| Parks and Recreation | Distance | ||
|---|---|---|---|
| Parks and Recreation | Distance | ||
|
Wellesley College Botanic Gardens
|
Drive: | 3 min | 1.4 mi |
|
Weezie's Garden for Children
|
Drive: | 6 min | 1.4 mi |
|
Elm Bank Reservation
|
Drive: | 6 min | 1.4 mi |
|
Horticultural Society at Elm Bank
|
Drive: | 7 min | 1.5 mi |
|
Whitin Observatory
|
Drive: | 6 min | 2.0 mi |
99 Pond Rd has 5 parks within 2.0 miles, including Wellesley College Botanic Gardens, Horticultural Society at Elm Bank, and Whitin Observatory.
| Hospitals | Distance | ||
|---|---|---|---|
| Hospitals | Distance | ||
| Drive: | 11 min | 5.5 mi | |
| Drive: | 11 min | 5.6 mi | |
| Drive: | 14 min | 6.3 mi |
99 Pond Rd has 3 hospitals within 6.3 miles, the nearest is Newton - Wellesley Hospital which is 5.5 miles away and a 11 minute drive.
| Military Bases | Distance | ||
|---|---|---|---|
| Military Bases | Distance | ||
| Drive: | 7 min | 3.0 mi | |
| Drive: | 29 min | 15.7 mi | |
| Drive: | 58 min | 34.5 mi |
99 Pond Rd has 3 military bases within 34.5 miles, the nearest is US Military Reservation which is 3.0 miles away and a 7 minute drive.
You May Also Like
Similar Rentals Nearby
-
-
-
-
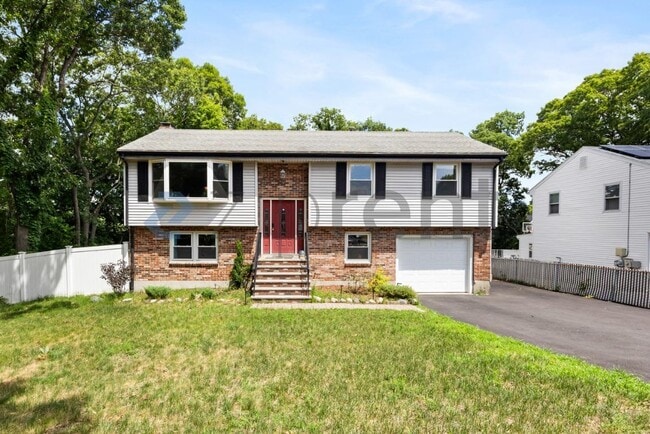
-
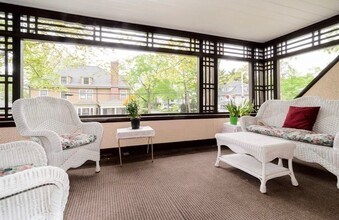 4 Beds, 2 Baths, 2,100 sq ft$5,300Total Monthly PriceTotal Monthly Price NewPrices include all required monthly fees.12 Leighton Rd
 -
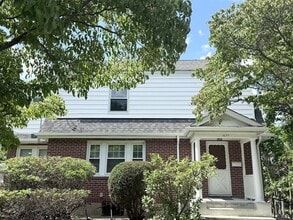 4 Beds, 3 Baths, 2,018 sq ft$4,895Total Monthly PriceTotal Monthly Price NewPrices include all required monthly fees.1639 Washington St
 -
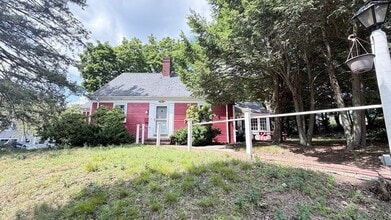 4 Beds, 2 Baths, 1,739 sq ft$4,300Total Monthly PriceTotal Monthly Price NewPrices include all required monthly fees.4 Mossdale Rd
 -
 6 Beds, 4 Baths, 4,000 sq ft$8,000Total Monthly PriceTotal Monthly Price NewPrices include all required monthly fees.613 Pleasant St
 -
 5 Beds, 5 Baths, 4,817 sq ft$7,500Total Monthly PriceTotal Monthly Price NewPrices include all required monthly fees.510 Common St
 -
 4 Beds, 4 Baths, 2,684 sq ft$7,500Total Monthly Price12 Month LeaseTotal Monthly Price NewPrices include all required monthly fees.9 Richard Rd
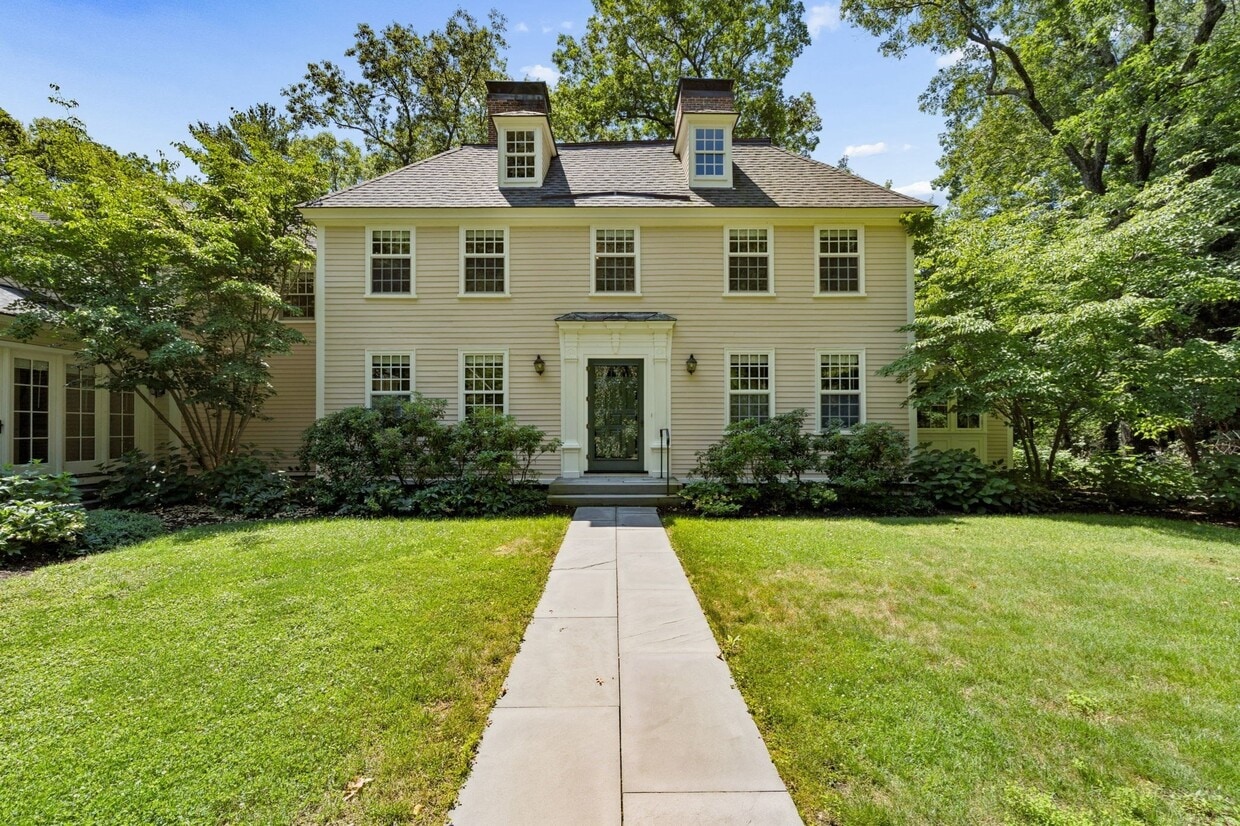
99 Pond Rd
Wellesley, MA 02482