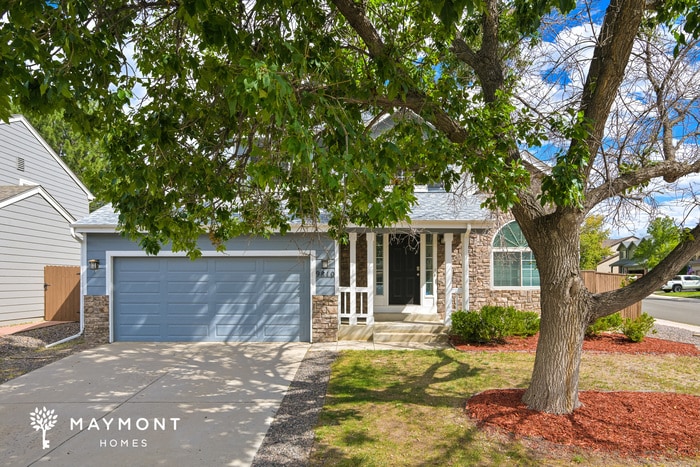
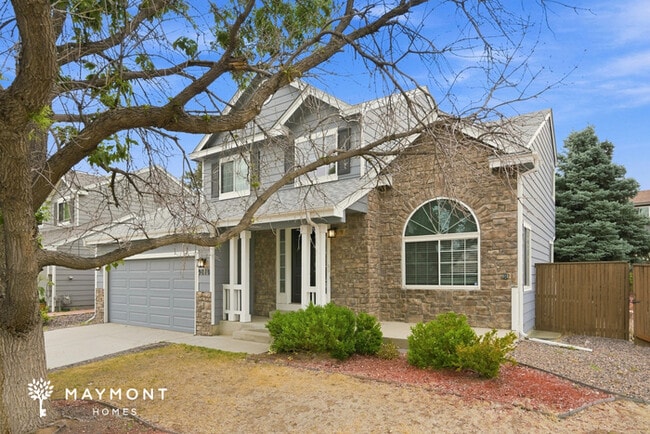
9810 Rosewalk Dr
Littleton, CO 80129
-
Bedrooms
4
-
Bathrooms
3.5
-
Square Feet
2,264 sq ft
-
Available
Available Now
Highlight
- Pets Allowed

About This Home
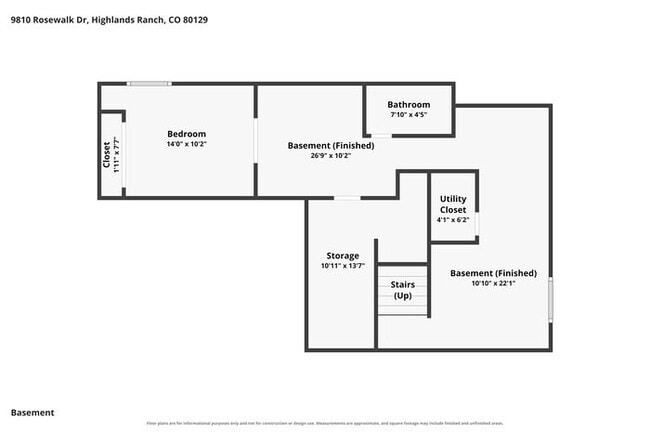
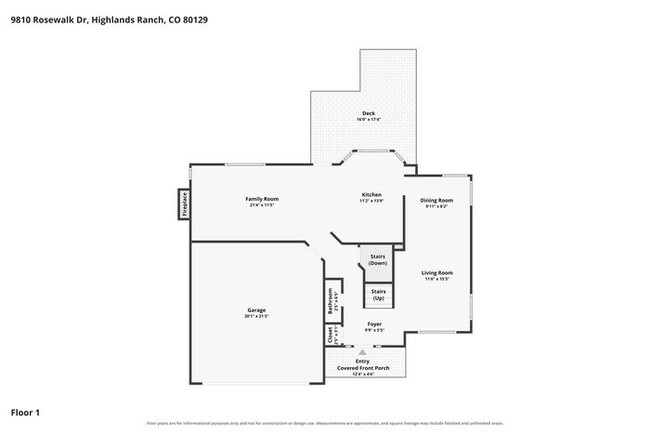
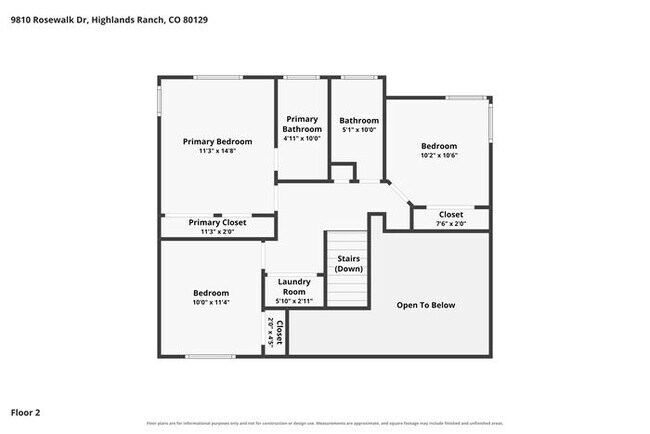
This home is move-in ready. Schedule your tour now or start your application today. Welcome to 9810 Rosewalk Drive in Highlands Ranch, CO, a 4-bedroom, 3.5-bath home offering 2,264 square feet across three thoughtfully arranged levels. The main floor features multiple gathering areas, an open dining space, and a kitchen positioned at the center of the layout for easy connection between rooms. Large windows bring in natural light, while a mix of LVP flooring and carpet helps define each space. The kitchen includes white cabinetry, stone-look countertops, a subway-style backsplash, and stainless steel appliances, including a French-door refrigerator, range, microwave, and dishwasher. A two-car garage adds practical parking and storage, while the main-level half bath offers added convenience for everyday use. Upstairs, the primary bedroom includes a private bath and generous closet space. Two additional bedrooms and another full bath complete the upper level. The finished lower level adds a fourth bedroom, full bathroom, sitting area, and dedicated storage, creating flexible space for work, hobbies, or overnight guests. A rear deck extends the living space outdoors, and the home also includes a smart lock and smart thermostat for convenient day-to-day control. With its flexible three-level layout, well-equipped kitchen, multiple living areas, and Highlands Ranch location, this home offers a comfortable setup with room to spread out. Apply Now! This property is subject to homeowners' association (HOA) governance; restrictions and covenants may apply. Estimated availability date is subject to change based on construction timelines and move-out confirmation. *Maymont Homes provides residents with convenient solutions, including simplified utility billing and flexible rent payment options. Contact us for more details. This information is deemed reliable, but not guaranteed. All measurements are approximate. Actual product and home specifications may vary in dimension or detail. Images are for representational purposes only. Some programs and services may not be available in all market areas. Prices and availability are subject to change without notice. Advertised rent prices do not include the required application fee, the partially refundable reservation fee (due upon application approval), or the mandatory monthly utility management fee (in select market areas.) Residents must maintain renters insurance as specified in their lease. If third-party renters insurance is not provided, residents will be automatically enrolled in our Master Insurance Policy for a fee. Select homes may be located in communities that require a monthly fee for community-specific amenities or services. For complete details, please contact a company leasing representative. Equal Housing Opportunity. This property allows self guided viewing without an appointment. Contact for details.
9810 Rosewalk Dr is a house located in Douglas County and the 80129 ZIP Code. This area is served by the Douglas County Re 1 School District attendance zone.
Fees and Policies
The fees listed below are community-provided and may exclude utilities or add-ons. All payments are made directly to the property and are non-refundable unless otherwise specified. Use the Cost Calculator to determine costs based on your needs.
-
Utilities & Essentials
-
Utilities Admin FeeCharged per unit.$10 / mo
-
Smart Home FeeCharged per unit.$25 / mo
-
-
One-Time Basics
-
Due at Application
-
Application FeeAmount per applicant (18+ years). Charged per applicant.$55
-
-
Due at Move-In
-
Security DepositCharged per unit.$3,490
-
Holding DepositReserves your home for up to 14 days while you finalize your move. The $550 Reservation Binder applies $400 toward your first month’s rent. For Section 8 homes, the fee is $150 with no rent credit. Charged per unit.$550
-
-
Due at Application
-
Dogs
-
Pet DepositColorado only. Pet deposit is 250 dollars for the first pet with a maximum refundable total of 300 dollars per household, regardless of number of pets. Maximum of three pets allowed. This fee ranges from 250.0 to 450.0. Charged per pet.$250
-
Pet RentColorado only. Monthly pet rent is 35 dollars or 1.5 percent of monthly rent, whichever is greater, applied once per household regardless of number of pets and only when a pet is present. Charged per pet.$52.35 / mo
-
-
Cats
-
Pet DepositCharged per pet.$250
-
Pet RentCharged per pet.$52.35 / mo
-
-
Pet Screening FeeCharged per unit.$25
-
Utilities Setup FeeCharged per unit.$25
Property Fee Disclaimer: Based on community-supplied data and independent market research. Subject to change without notice. May exclude fees for mandatory or optional services and usage-based utilities.
Contact
- Phone Number
- Website View Property Website
- Contact
-
Source

The Highlands Ranch-Lone Tree area is one of the most popular suburbs in Colorado, known for its family-focused community, outdoor adventures, and premier location. Situated less than 20 miles south of Colorado’s capital city, residents of Highlands Ranch-Lone Tree can access Denver’s incredible restaurants, retailers, scenic views, and outdoor recreational opportunities.
Though Denver has some of the best mountain views in the state, Highlands Ranch-Lone Tree is known for its picturesque views of the Rocky Mountains from beautiful suburban neighborhoods. Residents enjoy quick commutes to Denver and nearby metropolitan areas, but the small town charm that lives within Highlands Ranch is unbeatable.
Learn more about living in Highlands Ranch-Lone Tree| Colleges & Universities | Distance | ||
|---|---|---|---|
| Colleges & Universities | Distance | ||
| Drive: | 9 min | 5.5 mi | |
| Drive: | 10 min | 5.9 mi | |
| Drive: | 19 min | 11.2 mi | |
| Drive: | 17 min | 12.1 mi |


 The GreatSchools Rating helps parents compare schools within a state based on a variety of school quality indicators and provides a helpful picture of how effectively each school serves all of its students. Ratings are on a scale of 1 (below average) to 10 (above average) and can include test scores, college readiness, academic progress, advanced courses, equity, discipline and attendance data. We also advise parents to visit schools, consider other information on school performance and programs, and consider family needs as part of the school selection process.
View GreatSchools Rating Methodology
Data provided by GreatSchools.org © 2026. All rights reserved.
Transportation options available in Littleton include Littleton-Mineral, located 3.3 miles from 9810 Rosewalk Dr. 9810 Rosewalk Dr is near Denver International, located 43.5 miles or 49 minutes away.
| Transit / Subway | Distance | ||
|---|---|---|---|
| Transit / Subway | Distance | ||
|
|
Drive: | 5 min | 3.3 mi |
|
|
Drive: | 9 min | 6.0 mi |
|
|
Drive: | 11 min | 7.9 mi |
|
|
Drive: | 14 min | 9.1 mi |
| Drive: | 17 min | 10.0 mi |
| Commuter Rail | Distance | ||
|---|---|---|---|
| Commuter Rail | Distance | ||
| Drive: | 25 min | 16.5 mi | |
|
|
Drive: | 24 min | 16.5 mi |
| Drive: | 27 min | 18.4 mi | |
| Drive: | 35 min | 18.4 mi | |
| Drive: | 27 min | 18.4 mi |
| Airports | Distance | ||
|---|---|---|---|
| Airports | Distance | ||
|
Denver International
|
Drive: | 49 min | 43.5 mi |
Scores provided by
 What do Walkability, Transit, Drivability, and Bikeability mean?
Walkability measures the walking distance to day-to-day needs.
Transit measures access to public transportation.
Drivability measures congestion, parking availability, and access to major roads.
Bikeability measures the suitability for cycling.
How It Works
What do Walkability, Transit, Drivability, and Bikeability mean?
Walkability measures the walking distance to day-to-day needs.
Transit measures access to public transportation.
Drivability measures congestion, parking availability, and access to major roads.
Bikeability measures the suitability for cycling.
How It Works
Traffic
-Airport
-Businesses
-Scores provided by
HowLoud What is a Sound Score Rating? A Sound Score Rating aggregates noise caused by vehicle traffic, airplane traffic and local sources. How It WorksTime and distance from 9810 Rosewalk Dr.
| Shopping Centers | Distance | ||
|---|---|---|---|
| Shopping Centers | Distance | ||
| Walk: | 22 min | 1.0 mi | |
| Drive: | 3 min | 1.3 mi | |
| Drive: | 5 min | 2.4 mi |
| Parks and Recreation | Distance | ||
|---|---|---|---|
| Parks and Recreation | Distance | ||
|
Carson Nature Center
|
Drive: | 7 min | 3.6 mi |
|
South Platte Park
|
Drive: | 6 min | 3.7 mi |
|
Denver Botanic Gardens at Chatfield
|
Drive: | 8 min | 5.8 mi |
|
Audubon Center at Chatfield State Park
|
Drive: | 10 min | 6.8 mi |
|
Chatfield State Park
|
Drive: | 15 min | 7.0 mi |
| Hospitals | Distance | ||
|---|---|---|---|
| Hospitals | Distance | ||
| Drive: | 5 min | 2.8 mi | |
| Drive: | 8 min | 4.7 mi | |
| Drive: | 13 min | 8.8 mi |
| Military Bases | Distance | ||
|---|---|---|---|
| Military Bases | Distance | ||
| Drive: | 56 min | 29.8 mi | |
| Drive: | 68 min | 52.9 mi | |
| Drive: | 78 min | 62.5 mi |
9810 Rosewalk Dr Photos
Nearby Apartments
Within 50 Miles of 9810 Rosewalk Dr Littleton, CO 80129
-
6180 E Quincy Ave
Englewood, CO 80111
$12,500
5 Br 12 Month Lease 9.3 mi
-
Citadel at Castle Pines
353 Edge View Cir
Castle Pines, CO 80108
$3,297 - $3,773 Total Monthly Price
4 Br 10.0 mi
-
1841 S St Paul St
Denver, CO 80210
$2,695 Total Monthly Price
4 Br 11.0 mi
-
1048 Orion Way
Castle Rock, CO 80108
$4,500
6 Br 12 Month Lease 12.1 mi
-
Charming Five Points home only blocks from downtown
2532 N Ogden St
Denver, CO 80205
$3,900 Plus Fees
4 Br 15.3 mi
-
23121 E Jamison Dr
Aurora, CO 80016
$3,099
4 Br 12 Month Lease 16.9 mi
Applicant has the right to provide the property manager or owner with a Portable Tenant Screening Report (PTSR) that is not more than 30 days old, as defined in § 38-12-902(2.5), Colorado Revised Statutes; and 2) if Applicant provides the property manager or owner with a PTSR, the property manager or owner is prohibited from: a) charging Applicant a rental application fee; or b) charging Applicant a fee for the property manager or owner to access or use the PTSR.
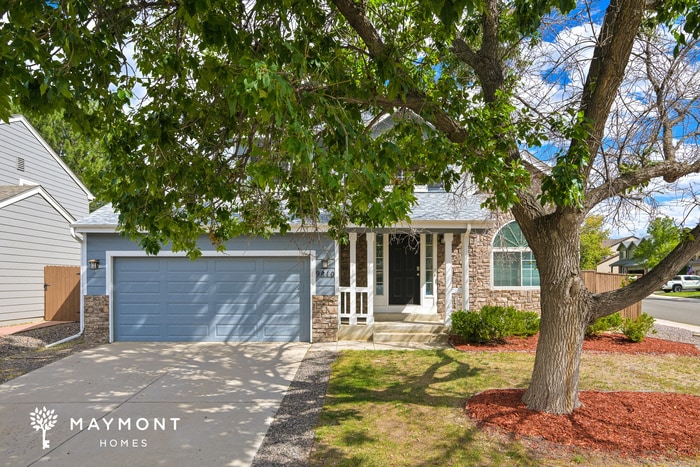
9810 Rosewalk Dr
Littleton, CO 80129