


$2,650 Total Monthly Price

9705 Becker Ct

,

Fredericksburg, VA 22408

Share Listing
Favorites
757-560-3490
  • Bedrooms

    4

  • Bathrooms

    4

  • Square Feet

    2,464 sq ft

  • Available

    Available Now

Highlights

  • View of Trees or Woods
  • Open Floorplan
  • Clubhouse
  • Traditional Architecture
  • Upgraded Countertops
  • Community Pool
9705 Becker Ct
Share Listing
Favorites

About This Home

Available Now

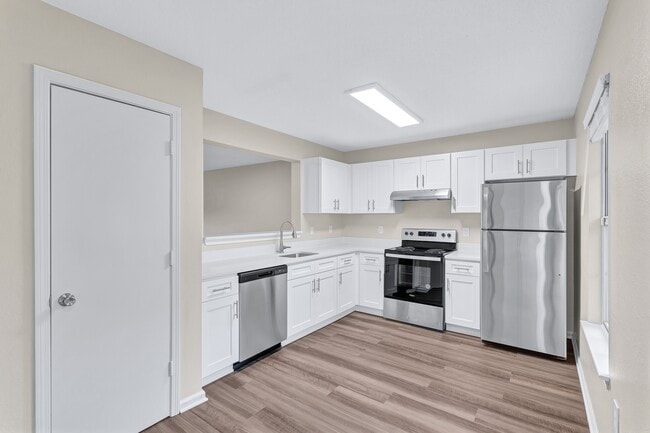

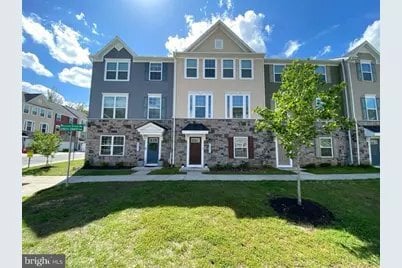

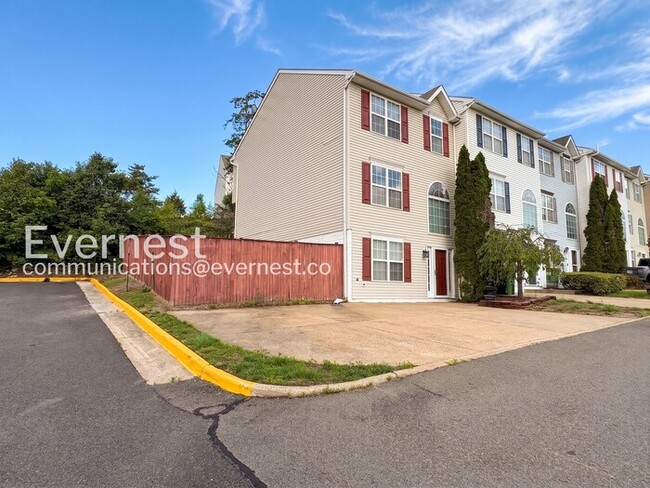
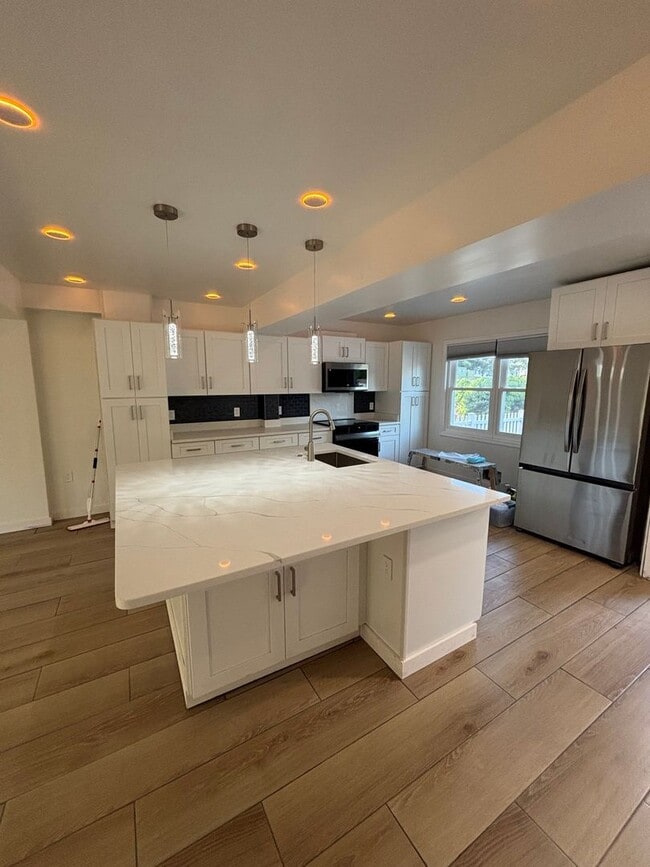
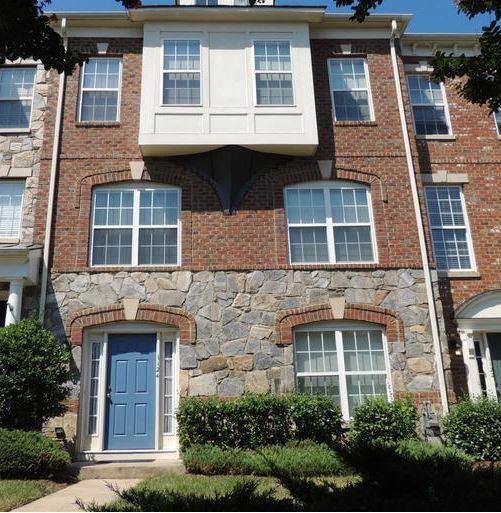
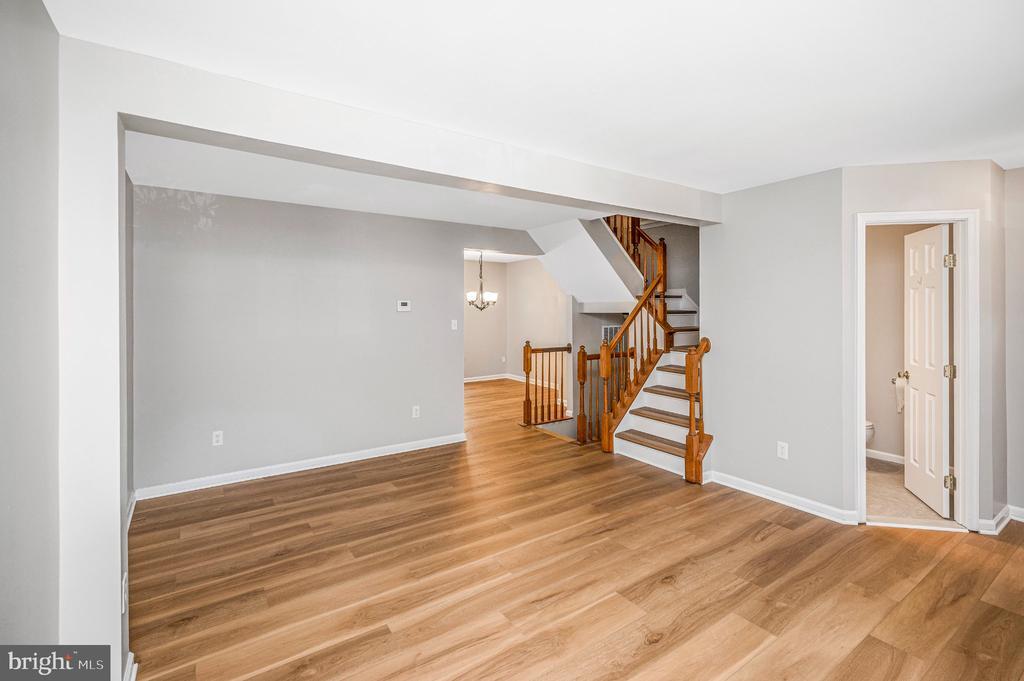
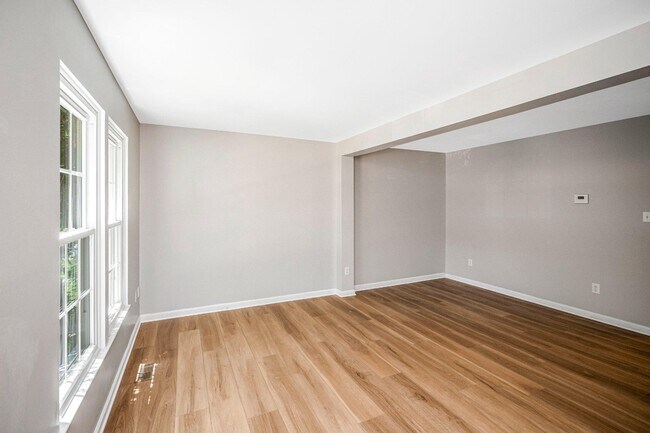
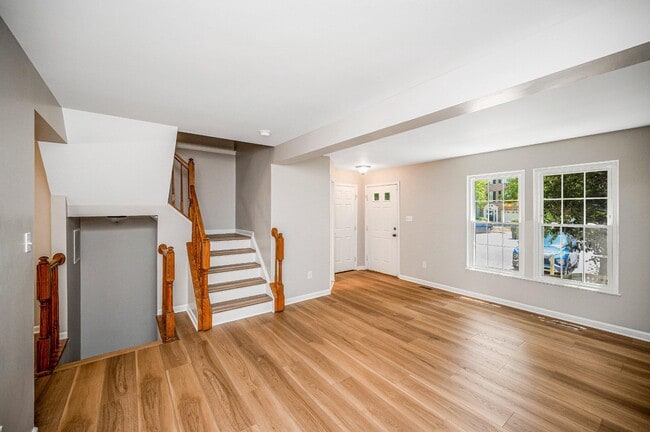
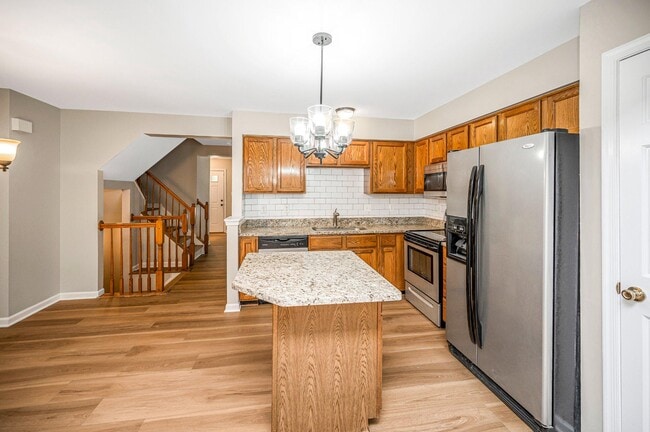
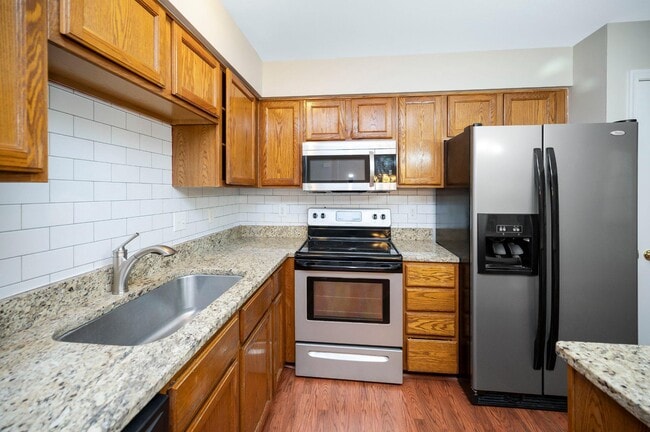
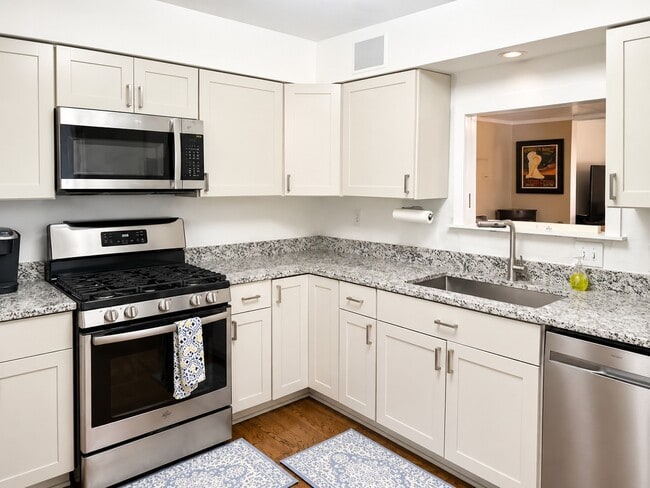
This 4-bedroom,3.5-bathroom townhouse is nestled in the Dominion Forest community. It boasts an open floor plan,perfect for entertaining,with brand new luxury vinyl plank flooring,upgraded countertops and stainless steel appliances in the eat-in kitchen,complemented by a spacious island and pantry. Pss into the next room with views of the trees. Feels like you are in a treehouse. This could be a dining area,office area,flex space. Enjoy cozy evenings in the fully finished daylight basement or retreat to the primary suite featuring a walk-in closet and an en-suite bath. Step outside to serene views of lush trees and woods,enhancing your sense of tranquility. Community amenities include a pool and a welcoming clubhouse,perfect for social gatherings. Convenient access to commuter lots and rail stations,this home offers both comfort and connectivity. Available for lease starting almost immediately. This property is a rare find. Experience the perfect blend of comfort and lifestyle in your new home. MLS ID VASP2042222

9705 Becker Ct is a townhome located in Spotsylvania County and the 22408 ZIP Code. This area is served by the Spotsylvania County Public Schools attendance zone.

* Price shown is total price based on community-supplied monthly required fees. Excludes user-selected optional fees and variable or usage-based fees and required charges due at or prior to move-in or at move-out. Price, availability, fees, and any applicable rent special are subject to change without notice.
* Square footage definitions vary. Displayed square footage is approximate.

Home Details

Home Type

Interior Unit Townhome

Year Built

Built in 1994

Bedrooms and Bathrooms

Walk-In Closet 3.5 Bathrooms En-Suite Bathroom 4 Bedrooms

Finished Basement

Natural lighting in basement Laundry in Basement

Flooring

Tile or Brick Carpet Laminate

Home Design

Traditional Architecture Architectural Shingle Roof Vinyl Siding

Interior Spaces

Open Floorplan Dining Area 2,464 Sq Ft Home Property has 3 Levels Window Treatments

Kitchen

Upgraded Countertops Stainless Steel Appliances Eat-In Kitchen Kitchen Island Electric Oven or Range Built-In Microwave Dishwasher Range Hood Disposal

Laundry

Dryer Washer

Listing and Financial Details

Security Deposit $2,650 12-Month Min and 24-Month Max Lease Term Available 5/30/26 $47 Application Fee Assessor Parcel Number 36F12-91- Tenant pays for exterior maintenance, gas, gutter cleaning, heat, hot water, insurance, internet, lawn/tree/shrub care, light bulbs/filters/fuses/alarm care, minor interior maintenance, sewer, snow removal, trash removal, all utilities, water, windows/screens Rent includes common area maintenance, community center, hoa/condo fee $100 Repair Deductible No Smoking Allowed Residential Lease

Lot Details

2,178 Sq Ft Lot North Facing Home Property is in excellent condition

Parking

2 Assigned Parking Spaces

Utilities

Central Heating and Cooling System Heating System Uses Natural Gas Natural Gas Water Heater Vented Exhaust Fan

Views

Views of Woods

Community Details

Amenities

Clubhouse Common Area

Overview

Property has a Home Owners Association Dominion Forest Subdivision Association fees include pool(s)

Pet Policy

Breed Restrictions Limit on the number of pets Pet Size Limit Pet Deposit Required

Recreation

Community Pool

Contact

  • Listed by Mary Kulesa | Weichert,Realtors
  • Phone Number
  • Contact
  • Source
    Charlottesville Area Association of RealtorsS®
Copyright © 2026 Charlottesville Area Association of REALTORS. All rights reserved. All information provided by the listing agent/broker is deemed reliable but is not guaranteed and should be independently verified.
| Edit

Under 30 minutes

Commute Time is calculated at rush hour.
City - Fredericksburg

Welcome to Fredericksburg, Virginia, where history meets modern living along the Rappahannock River. Located 47 miles south of Washington, D.C., this historic community offers renters both small-town atmosphere and metropolitan convenience. The downtown district showcases preserved 18th and 19th-century architecture, complemented by local restaurants, art galleries, and independent shops. Housing options include contemporary apartment communities and historic townhomes, with current average rents starting at $1,272 for studios and reaching $2,356 for three-bedroom units. The rental market has seen modest growth, with year-over-year increases between 2.6% and 4.6% across different unit sizes.

The city features several outdoor spaces, including Old Mill Park along the Rappahannock River and Alum Spring Park, known for its historic stone formations. The University of Mary Washington campus enhances the area with its academic presence and cultural offerings.

Learn more about living in Fredericksburg 
Amenities
  • Washer/Dryer
  • Heating
  • Dishwasher
  • Disposal
  • Microwave
  • Range
  • Refrigerator
  • Walk-In Closets
  • Pool
Education
Colleges & Universities Distance
Drive: 17 min 7.6 mi
Drive: 39 min 24.9 mi
Drive: 44 min 34.0 mi
Drive: 82 min 56.1 mi
9705 Becker Ct is within 17 minutes or 7.6 miles from University of Mary Washington. It is also near Germanna Community College and NOVA, Woodbridge Campus.
Schools
Public Elementary School
Grades PK-5
680 Students
Attendance Zone
Public Middle School
Grades 6-8
755 Students
Attendance Zone
Public High School
Grades 9-12
1,736 Students
Attendance Zone
Private Elementary, Middle & High School
Grades PK-12
388 Students
Nearby
Transportation
Commuter Rail Distance
Lead
Drive: 9 min 4.1 mi
Drive: 17 min 7.8 mi
Drive: 25 min 12.4 mi
Drive: 32 min 21.6 mi
Drive: 40 min 29.5 mi
Getting Around
Somewhat Walkable
Walkability
30 / 100
Limited Public Transit
Transit
30 / 100
Very Drivable
Drivability
80 / 100
Somewhat Bikeable
Bikeability
30 / 100

Scores provided by

What do Walkability, Transit, Drivability, and Bikeability mean? Walkability measures the walking distance to day-to-day needs. Transit measures access to public transportation. Drivability measures congestion, parking availability, and access to major roads. Bikeability measures the suitability for cycling. How It Works
-
Soundscore
- / 100

Traffic

-

Airport

-

Businesses

-

Scores provided by

HowLoud What is a Sound Score Rating? A Sound Score Rating aggregates noise caused by vehicle traffic, airplane traffic and local sources. How It Works
Points of Interest

Time and distance from 9705 Becker Ct.

Shopping Centers Distance
Drive: 5 min 2.0 mi
Drive: 5 min 2.0 mi
Drive: 7 min 3.3 mi
9705 Becker Ct has 3 shopping centers within 3.3 miles, which is about a 7-minute drive. The miles and minutes will be for the farthest away property.
Parks and Recreation Distance
Fredericksburg National Cemetery
Drive: 14 min 7.0 mi
Green Springs
Drive: 20 min 9.8 mi
Fredericksburg and Spotsylvania National Military Park
Drive: 23 min 11.8 mi
9705 Becker Ct has 3 parks within 11.8 miles, including Fredericksburg National Cemetery, Green Springs, and Fredericksburg and Spotsylvania National Military Park.
Hospitals Distance
Hospitals Distance
Drive: 6 min 1.7 mi
Drive: 16 min 8.0 mi
9705 Becker Ct is 1.7 miles from Spotsylvania Regional Medical Center, and is convenient to other hospitals, including Mary Washington Hospital.
Military Bases Distance
Drive: 46 min 28.0 mi
Drive: 63 min 29.7 mi
Drive: 69 min 34.9 mi
9705 Becker Ct has 3 military bases within 34.9 miles, the nearest is Quantico Marine Corps Base Griffis which is 28.0 miles away and a 46 minute drive.

You May Also Like

Similar Rentals Nearby