1 / 39
Bedrooms
4
Bathrooms
3.5
Square Feet
2,360 sq ft
Available
Available Now


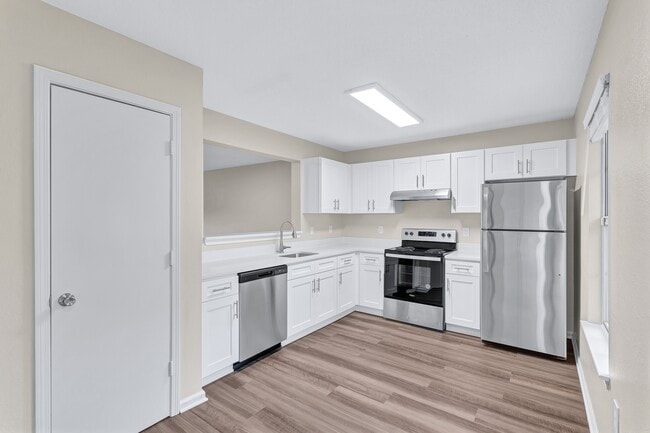
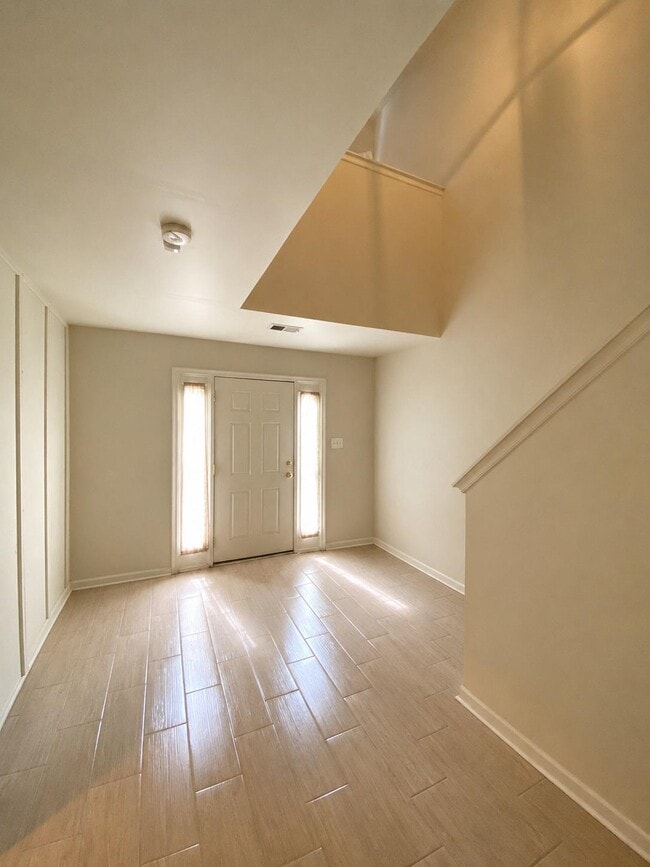
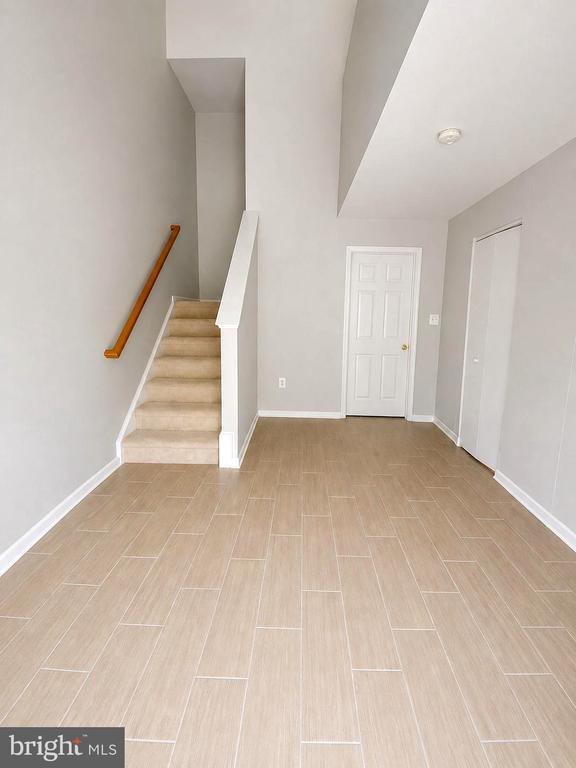
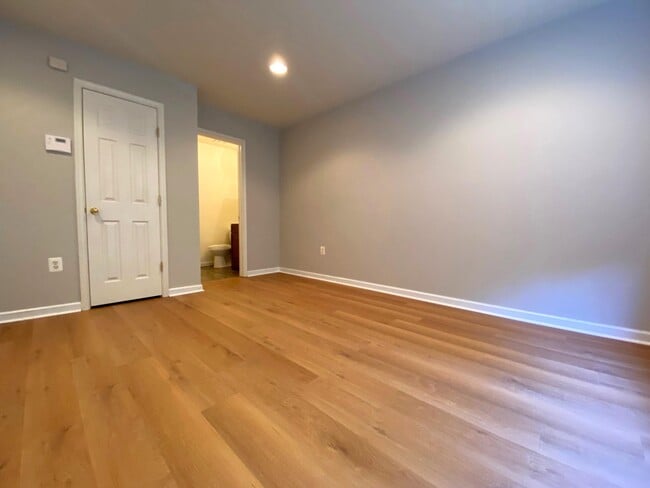
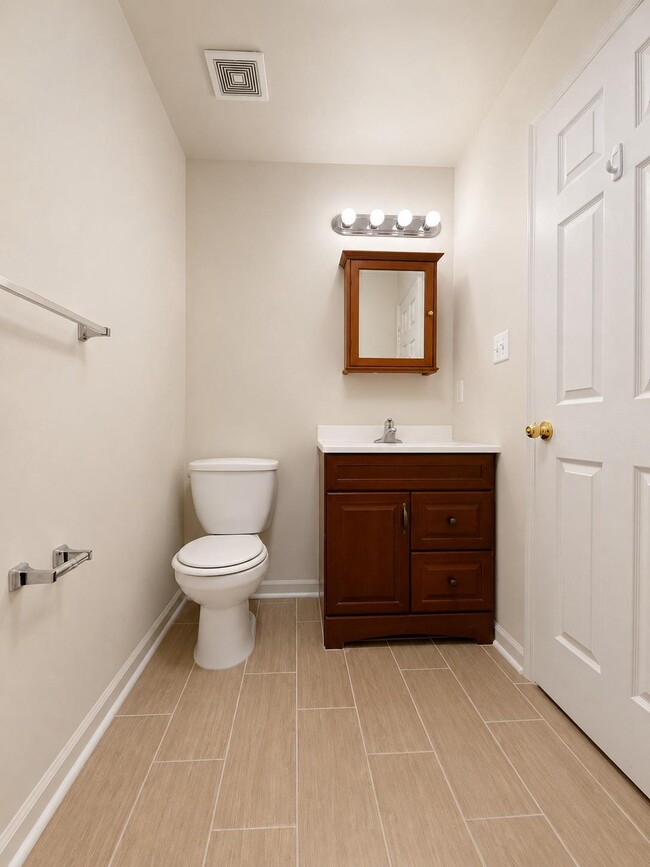

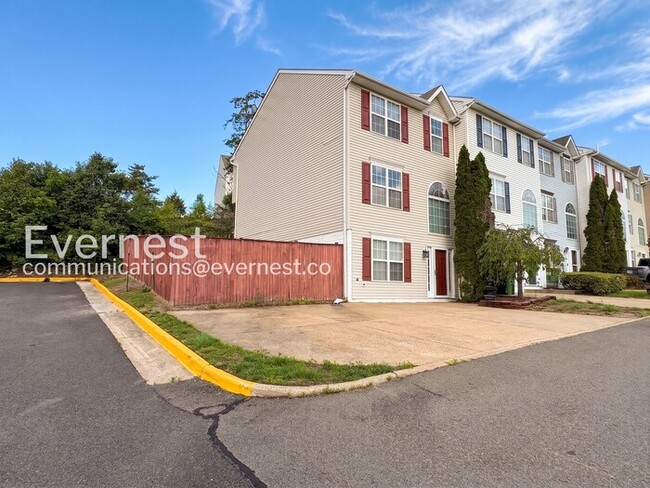
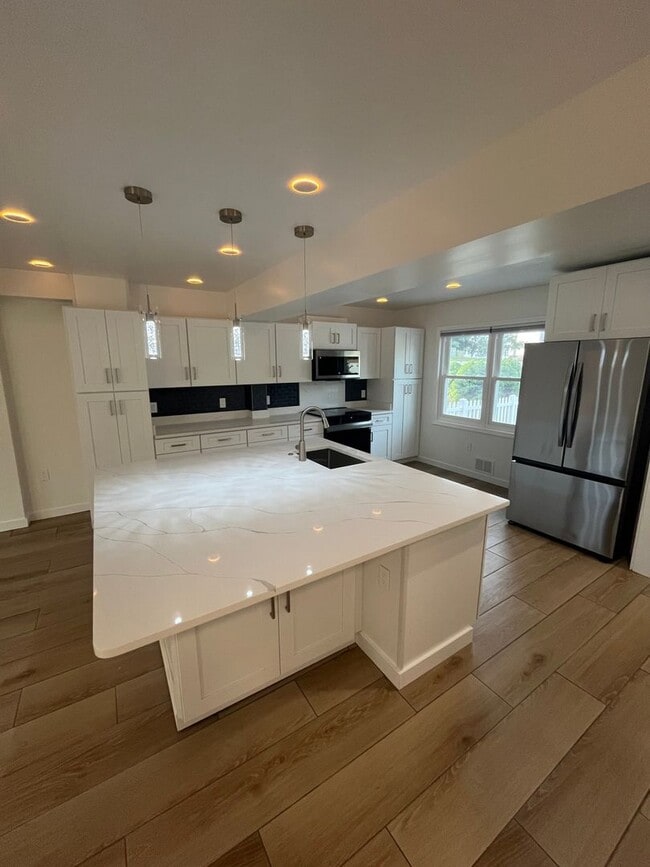
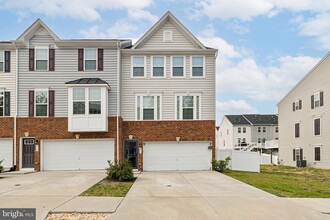
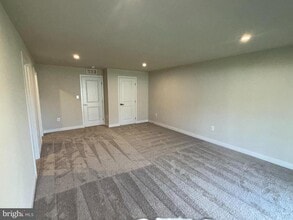
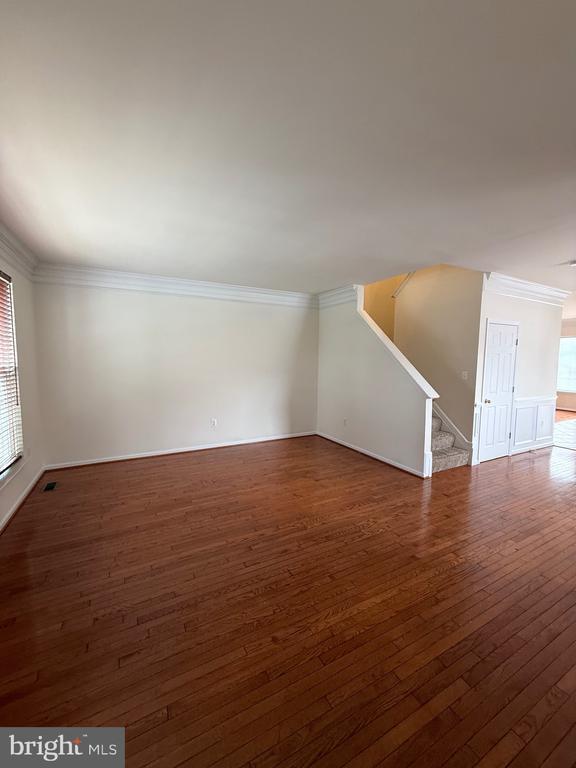
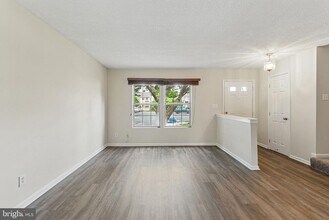
Looking for comfort, community, and convenience? This is it! One of the home’s most desirable features is an entry-level bedroom with full bath; ideal for guests or anyone seeking stair-free accessibility. The main level kitchen is a standout, complete with double wall ovens, a cooktop, ample cabinetry, and a bright breakfast area that leads out to the private balcony perfect for morning coffee. The adjoining family room (w 1/2 bath) offers a cozy gas fireplace and flows seamlessly into the dining area and living room creating an inviting atmosphere throughout the main level. Upstairs, the expansive primary suite provides a relaxing retreat with a soaking tub, separate stall shower, and generous walk in closet space. This level is complemented with two more bedrooms and a hall bath. Ample parking is found in the oversized two car garage, driveway, and on street parking. Idlewild Community Amenities include: Pool, (near the home) Walking Trails, Fitness Center, Clubhouse, Tennis Courts, Tot Lots, Community Shuttle to the VRE. and a brand-new middle school. Conveniently located near parks, shopping, dining, I95 HOV lanes, commuter lots, and military bases, this home combines suburban comfort with everyday convenience. New Flooring installed and Freshly painted.
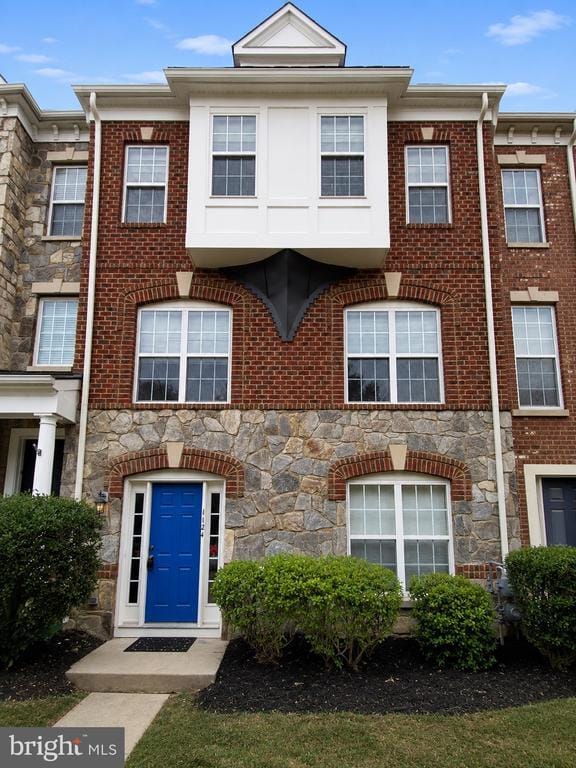
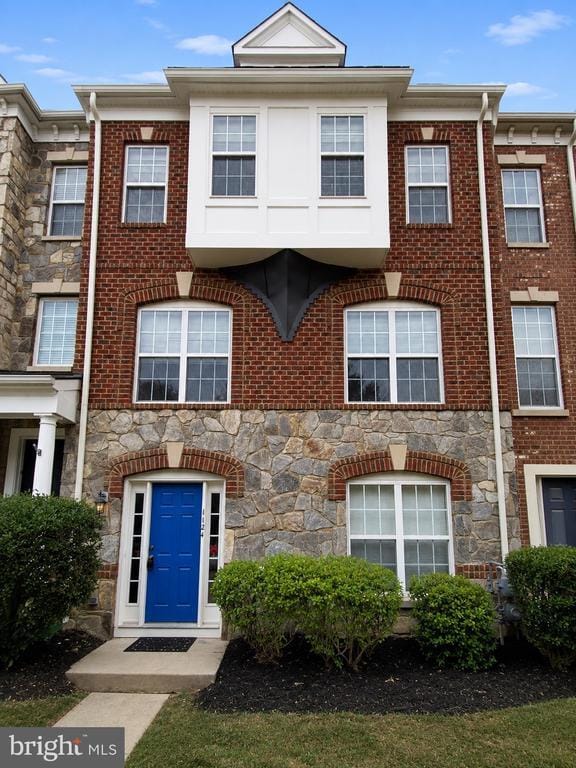
1124 Hampton St is a townhome located in Fredericksburg County and the 22401 ZIP Code. This area is served by the Fredericksburg City Public Schools attendance zone.
Home Type
Year Built
Bedrooms and Bathrooms
Finished Basement
Home Design
Interior Spaces
Kitchen
Laundry
Listing and Financial Details
Lot Details
Parking
Utilities
Overview
Pet Policy
Recreation

Welcome to Fredericksburg, Virginia, where history meets modern living along the Rappahannock River. Located 47 miles south of Washington, D.C., this historic community offers renters both small-town atmosphere and metropolitan convenience. The downtown district showcases preserved 18th and 19th-century architecture, complemented by local restaurants, art galleries, and independent shops. Housing options include contemporary apartment communities and historic townhomes, with current average rents starting at $1,272 for studios and reaching $2,356 for three-bedroom units. The rental market has seen modest growth, with year-over-year increases between 2.6% and 4.6% across different unit sizes.
The city features several outdoor spaces, including Old Mill Park along the Rappahannock River and Alum Spring Park, known for its historic stone formations. The University of Mary Washington campus enhances the area with its academic presence and cultural offerings.
Learn more about living in Fredericksburg| Colleges & Universities | Distance | ||
|---|---|---|---|
| Colleges & Universities | Distance | ||
| Drive: | 9 min | 3.0 mi | |
| Drive: | 32 min | 19.2 mi | |
| Drive: | 37 min | 28.5 mi | |
| Drive: | 60 min | 43.4 mi |


 The GreatSchools Rating helps parents compare schools within a state based on a variety of school quality indicators and provides a helpful picture of how effectively each school serves all of its students. Ratings are on a scale of 1 (below average) to 10 (above average) and can include test scores, college readiness, academic progress, advanced courses, equity, discipline and attendance data. We also advise parents to visit schools, consider other information on school performance and programs, and consider family needs as part of the school selection process.
Scores provided by
 What do Walkability, Transit, Drivability, and Bikeability mean?
Walkability measures the walking distance to day-to-day needs.
Transit measures access to public transportation.
Drivability measures congestion, parking availability, and access to major roads.
Bikeability measures the suitability for cycling.
How It Works
What do Walkability, Transit, Drivability, and Bikeability mean?
Walkability measures the walking distance to day-to-day needs.
Transit measures access to public transportation.
Drivability measures congestion, parking availability, and access to major roads.
Bikeability measures the suitability for cycling.
How It Works
Traffic
BusyAirport
CalmBusinesses
CalmScores provided by
HowLoud What is a Sound Score Rating? A Sound Score Rating aggregates noise caused by vehicle traffic, airplane traffic and local sources. How It Works
1124 Hampton St
Fredericksburg, VA 22401