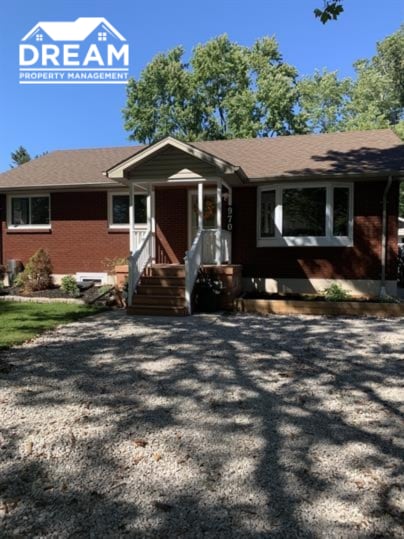
$2,150
/ Month
970 Kensington Blvd
Sarnia, ON N7S 1M8
Favorites
519-402-2154
-
Bedrooms
3
-
Bathrooms
1
-
Square Feet
--
-
Available
Available Aug 1
970 Kensington Blvd

Favorites
About This Home
$2,150 deposit,
Available Aug 1
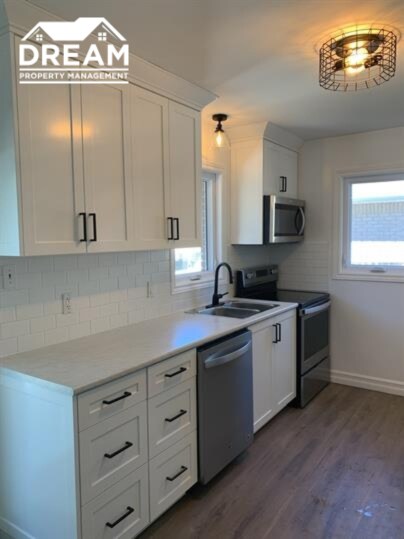
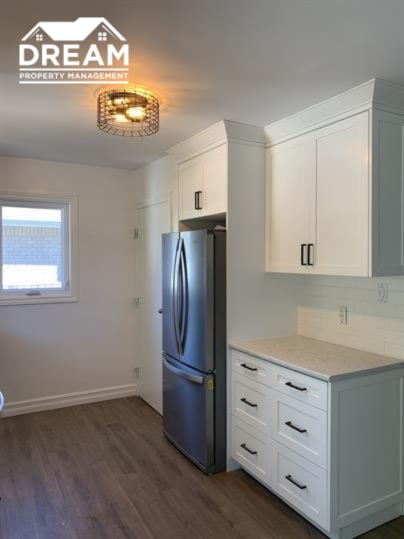
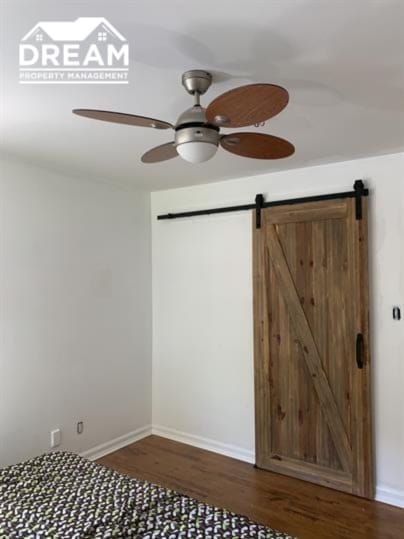
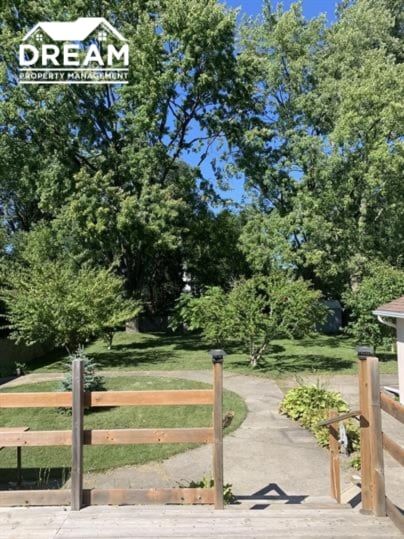
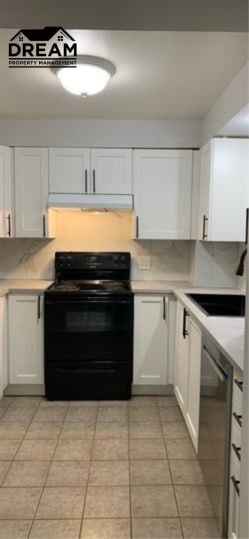
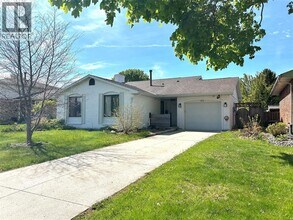
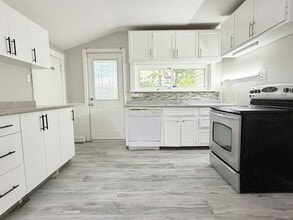
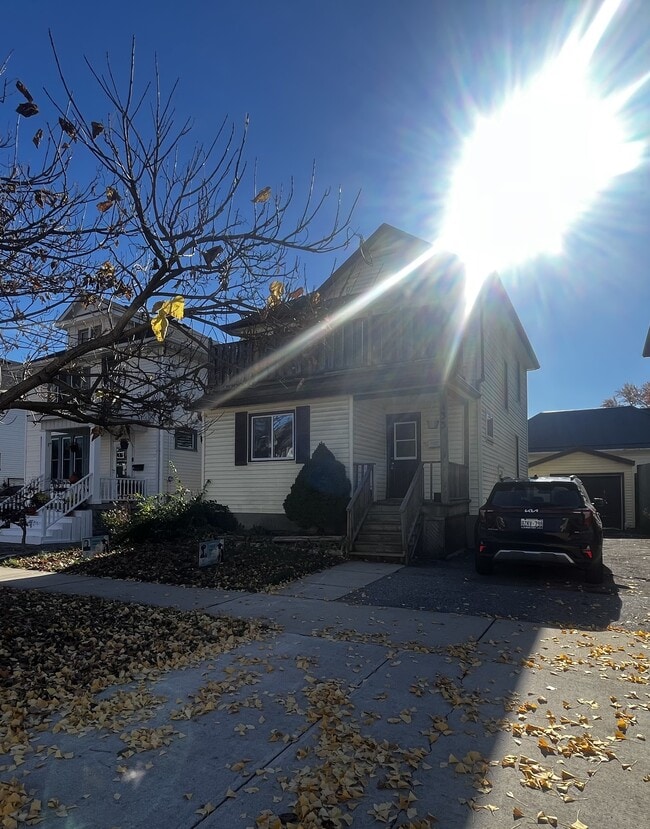
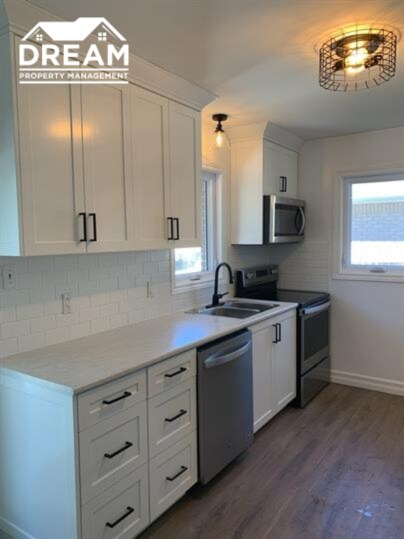
Spacious 3-Bedroom Main Floor Apartment with Private Entrance – 2,150/month All Inclusive! Welcome home to this bright and spacious main floor 3-bedroom apartment, complete with its very own private entrance. Thoughtfully designed for comfort and convenience, this unit offers everything you need to settle in and feel right at home! Inside, you'll find: Three cozy bedrooms providing ample space for a small family Open-concept kitchen and dining area with patio doors leading to your deck – perfect for BBQ gatherings with friends and family Appliances including fridge, stove, dishwasher, and over-the-range microwave for effortless meal prep Stylish vinyl plank and tile flooring – beautiful and easy to maintain Abundant natural light through large windows, creating a warm and inviting atmosphere, some window coverings provided Convenient stackable laundry facilities in-unit Modern light fixtures throughout Air Conditioning for your comfort Utilities included in rent, heat, hydro and water (including basic internet) Extra perks you'll enjoy: A large deck in the backyard – perfect for quiet moments and relaxation Fully fenced shared common area with mature trees and fruit trees for a tranquil outdoor experience 2 Parking Spots – always ready when you need them! Non-Smoking Building – clean and fresh environment Pet-Friendly – Limited Pets Allowed (Restrictions apply) Prime Location – walking distance to shopping, bus routes, banking, walking trails, and schools! Location Highlights: Schools: High Park Public School (800m) – Fraser Institute Rating: 3.5/10 Queen Elizabeth II Public School (850m) – Fraser Institute Rating: 3.4/10 Saint Matthew Catholic School – Fraser Institute Rating: 3.5/10 Holy Trinity Catholic School – Fraser Institute Rating: 6.1/10 Great Lakes Secondary School – Fraser Institute Rating: 5.5/10 Shopping & Amenities: Metro (500m) Kyle's No Frills (1.2 km) Real Canadian Superstore (2.8 km) Healthcare: Rapids Family Health Team – London Rd (1.5 km) Sarnia Medical Group (2.0 km) Rapids Family Health Team – Pontiac Dr (2.7 km) Tenant Requirements: (Only qualified applicants will be contacted!) Online Application: First and last month's rent + Key deposit Credit check, Confirmation of income & References Tenant's insurance with 2M liability Don't miss out – Fill out an application today and make this yours! Email: Call: Online Application: Ready to call this home? Reach out NOW! Disclaimer: Distances are approximate based on Google Maps. School ratings are sourced from the Fraser Institute Report Card and are based on EQAO academic results; they represent one measure of academic performance and should not be the sole factor in school selection. All information provided is deemed reliable but is not guaranteed and should be independently verified. Please note that all rental agreements must comply with the Residential Tenancies Act of Ontario.
970 Kensington Blvd is a AA house located in Sarnia, ON. This listing has rentals from $2150
* Price shown is base rent. Excludes user-selected optional fees and variable or usage-based fees and required charges due at or prior to move-in or at move-out. Price, availability, fees, and any applicable rent special are subject to change without notice.
* Square footage definitions vary. Displayed square footage is approximate.
Fees and Policies
The fees listed below are community-provided and may exclude utilities or add-ons. All payments are made directly to the property and are non-refundable unless otherwise specified. Use the Cost Calculator to determine costs based on your needs.
-
One-Time Basics
-
Due at Move-In
-
Security Deposit - RefundableCharged per unit.$2,150
-
-
Due at Move-In
Property Fee Disclaimer: Based on community-supplied data and independent market research. Subject to change without notice. May exclude fees for mandatory or optional services and usage-based utilities.
House Features
Washer/Dryer
Air Conditioning
Dishwasher
Microwave
- Washer/Dryer
- Air Conditioning
- Dishwasher
- Microwave
- Range
- Refrigerator
- Yard
Contact
- Listed by Dream
- Phone Number
- Contact
Location
Get Directions
Tucked along the edge of Lake Huron where it meets the St. Clair River, Sarnia feels like a city built around water and open skies. It’s the kind of place where people walk their dogs along the Bluewater Trail, grab coffee downtown without needing to check the time, and always seem to know someone behind the counter. Whether you're close to Canatara Park or tucked into a quieter neighbourhood, day-to-day life leans relaxed—tree-lined streets, backyard gardens, and just enough buzz to keep things interesting.
Sarnia’s rental scene offers a little something for everyone. Apartment communities range from tidy low-rises near the river to high-rises with scenic balcony views, while townhomes and older single-family homes provide more room to stretch out. Many of these communities feature on-site amenities like laundry, parking, and green spaces, making them feel less like a stopgap and more like home.
Learn more about living in Sarnia
Amenities
- Washer/Dryer
- Air Conditioning
- Dishwasher
- Microwave
- Range
- Refrigerator
- Yard
Education
Schools
Public Elementary School
Grades K-5
Attendance Zone
Public Elementary School
Grades K-5
Attendance Zone
Public Elementary School
Grades K-5
Attendance Zone
Public Elementary School
Grades K-5
Attendance Zone
Public Elementary School
Grades K-5
Attendance Zone
Public High School
Grades 9-12
Attendance Zone
Private Elementary School
Grades K-5
Nearby
Private Elementary & High School
Grades K-5 & 9-12
Nearby
Private Elementary & High School
Grades K-5 & 9-12
Nearby
School data provided by

Getting Around
What do Walkability, Transit, Drivability, and Bikeability mean?
Walkability measures the walking distance to day-to-day needs.
Transit measures access to public transportation.
Drivability measures congestion, parking availability, and access to major roads.
Bikeability measures the suitability for cycling.
How It Works
Fairly Walkable
Walkability
50
/ 100
Limited Public Transit
Transit
30
/ 100
Exceptionally Drivable
Drivability
90
/ 100
Fairly Bikeable
Bikeability
50
/ 100
Scores provided by
What do Walkability, Transit, Drivability, and Bikeability mean?
Walkability measures the walking distance to day-to-day needs.
Transit measures access to public transportation.
Drivability measures congestion, parking availability, and access to major roads.
Bikeability measures the suitability for cycling.
How It Works
-
Soundscore™
-
/ 100
Traffic
-Airport
-Businesses
-Scores provided by
HowLoud What is a Sound Score Rating? A Sound Score Rating aggregates noise caused by vehicle traffic, airplane traffic and local sources. How It WorksYou May Also Like
Similar Rentals Nearby
970 Kensington Blvd
Sarnia, ON N7S 1M8