$3,000
/ Month
448 Hadfield Crescent
Sarnia, ON N7S 6M2
Favorites
519-312-9335
-
Bedrooms
5
-
Bathrooms
3
-
Square Feet
--
-
Available
Available Oct 1
448 Hadfield Crescent

Favorites
About This Home
Available Oct 1

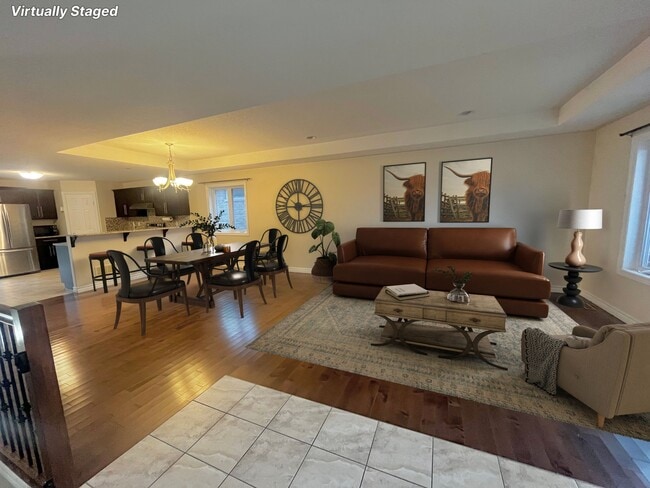
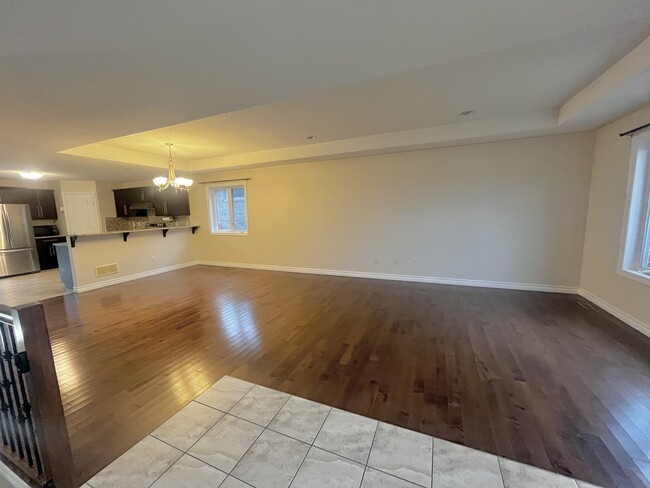
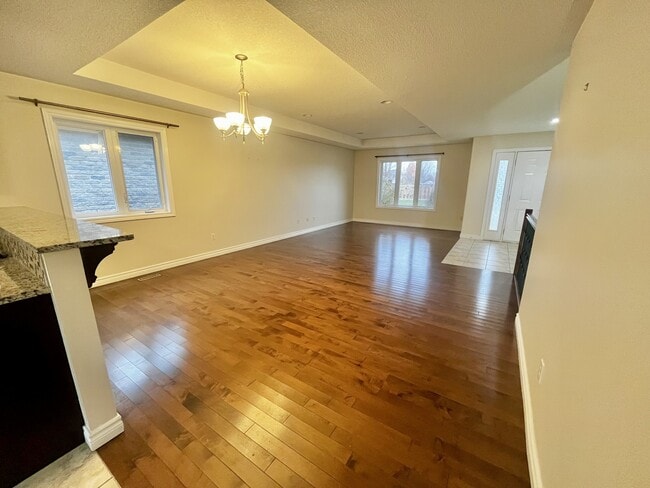


Spacious 5-Bedroom Family Home in Rapids Parkway – $3,000.00/month Limited-time incentive: Receive a $500 monthly rent discount for October, November, and December 2026. Offer subject to application approval and lease execution. Terms and conditions apply. Welcome to Rapids Parkway, one of Sarnia's most desirable neighbourhoods, known for its beautifully maintained homes, manicured lawns, and welcoming community atmosphere. Offering approximately 1,600 square feet of living space plus a fully finished lower level, this impressive 5-bedroom, 3-bathroom home provides the room and flexibility today's families need. Whether you're hosting family gatherings, working from home, or simply looking for extra space to spread out, this home delivers. Home Features: • 5 spacious bedrooms – 3 on the main level and 2 on the lower level • 3 full bathrooms (two 4-piece and one 3-piece) • Bright open-concept kitchen, dining, and living area • Cozy gas fireplace • Elegant marble countertops • Stainless steel appliances and a full pantry • Primary bedroom with ensuite bath and double closets • Oversized bedrooms with generous closet space throughout • Large finished family room in the basement • Air purification system • In-suite washer and dryer • Massive deck perfect for entertaining • Fully fenced backyard • Double attached garage Enjoy the perfect balance of indoor and outdoor living with ample room for family, guests, hobbies, and entertaining. Available October 1, 2026 Rent: $3,000/month plus utilities This is a rare opportunity to lease a large family home in a highly sought-after neighbourhood. Please complete an online application to be considered for this rental at www.grem.ca. You may email for further information at or call . NO APPLICATION FEE! A credit check, landlord reference check and employment/income verification check may be completed while processing your application. A 12 month lease will be required. Living with Guardian Real Estate Management Inc: At GREM, we're committed to providing a professional, responsive, and respectful rental experience. From prompt attention to tenant concerns, to the convenience of online payments and digital communication, we make renting easy and stress-free. Our dedicated office staff and skilled maintenance team are here to support you throughout your tenancy, with 24/7 emergency service available when you need it most. Our goal is simple — to ensure you enjoy a peaceful, comfortable, and well-managed home. E&OE. Pricing subject to change. Some photos may not represent the exact unit available and may be virtually staged or not to exact scale. Please contact the Leasing Agent for full details.
448 Hadfield Crescent is a AA house located in Sarnia, ON. This listing has rentals from $3000
* Price shown is base rent. Excludes user-selected optional fees and variable or usage-based fees and required charges due at or prior to move-in or at move-out. Price, availability, fees, and any applicable rent special are subject to change without notice.
* Square footage definitions vary. Displayed square footage is approximate.
Fees and Policies
The fees listed below are community-provided and may exclude utilities or add-ons. All payments are made directly to the property and are non-refundable unless otherwise specified.
-
One-Time Basics
-
Due at Move-In
-
Security Deposit - RefundableCharged per unit.$0
-
-
Due at Move-In
Property Fee Disclaimer: Based on community-supplied data and independent market research. Subject to change without notice. May exclude fees for mandatory or optional services and usage-based utilities.
House Features
- Chimenea
- Sótano
- Cubierta
Contact
- Listed by Marketing Admin
- Phone Number
- Contact
Location
Get Directions
Tucked along the edge of Lake Huron where it meets the St. Clair River, Sarnia feels like a city built around water and open skies. It’s the kind of place where people walk their dogs along the Bluewater Trail, grab coffee downtown without needing to check the time, and always seem to know someone behind the counter. Whether you're close to Canatara Park or tucked into a quieter neighbourhood, day-to-day life leans relaxed—tree-lined streets, backyard gardens, and just enough buzz to keep things interesting.
Sarnia’s rental scene offers a little something for everyone. Apartment communities range from tidy low-rises near the river to high-rises with scenic balcony views, while townhomes and older single-family homes provide more room to stretch out. Many of these communities feature on-site amenities like laundry, parking, and green spaces, making them feel less like a stopgap and more like home.
Learn more about living in Sarnia
Amenities
- Chimenea
- Sótano
- Cubierta
Getting Around
 What do Walkability, Transit, Drivability, and Bikeability mean?
Walkability measures the walking distance to day-to-day needs.
Transit measures access to public transportation.
Drivability measures congestion, parking availability, and access to major roads.
Bikeability measures the suitability for cycling.
How It Works
What do Walkability, Transit, Drivability, and Bikeability mean?
Walkability measures the walking distance to day-to-day needs.
Transit measures access to public transportation.
Drivability measures congestion, parking availability, and access to major roads.
Bikeability measures the suitability for cycling.
How It Works
Somewhat Walkable
Walkability
30
/ 100
Limited Public Transit
Transit
30
/ 100
Exceptionally Drivable
Drivability
100
/ 100
Fairly Bikeable
Bikeability
50
/ 100
Scores provided by
What do Walkability, Transit, Drivability, and Bikeability mean?
Walkability measures the walking distance to day-to-day needs.
Transit measures access to public transportation.
Drivability measures congestion, parking availability, and access to major roads.
Bikeability measures the suitability for cycling.
How It Works
Calm
Soundscore™
100
/ 100
Traffic
CalmAirport
CalmBusinesses
CalmScores provided by
HowLoud What is a Sound Score Rating? A Sound Score Rating aggregates noise caused by vehicle traffic, airplane traffic and local sources. How It WorksSimilar Rentals Nearby
448 Hadfield Crescent
Sarnia, ON N7S 6M2