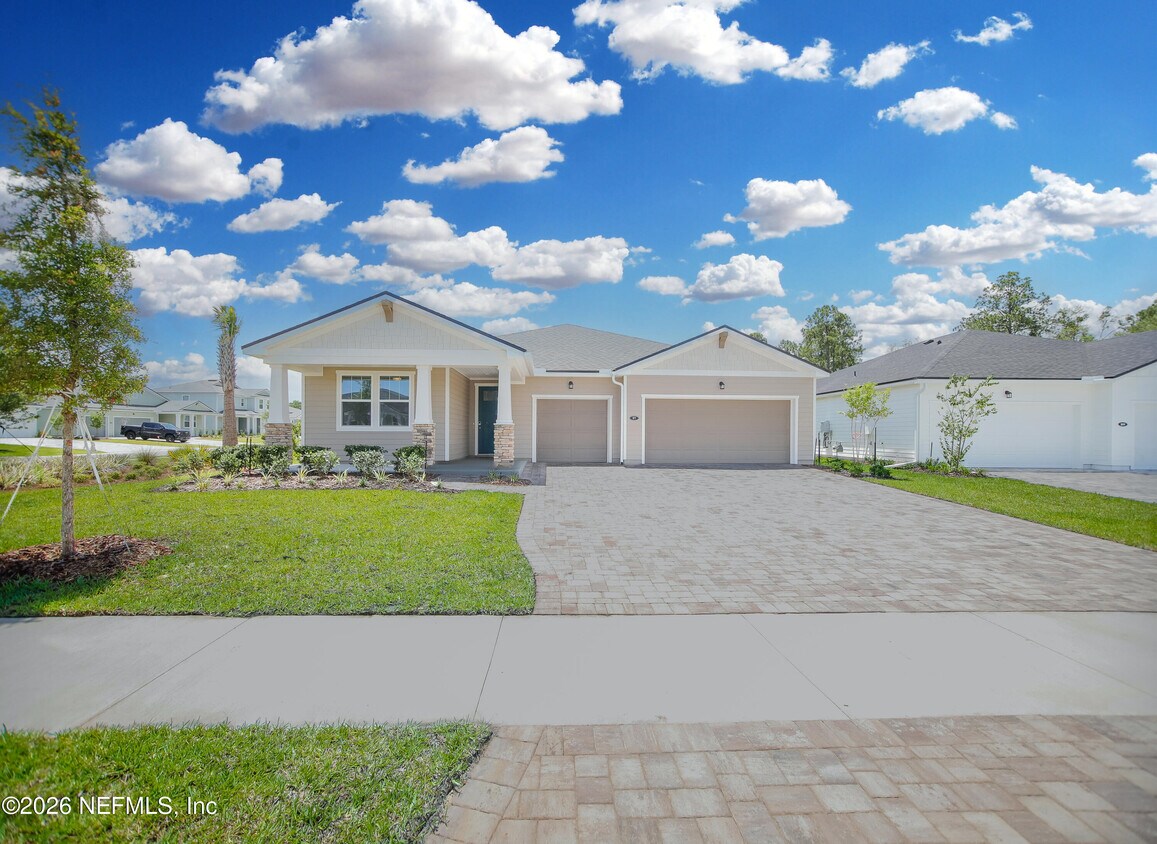
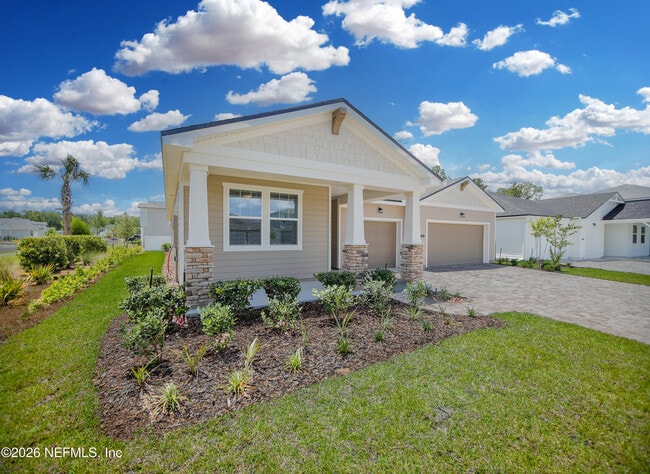
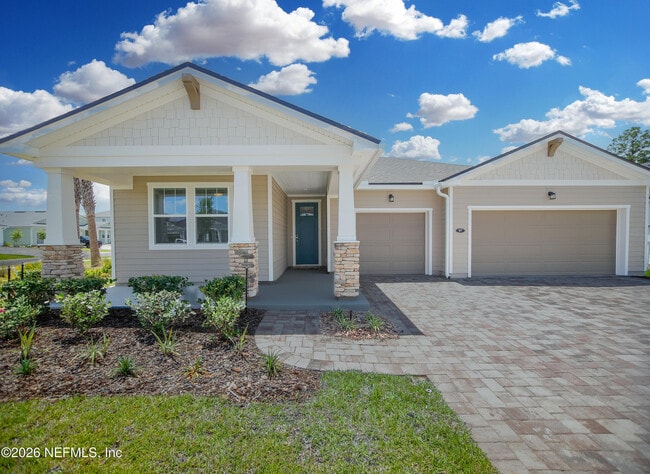
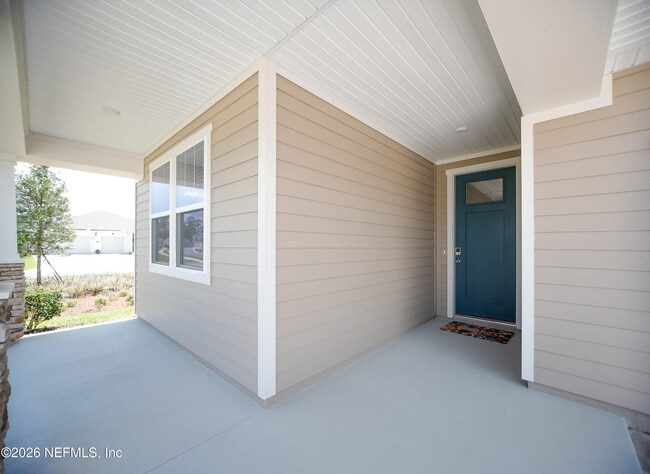
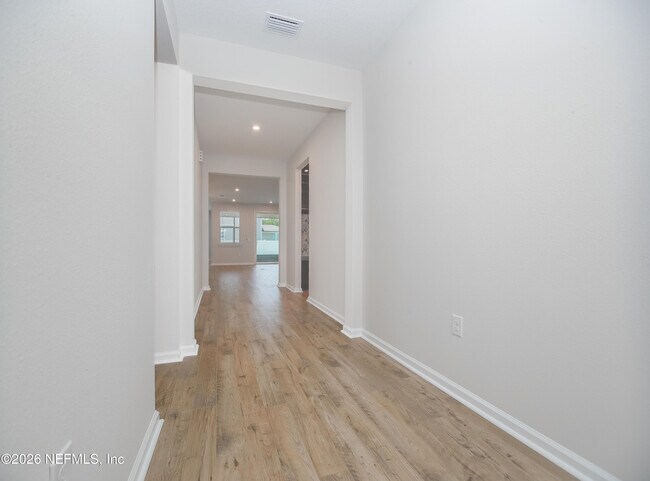
Located at 97 Holly Creek Dr in Saint Johns, FL, this single-story home offers 1,990 square feet of well-designed living space across 5 bedrooms and 2 bathrooms. The open-concept kitchen is a standout feature, showcasing warm honey-toned maple cabinetry, white quartz countertops, a large center island with pendant lighting, and stainless steel appliances including a gas range, built-in microwave, and French door refrigerator. Light hardwood-style flooring flows throughout the main living areas and bedrooms, complemented by recessed lighting and a neutral color palette. The bedrooms are bright and airy, with multiple windows allowing ample natural light; several rooms feature ceiling fans. The 230-square-foot primary bedroom provides generous space and connects to a well-appointed en suite bathroom featuring a dual-sink vanity with maple cabinetry, white countertops, large-format tile flooring, and a glass-enclosed walk-in shower. A walk-in closet with wire shelving offers extensive storage. Additional bedrooms are carpeted and equally well-lit. The dedicated laundry room includes rich dark cabinetry, a utility sink, and full-size washer and dryer. The home's clean, move-in-ready condition makes it an ideal residential space.
$3,700
/ Month
97 Holly Crk Dr
Saint Johns, FL 32259
Favorites
904-449-1855
-
Bedrooms
4
-
Bathrooms
2.5
-
Square Feet
2,273 sq ft
-
Available
Available May 31
Highlights
- Open Floorplan
- Clubhouse
- Traditional Architecture
- Community Pool
- Tennis Courts
- Split Bedroom Floorplan
97 Holly Crk Dr

Favorites
Matterport 3D Tour
About This Home
$3,700 deposit,
Available May 31
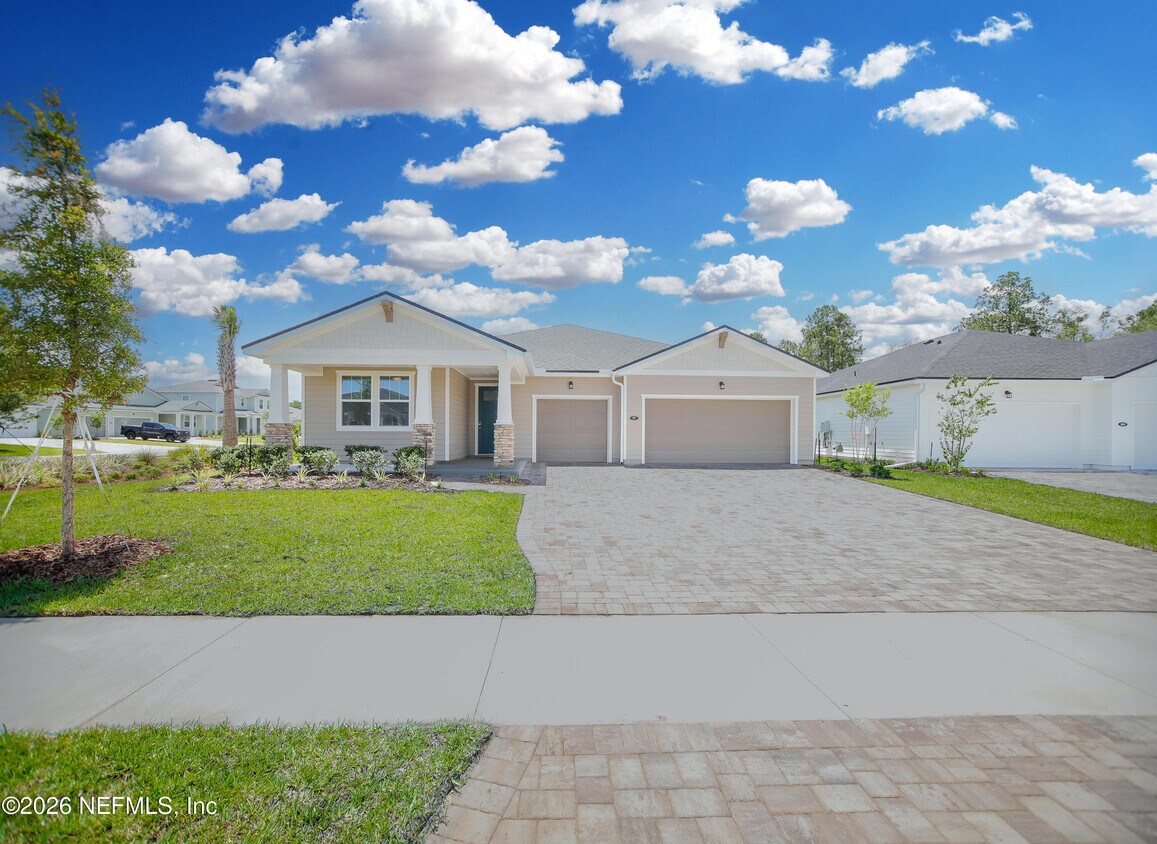
Welcome to luxury living in the highly sought-after RiverTown community,where exceptional amenities,scenic St. Johns River surroundings,and thoughtfully designed homes create an unmatched Florida lifestyle. Situated on a beautifully landscaped corner lot,this brand-new stunning Saratoga floor plan offers the perfect blend of elegance,comfort,functionality,and outdoor living within one of St. Johns County's premier master-planned communities. Featuring a fully fenced backyard,oversized 3-car garage,screened lanai,designer upgrades throughout,and access to incredible resort-style amenities,this home is truly a standout rental opportunity. Small dog considered on a case-by-case basis. From the moment you arrive,the impressive curb appeal immediately sets this home apart. Positioned on a desirable corner lot with beautiful professional landscaping,the property showcases a polished and welcoming exterior with thoughtfully maintained grounds that enhance both privacy and visual appeal. Every detail of this home has been carefully selected,creating a residence that feels exceptionally well-appointed from top to bottom. One of the most desirable features of this property is the fully fenced backyard and side yards enclosed with a 6-foot privacy fence,creating a peaceful and secure outdoor retreat. Whether enjoying quiet evenings outdoors,entertaining guests,or allowing your small dog space to roam safely,the fenced yard provides both functionality and privacy rarely found in rental homes. The screened lanai extends the living space outdoors and offers the perfect place to relax year-round while enjoying Florida's beautiful weather in comfort. The oversized 650-square-foot 3-car garage is another major highlight of the property. Finished with durable epoxy-coated flooring,this impressive garage space offers endless possibilities beyond vehicle parking. Ideal for storage,a home gym setup,golf carts,recreational equipment,workshop space,or additional organizational needs,the garage combines practicality with a polished appearance that complements the home's upscale finishes. Inside,the Saratoga floor plan is designed with open-concept living in mind,creating spacious gathering areas filled with natural light and seamless flow between rooms. The Great Room serves as the centerpiece of the home,overlooking the patio and connecting effortlessly to the dining nook and designer kitchen. This thoughtful layout creates an inviting atmosphere perfect for everyday living,relaxing,or entertaining family and friends. The kitchen is beautifully appointed with stylish upgrades and designer finishes throughout. A Kohler high-arc faucet enhances both form and function,while Regina Andrew Detroit wicker and bronze pendant lighting adds warmth and elegance to the space. The kitchen provides ample cabinetry,generous counter space,and excellent functionality for cooking and entertaining. The adjacent dining nook is bright and inviting,featuring views of the backyard and screened lanai. Whether hosting gatherings or enjoying casual meals at home,this space enhances the open and airy feel of the floor plan. Throughout the home,numerous upgrades elevate the overall design and comfort. Faux wood blinds throughout provide timeless style and privacy. Hunter low-profile LED ceiling fans with remotes are installed in the front bedrooms,while additional upgraded whisper-quiet ceiling fans in the Great Room and outdoor lanai enhance comfort and energy efficiency. The Great Room features a stunning wood three-blade LED 60-inch fan,while the lanai includes a Hunter outdoor three-blade whisper-quiet fan perfect for relaxing outdoors. The flex room provides exceptional versatility and can easily function as a home office,media room,playroom,fitness space,or additional lounge area. A stylish black and crystal low-profile ceiling light fixture adds a sophisticated designer touch to the room. The luxurious owner's suite serves as a peaceful retreat with generous space,natural light,and elegant finishes. The primary bedroom features a beautiful crystal chandelier that creates a dramatic focal point while adding elegance and ambiance to the room. The spacious owner's bath includes a Delta 6-setting hand shower with Pro-Clean functionality for a spa-like experience. The oversized walk-in closet offers excellent storage and organization space. Secondary bedrooms are thoughtfully designed and generously sized,with Bedroom 3 featuring its own walk-in closet for added convenience. One of the front bedrooms includes a beautiful glass chandelier that adds charm and custom detail rarely found in rental properties. Additional custom upgrades throughout the home include a beautifully designed drop zone featuring glass and espresso wood cabinetry by D & L Cabinets with built-in bench seating,creating an organized and stylish everyday entry space. The laundry room has also been extensively upgraded with custom 42-inch glass and espresso cabinetry by D & L Cabinets,Cambria countertops,a Moen spray faucet,and a Kraus super single bowl sink,transforming a functional room into a high-end extension of the home's luxury finishes. The updated powder bathroom showcases a stylish Stillwater painted vanity,black faucet with pull-out spray head,matching black hardware,and a sleek 36-inch round mirror for a modern designer aesthetic. Living in RiverTown means enjoying one of Northeast Florida's most impressive master-planned communities situated directly along the scenic St. Johns River. RiverTown offers an unmatched lifestyle filled with resort-style amenities,recreation,wellness,and natural beauty. Residents enjoy access to three state-of-the-art amenity centers featuring sparkling pools,waterslides,playgrounds,community gathering spaces,and beautifully maintained recreational areas. Fitness enthusiasts will appreciate the modern fitness centers,including Peloton-equipped gym facilities designed to support an active and healthy lifestyle. Miles of walking and biking trails wind throughout the community,offering scenic preserve and riverfront views. Residents also enjoy kayak launches,riverfront parks,and outdoor spaces that embrace Florida's natural beauty. The community restaurant provides convenient dining and social opportunities just moments from home,enhancing the resort-style atmosphere RiverTown is known for. The community's combination of recreation,wellness,dining,and scenic surroundings creates a vibrant and connected environment unlike any other. Another exceptional feature of this location is access to the brand-new Hallowes Cove Academy K-8 school located right within RiverTown,adding tremendous convenience for families seeking highly desirable St. Johns County schools within close proximity to home. Conveniently located near shopping,dining,and major roadways,this home offers both luxury and convenience in one exceptional rental opportunity. With its beautifully landscaped corner lot,fully fenced backyard,oversized epoxy-coated 3-car garage,screened lanai,designer upgrades,and access to RiverTown's incredible amenities and St. Johns River lifestyle,this home delivers the very best of Northeast Florida living. MLS# 2147575
97 Holly Crk Dr is a house located in St. Johns County and the 32259 ZIP Code. This area is served by the St. Johns attendance zone.
* Price shown is base rent. Excludes user-selected optional fees and variable or usage-based fees and required charges due at or prior to move-in or at move-out. Price, availability, fees, and any applicable rent special are subject to change without notice.
* Square footage definitions vary. Displayed square footage is approximate.
Home Details
Home Type
Single Family Detached Home
Year Built
Built in 2026
Bedrooms and Bathrooms
Split Bedroom Floorplan
Walk-In Closet
2.5 Bathrooms
4 Bedrooms
Home Design
Traditional Architecture
Interior Spaces
Open Floorplan
Entrance Foyer
2,273 Sq Ft Home
Pendant Lighting
Kitchen
Breakfast Bar
Gas Range
Ice Maker
Microwave
Dishwasher
Disposal
Laundry
Laundry Room
Dryer
Washer
Listing and Financial Details
12 Months Lease Term
Assessor Parcel Number 009690180
Tenant pays for all utilities
Residential Lease
Lot Details
Back Yard Fenced
Outdoor Features
Covered Patio or Porch
Parking
3 Car Attached Garage
Schools
Hallowes Cove Academy Elementary And Middle School
Bartram Trail High School
Utilities
Tankless Water Heater
Central Heating and Cooling System
Community Details
Amenities
Clubhouse
Restaurant
Overview
Property has a Home Owners Association
Rivertown Forest Subdivision
Recreation
Community Pool
Children's Pool
Tennis Courts
Community Basketball Court
Pickleball Courts
Jogging Path
Community Playground
Dog Park
Fees and Policies
The fees listed below are community-provided and may exclude utilities or add-ons. All payments are made directly to the property and are non-refundable unless otherwise specified. Use the Cost Calculator to determine costs based on your needs.
-
One-Time Basics
-
Due at Application
-
Application Fee Per ApplicantCharged per applicant.$150
-
-
Due at Move-In
-
Security Deposit - RefundableCharged per unit.$3,700
-
-
Due at Application
Property Fee Disclaimer: Based on community-supplied data and independent market research. Subject to change without notice. May exclude fees for mandatory or optional services and usage-based utilities.
Contact
- Listed by Tari Taylor | PREMIER HOMES REALTY INC
- Phone Number
- Contact
-
Source
Northeast Florida Multiple Listing Service, Inc.
Copyright 2026 realMLS. All rights reserved. Information is deemed reliable but not guaranteed.
Location
Get Directions
Saint Johns is a suburban community located just south of Jacksonville between the St. Johns River and Interstate 95. Charming residential neighborhoods and lush greenery fill most of the landscape, offering a costal respite for those commuting to nearby cities such as Jacksonville or Saint Augustine. Saint Johns offers residents access to convenient amenities, including a variety of retailers, restaurants and excellent schools, making it an ideal location for families. In addition to the close access to the city, residents enjoy boating on the river, golfing at Julington Creek, or heading 25 minutes to the coastline for a day at the beach.
Renters moving to Saint Johns can expect to pay around$1,700 to rent an apartment, about equal to the state average. For those looking to buy, the median listing price of a home in Saint Johns is $515,000, compared to the Florida average of $400,000.
Learn more about living in Saint Johns
Education
| Colleges & Universities | Distance | ||
|---|---|---|---|
| Colleges & Universities | Distance | ||
| Drive: | 31 min | 16.7 mi | |
| Drive: | 42 min | 23.9 mi | |
| Drive: | 41 min | 24.2 mi | |
| Drive: | 36 min | 25.1 mi |
97 Holly Crk Dr is within 31 minutes or 16.7 miles from Florida Coastal School of Law. It is also near Fla. State Coll. Jacksonville and University of North Florida.
Schools


Public Elementary School
Grades PK-5
625 Students
Nearby
Public Middle School
Grades 6-8
1,015 Students
Nearby
Public High School
Grades 9-12
2,114 Students
Attendance Zone
Private Elementary, Middle & High School
Grades K-12
55 Students
Nearby
Private Elementary & Middle School
Grades K-8
56 Students
Nearby
Private Elementary School
Grades PK-5
Nearby
School data provided by
 The GreatSchools Rating helps parents compare schools within a state based on a variety of school quality indicators and provides a helpful picture of how effectively each school serves all of its students. Ratings are on a scale of 1 (below average) to 10 (above average) and can include test scores, college readiness, academic progress, advanced courses, equity, discipline and attendance data. We also advise parents to visit schools, consider other information on school performance and programs, and consider family needs as part of the school selection process.
View GreatSchools Rating Methodology
Data provided by GreatSchools.org © 2026. All rights reserved.
The GreatSchools Rating helps parents compare schools within a state based on a variety of school quality indicators and provides a helpful picture of how effectively each school serves all of its students. Ratings are on a scale of 1 (below average) to 10 (above average) and can include test scores, college readiness, academic progress, advanced courses, equity, discipline and attendance data. We also advise parents to visit schools, consider other information on school performance and programs, and consider family needs as part of the school selection process.
View GreatSchools Rating Methodology
Data provided by GreatSchools.org © 2026. All rights reserved.
Getting Around
 What do Walkability, Transit, Drivability, and Bikeability mean?
Walkability measures the walking distance to day-to-day needs.
Transit measures access to public transportation.
Drivability measures congestion, parking availability, and access to major roads.
Bikeability measures the suitability for cycling.
How It Works
What do Walkability, Transit, Drivability, and Bikeability mean?
Walkability measures the walking distance to day-to-day needs.
Transit measures access to public transportation.
Drivability measures congestion, parking availability, and access to major roads.
Bikeability measures the suitability for cycling.
How It Works
Not Walkable
Walkability
10
/ 100
Minimal Public Transit
Transit
0
/ 100
Exceptionally Drivable
Drivability
100
/ 100
Not Bikeable
Bikeability
0
/ 100
Scores provided by
What do Walkability, Transit, Drivability, and Bikeability mean?
Walkability measures the walking distance to day-to-day needs.
Transit measures access to public transportation.
Drivability measures congestion, parking availability, and access to major roads.
Bikeability measures the suitability for cycling.
How It Works
-
Soundscore™
-
/ 100
Traffic
-Airport
-Businesses
-Scores provided by
HowLoud What is a Sound Score Rating? A Sound Score Rating aggregates noise caused by vehicle traffic, airplane traffic and local sources. How It WorksYou May Also Like
Similar Rentals Nearby
-
-
-
-
-
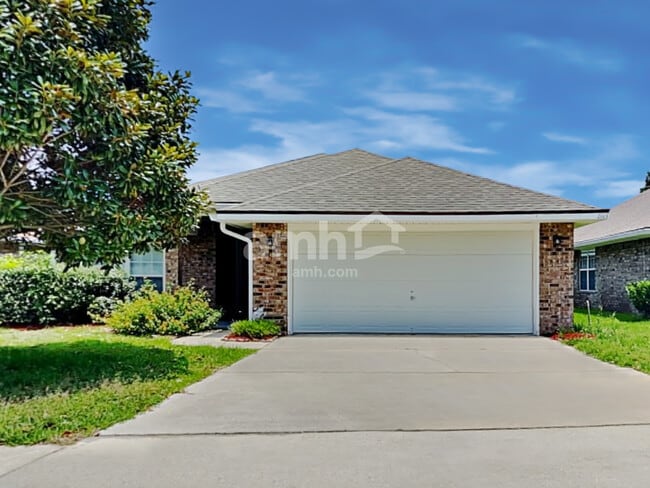 4 Beds$2,085Total Monthly PriceTotal Monthly Price NewPrices include all required monthly fees.House for Rent
 -
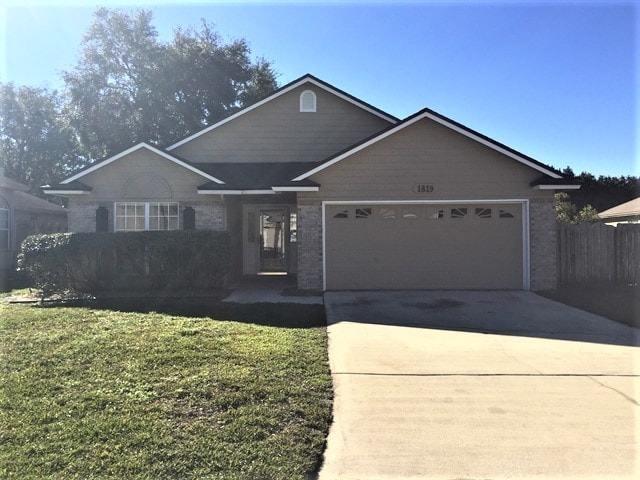 4 Beds$2,370Total Monthly PriceTotal Monthly Price NewPrices include all required monthly fees.House for Rent
 -
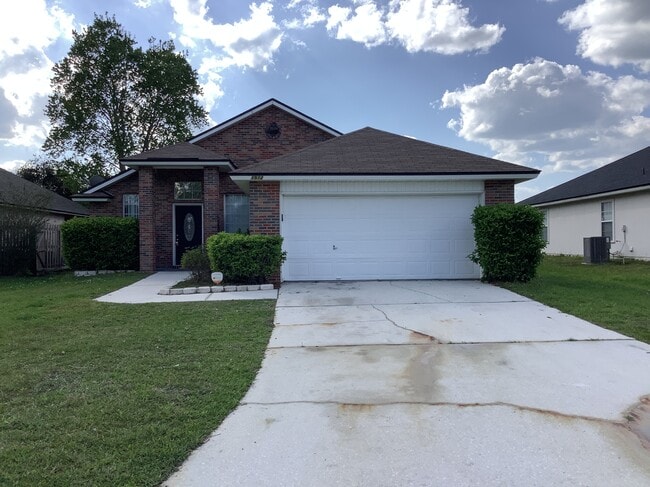 4 Beds$2,090Total Monthly PriceTotal Monthly Price NewPrices include all required monthly fees.House for Rent
 -
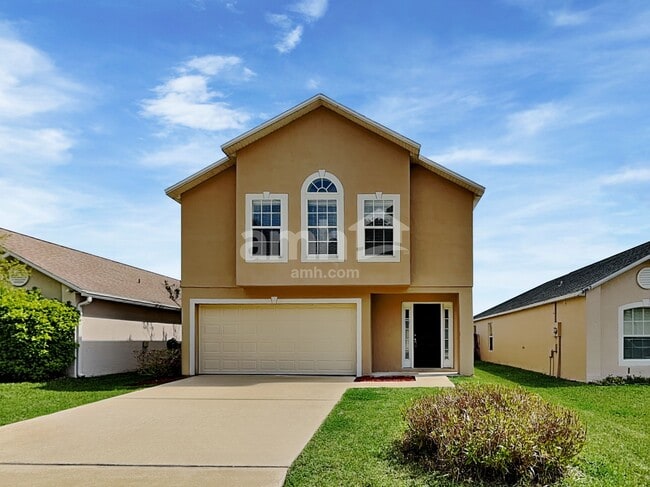 4 Beds$2,025Total Monthly PriceTotal Monthly Price NewPrices include all required monthly fees.House for Rent
 -
 4 Beds$2,510Total Monthly PriceTotal Monthly Price NewPrices include all required monthly fees.House for Rent
 -
 4 Beds$2,380Total Monthly PriceTotal Monthly Price NewPrices include all required monthly fees.House for Rent
What Are Walk Score®, Transit Score®, and Bike Score® Ratings?
Walk Score® measures the walkability of any address. Transit Score® measures access to public transit. Bike Score® measures the bikeability of any address.
What is a Sound Score Rating?
A Sound Score Rating aggregates noise caused by vehicle traffic, airplane traffic and local sources.
97 Holly Crk Dr
Saint Johns, FL 32259