$2,800
/ Month
9655 Woods Dr Unit 406
Skokie, IL 60077
Favorites
773-527-3432
-
Bedrooms
2
-
Bathrooms
2
-
Square Feet
1,140 sq ft
-
Available
Available Aug 20
Highlights
- Valet Parking
- Fitness Center
- Elevator
- Indoor Pool
- Tennis Courts
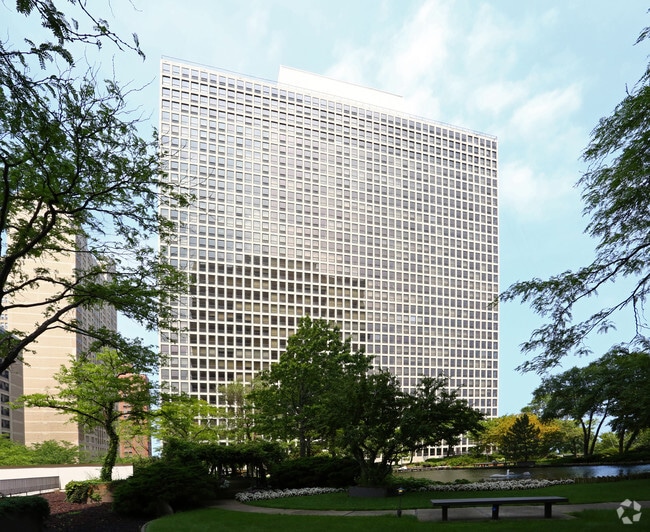
- Home fronts a pond
9655 Woods Dr Unit 406

Favorites
About This Home
Available Aug 20
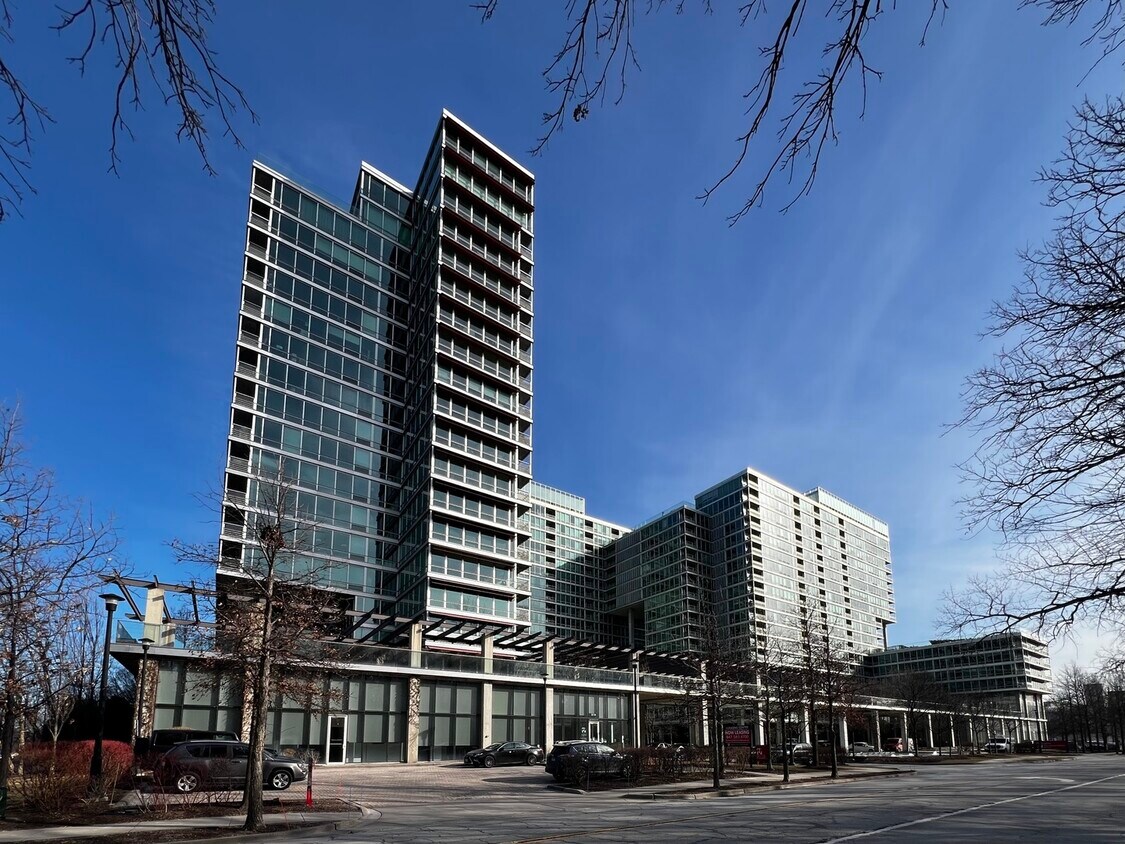
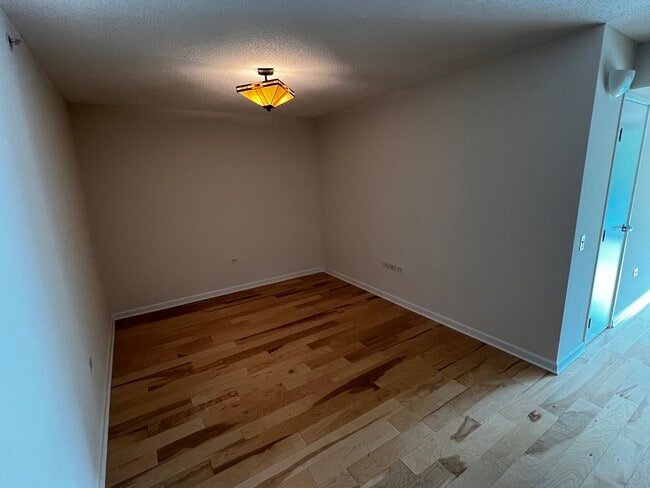
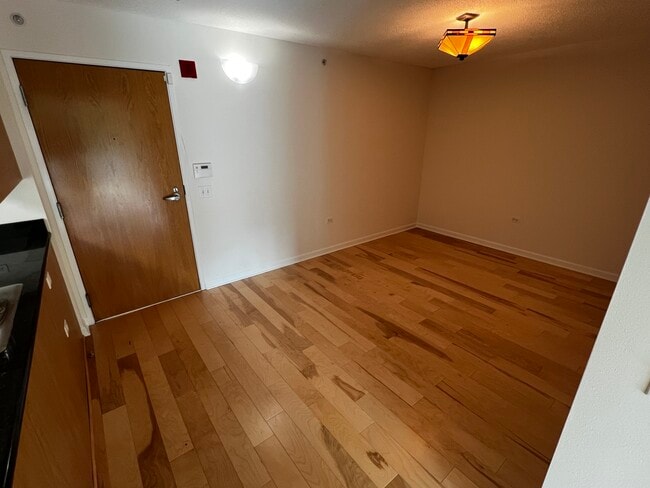
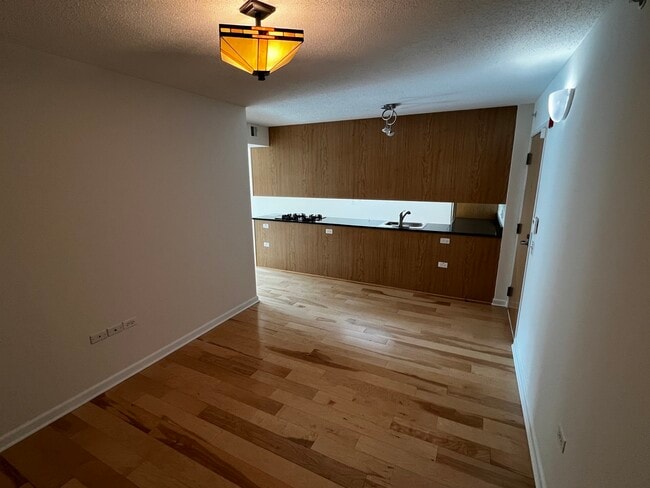

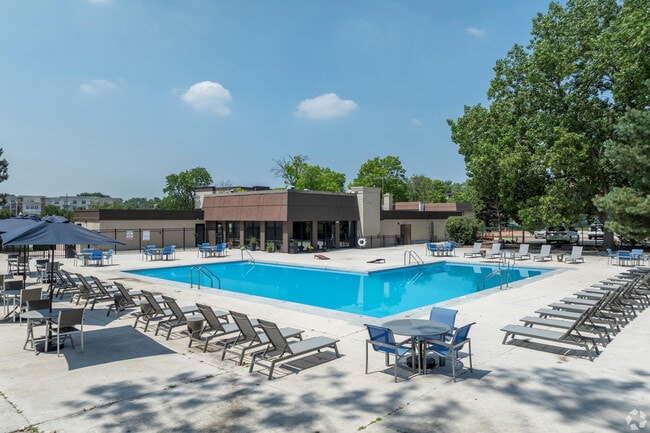
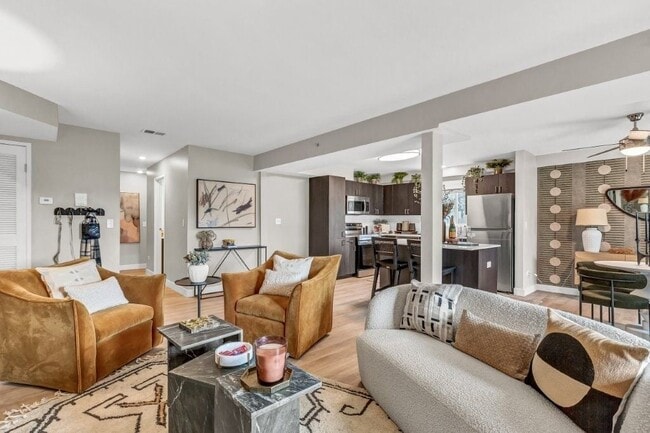
Spacious and private 2 Bedroom,2 Bath apartment with floor-to-ceiling windows,a large balcony,and in-unit laundry. This unit offers an open layout with hardwood floors and exceptional privacy. Enjoy full access to luxury amenities including a year-round indoor pool/hot tubs,fully equipped fitness center,tennis courts,BBQ/picnic area,indoor heated garage parking,private storage,EV charging stations,and indoor visitor parking. Rent includes heat,air conditioning,water,gas,cable,internet,gym,pool,and building maintenance. Located right off of Edens Expressway for extremely easy access,and just minutes from scenic trails,golf courses,shopping,dining,and public transportation. MLS# MRD12715978 Based on information submitted to the MLS GRID as of [see last changed date above]. All data is obtained from various sources and may not have been verified by broker or MLS GRID. Supplied Open House Information is subject to change without notice. All information should be independently reviewed and verified for accuracy. Properties may or may not be listed by the office/agent presenting the information. Some IDX listings have been excluded from this website. Prices displayed on all Sold listings are the Last Known Listing Price and may not be the actual selling price.
9655 Woods Dr is an apartment community located in Cook County and the 60077 ZIP Code.
* Price shown is base rent. Excludes user-selected optional fees and variable or usage-based fees and required charges due at or prior to move-in or at move-out. Price, availability, fees, and any applicable rent special are subject to change without notice.
* Square footage definitions vary. Displayed square footage is approximate.
Home Details
Year Built
Built in 2006
Accessible Home Design
No Interior Steps
Wheelchair Access
Wheelchair Adaptable
Level Entry For Accessibility
Accessible Bedroom
Accessible Closets
Accessible Common Area
Accessible Doors
Halls are 36 inches wide or more
Accessible Entrance
Accessible Full Bathroom
Accessible Hallway
Accessible Kitchen
Low Bathroom Mirrors
Accessible Washer and Dryer
Accessibility Features
Doors swing in
Doors with lever handles
Standby Generator
Visitor Bathroom
Grab Bars
Visitable
Bedrooms and Bathrooms
2 Full Bathrooms
2 Bedrooms
2 Potential Bedrooms
Home Design
Property Attached
Aluminum Siding
Rubber Roof
Concrete Block And Stucco Construction
Concrete Perimeter Foundation
Entry on the 4th floor
Home Security
Intercom
Video Cameras
Door Monitored By TV
Carbon Monoxide Detectors
Fire Sprinkler System
Interior Spaces
Elevator
Open Floorplan
Wood Flooring
Formal Dining Room
Living Room
Family Room
1,140 Sq Ft Home
20-Story Property
Insulated Windows
Drapes & Rods
Kitchen
Granite Countertops
Gas Cooktop
Microwave
Dishwasher
Disposal
Laundry
Laundry Room
Washer Hookup
Listing and Financial Details
Security Deposit $2,800
Property Available on 8/20/26
Rent includes gas, heat, water, pool, scavenger, security system, exterior maintenance, lawn care, storage lockers, snow removal, air conditioning
Location
Property is near forest and bus stop
Lot Details
Home fronts a pond
Landscaped Professionally
Sprinkler System
Outdoor Features
Tennis Courts
Deck
Balcony
Patio
Outdoor Grill
Exterior Lighting
Parking
Attached Garage
Heated Garage
Handicap Parking
Parking Available
Garage Door Opener
Driveway
Pool
Indoor Pool
Utilities
Forced Air Heating and Cooling System
Multiple Water Heaters
Power Generator
Heating System Uses Natural Gas
Community Details
Amenities
Valet Parking
Party Room
Sundeck
Lobby
Picnic Area
Package Room
Community Storage Space
Common Area
Overview
Lock-and-Leave Community
Community features wheelchair access
Handicap Modified Features In Community
190 Units
Jason Kerr Association, Phone Number (847) 965-1703
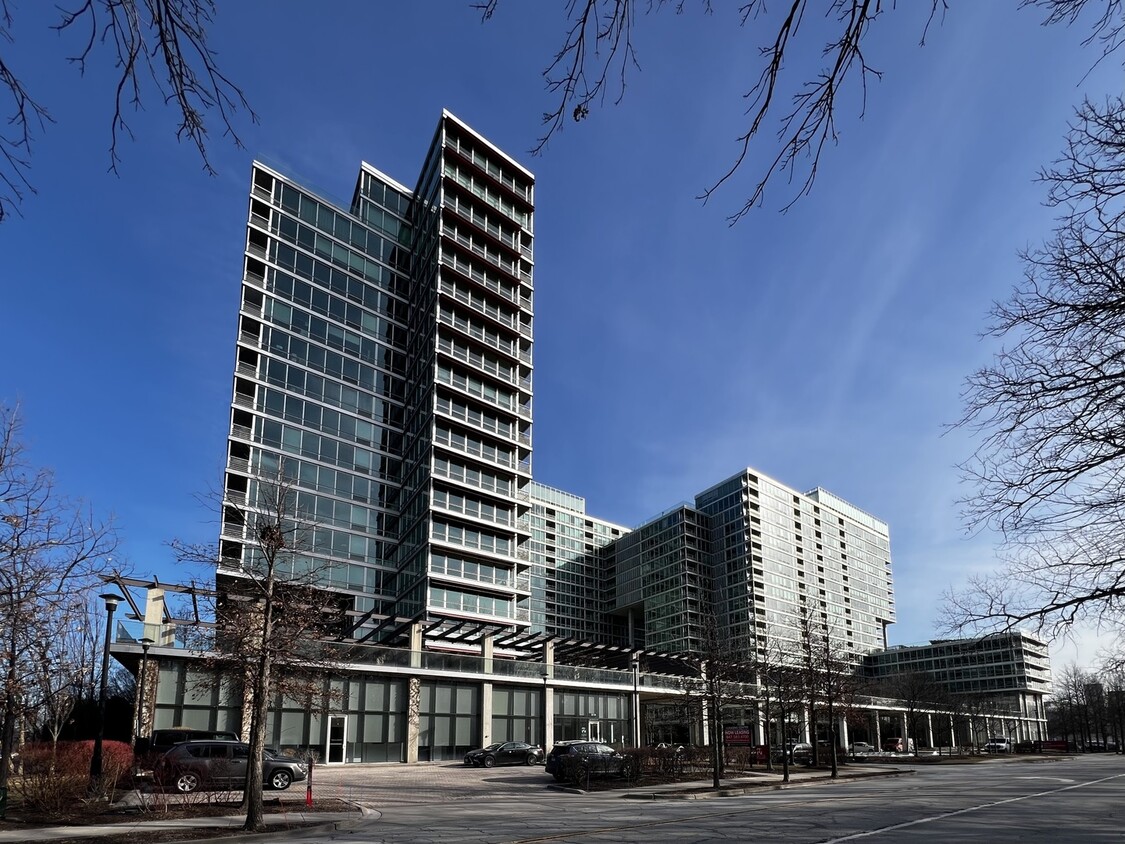
High-Rise Community
Property managed by DCH Managment
Optima Old Orchard Woods Subdivision
Pet Policy
Pets Allowed
Pets up to 30 lbs
Pet Deposit Required
Recreation
Fitness Center
Community Indoor Pool
Tennis Courts
Bike Trail
Security
Resident Manager or Management On Site
Fees and Policies
The fees listed below are community-provided and may exclude utilities or add-ons. All payments are made directly to the property and are non-refundable unless otherwise specified.
-
Garage Lot
Property Fee Disclaimer: Based on community-supplied data and independent market research. Subject to change without notice. May exclude fees for mandatory or optional services and usage-based utilities.
Contact
- Listed by Joshua Mishie | eXp Realty
- Phone Number
- Contact
-
Source
 Midwest Real Estate Data LLC
Copyright © 2026 Midwest Real Estate Data, LLC. All rights reserved. All information provided by the listing agent/broker is deemed reliable but is not guaranteed and should be independently verified.
Location
Get Directions
Located 15 miles north of downtown Chicago, Skokie combines suburban comfort with metropolitan convenience. The village offers diverse housing options, from classic Chicago-style bungalows to contemporary apartment communities, with current average rents ranging from $1,237 for studios to $3,072 for three-bedroom units. At the heart of the community stands Westfield Old Orchard, an open-air shopping destination featuring department stores, specialty shops, and restaurants. Outdoor enthusiasts can explore the Skokie Northshore Sculpture Park, which displays more than 70 sculptures along the North Shore Channel. The community is also home to notable cultural institutions like the North Shore Center for the Performing Arts and the Illinois Holocaust Museum and Education Center.
The village features excellent educational facilities, including schools within Niles Township High School District 219.
Learn more about living in Skokie
Amenities
- Air Conditioning
- Security System
- Dishwasher
- Disposal
- Microwave
- Range
- Refrigerator
Education
| Colleges & Universities | Distance | ||
|---|---|---|---|
| Colleges & Universities | Distance | ||
| Drive: | 8 min | 3.9 mi | |
| Drive: | 12 min | 5.2 mi | |
| Drive: | 15 min | 7.3 mi | |
| Drive: | 16 min | 7.6 mi |
9655 Woods Dr Unit 406 is within 8 minutes or 3.9 miles from Oakton C.C., Skokie Campus. It is also near Northwestern Univ., Evanston and Northeastern Ill. Univ..
Transportation options available in Skokie include Dempster-Skokie, located 2.4 miles from 9655 Woods Dr Unit 406. 9655 Woods Dr Unit 406 is near Chicago O'Hare International, located 12.6 miles or 22 minutes away, and Chicago Midway International, located 22.2 miles or 36 minutes away.
| Transit / Subway | Distance | ||
|---|---|---|---|
| Transit / Subway | Distance | ||
|
|
Drive: | 5 min | 2.4 mi |
|
|
Drive: | 6 min | 3.2 mi |
|
|
Drive: | 9 min | 4.5 mi |
|
|
Drive: | 8 min | 4.5 mi |
|
|
Drive: | 11 min | 5.0 mi |
| Commuter Rail | Distance | ||
|---|---|---|---|
| Commuter Rail | Distance | ||
| Drive: | 5 min | 2.6 mi | |
| Drive: | 8 min | 2.9 mi | |
|
|
Drive: | 8 min | 3.9 mi |
| Drive: | 8 min | 4.0 mi | |
| Drive: | 9 min | 4.3 mi |
| Airports | Distance | ||
|---|---|---|---|
| Airports | Distance | ||
|
Chicago O'Hare International
|
Drive: | 22 min | 12.6 mi |
|
Chicago Midway International
|
Drive: | 36 min | 22.2 mi |
Getting Around
 What do Walkability, Transit, Drivability, and Bikeability mean?
Walkability measures the walking distance to day-to-day needs.
Transit measures access to public transportation.
Drivability measures congestion, parking availability, and access to major roads.
Bikeability measures the suitability for cycling.
How It Works
What do Walkability, Transit, Drivability, and Bikeability mean?
Walkability measures the walking distance to day-to-day needs.
Transit measures access to public transportation.
Drivability measures congestion, parking availability, and access to major roads.
Bikeability measures the suitability for cycling.
How It Works
Fairly Walkable
Walkability
40
/ 100
Limited Public Transit
Transit
30
/ 100
Exceptionally Drivable
Drivability
100
/ 100
Not Bikeable
Bikeability
0
/ 100
Scores provided by
What do Walkability, Transit, Drivability, and Bikeability mean?
Walkability measures the walking distance to day-to-day needs.
Transit measures access to public transportation.
Drivability measures congestion, parking availability, and access to major roads.
Bikeability measures the suitability for cycling.
How It Works
Busy
Soundscore™
65
/ 100
Traffic
BusyAirport
CalmBusinesses
ActiveScores provided by
HowLoud What is a Sound Score Rating? A Sound Score Rating aggregates noise caused by vehicle traffic, airplane traffic and local sources. How It WorksTime and distance from 9655 Woods Dr Unit 406.
| Shopping Centers | Distance | ||
|---|---|---|---|
| Shopping Centers | Distance | ||
| Drive: | 3 min | 1.2 mi | |
| Drive: | 3 min | 1.3 mi | |
| Drive: | 3 min | 1.4 mi |
9655 Woods Dr Unit 406 has 3 shopping centers within 1.4 miles, which is about a 3-minute drive. The miles and minutes will be for the farthest away property.
| Parks and Recreation | Distance | ||
|---|---|---|---|
| Parks and Recreation | Distance | ||
|
Henry N. Weber Park
|
Drive: | 3 min | 1.8 mi |
|
Devonshire Park
|
Drive: | 5 min | 2.6 mi |
|
Blue Star Memorial Woods
|
Drive: | 6 min | 3.2 mi |
|
Kawaga Garden
|
Drive: | 6 min | 3.3 mi |
|
Wagner Farm
|
Drive: | 6 min | 3.5 mi |
9655 Woods Dr Unit 406 has 5 parks within 3.5 miles, including Henry N. Weber Park, Blue Star Memorial Woods, and Devonshire Park.
| Hospitals | Distance | ||
|---|---|---|---|
| Hospitals | Distance | ||
| Drive: | 9 min | 4.7 mi | |
| Drive: | 10 min | 5.7 mi | |
| Drive: | 11 min | 6.2 mi |
9655 Woods Dr Unit 406 has 3 hospitals within 6.2 miles, the nearest is NorthShore University HealthSystem - Evanston Hospital which is 4.7 miles away and a 9 minute drive.
| Military Bases | Distance | ||
|---|---|---|---|
| Military Bases | Distance | ||
| Drive: | 23 min | 12.7 mi | |
| Drive: | 28 min | 20.7 mi | |
| Drive: | 51 min | 34.9 mi |
9655 Woods Dr Unit 406 has 3 military bases within 34.9 miles, the nearest is US Military Reservation Elk Grove which is 12.7 miles away and a 23 minute drive.
You May Also Like
Similar Rentals Nearby
-
-
-
-
-
-
-
2 Beds$2,138+3 Beds$2,604+Total Monthly PriceTotal Monthly Price NewPrices include base rent and required monthly fees of $31 - $38. Variable costs based on usage may apply.Base Rent:2 Beds$2,106+3 Beds$2,572+Specials
Pets Allowed Fitness Center Pool Clubhouse
-
-
-


9655 Woods Dr
Skokie, IL 60077