$2,495
12 Month Lease
9626 E Kansas Cir
Denver, CO 80247
Favorites
719-417-8203
-
Bedrooms
2
-
Bathrooms
2
-
Square Feet
1,156 sq ft
-
Available
Available Oct 1
Highlights
- Patio
- Walk-In Closets
- Yard
- Fireplace
- Double Vanities
9626 E Kansas Cir

Favorites
About This Home
12 Month Lease,
$2,495 deposit,
Available Oct 1
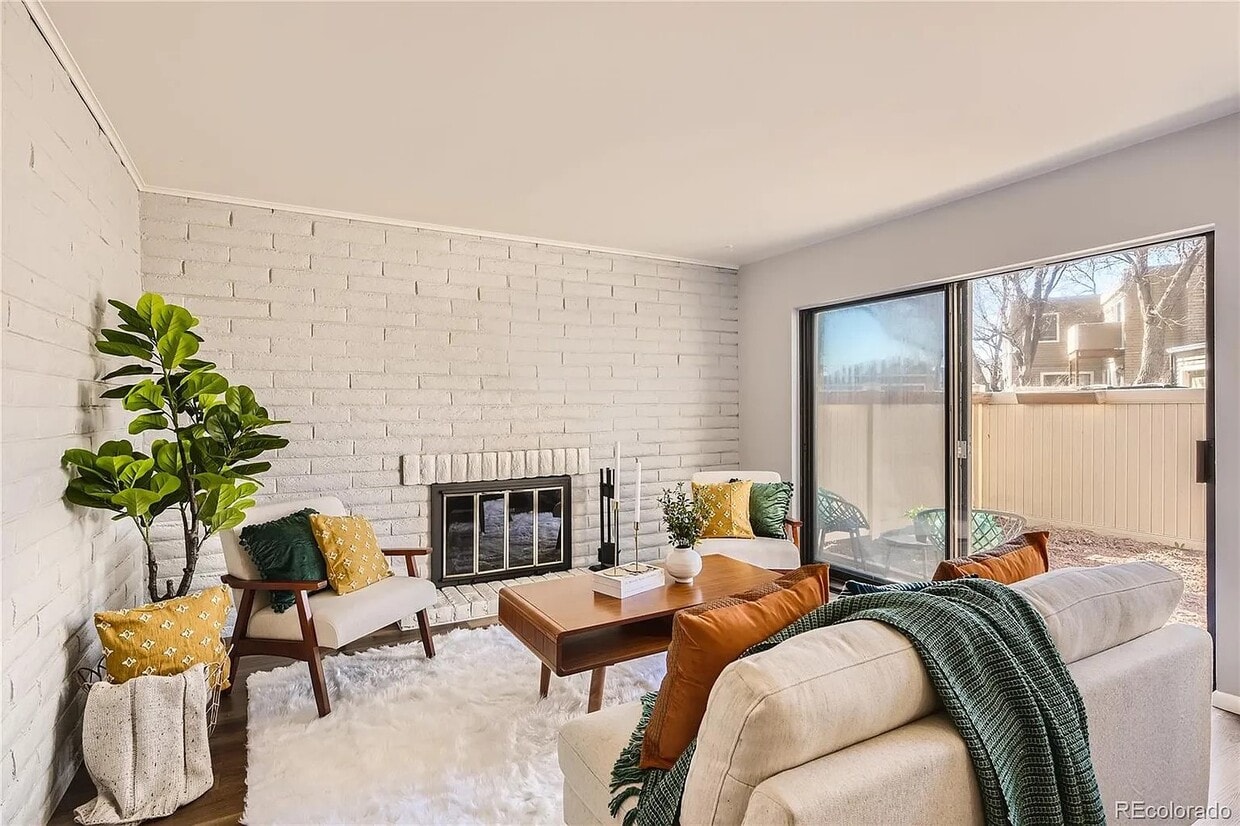
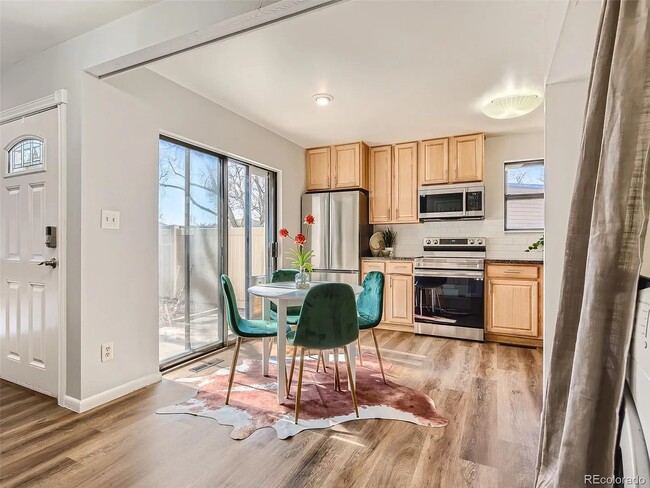
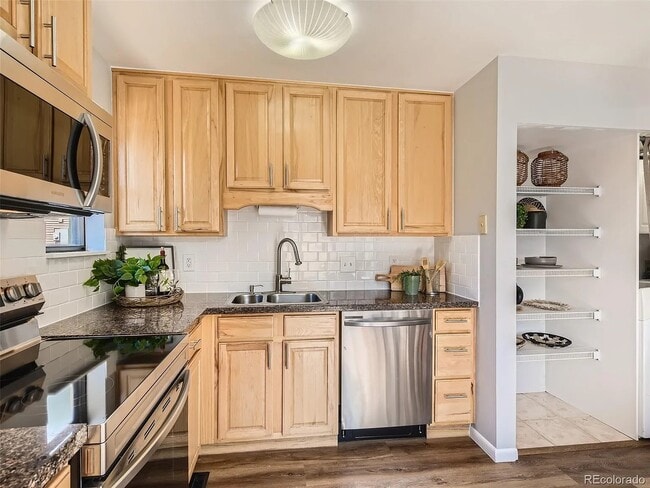
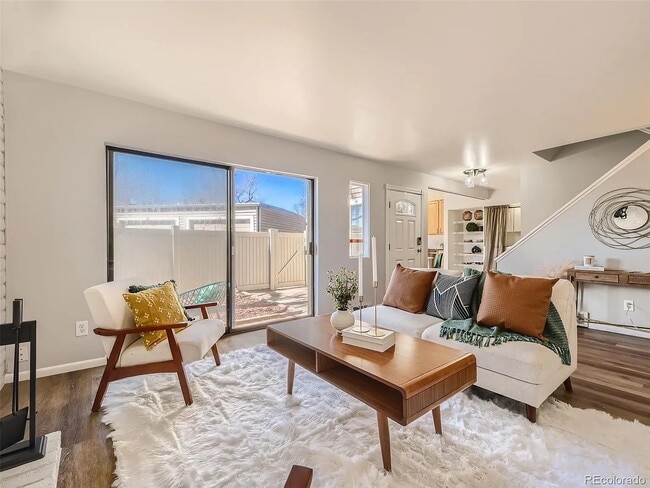
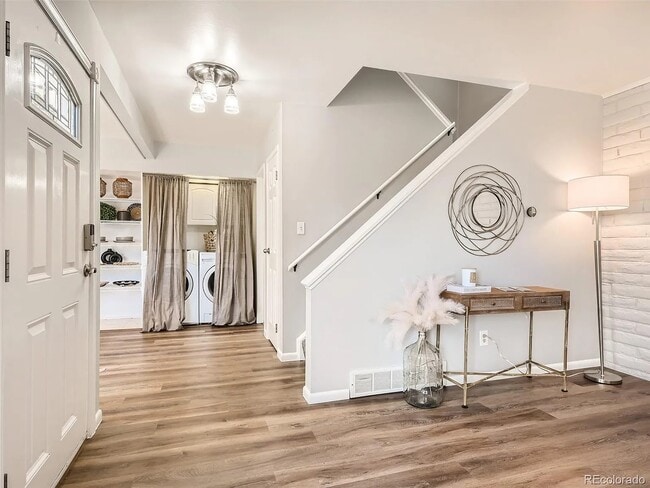
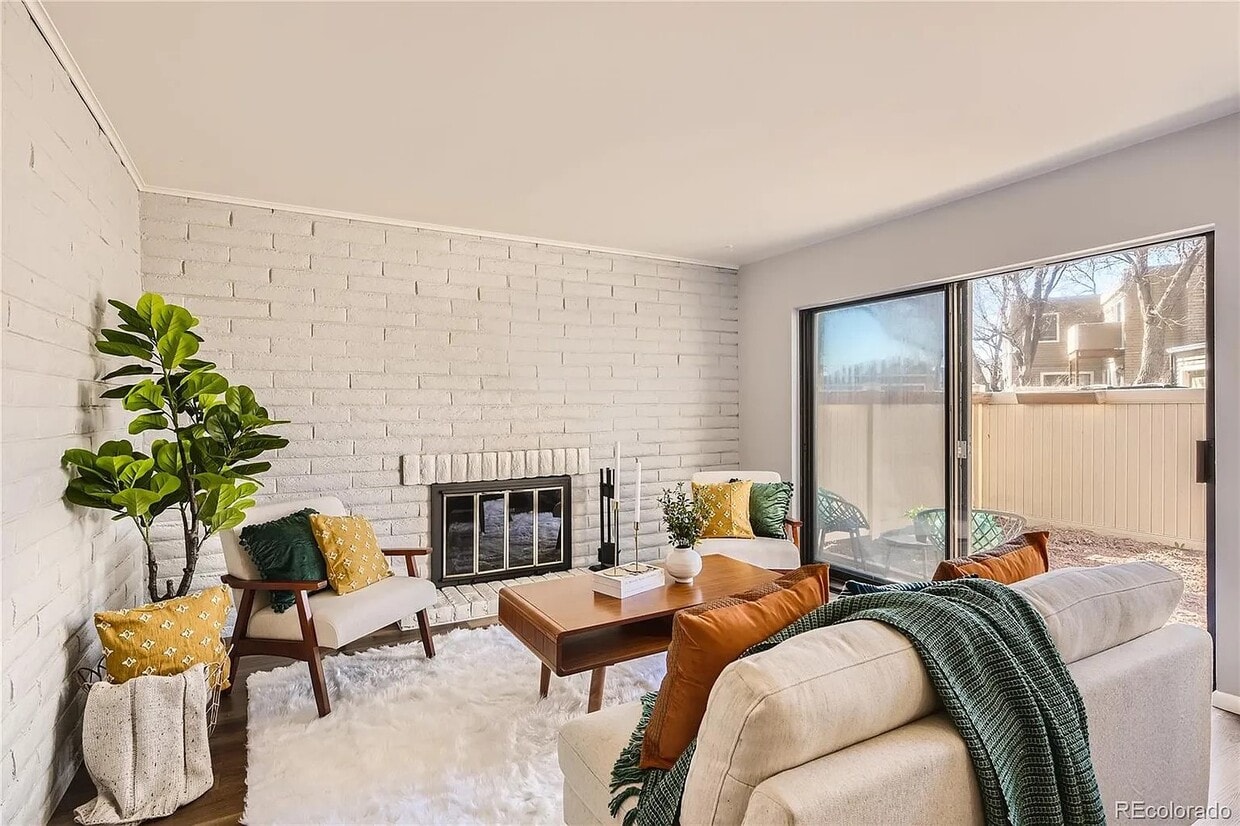
Renovated townhome with a fenced yard (including brand new high end turf) and a 2-car garage! This gorgeous home offers an open floor plan with lots of light, beautifully updated kitchen with new stainless steel appliances, granite counter tops, custom subway tile backsplash, large pantry, luxury vinyl flooring on the main floor, carpet on the upper level, new interior paint, new light fixtures, new smart thermostat, new smoke detectors, a new water heater, new A/C, and new windows. Spacious primary bedroom has a walk-in closet with fabulous organizers and a brick accent wall, second bedroom has an extended closet and there are multiple extra closets with lots of space throughout the home. Powder room has a brand new vanity and upper level full bathroom offers a double vanity with a granite counter. Enjoy your evenings by a cozy wood burning fireplace and a cup of morning coffee on your spacious patio. There is a pet door from the kitchen to the fenced yard for your puppy as well. 2-car detached garage with large closets is conveniently located right next to the unit. Excellent location close to Light Rail, shopping, dining and belongs to the award-winning Cherry Creek School District.
9626 E Kansas Cir is a townhome located in Denver County and the 80247 ZIP Code. This area is served by the Cherry Creek 5 School District attendance zone.
* Price shown is base rent. Excludes user-selected optional fees and variable or usage-based fees and required charges due at or prior to move-in or at move-out. Price, availability, fees, and any applicable rent special are subject to change without notice.
* Square footage definitions vary. Displayed square footage is approximate.
Townhome Features
Washer/Dryer
Air Conditioning
Walk-In Closets
Granite Countertops
- Washer/Dryer
- Air Conditioning
- Heating
- Ceiling Fans
- Cable Ready
- Storage Space
- Double Vanities
- Tub/Shower
- Fireplace
- Granite Countertops
- Stainless Steel Appliances
- Pantry
- Kitchen
- Carpet
- Vinyl Flooring
- Walk-In Closets
- Patio
- Yard
Fees and Policies
The fees listed below are community-provided and may exclude utilities or add-ons. All payments are made directly to the property and are non-refundable unless otherwise specified.
- Dogs Allowed
-
Fees not specified
-
Weight limit--
-
Pet Limit--
- Parking
-
Garage--
Details
Utilities Included
-
Water
-
Trash Removal
-
Sewer
Contact
- Phone Number
- Contact
Location
Get Directions
Cherry Creek South is a beautifully-landscaped community 10 miles outside of Downtown Denver. Copper Kettle Brewing Company and Comrade Brewing Company are two breweries that make up the neighborhood, alongside a handful of parks and restaurants. Avid golfers will appreciate the 18-hole golf course at Cherry Creek Country Club as well as its spa.
The Gardens on Havana shopping center afford residents a wide array of retailers. Locals are often grocery shopping for produce at Sprouts Farmers Market, or browsing sales and promotions at Kohl’s or Ulta Beauty. Cherry Creek South residents enjoy its amenities as well as direct access to Interstate 24 and Interstate 275. In addition to cheap Cherry Creek South apartments, residents enjoy nearby lake activities and proximity to University of Denver.
Learn more about living in Cherry Creek South
Education
| Colleges & Universities | Distance | ||
|---|---|---|---|
| Colleges & Universities | Distance | ||
| Drive: | 8 min | 3.7 mi | |
| Drive: | 11 min | 5.6 mi | |
| Drive: | 12 min | 6.3 mi | |
| Drive: | 15 min | 6.7 mi |
9626 E Kansas Cir is within 8 minutes or 3.7 miles from Comm. Coll. of Aurora at Lowry. It is also near University of Colorado Denver and Community College of Aurora.
Schools


Public Elementary School
Grades PK-5
821 Students
Attendance Zone
Public Middle School
Grades 6-8
1,491 Students
Attendance Zone
Public High School
Grades 9-12
2,228 Students
Attendance Zone
Private Elementary & Middle School
Grades PK-8
Nearby
Private Elementary, Middle & High School
Grades PK-12
Nearby
School data provided by
 The GreatSchools Rating helps parents compare schools within a state based on a variety of school quality indicators and provides a helpful picture of how effectively each school serves all of its students. Ratings are on a scale of 1 (below average) to 10 (above average) and can include test scores, college readiness, academic progress, advanced courses, equity, discipline and attendance data. We also advise parents to visit schools, consider other information on school performance and programs, and consider family needs as part of the school selection process.
View GreatSchools Rating Methodology
Data provided by GreatSchools.org © 2026. All rights reserved.
The GreatSchools Rating helps parents compare schools within a state based on a variety of school quality indicators and provides a helpful picture of how effectively each school serves all of its students. Ratings are on a scale of 1 (below average) to 10 (above average) and can include test scores, college readiness, academic progress, advanced courses, equity, discipline and attendance data. We also advise parents to visit schools, consider other information on school performance and programs, and consider family needs as part of the school selection process.
View GreatSchools Rating Methodology
Data provided by GreatSchools.org © 2026. All rights reserved.
Transportation options available in Denver include Florida Station, located 3.4 miles from 9626 E Kansas Cir. 9626 E Kansas Cir is near Denver International, located 21.4 miles or 29 minutes away.
| Transit / Subway | Distance | ||
|---|---|---|---|
| Transit / Subway | Distance | ||
| Drive: | 7 min | 3.4 mi | |
| Drive: | 8 min | 4.1 mi | |
| Drive: | 9 min | 4.5 mi | |
| Drive: | 9 min | 4.9 mi | |
|
|
Drive: | 13 min | 8.4 mi |
| Commuter Rail | Distance | ||
|---|---|---|---|
| Commuter Rail | Distance | ||
| Drive: | 15 min | 7.1 mi | |
| Drive: | 15 min | 7.2 mi | |
| Drive: | 14 min | 7.3 mi | |
| Drive: | 14 min | 7.4 mi | |
| Drive: | 19 min | 8.3 mi |
| Airports | Distance | ||
|---|---|---|---|
| Airports | Distance | ||
|
Denver International
|
Drive: | 29 min | 21.4 mi |
Getting Around
 What do Walkability, Transit, Drivability, and Bikeability mean?
Walkability measures the walking distance to day-to-day needs.
Transit measures access to public transportation.
Drivability measures congestion, parking availability, and access to major roads.
Bikeability measures the suitability for cycling.
How It Works
What do Walkability, Transit, Drivability, and Bikeability mean?
Walkability measures the walking distance to day-to-day needs.
Transit measures access to public transportation.
Drivability measures congestion, parking availability, and access to major roads.
Bikeability measures the suitability for cycling.
How It Works
Moderately Walkable
Walkability
60
/ 100
Limited Public Transit
Transit
30
/ 100
Moderately Drivable
Drivability
70
/ 100
Moderately Bikeable
Bikeability
60
/ 100
Scores provided by
What do Walkability, Transit, Drivability, and Bikeability mean?
Walkability measures the walking distance to day-to-day needs.
Transit measures access to public transportation.
Drivability measures congestion, parking availability, and access to major roads.
Bikeability measures the suitability for cycling.
How It Works
Active
Soundscore™
74
/ 100
Traffic
BusyAirport
CalmBusinesses
CalmScores provided by
HowLoud What is a Sound Score Rating? A Sound Score Rating aggregates noise caused by vehicle traffic, airplane traffic and local sources. How It WorksTime and distance from 9626 E Kansas Cir.
| Shopping Centers | Distance | ||
|---|---|---|---|
| Shopping Centers | Distance | ||
| Walk: | 12 min | 0.6 mi | |
| Walk: | 16 min | 0.8 mi | |
| Walk: | 18 min | 1.0 mi |
9626 E Kansas Cir has 3 shopping centers within 1.0 mile, which is about a 18-minute walk. The miles and minutes will be for the farthest away property.
| Parks and Recreation | Distance | ||
|---|---|---|---|
| Parks and Recreation | Distance | ||
|
Del Mar Park
|
Drive: | 7 min | 3.8 mi |
|
Chamberlin & Mt. Evans Observatories
|
Drive: | 13 min | 5.9 mi |
|
Sand Creek Regional Greenway
|
Drive: | 11 min | 6.0 mi |
|
Denver Museum of Nature & Science
|
Drive: | 14 min | 6.4 mi |
|
Bluff Lake Nature Center
|
Drive: | 12 min | 6.4 mi |
9626 E Kansas Cir has 5 parks within 6.4 miles, including Del Mar Park, Bluff Lake Nature Center, and Chamberlin & Mt. Evans Observatories.
| Hospitals | Distance | ||
|---|---|---|---|
| Hospitals | Distance | ||
| Drive: | 6 min | 3.0 mi | |
| Drive: | 10 min | 5.2 mi | |
| Drive: | 12 min | 5.2 mi |
9626 E Kansas Cir has 3 hospitals within 5.2 miles, the nearest is Aurora South Hospital and Medical Center which is 3.0 miles away and a 6 minute drive.
| Military Bases | Distance | ||
|---|---|---|---|
| Military Bases | Distance | ||
| Drive: | 32 min | 9.7 mi | |
| Drive: | 77 min | 61.7 mi | |
| Drive: | 86 min | 71.3 mi |
9626 E Kansas Cir has 3 military bases within 71.3 miles, the nearest is Buckley Space Force Base which is 9.7 miles away and a 32 minute drive.
Amenities
- Washer/Dryer
- Air Conditioning
- Heating
- Ceiling Fans
- Cable Ready
- Storage Space
- Double Vanities
- Tub/Shower
- Fireplace
- Granite Countertops
- Stainless Steel Appliances
- Pantry
- Kitchen
- Carpet
- Vinyl Flooring
- Walk-In Closets
- Patio
- Yard
9626 E Kansas Cir Photos
Can I submit a Portable Tenant Screening Report when I apply?
Applicant has the right to provide the property manager or owner with a Portable Tenant Screening Report (PTSR) that is not more than 30 days old, as defined in § 38-12-902(2.5), Colorado Revised Statutes; and 2) if Applicant provides the property manager or owner with a PTSR, the property manager or owner is prohibited from: a) charging Applicant a rental application fee; or b) charging Applicant a fee for the property manager or owner to access or use the PTSR.
9626 E Kansas Cir
Denver, CO 80247