$1,800
/ Month
9613 Adeel Dr
Killeen, TX 76542
Favorites
916-396-2299
-
Bedrooms
4
-
Bathrooms
2.5
-
Square Feet
1,995 sq ft
-
Available
Available Now
Highlights
- In Ground Pool
- Traditional Architecture
- 1 Fireplace
- High Ceiling
- Granite Countertops
- Multiple Living Areas
9613 Adeel Dr

Favorites
About This Home
Available Now
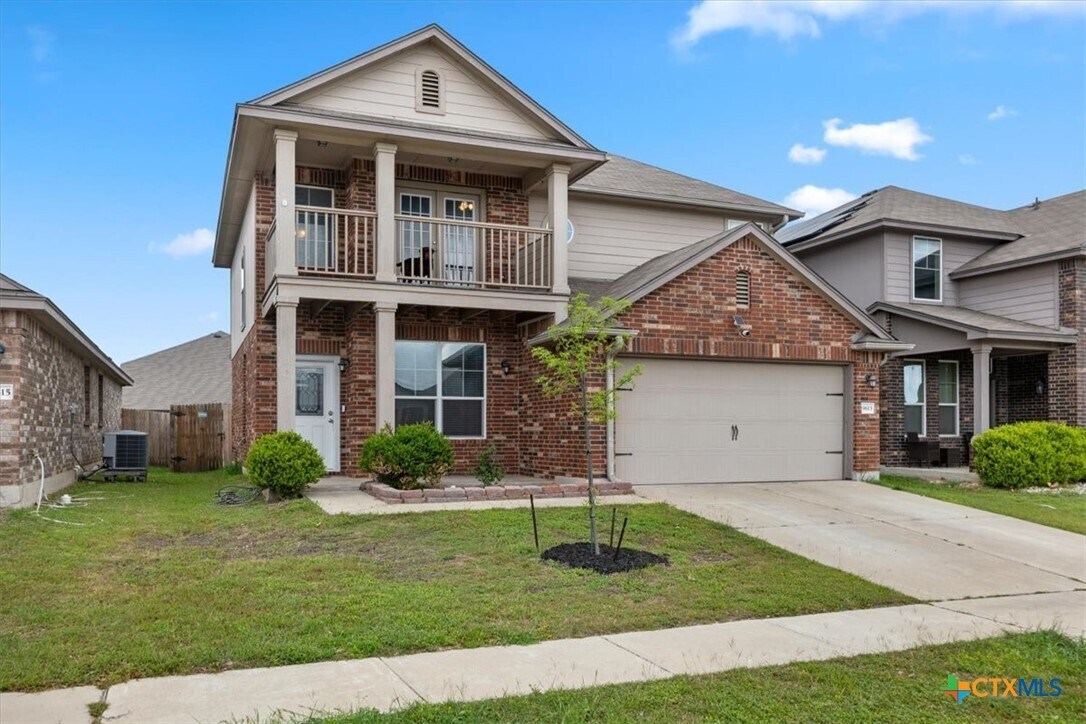
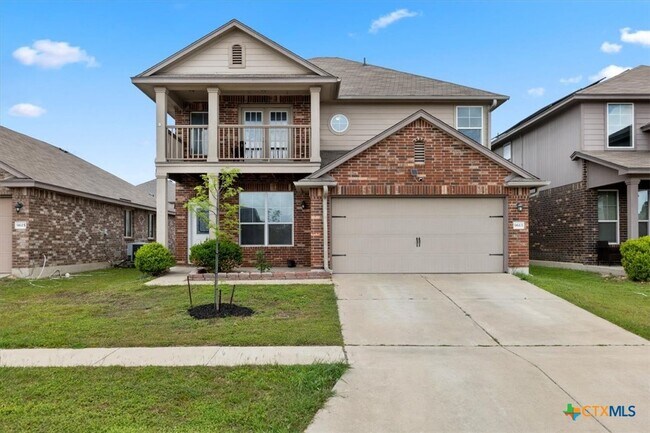
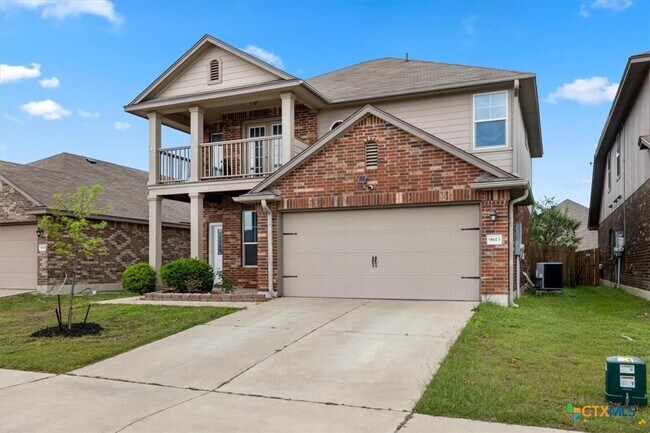
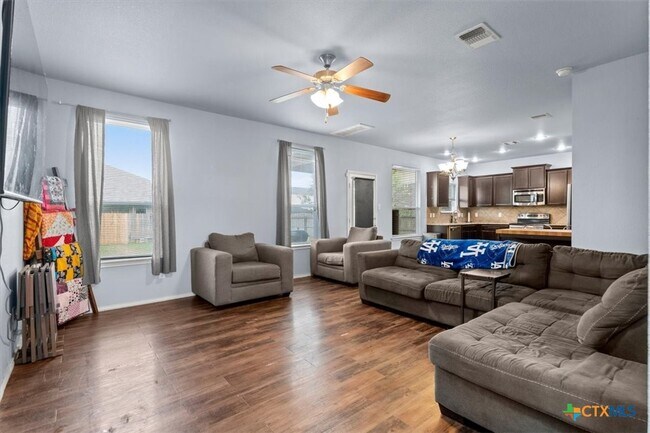
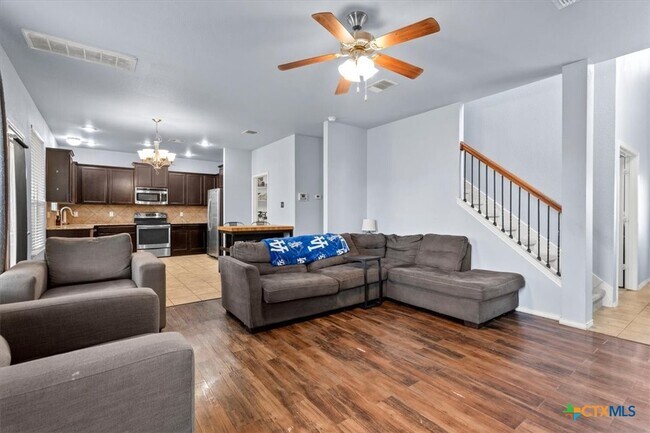
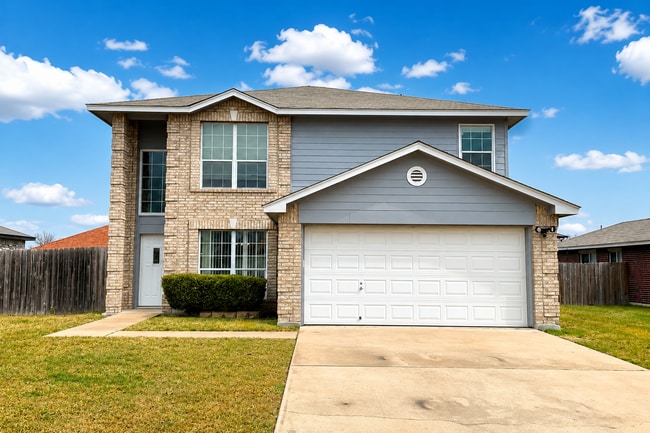
Discover this 4-bedroom,2-bath home in Killeen,TX,featuring high ceilings and multiple living areas that provide flexible space for daily life and work. The eat-in kitchen open to the family room includes granite countertops,a built-in microwave,electric range and single oven,a walk-in pantry,and a refrigerator. Wood laminate,carpet and tile flooring flow through the home,while a double vanity in the primary bath and a garden tub offer added comfort. An office and a utility room with washer/dryer hookups add convenience,and additional touches include ceiling fans,smoke detectors,an entrance foyer,and an electric water heater. A Community Pool is convenient with HOA access. Outside,enjoy a privacy-fenced backyard and durable 4-side masonry with brick veneer and composite shingle roof.
9613 Adeel Dr is a house located in Bell County and the 76542 ZIP Code. This area is served by the Killeen Independent School District attendance zone.
* Price shown is base rent. Excludes user-selected optional fees and variable or usage-based fees and required charges due at or prior to move-in or at move-out. Price, availability, fees, and any applicable rent special are subject to change without notice.
* Square footage definitions vary. Displayed square footage is approximate.
Home Details
Home Type
Single Family Detached Home
Year Built
Built in 2013
Attic
Pull Down Stairs to Attic
Bedrooms and Bathrooms
Soaking Tub
Double Vanity
Walk-In Closet
Garden Bath
Walk-in Shower
2.5 Bathrooms
4 Bedrooms
Flooring
Ceramic Tile
Carpet
Laminate
Home Design
Traditional Architecture
Shingle Roof
Brick Veneer
Composition Roof
Masonry
Slab Foundation
Home Security
Fire and Smoke Detector
Interior Spaces
1 Fireplace
High Ceiling
Multiple Living Areas
Home Office
Entrance Foyer
Open Floorplan
Ceiling Fan
1,995 Sq Ft Home
Property has 2 Levels
Kitchen
Granite Countertops
Walk-In Pantry
Open to Family Room
Electric Cooktop
Eat-In Kitchen
Oven
Microwave
Disposal
Laundry
Laundry Room
Laundry on main level
Laundry in Kitchen
Washer and Electric Dryer Hookup
Listing and Financial Details
12 Month Lease Term
Legal Lot and Block 17 / 2
Assessor Parcel Number 432631
The owner pays for pest control
Rent includes pest control
Location
City Lot
Lot Details
5,401 Sq Ft Lot
Wood Fence
Back Yard Fenced
Outdoor Features
Covered Patio or Porch
Balcony
Parking
2 Car Garage
Pool
In Ground Pool
Schools
Alice W. Douse Elementary School
Jda Middle School
Chaparral High School
Utilities
Central Heating and Cooling System
High Speed Internet
Electric Water Heater
Community Details
Overview
Property has a Home Owners Association
Yellow Ranch Homeowners Association, Phone Number (855) 877-2472
Yowell Ranch Ph Two Subdivision
Pet Policy
Pet Deposit $350
Recreation
Community Pool
Community Spa
Community Playground
Park
Trails
Fees and Policies
The fees listed below are community-provided and may exclude utilities or add-ons. All payments are made directly to the property and are non-refundable unless otherwise specified.
-
Dogs
-
Allowed
-
-
Cats
-
Allowed
-
-
Garage Lot
Property Fee Disclaimer: Based on community-supplied data and independent market research. Subject to change without notice. May exclude fees for mandatory or optional services and usage-based utilities.
Contact
- Listed by Amanda Myrick | Always Here Properties,Llc
- Phone Number
- Contact
-
Source
 Central Texas MLS
Copyright © 2026 Central Texas MLS. All rights reserved. All information provided by the listing agent/broker is deemed reliable but is not guaranteed and should be independently verified.
Location
Get Directions
Located in Central Texas, Killeen combines military heritage with suburban living. The city of 153,000 residents borders Fort Cavazos (formerly Fort Hood), creating a community where military and civilian life intersect. Housing remains affordable, with average rental rates of $852 for one-bedroom apartments, $1,099 for two bedrooms, and $1,281 for three-bedroom homes. The city spans 55 square miles, featuring established neighborhoods like Clear Creek, Skyline, and Stone Gate.
Killeen offers both cultural amenities and outdoor recreation. Central Texas College and Texas A&M University-Central Texas contribute to the educational landscape. Residents enjoy parks like Lions Club Park and Long Branch Park, while Killeen Mall serves as a central shopping destination. The city's history dates to 1881 when it began as a railroad town, evolving alongside Fort Cavazos into the community it is today.
Learn more about living in Killeen
Education
| Colleges & Universities | Distance | ||
|---|---|---|---|
| Colleges & Universities | Distance | ||
| Drive: | 19 min | 10.5 mi | |
| Drive: | 30 min | 19.1 mi | |
| Drive: | 37 min | 26.9 mi | |
| Drive: | 47 min | 36.5 mi |
9613 Adeel Dr is within 19 minutes or 10.5 miles from Central Texas College. It is also near Univ. of Mary Hardin-Baylor and Temple College.
Schools


Public Elementary School
Grades PK-5
893 Students
Attendance Zone
Public Middle School
Grades 6-8
557 Students
Attendance Zone
Public High School
Grades 9-12
2,031 Students
Attendance Zone
Private Elementary, Middle & High School
Grades PK-12
210 Students
Nearby
Private Elementary & Middle School
Grades K-8
Nearby
Private Elementary School
Grades PK-5
150 Students
Nearby
School data provided by
 The GreatSchools Rating helps parents compare schools within a state based on a variety of school quality indicators and provides a helpful picture of how effectively each school serves all of its students. Ratings are on a scale of 1 (below average) to 10 (above average) and can include test scores, college readiness, academic progress, advanced courses, equity, discipline and attendance data. We also advise parents to visit schools, consider other information on school performance and programs, and consider family needs as part of the school selection process.
View GreatSchools Rating Methodology
Data provided by GreatSchools.org © 2026. All rights reserved.
The GreatSchools Rating helps parents compare schools within a state based on a variety of school quality indicators and provides a helpful picture of how effectively each school serves all of its students. Ratings are on a scale of 1 (below average) to 10 (above average) and can include test scores, college readiness, academic progress, advanced courses, equity, discipline and attendance data. We also advise parents to visit schools, consider other information on school performance and programs, and consider family needs as part of the school selection process.
View GreatSchools Rating Methodology
Data provided by GreatSchools.org © 2026. All rights reserved.
Getting Around
 What do Walkability, Transit, Drivability, and Bikeability mean?
Walkability measures the walking distance to day-to-day needs.
Transit measures access to public transportation.
Drivability measures congestion, parking availability, and access to major roads.
Bikeability measures the suitability for cycling.
How It Works
What do Walkability, Transit, Drivability, and Bikeability mean?
Walkability measures the walking distance to day-to-day needs.
Transit measures access to public transportation.
Drivability measures congestion, parking availability, and access to major roads.
Bikeability measures the suitability for cycling.
How It Works
Somewhat Walkable
Walkability
20
/ 100
Exceptionally Drivable
Drivability
90
/ 100
Somewhat Bikeable
Bikeability
30
/ 100
Scores provided by
What do Walkability, Transit, Drivability, and Bikeability mean?
Walkability measures the walking distance to day-to-day needs.
Transit measures access to public transportation.
Drivability measures congestion, parking availability, and access to major roads.
Bikeability measures the suitability for cycling.
How It Works
-
Soundscore™
-
/ 100
Traffic
-Airport
-Businesses
-Scores provided by
HowLoud What is a Sound Score Rating? A Sound Score Rating aggregates noise caused by vehicle traffic, airplane traffic and local sources. How It WorksYou May Also Like
Similar Rentals Nearby
-
-
-
-
-
-
-
-
-
-
 4 Beds, 2 Baths, 1,887 sq ft$1,795Total Monthly Price12 Month LeaseTotal Monthly Price NewPrices include all required monthly fees.4504 Aspen Dr
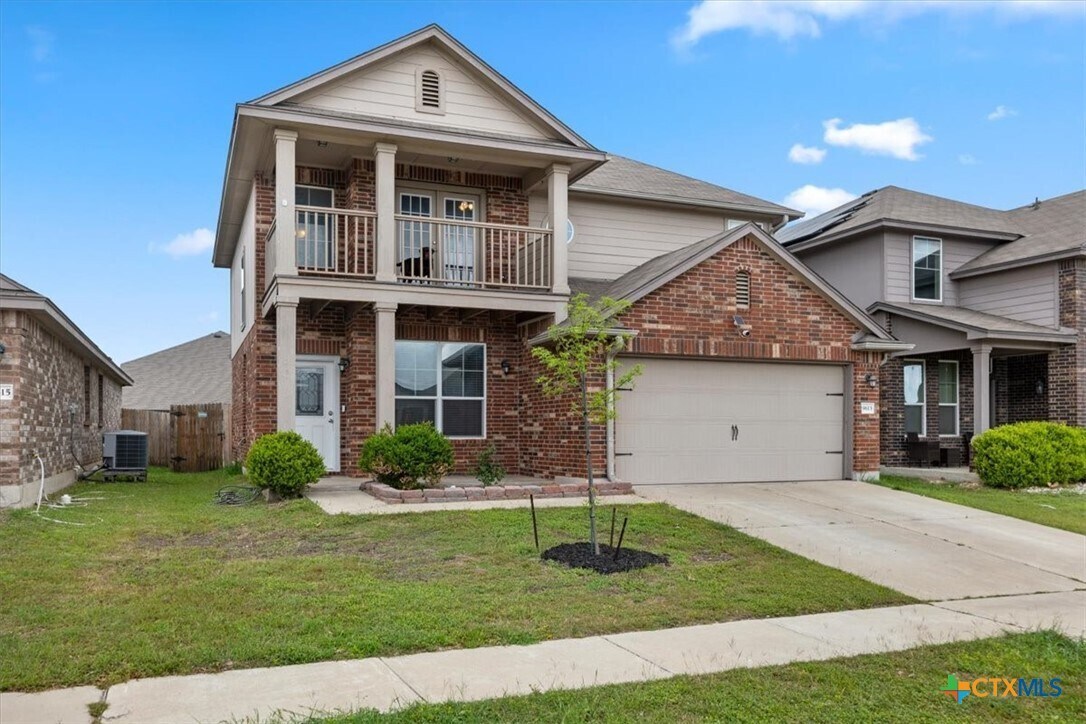
9613 Adeel Dr
Killeen, TX 76542