$2,000
Total Monthly Price
9612 Brackenview Ct
Charlotte, NC 28214
Favorites
980-655-4526
-
Bedrooms
3
-
Bathrooms
3
-
Square Feet
1,788 sq ft
-
Available
Available Now
Highlights
- Open Floorplan
- 1 Car Attached Garage
- Walk-In Closet
- Patio
- Laundry Room
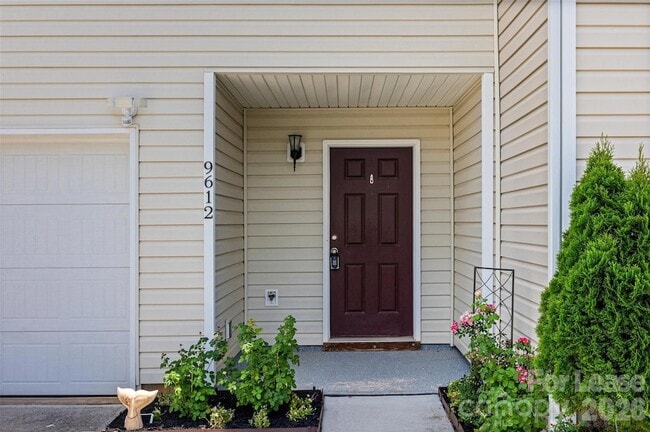
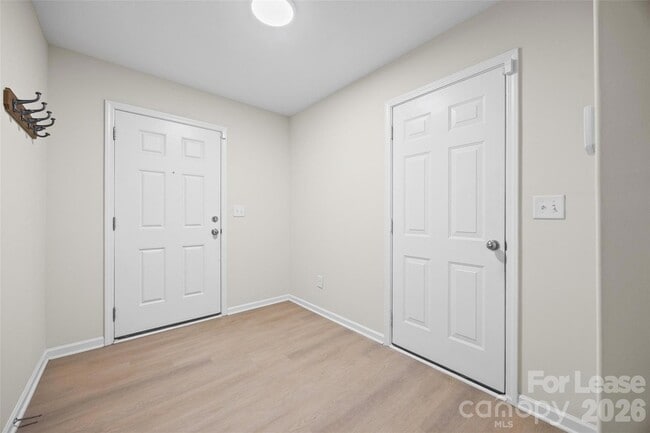
- Entrance Foyer
9612 Brackenview Ct
Favorites
About This Home
Available Now
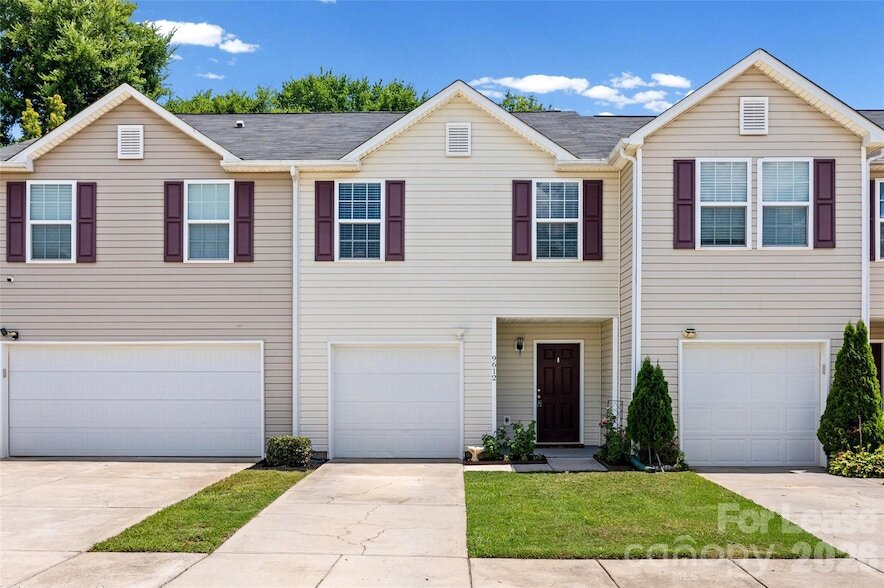
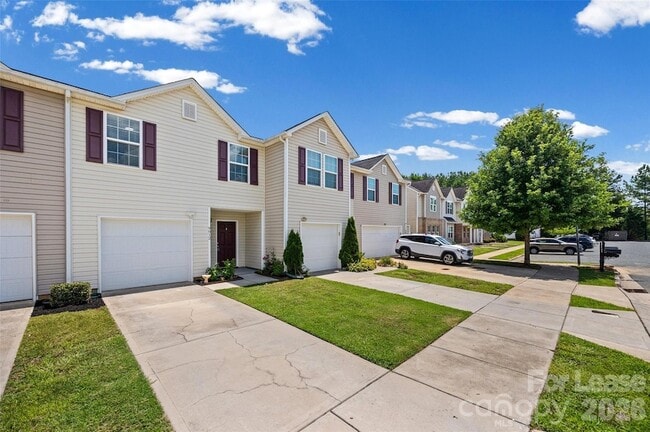
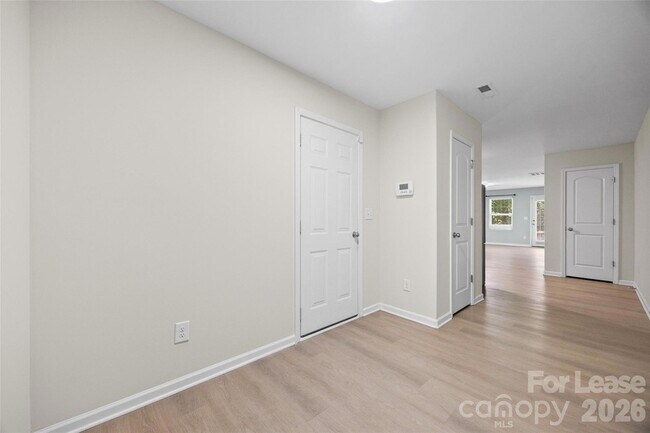
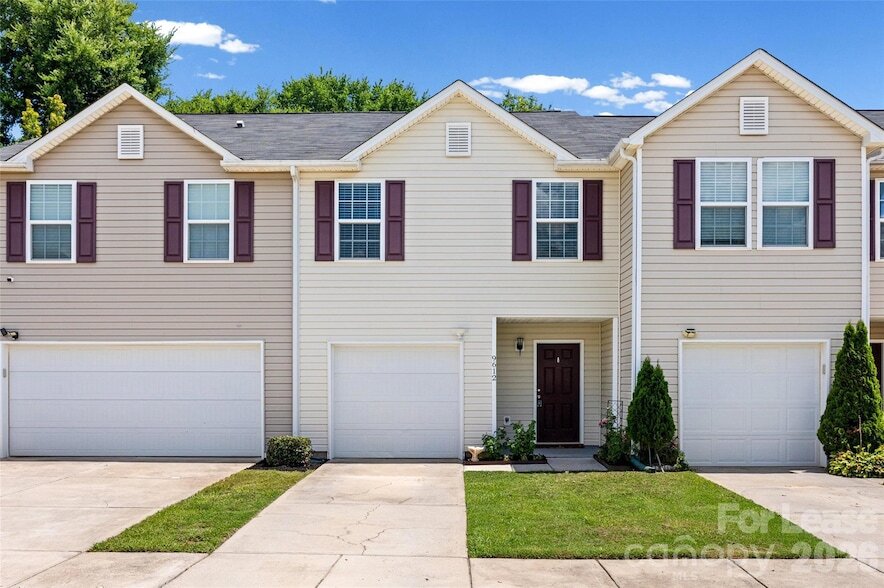
Beautiful 3-bed, 2.5 bath townhome in Catawba River Plantation! This home has an open floor plan on the main with the kitchen, dining area, and living room. The kitchen offers ample cabinet and counter space. The living room opens to the patio. The patio offers some shade and overlooks a wooded area. The upper level features the bedrooms, a loft area, and laundry. The primary has an ensuite bath with a double sink vanity, a shower/tub combo, and a WIC. The two secondary bedrooms are nicely sized and share a full hall bath with a shower/tub combo. The laundry closet is in the loft area. The garage door is manual, with no remote. Pets conditional. **No cats**. Washer/dryer included. At First Properties of the Carolinas, Inc, we strive to provide an experience that is cost-effective and convenient. That s why we provide a Resident Benefits Package (RBP) to address common headaches for our residents and provide must-have services for our renters. Our program handles pest control, air filter delivery, utility setup assistance, credit building, and more at a rate of $30.00 per month, automatically added to every eligible property with the ability to opt out. Residents have the option to personalize some components during onboarding, which may increase or decrease the monthly amount. More details upon application. High-speed internet of up to 1 Gig at an exclusive group rate of $60.00 is available at this home, and includes 24/7 premium support and setup to help get you connected at move-in. Total Monthly Payment $2000 + $30 RBP Optional + $60 Internet: $2090
9612 Brackenview Ct is a townhome located in Mecklenburg County and the 28214 ZIP Code. This area is served by the Charlotte-Mecklenburg School District attendance zone.
* Price shown is total price based on community-supplied monthly required fees. Excludes user-selected optional fees and variable or usage-based fees and required charges due at or prior to move-in or at move-out. Price, availability, fees, and any applicable rent special are subject to change without notice.
* Square footage definitions vary. Displayed square footage is approximate.
Home Details
Year Built
Built in 2017
Attic
Pull Down Stairs to Attic
Bedrooms and Bathrooms
Walk-In Closet
3 Bedrooms
2.5 Bathrooms
Home Design
Slab Foundation
Entry on the 1st floor
Home Security
Carbon Monoxide Detectors
Fire and Smoke Detector
Interior Spaces
Open Floorplan
Entrance Foyer
Vinyl Flooring
1,788 Sq Ft Home
2-Story Property
Kitchen
Electric Range
Electric Oven
Microwave
Dishwasher
Disposal
Plumbed For Ice Maker
Laundry
Laundry Room
Washer and Dryer
Laundry on upper level
Listing and Financial Details
Security Deposit $2,100
Property Available on 7/24/26
12-Month Minimum Lease Term
Assessor Parcel Number 031-459-37
Tenant pays for all except water
Lot Details
1,742 Sq Ft Lot
Property is zoned MX-2
Outdoor Features
Patio
Parking
1 Car Attached Garage
Front Facing Garage
Driveway
Schools
River Oaks Academy Elementary School
Coulwood Stem Academy Middle School
West Mecklenburg High School
Utilities
Central Heating and Cooling System
Heat Pump System
Vented Exhaust Fan
Community Details
Overview
Property has a Home Owners Association
Catawba River Plantation Subdivision
Pet Policy
Pet Deposit $300
Fees and Policies
The fees listed below are community-provided and may exclude utilities or add-ons. All payments are made directly to the property and are non-refundable unless otherwise specified.
-
Garage - Attached
-
Garage Lot
Property Fee Disclaimer: Based on community-supplied data and independent market research. Subject to change without notice. May exclude fees for mandatory or optional services and usage-based utilities.
Location
Get Directions
Located about eight miles northwest of Uptown Charlotte, rentals in Harwood Lane allow residents to escape city traffic and congestion while retaining easy access to big-city amenities. Bordered on the west by the Catawba River and Mountain Island Lake to the north, this heavily wooded area provides ample opportunities for kayaking, boating, fishing, and wildlife observation.
This neighborhood has tons of activities, and they’re right down the street from many apartments and rental townhouses. Spend at day at the U.S. National Whitewater Center paddle boarding or rafting down the rapids. Be sure to check out nearby Mt. Holly, a charming town with a popular farmers market and a downtown area that features many exciting eateries.
Learn more about living in Harwood Lane
Amenities
- Washer/Dryer
- Washer/Dryer Hookup
- Air Conditioning
- Heating
- Dishwasher
- Disposal
- Kitchen
- Microwave
- Oven
- Range
- Refrigerator
- Vinyl Flooring
- Attic
- Walk-In Closets
Education
| Colleges & Universities | Distance | ||
|---|---|---|---|
| Colleges & Universities | Distance | ||
| Drive: | 11 min | 5.3 mi | |
| Drive: | 16 min | 10.0 mi | |
| Drive: | 18 min | 10.4 mi | |
| Drive: | 19 min | 10.7 mi |
9612 Brackenview Ct is within 11 minutes or 5.3 miles from Belmont Abbey College. It is also near Johnson C Smith University and Central Piedmont C.C., Harris.
Schools


Public Elementary School
Grades PK-5
474 Students
Attendance Zone
Public Middle School
Grades 6-8
647 Students
Attendance Zone
Public High School
Grades 9-12
1,279 Students
Attendance Zone
Private Elementary, Middle & High School
Grades K-12
25 Students
Nearby
School data provided by
 The GreatSchools Rating helps parents compare schools within a state based on a variety of school quality indicators and provides a helpful picture of how effectively each school serves all of its students. Ratings are on a scale of 1 (below average) to 10 (above average) and can include test scores, college readiness, academic progress, advanced courses, equity, discipline and attendance data. We also advise parents to visit schools, consider other information on school performance and programs, and consider family needs as part of the school selection process.
View GreatSchools Rating Methodology
Data provided by GreatSchools.org © 2026. All rights reserved.
The GreatSchools Rating helps parents compare schools within a state based on a variety of school quality indicators and provides a helpful picture of how effectively each school serves all of its students. Ratings are on a scale of 1 (below average) to 10 (above average) and can include test scores, college readiness, academic progress, advanced courses, equity, discipline and attendance data. We also advise parents to visit schools, consider other information on school performance and programs, and consider family needs as part of the school selection process.
View GreatSchools Rating Methodology
Data provided by GreatSchools.org © 2026. All rights reserved.
Transportation options available in Charlotte include Irwin Ave Citylynx, located 10.1 miles from 9612 Brackenview Ct. 9612 Brackenview Ct is near Charlotte/Douglas International, located 9.4 miles or 22 minutes away, and Concord-Padgett Regional, located 18.6 miles or 26 minutes away.
| Transit / Subway | Distance | ||
|---|---|---|---|
| Transit / Subway | Distance | ||
| Drive: | 17 min | 10.1 mi | |
| Drive: | 17 min | 10.5 mi | |
| Drive: | 18 min | 10.7 mi | |
| Drive: | 19 min | 11.0 mi | |
| Drive: | 19 min | 11.1 mi |
| Commuter Rail | Distance | ||
|---|---|---|---|
| Commuter Rail | Distance | ||
|
|
Drive: | 21 min | 12.8 mi |
|
|
Drive: | 21 min | 13.6 mi |
|
|
Drive: | 42 min | 31.8 mi |
| Airports | Distance | ||
|---|---|---|---|
| Airports | Distance | ||
|
Charlotte/Douglas International
|
Drive: | 22 min | 9.4 mi |
|
Concord-Padgett Regional
|
Drive: | 26 min | 18.6 mi |
Getting Around
 What do Walkability, Transit, Drivability, and Bikeability mean?
Walkability measures the walking distance to day-to-day needs.
Transit measures access to public transportation.
Drivability measures congestion, parking availability, and access to major roads.
Bikeability measures the suitability for cycling.
How It Works
What do Walkability, Transit, Drivability, and Bikeability mean?
Walkability measures the walking distance to day-to-day needs.
Transit measures access to public transportation.
Drivability measures congestion, parking availability, and access to major roads.
Bikeability measures the suitability for cycling.
How It Works
Somewhat Walkable
Walkability
30
/ 100
Limited Public Transit
Transit
30
/ 100
Exceptionally Drivable
Drivability
100
/ 100
Fairly Bikeable
Bikeability
40
/ 100
Scores provided by
What do Walkability, Transit, Drivability, and Bikeability mean?
Walkability measures the walking distance to day-to-day needs.
Transit measures access to public transportation.
Drivability measures congestion, parking availability, and access to major roads.
Bikeability measures the suitability for cycling.
How It Works
-
Soundscore™
-
/ 100
Traffic
-Airport
-Businesses
-Scores provided by
HowLoud What is a Sound Score Rating? A Sound Score Rating aggregates noise caused by vehicle traffic, airplane traffic and local sources. How It WorksTime and distance from 9612 Brackenview Ct.
| Shopping Centers | Distance | ||
|---|---|---|---|
| Shopping Centers | Distance | ||
| Walk: | 3 min | 0.2 mi | |
| Walk: | 9 min | 0.5 mi | |
| Drive: | 4 min | 2.2 mi |
9612 Brackenview Ct has 3 shopping centers within 2.2 miles, which is about a 4-minute drive. The miles and minutes will be for the farthest away property.
| Parks and Recreation | Distance | ||
|---|---|---|---|
| Parks and Recreation | Distance | ||
|
E-Corps Expeditions Inc.
|
Drive: | 4 min | 2.6 mi |
|
Carolina Raptor Center
|
Drive: | 21 min | 10.2 mi |
|
Latta Plantation Nature Center
|
Drive: | 24 min | 10.9 mi |
|
Discovery Place
|
Drive: | 20 min | 12.1 mi |
|
RibbonWalk Nature Preserve
|
Drive: | 23 min | 13.3 mi |
9612 Brackenview Ct has 5 parks within 13.3 miles, including E-Corps Expeditions Inc., Carolina Raptor Center, and Discovery Place.
| Hospitals | Distance | ||
|---|---|---|---|
| Hospitals | Distance | ||
| Drive: | 19 min | 12.2 mi |
9612 Brackenview Ct is 12.2 miles and a 19 minute drive from Caromont Regional Medical Center.
9612 Brackenview Ct Photos
About the Listing Agent

Jennifer Henderson
First Properties
Jennifer Henderson has proudly called the local community home for over 35 years. She and her husband, Tim, raised their six children here, giving her deep roots and firsthand knowledge of the area’s neighborhoods, schools, and growth. With 11 years of real estate experience and a degree in Accounting, Jennifer brings both market expertise and financial insight to every transaction. Her strong attention to detail, organizational skills, and analytical background allow her clients to move confidently through the buying, selling, and investing process. Jennifer is passionate about guiding clients through one of the most significant financial decisions of their lives. Whether assisting with resale homes, new construction, investment properties, or international relocations, she is committed to creating a smooth, well-communicated experience from start to finish. Known for her integrity, responsiveness, and relationship-driven approach, Jennifer believes real estate is more than a transaction — it’s about trust, long-term connections, and helping families find not just a house, but the right place to call home.
MLS Number: 17000
9612 Brackenview Ct
Charlotte, NC 28214