


$3,200 / Month

943 Shady Tree Ln

,

Wheeling, IL 60090

Share Listing
Favorites
708-980-7575
  • Bedrooms

    3

  • Bathrooms

    3

  • Square Feet

    1,700 sq ft

  • Available

    Available Aug 5

Highlights

  • 2 Car Attached Garage
  • Living Room
  • Laundry Room
  • Central Air
  • Dining Room
  • Family Room
943 Shady Tree Ln
Share Listing
Favorites

About This Home

Available Aug 5

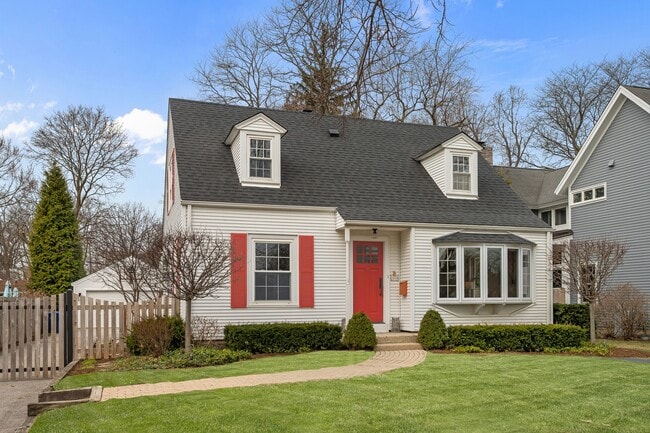
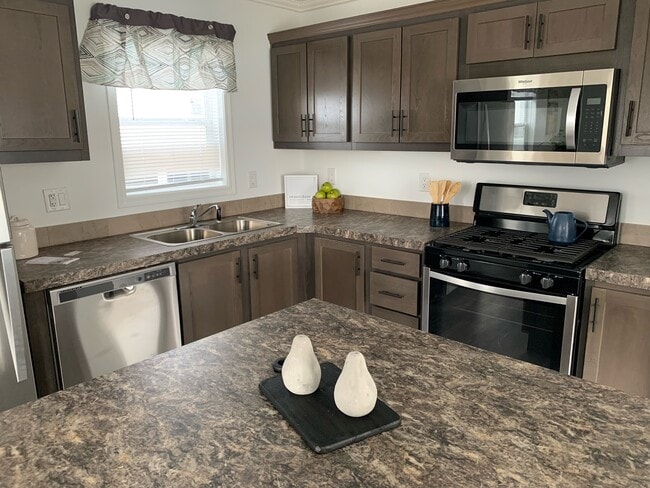
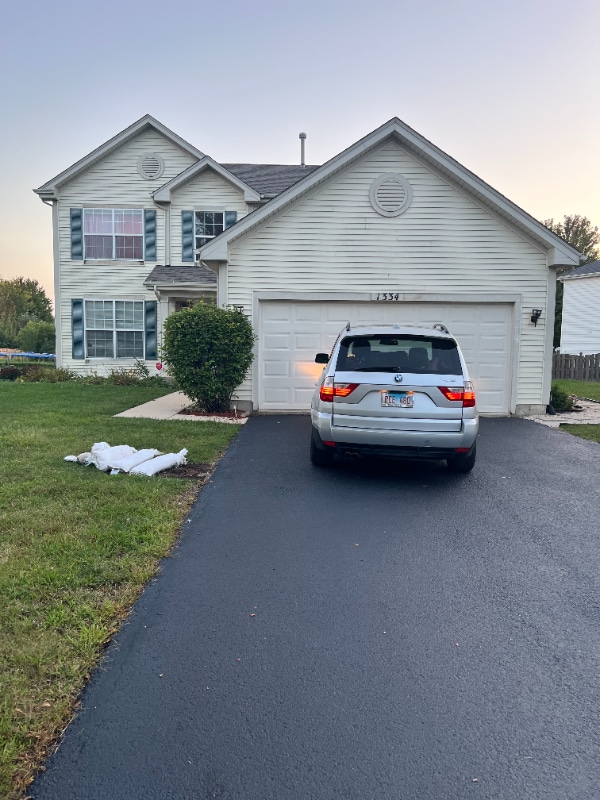
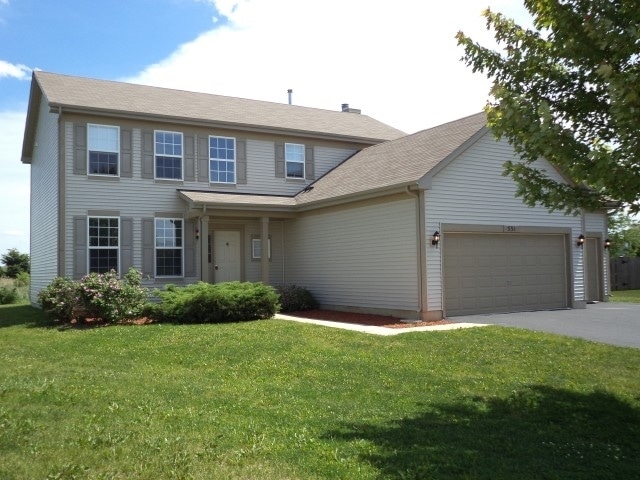
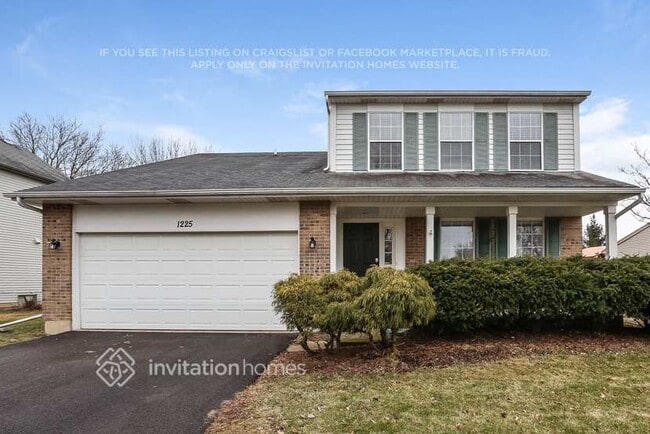
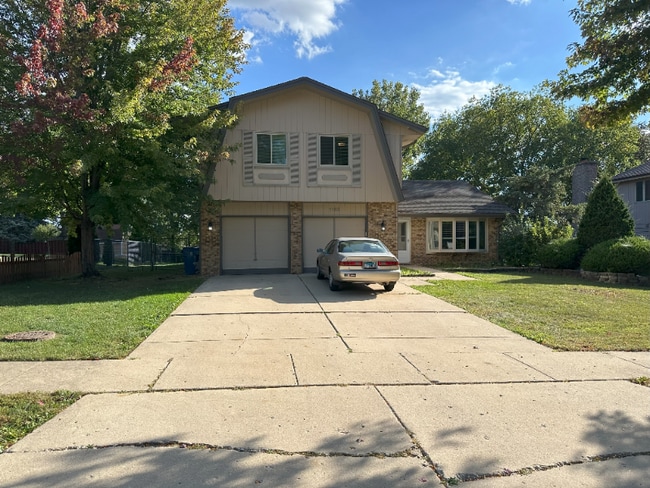
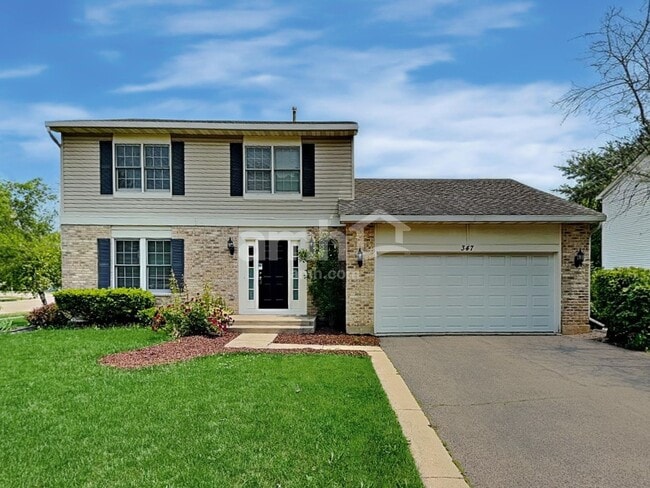
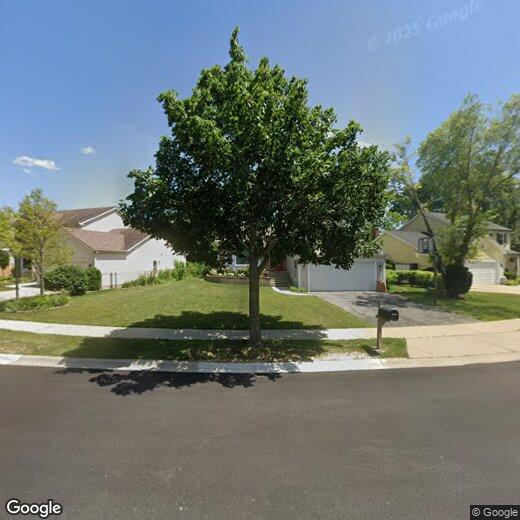
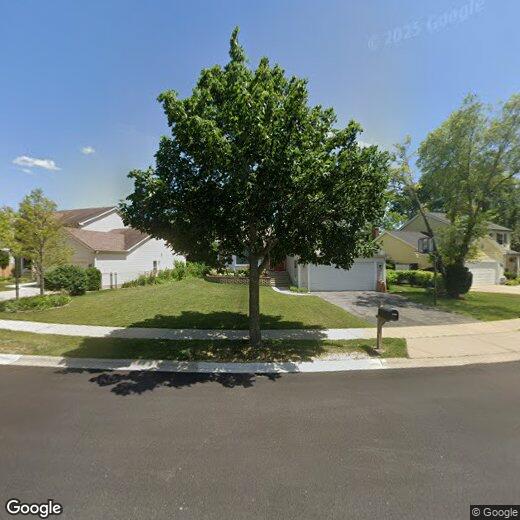
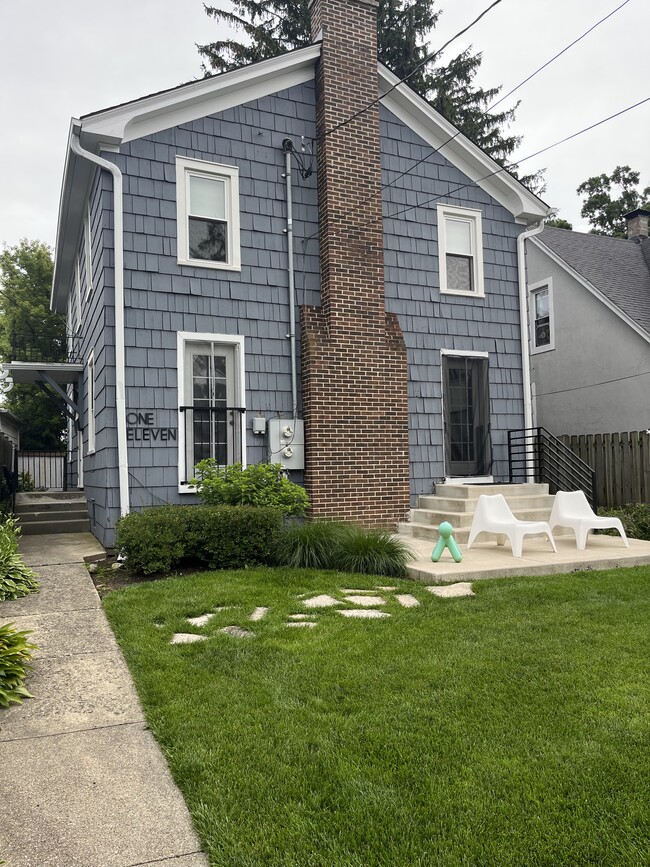
Welcome to 943 Shady Tree Ln,a beautifully maintained 3 bedroom,2.5 bath home offering the perfect blend of comfort,space,and convenience. Filled with abundant natural light,this inviting residence features a thoughtfully designed layout that's ideal for both everyday living and entertaining. The spacious kitchen and living areas flow seamlessly,while the full basement provides plenty of additional storage or flexible space to fit your needs. Enjoy the convenience of an attached 2-car garage and unwind in the expansive backyard complete with a patio. Perfect for relaxing,grilling,or enjoying time outdoors. Located in a desirable neighborhood with easy access to shopping,dining,parks,and major highways,this home offers everything today's renters are looking for. Don't miss this exceptional leasing opportunity,schedule your private showing today! MLS# MRD12696492 Based on information submitted to the MLS GRID as of [see last changed date above]. All data is obtained from various sources and may not have been verified by broker or MLS GRID. Supplied Open House Information is subject to change without notice. All information should be independently reviewed and verified for accuracy. Properties may or may not be listed by the office/agent presenting the information. Some IDX listings have been excluded from this website. Prices displayed on all Sold listings are the Last Known Listing Price and may not be the actual selling price.

943 Shady Tree Ln is a house located in Cook County and the 60090 ZIP Code. This area is served by the Township Hsd 214 School District attendance zone.

* Price shown is base rent. Excludes user-selected optional fees and variable or usage-based fees and required charges due at or prior to move-in or at move-out. Price, availability, fees, and any applicable rent special are subject to change without notice.
* Square footage definitions vary. Displayed square footage is approximate.

Home Details

Year Built

Built in 1984

Bedrooms and Bathrooms

2.5 Bathrooms 3 Bedrooms 3 Potential Bedrooms

Finished Basement

Basement Fills Entire Space Under The House

Home Design

Brick Exterior Construction Frame Construction

Interior Spaces

Living Room Dining Room Family Room 1,700 Sq Ft Home 2-Story Property

Laundry

Laundry Room

Listing and Financial Details

Security Deposit $3,200 Property Available on 8/5/26

Lot Details

Lot Dimensions are 40x105

Parking

2 Car Attached Garage Parking Available Parking Included in Price

Utilities

Central Air Lake Michigan Water Heating System Uses Natural Gas

Community Details

Pet Policy

Dogs and Cats Allowed Pets up to 40 lbs Pet Deposit Required

Fees and Policies

The fees listed below are community-provided and may exclude utilities or add-ons. All payments are made directly to the property and are non-refundable unless otherwise specified.

  • Dogs
    • Allowed
  • Cats
    • Allowed

Property Fee Disclaimer: Based on community-supplied data and independent market research. Subject to change without notice. May exclude fees for mandatory or optional services and usage-based utilities.

Contact

  • Listed by David Velez Jr. | Extreme Realty LLC
  • Phone Number
  • Contact
  • Source
    Midwest Real Estate Data LLC
Copyright © 2026 Midwest Real Estate Data, LLC. All rights reserved. All information provided by the listing agent/broker is deemed reliable but is not guaranteed and should be independently verified.
| Edit

Under 30 minutes

Commute Time is calculated at rush hour.
Neighborhood

The Des Plaines/Arlington Hts. Corridor, situated just 25.5 miles from downtown Chicago, offers an ideal haven for renters seeking a peaceful suburban experience. Nestled to the northwest of the city, it provides a convenient balance between city access and a tranquil hometown environment.

This picturesque neighborhood is embellished with a profusion of flowers, plants, and trees, enhancing its overall charm. Boasting top-notch schools that attract families and a plethora of local businesses offering employment opportunities beyond the bustling city center, this area is a magnet for both renters and visitors.

Learn more about living in Des Plaines/Arlington Hts Corridor 
Amenities
  • Air Conditioning
Education
Colleges & Universities Distance
Drive: 14 min 7.2 mi
Drive: 14 min 7.5 mi
Drive: 19 min 10.6 mi
Drive: 18 min 11.1 mi
943 Shady Tree Ln is within 14 minutes or 7.2 miles from Oakton C.C., Des Plaines. It is also near Coll. of Lake Co., Southlake and Harper College.
Schools
Public High School
Grades 9-12
1,588 Students
Attendance Zone
Private Elementary, Middle & High School
Grades K-12
30 Students
Nearby
Transportation

Transportation options available in Wheeling include O'hare, located 15.1 miles from 943 Shady Tree Ln. 943 Shady Tree Ln is near Chicago O'Hare International, located 14.6 miles or 22 minutes away, and Chicago Midway International, located 28.0 miles or 50 minutes away.

Transit / Subway Distance
Drive: 24 min 15.1 mi
Commuter Rail Distance
Drive: 5 min 2.0 mi
Drive: 6 min 3.1 mi
Drive: 8 min 4.7 mi
Drive: 10 min 5.3 mi
Drive: 11 min 5.9 mi
Airports Distance
Airports Distance
Chicago O'Hare International
Drive: 22 min 14.6 mi
Chicago Midway International
Drive: 50 min 28.0 mi
Getting Around
Fairly Walkable
Walkability
40 / 100
Limited Public Transit
Transit
30 / 100
Very Drivable
Drivability
80 / 100
Moderately Bikeable
Bikeability
60 / 100

Scores provided by

What do Walkability, Transit, Drivability, and Bikeability mean? Walkability measures the walking distance to day-to-day needs. Transit measures access to public transportation. Drivability measures congestion, parking availability, and access to major roads. Bikeability measures the suitability for cycling. How It Works
Active
Soundscore
76 / 100

Traffic

Busy

Airport

Active

Businesses

Calm

Scores provided by

HowLoud What is a Sound Score Rating? A Sound Score Rating aggregates noise caused by vehicle traffic, airplane traffic and local sources. How It Works
Points of Interest

Time and distance from 943 Shady Tree Ln.

Shopping Centers Distance
Walk: 6 min 0.3 mi
Walk: 12 min 0.6 mi
Drive: 3 min 1.6 mi
943 Shady Tree Ln has 3 shopping centers within 1.6 miles, which is about a 3-minute drive. The miles and minutes will be for the farthest away property.
Parks and Recreation Distance
River Trail Nature Center
Drive: 6 min 3.6 mi
Dam No 1 Woods-East
Drive: 9 min 3.7 mi
Camp Dan Beard
Drive: 8 min 4.1 mi
Dam No. 2 Woods
Drive: 9 min 4.6 mi
Brushwood Center at Ryerson Woods
Drive: 17 min 7.6 mi
943 Shady Tree Ln has 5 parks within 7.6 miles, including Dam No 1 Woods-East, River Trail Nature Center, and Camp Dan Beard.
Hospitals Distance
Hospitals Distance
Drive: 13 min 7.3 mi
Drive: 12 min 7.3 mi
Drive: 15 min 8.7 mi
943 Shady Tree Ln has 3 hospitals within 8.7 miles, the nearest is Northwest Community Hospital which is 7.3 miles away and a 13 minute drive.
Military Bases Distance
Drive: 14 min 7.6 mi
Drive: 30 min 20.2 mi
Drive: 47 min 32.1 mi
943 Shady Tree Ln has 3 military bases within 32.1 miles, the nearest is US Military Reservation Elk Grove which is 7.6 miles away and a 14 minute drive.

You May Also Like

Similar Rentals Nearby