


94 Baldwin St
West Springfield, MA 01089
-
Bedrooms
5
-
Bathrooms
4
-
Square Feet
2,378 sq ft
-
Available
Available Now
Highlights
- Property is near golf course, public transit, and schools
- Enclosed Patio or Porch
- Jogging Path
- Fenced Yard
- Covered Deck
- Park
About This Home
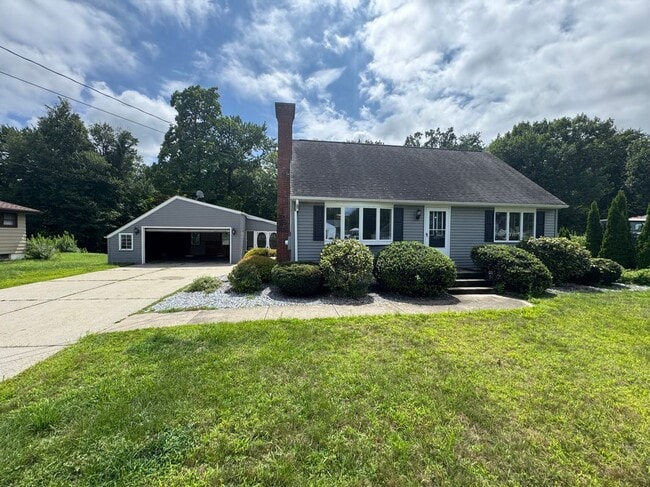
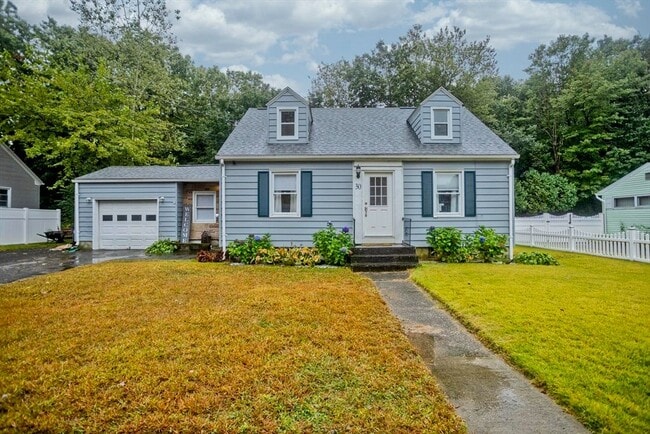
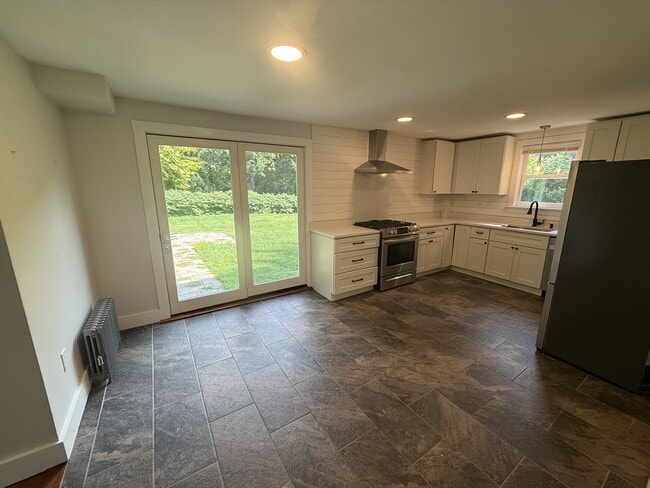
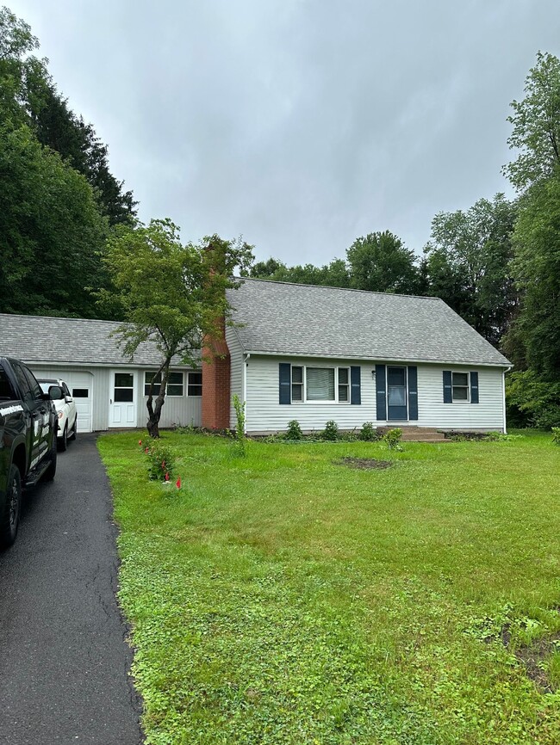
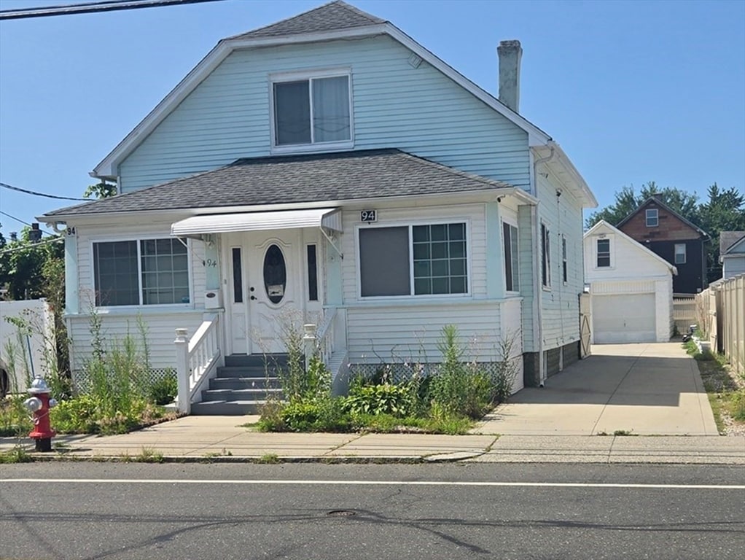
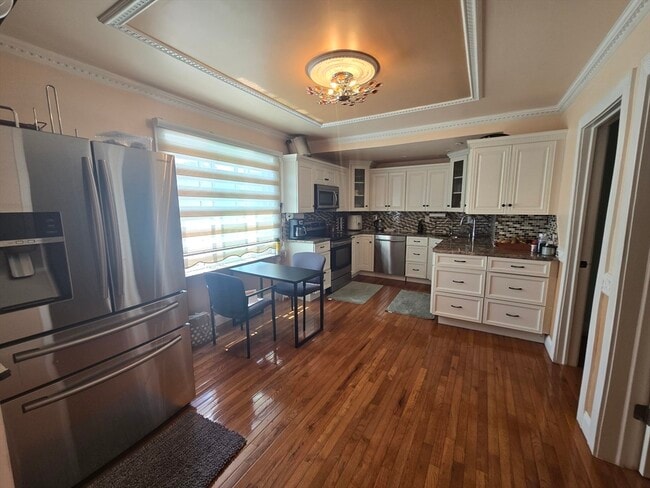
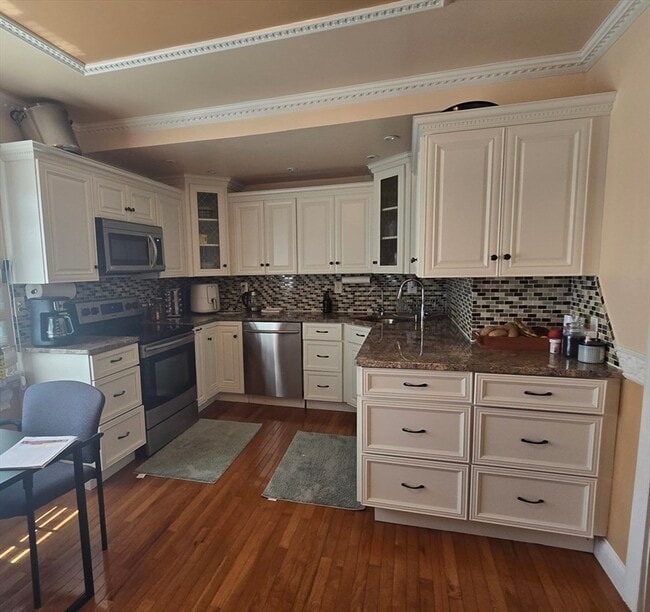
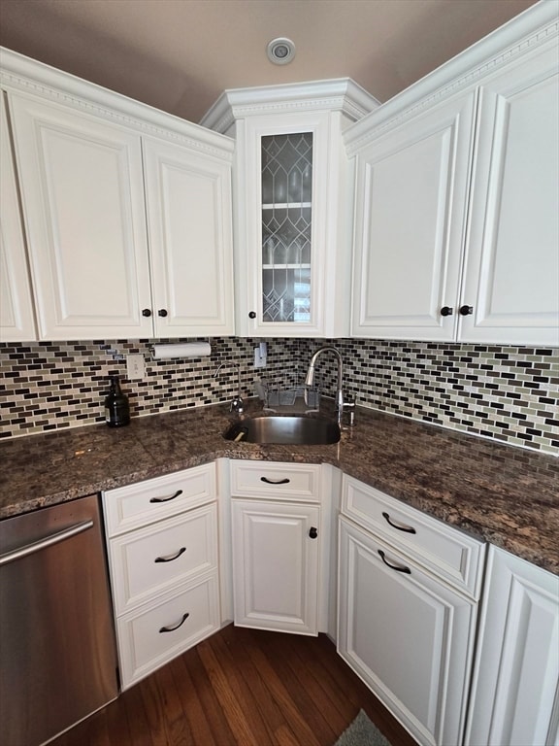
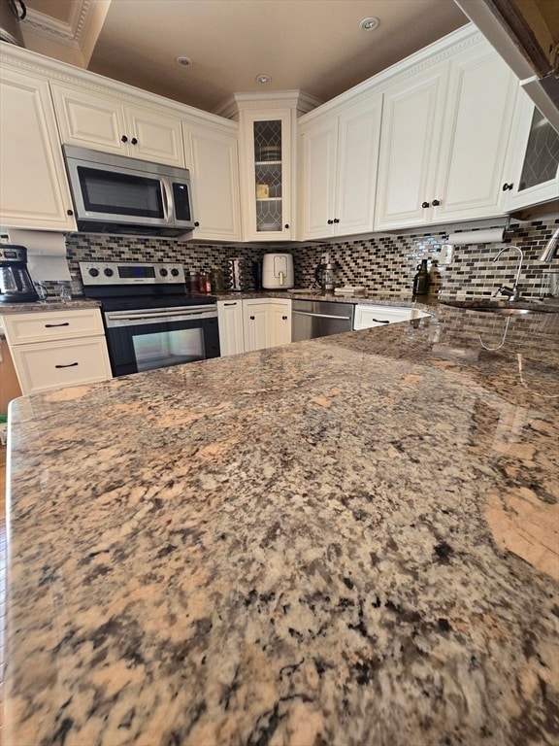
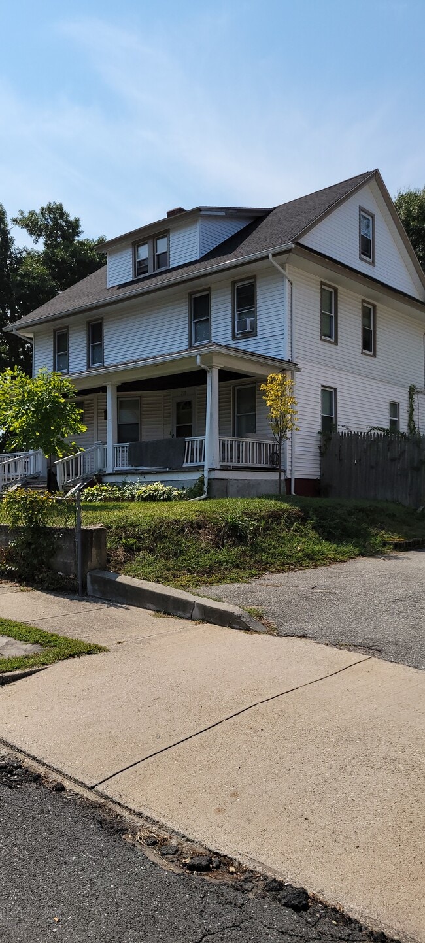
Spacious and versatile,this well-maintained rental home offers an abundance of living space both inside and out! The main level features a large,sun-filled living room,a dedicated dining area,and a spacious kitchen,making it ideal for everyday living and entertaining. With five generously sized bedrooms and four bathrooms,there's plenty of room to accommodate a variety of living arrangements. The finished basement provides additional living space and includes a second kitchen,a bedroom,a full bathroom,and flexible space perfect for a family room,guest quarters,or home office. Step outside to enjoy a private backyard complete with a covered patio and charming grapevines,creating the perfect setting for relaxing or outdoor gatherings. Additional features include a carport,detached garage with a walk-up attic for extra storage,and ample off-street parking. Conveniently located near shopping,restaurants,schools,parks,and major commuter routes,this spacious rental offers comfort,flexibility,and plenty of room to make yourself at home. MLS ID 73554111
94 Baldwin St is a house located in Hampden County and the 01089 ZIP Code. This area is served by the West Springfield School District attendance zone.
Home Details
Home Type
Year Built
Basement
Bedrooms and Bathrooms
Home Design
Interior Spaces
Kitchen
Listing and Financial Details
Location
Lot Details
Outdoor Features
Parking
Utilities
Community Details
Amenities
Overview
Pet Policy
Recreation
Fees and Policies
The fees listed below are community-provided and may exclude utilities or add-ons. All payments are made directly to the property and are non-refundable unless otherwise specified. Use the Cost Calculator to determine costs based on your needs.
-
One-Time Basics
-
Due at Move-In
-
Security Deposit - RefundableCharged per unit.$4,000
-
-
Due at Move-In
-
Garage Lot
Property Fee Disclaimer: Based on community-supplied data and independent market research. Subject to change without notice. May exclude fees for mandatory or optional services and usage-based utilities.
Details
Utilities Included
-
Water
-
Trash Removal
-
Sewer
Contact
- Listed by Fermin Group | Century 21 North East
- Phone Number
-
Source
MLS Property Information Network
West Springfield is a scenic riverside town where quiet New England neighborhoods meet surprisingly easy access to the entire region. Known locally as the "West Side," it sits on the western bank of the Connecticut River directly across from Springfield, with the Riverdale Shops district, Elm Street boutiques, and the Town Common all within easy reach. The surrounding countryside brings forests, brooks, and rock formations practically to the doorstep, and the town borders both Robinson State Park and Six Flags New England.
Renters will find a range of options here, from classic Victorian and multifamily homes near the riverfront to Colonial Revival and ranch-style residences further north and west. New apartment communities have appeared in the northern neighborhoods, where new construction tends to concentrate.
Every September, this town becomes one of the busiest spots in New England when the Big E, the Eastern States Exposition, rolls in for 17 days and draws more than 1.
Learn more about living in West Springfield- Washer/Dryer
- Heating
- Range
- Refrigerator
- Basement
- Fenced Lot
- Patio
- Porch
- Deck
| Colleges & Universities | Distance | ||
|---|---|---|---|
| Colleges & Universities | Distance | ||
| Drive: | 8 min | 4.1 mi | |
| Drive: | 7 min | 4.1 mi | |
| Drive: | 9 min | 4.9 mi | |
| Drive: | 10 min | 5.1 mi |
The GreatSchools Rating helps parents compare schools within a state based on a variety of school quality indicators and provides a helpful picture of how effectively each school serves all of its students. Ratings are on a scale of 1 (below average) to 10 (above average) and can include test scores, college readiness, academic progress, advanced courses, equity, discipline and attendance data. We also advise parents to visit schools, consider other information on school performance and programs, and consider family needs as part of the school selection process.
View GreatSchools Rating Methodology
Data provided by GreatSchools.org © 2026. All rights reserved.
You May Also Like
Similar Rentals Nearby
-
6 Beds, 2.5 Baths, 2,423 sq ft$3,600Total Monthly Price12 Month LeaseTotal Monthly Price NewPrices include all required monthly fees.210 Albemarle St
-
4 Beds, 1 Bath, 1,400 sq ft$3,600Total Monthly Price6 Month LeaseTotal Monthly Price NewPrices include all required monthly fees.171 Warrenton St
-
4 Beds, 2 Baths, 1,600 sq ft$3,500Total Monthly Price9 Month LeaseTotal Monthly Price NewPrices include all required monthly fees.14 Loring Ln
-
4 Beds, 3 Baths, 2,500 sq ft$4,500Total Monthly Price12 Month LeaseTotal Monthly Price NewPrices include all required monthly fees.17 Stilson Ave
-
4 Beds, 2 Baths, 1,440 sq ft$3,200Total Monthly Price12 Month LeaseTotal Monthly Price NewPrices include all required monthly fees.39 Huntington Rd
-
-
-
-
-
6 Beds, 4 Baths, 3,953 sq ft$4,900Total Monthly PriceTotal Monthly Price NewPrices include all required monthly fees.177 Springfield St