$3,500
Total Monthly Price
933 W Van Buren St Unit 803
Chicago, IL 60607
Favorites
-
Bedrooms
2
-
Bathrooms
2
-
Square Feet
1,100 sq ft
-
Available
Available Now
Highlights
- Balcony
- Walk-In Closets
- Hardwood Floors
- Fireplace
- Playground
- Smoke Free
933 W Van Buren St Unit 803

Favorites
About This Home
12 Month Lease,
$3,700 deposit,
Available Now
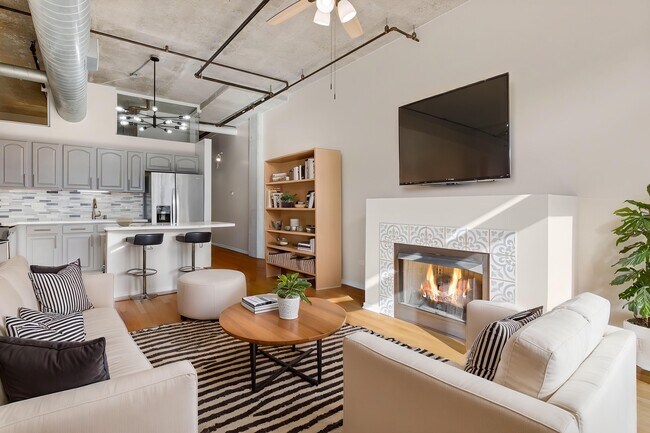
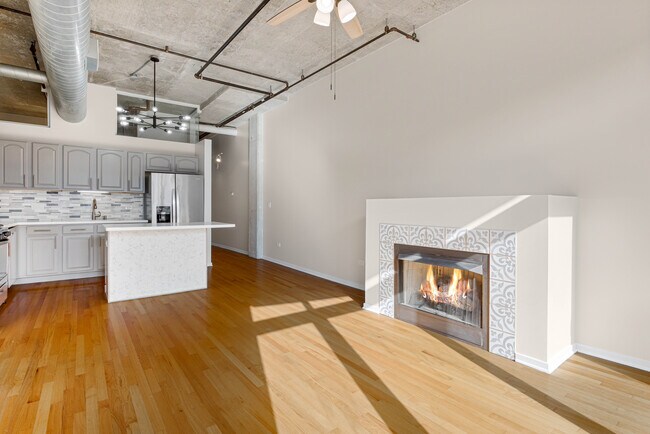
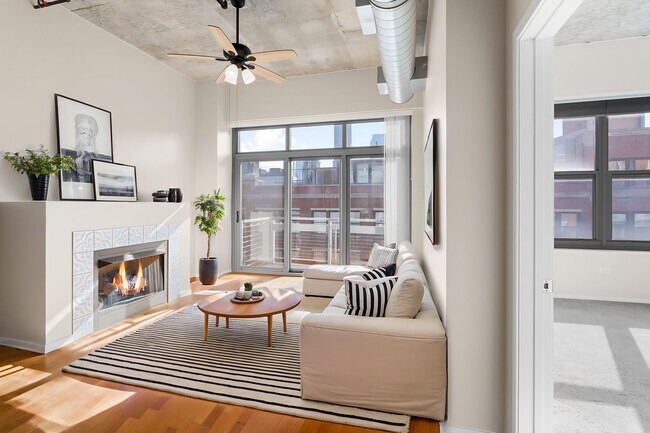
** OPEN HOUSE FRIDAY, SEPT. 18TH, 11:30 AM - 1:30 PM AND 5 PM - 7 PM. ** Bright and sun-filled updated loft featuring two fully enclosed bedrooms, soaring 11-foot ceilings, hardwood floors and a cozy gas fireplace. The spacious open-concept floor plan is ideal for both everyday living and entertaining. The updated kitchen features gray-painted cabinets, stainless steel appliances, a farmhouse-style stainless steel sink and sleek white quartz countertops. Additional highlights include an in-unit washer and dryer, double-pane windows with window treatments and a private balcony perfect for grilling and relaxing. Enjoy spectacular city skyline views from the building's common rooftop! Building amenities include a newly updated lobby, business center, fitness room, bike storage and 24-hr door staff. Ideally located within walking distance of everything the neighborhood has to offer, including award-winning restaurants, shopping, Mariano's, Whole Foods, Target, Starbucks, banks, hospitals, Skinner school and Mary Bartelme Park, featuring a children's playground and fenced dog park. The Loop is also within walking distance, with convenient transportation options right outside your door. The UIC/Halsted Blue Line station is just two buildings away. Xfinity Cable and Internet are included, along with indoor heated parking ... a fantastic added value in this prime city location! Rental opportunities in this building rarely come to market, and when they do, they tend to move quickly. Don't miss this opportunity to make this exceptional loft your next home! Some past listings have listed this floor plan as 1100 Sq ft. and some have listed it as 1000 Sq. ft. Based on my 20-year experience as a Realtor, this unit seems to be more like 1100 Sq. ft. Some listing photos are virtually staged so you can have a better idea of what can fit in the space. NOTE: ESA documents must be submitted together with the rental application.
** OPEN HOUSE FRIDAY, SEPT. 18TH, 11:30 AM - 1:30 PM. ** Bright and sun-filled updated loft featuring two fully enclosed bedrooms, soaring 11-foot ceilings, hardwood floors and a cozy gas fireplace. The spacious open-concept floor plan is ideal for both everyday living and entertaining. The updated kitchen features gray-painted cabinets, stainless steel appliances, a farmhouse-style stainless steel sink and sleek white quartz countertops. Additional highlights include an in-unit washer and dryer, double-pane windows with window treatments and a private balcony perfect for grilling and relaxing. Enjoy spectacular city skyline views from the building's common rooftop! Building amenities include a newly updated lobby, business center, fitness room, bike storage and 24-hr door staff. Ideally located within walking distance of everything the neighborhood has to offer, including award-winning restaurants, shopping, Mariano's, Whole Foods, Target, Starbucks, banks, hospitals, Skinner school and Mary Bartelme Park, featuring a children's playground and fenced dog park. The Loop is also within walking distance, with convenient transportation options right outside your door. The UIC/Halsted Blue Line station is just two buildings away. Xfinity Cable and Internet are included. Available indoor heated parking for $200 ... a fantastic added value in this prime city location! Rental opportunities in this building rarely come to market, and when they do, they tend to move quickly. Don't miss this opportunity to make this exceptional loft your next home! Some past listings have listed this floor plan as 1100 Sq ft. and some have listed it as 1000 Sq. ft. Based on my 20-year experience as a Realtor, this unit seems to be more like 1100 Sq. ft. Some listing photos are virtually staged so you can have a better idea of what can fit in the space. NOTE: ESA documents must be submitted together with the rental application.
933 W Van Buren St is a condo located in Cook County and the 60607 ZIP Code. This area is served by the Chicago Public Schools attendance zone.
* Price shown is total price based on community-supplied monthly required fees. Excludes user-selected optional fees and variable or usage-based fees and required charges due at or prior to move-in or at move-out. Price, availability, fees, and any applicable rent special are subject to change without notice.
* Square footage definitions vary. Displayed square footage is approximate.
Condo Features
Washer/Dryer
Air Conditioning
Dishwasher
Loft Layout
Hardwood Floors
Walk-In Closets
Island Kitchen
Microwave
Indoor Features
- Wi-Fi
- Washer/Dryer
- Air Conditioning
- Heating
- Ceiling Fans
- Smoke Free
- Cable Ready
- Double Vanities
- Tub/Shower
- Fireplace
- Sprinkler System
Kitchen Features & Appliances
- Dishwasher
- Disposal
- Stainless Steel Appliances
- Island Kitchen
- Kitchen
- Microwave
- Oven
- Range
- Refrigerator
- Quartz Countertops
Model Details
- Hardwood Floors
- Carpet
- Tile Floors
- High Ceilings
- Walk-In Closets
- Loft Layout
- Double Pane Windows
- Window Coverings
- Large Bedrooms
- Floor to Ceiling Windows
Fees and Policies
The fees listed below are community-provided and may exclude utilities or add-ons. All payments are made directly to the property and are non-refundable unless otherwise specified.
- Parking
-
Garage--
Details
Utilities Included
-
Water
-
Trash Removal
-
Sewer
-
Cable
Property Information
-
Built in 2003
933 W Van Buren
180 Units
9 Stories
Built in 2002
267,727 Sq Ft
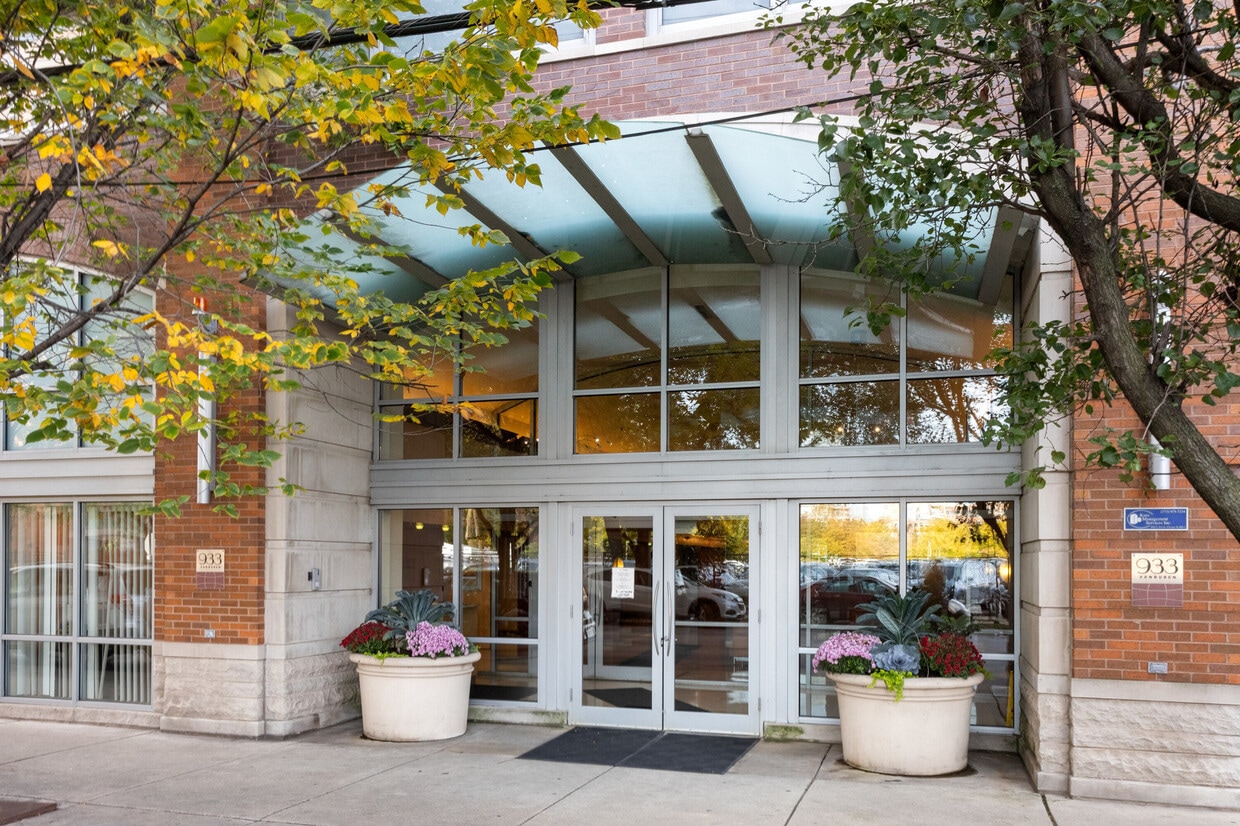
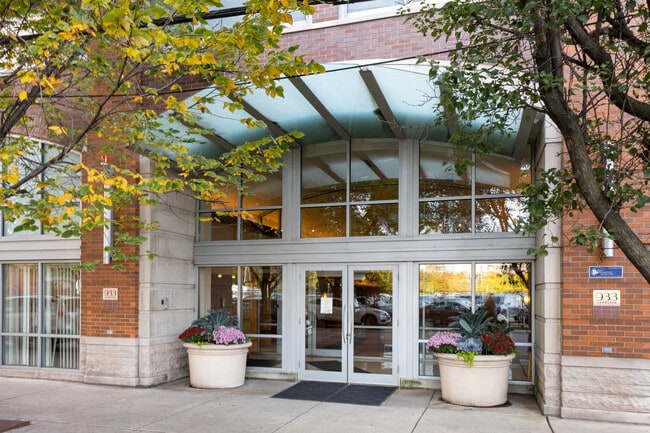
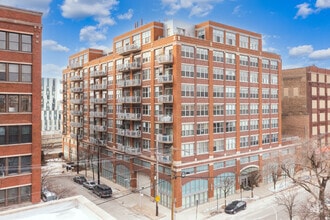
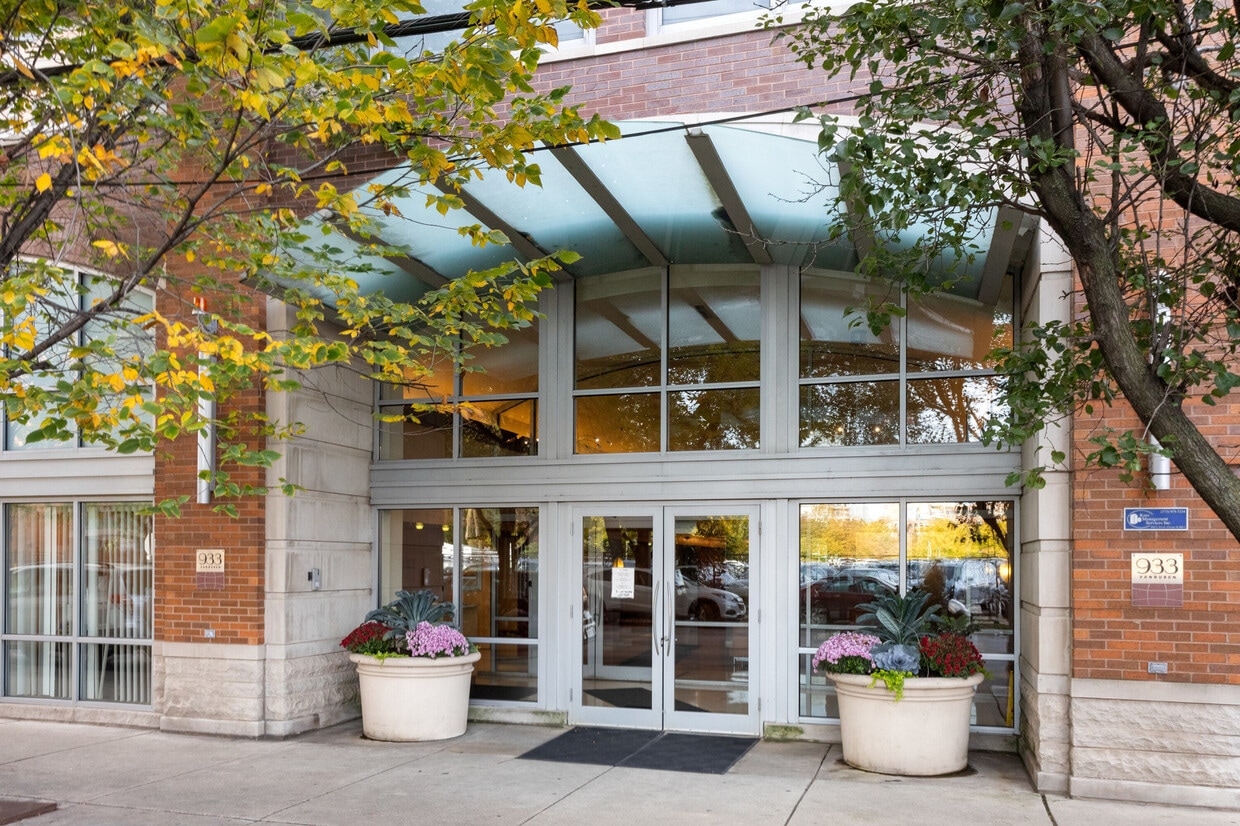
933 W Van Buren Street is a nine-story condominium building located in the vibrant West Loop neighborhood of Chicago. Completed in 2002, this building houses 180 units and offers a contemporary urban living experience. The building's brick facade and large windows provide a modern yet timeless aesthetic, fitting seamlessly into the dynamic surroundings of the West Loop.
Learn more about 933 W Van BurenContact
- Contact
Location
Get Directions
Chicago’s West Loop has earned a reputation as one of the most exciting areas to eat, drink, and experience the city's best, so it’s no wonder locals are envious of anyone who gets to call this neighborhood home. Where industrial warehouses once stood, swanky high-rise apartments and condos now provide unbeatable views of the river and the city skyline. West Loop's convenient central location puts renters within walking distance of Downtown, Little Italy, and the Medical District. Numerous bus and rail lines passing through make it easy to commute anywhere in the city.
West Loop locals enjoy a mind-boggling selection of restaurants, bars, specialty grocery stores, art galleries, and performance venues. The mix of modern and classical architecture combined with the various public art installations reflects the neighborhood’s unique historic and creative influences, and a distinctive European flair permeates the whole environment.
Learn more about living in West Loop
Education
| Colleges & Universities | Distance | ||
|---|---|---|---|
| Colleges & Universities | Distance | ||
| Walk: | 14 min | 0.7 mi | |
| Walk: | 19 min | 1.0 mi | |
| Drive: | 2 min | 1.5 mi | |
| Drive: | 5 min | 1.7 mi |
933 W Van Buren St Unit 803 is within 14 minutes or 0.7 mile from Univ. of Ill. at Chicago. It is also near Rush University and Malcolm X College.
Schools


Public Elementary & Middle School
Grades PK-8
1,138 Students
Attendance Zone
Public High School
Grades 9-12
359 Students
Attendance Zone
Private Elementary, Middle & High School
Grades PK-12
Nearby
Private Elementary & Middle School
Grades PK-8
199 Students
Nearby
School data provided by
 The GreatSchools Rating helps parents compare schools within a state based on a variety of school quality indicators and provides a helpful picture of how effectively each school serves all of its students. Ratings are on a scale of 1 (below average) to 10 (above average) and can include test scores, college readiness, academic progress, advanced courses, equity, discipline and attendance data. We also advise parents to visit schools, consider other information on school performance and programs, and consider family needs as part of the school selection process.
View GreatSchools Rating Methodology
Data provided by GreatSchools.org © 2026. All rights reserved.
The GreatSchools Rating helps parents compare schools within a state based on a variety of school quality indicators and provides a helpful picture of how effectively each school serves all of its students. Ratings are on a scale of 1 (below average) to 10 (above average) and can include test scores, college readiness, academic progress, advanced courses, equity, discipline and attendance data. We also advise parents to visit schools, consider other information on school performance and programs, and consider family needs as part of the school selection process.
View GreatSchools Rating Methodology
Data provided by GreatSchools.org © 2026. All rights reserved.
Transportation options available in Chicago include Morgan, located 0.7 mile from 933 W Van Buren St Unit 803. 933 W Van Buren St Unit 803 is near Chicago Midway International, located 9.8 miles or 17 minutes away, and Chicago O'Hare International, located 17.7 miles or 27 minutes away.
| Transit / Subway | Distance | ||
|---|---|---|---|
| Transit / Subway | Distance | ||
|
|
Walk: | 12 min | 0.7 mi |
|
|
Walk: | 12 min | 0.7 mi |
| Drive: | 4 min | 1.3 mi | |
|
|
Drive: | 3 min | 1.7 mi |
|
|
Drive: | 3 min | 1.7 mi |
| Commuter Rail | Distance | ||
|---|---|---|---|
| Commuter Rail | Distance | ||
|
|
Walk: | 15 min | 0.8 mi |
| Walk: | 18 min | 1.0 mi | |
| Drive: | 3 min | 1.4 mi | |
| Drive: | 3 min | 1.4 mi | |
| Drive: | 4 min | 1.9 mi |
| Airports | Distance | ||
|---|---|---|---|
| Airports | Distance | ||
|
Chicago Midway International
|
Drive: | 17 min | 9.8 mi |
|
Chicago O'Hare International
|
Drive: | 27 min | 17.7 mi |
Getting Around
 What do Walkability, Transit, Drivability, and Bikeability mean?
Walkability measures the walking distance to day-to-day needs.
Transit measures access to public transportation.
Drivability measures congestion, parking availability, and access to major roads.
Bikeability measures the suitability for cycling.
How It Works
What do Walkability, Transit, Drivability, and Bikeability mean?
Walkability measures the walking distance to day-to-day needs.
Transit measures access to public transportation.
Drivability measures congestion, parking availability, and access to major roads.
Bikeability measures the suitability for cycling.
How It Works
Exceptionally Walkable
Walkability
100
/ 100
Exceptional Public Transit
Transit
100
/ 100
Moderately Drivable
Drivability
60
/ 100
Very Bikeable
Bikeability
80
/ 100
Scores provided by
What do Walkability, Transit, Drivability, and Bikeability mean?
Walkability measures the walking distance to day-to-day needs.
Transit measures access to public transportation.
Drivability measures congestion, parking availability, and access to major roads.
Bikeability measures the suitability for cycling.
How It Works
Busy
Soundscore™
60
/ 100
Traffic
BusyAirport
CalmBusinesses
BusyScores provided by
HowLoud What is a Sound Score Rating? A Sound Score Rating aggregates noise caused by vehicle traffic, airplane traffic and local sources. How It WorksTime and distance from 933 W Van Buren St Unit 803.
| Shopping Centers | Distance | ||
|---|---|---|---|
| Shopping Centers | Distance | ||
| Walk: | 4 min | 0.3 mi | |
| Walk: | 7 min | 0.4 mi | |
| Walk: | 9 min | 0.5 mi |
933 W Van Buren St Unit 803 has 3 shopping centers within 0.5 mile, which is about a 9-minute walk. The miles and minutes will be for the farthest away property.
| Parks and Recreation | Distance | ||
|---|---|---|---|
| Parks and Recreation | Distance | ||
|
Alliance for the Great Lakes
|
Drive: | 4 min | 1.8 mi |
|
Openlands
|
Drive: | 4 min | 1.8 mi |
|
Grant Park
|
Drive: | 4 min | 1.8 mi |
|
Millennium Park
|
Drive: | 4 min | 1.9 mi |
|
Field Museum of Natural History
|
Drive: | 6 min | 2.7 mi |
933 W Van Buren St Unit 803 has 5 parks within 2.7 miles, including Alliance for the Great Lakes, Openlands, and Grant Park.
| Hospitals | Distance | ||
|---|---|---|---|
| Hospitals | Distance | ||
| Walk: | 17 min | 0.9 mi | |
| Drive: | 2 min | 1.3 mi | |
| Drive: | 3 min | 1.4 mi |
933 W Van Buren St Unit 803 has 3 hospitals within 1.4 miles, the nearest is Rush University Medical Center which is 0.9 mile away and a 17 minute walk.
| Military Bases | Distance | ||
|---|---|---|---|
| Military Bases | Distance | ||
| Drive: | 35 min | 25.3 mi | |
| Drive: | 40 min | 28.4 mi | |
| Drive: | 51 min | 33.4 mi |
933 W Van Buren St Unit 803 has 3 military bases within 33.4 miles, the nearest is US Military Reservation Elk Grove which is 25.3 miles away and a 35 minute drive.
Amenities
- Wi-Fi
- Washer/Dryer
- Air Conditioning
- Heating
- Ceiling Fans
- Smoke Free
- Cable Ready
- Double Vanities
- Tub/Shower
- Fireplace
- Sprinkler System
- Dishwasher
- Disposal
- Stainless Steel Appliances
- Island Kitchen
- Kitchen
- Microwave
- Oven
- Range
- Refrigerator
- Quartz Countertops
- Hardwood Floors
- Carpet
- Tile Floors
- High Ceilings
- Walk-In Closets
- Loft Layout
- Double Pane Windows
- Window Coverings
- Large Bedrooms
- Floor to Ceiling Windows
- Elevator
- Business Center
- Balcony
- Dog Park
- Fitness Center
- Playground
- Bicycle Storage
933 W Van Buren St Unit 803 Photos
-
933 VB Building
-
-
Living Room and Kitchen - Virtually Staged
-
Living room and Kitchen
-
Living Room - Virtually Staged
-
Living Room
-
Living Area and Kitchen - Virtually Staged
-
Living Area and Kitchen
-
Kitchen - Virtually Staged
933 W Van Buren St
Chicago, IL 60607