$3,150
Total Monthly Price
9306 S Pepperwood Ln
Littleton, CO 80126
Favorites
303-246-7974
-
Bedrooms
3
-
Bathrooms
3
-
Square Feet
2,310 sq ft
-
Available
Available Now
Highlights
- Walk-In Closets
- Hardwood Floors
- Fireplace
- Basement
- Smoke Free
- Island Kitchen
9306 S Pepperwood Ln

Favorites
About This Home
$3,150 deposit,
Available Now
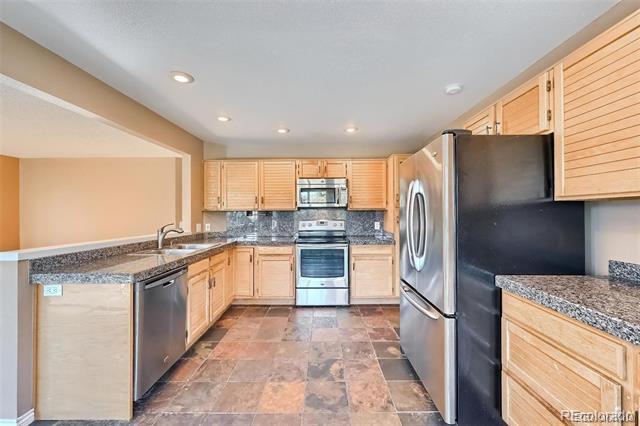
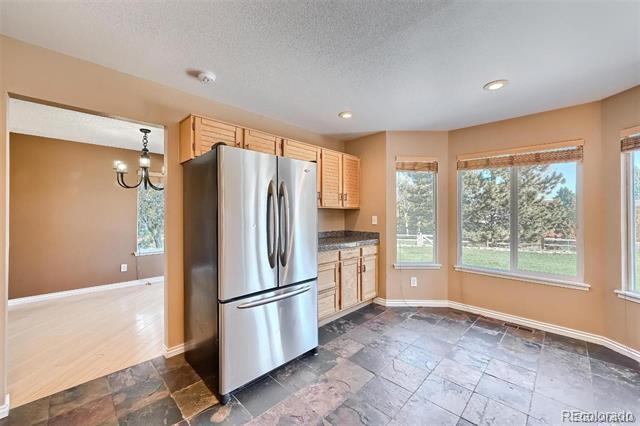
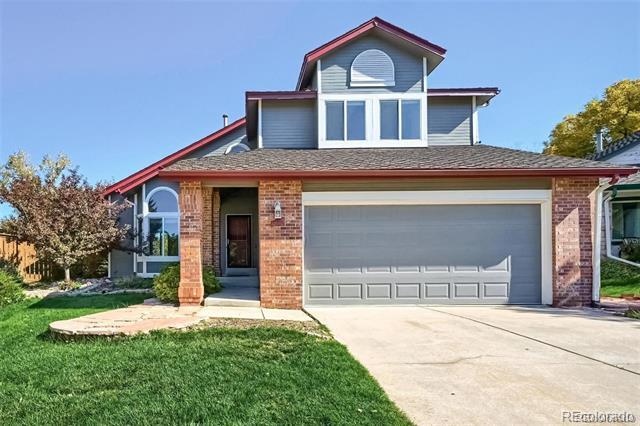
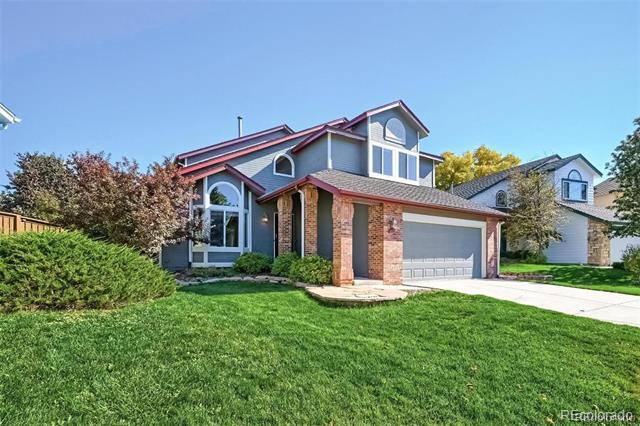
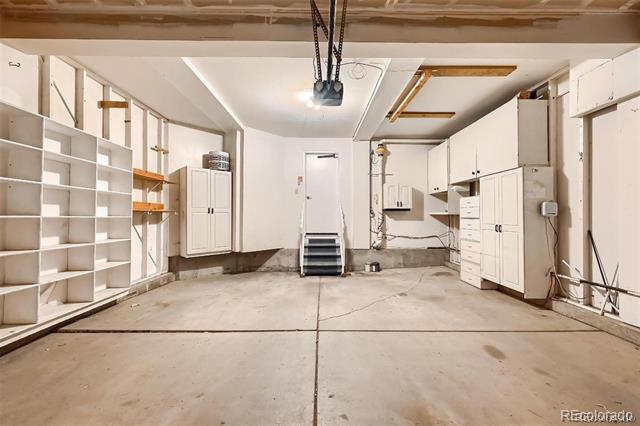
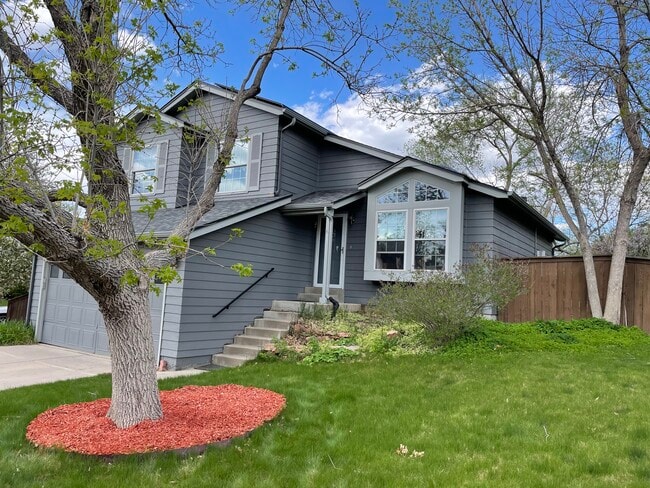
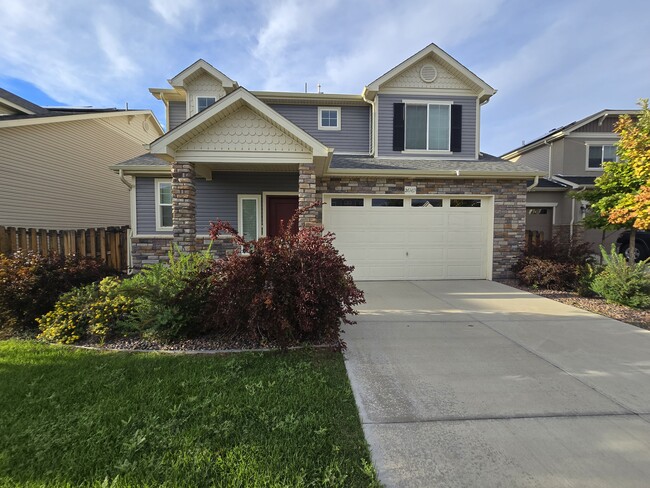
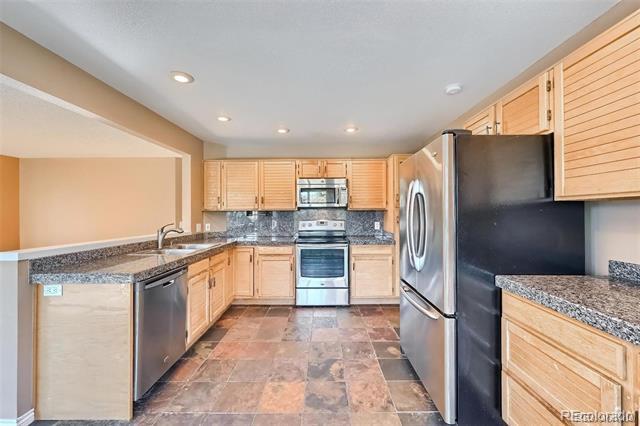
Welcome to 9306 Pepperwood Lane, a beautifully maintained 3-bedroom, 3.5-bath single-family home offering approximately 2,310 sq. ft. of comfortable living space in the desirable Northridge neighborhood of Highlands Ranch. The home features a bright, open floor plan with vaulted ceilings, hardwood flooring, abundant natural light, and a spacious kitchen with granite countertops, stainless steel appliances, and generous cabinet space. The adjoining living area includes a wood-burning fireplace and sliding glass doors that open to the private backyard and patio. Upstairs, the primary suite offers vaulted ceilings, a walk-in closet, dual vanities, and a glass-enclosed shower. Two additional bedrooms and a full bathroom provide plenty of space for family, guests, or a home office. The finished basement adds valuable bonus space for a recreation room, gym, office, or additional living area, along with another bathroom and storage. Outside, enjoy a large fully fenced backyard, private patio, and an oversized 2-car attached garage. Springer Park is just steps away, offering playgrounds, open green space, and basketball courts. Highlands Ranch Town Center is also approximately 1.5 miles away, providing convenient access to shopping, restaurants, and everyday amenities. With its spacious layout, finished basement, private outdoor space, garage parking, and excellent Highlands Ranch location, this home offers an ideal combination of comfort and convenience. Single Family Residence MLS# 2619765
9306 S Pepperwood Ln is a house located in Douglas County and the 80126 ZIP Code.
* Price shown is total price based on community-supplied monthly required fees. Excludes user-selected optional fees and variable or usage-based fees and required charges due at or prior to move-in or at move-out. Price, availability, fees, and any applicable rent special are subject to change without notice.
* Square footage definitions vary. Displayed square footage is approximate.
Fees and Policies
The fees listed below are community-provided and may exclude utilities or add-ons. All payments are made directly to the property and are non-refundable unless otherwise specified. Use the Cost Calculator to determine costs based on your needs.
-
One-Time Basics
-
Security Deposit - Refundable$3,150
-
Due at Application
-
Application Fee Per Applicant$39.95
-
-
-
Dogs
-
Allowed
-
-
Garage - Attached
-
Garage Lot
Property Fee Disclaimer: Based on community-supplied data and independent market research. Subject to change without notice. May exclude fees for mandatory or optional services and usage-based utilities.
House Features
Washer/Dryer
Air Conditioning
Dishwasher
Hardwood Floors
- Washer/Dryer
- Air Conditioning
- Smoke Free
- Fireplace
- Dishwasher
- Disposal
- Granite Countertops
- Island Kitchen
- Kitchen
- Microwave
- Oven
- Refrigerator
- Hardwood Floors
- Carpet
- Basement
- Walk-In Closets
Contact
- Listed by Rony Taj Leon | Colorado and Company Real Estate, Inc
- Phone Number
- Contact
-
Source
 REcolorado®
© 2026 REcolorado® All rights reserved. Certain information contained herein is derived from information which is the licensed property of, and copyrighted by, REcolorado®
Location
Get Directions
The Highlands Ranch-Lone Tree area is one of the most popular suburbs in Colorado, known for its family-focused community, outdoor adventures, and premier location. Situated less than 20 miles south of Colorado’s capital city, residents of Highlands Ranch-Lone Tree can access Denver’s incredible restaurants, retailers, scenic views, and outdoor recreational opportunities.
Though Denver has some of the best mountain views in the state, Highlands Ranch-Lone Tree is known for its picturesque views of the Rocky Mountains from beautiful suburban neighborhoods. Residents enjoy quick commutes to Denver and nearby metropolitan areas, but the small town charm that lives within Highlands Ranch is unbeatable.
Learn more about living in Highlands Ranch-Lone Tree
Amenities
- Washer/Dryer
- Air Conditioning
- Smoke Free
- Fireplace
- Dishwasher
- Disposal
- Granite Countertops
- Island Kitchen
- Kitchen
- Microwave
- Oven
- Refrigerator
- Hardwood Floors
- Carpet
- Basement
- Walk-In Closets
Education
| Colleges & Universities | Distance | ||
|---|---|---|---|
| Colleges & Universities | Distance | ||
| Drive: | 13 min | 7.3 mi | |
| Drive: | 13 min | 7.6 mi | |
| Drive: | 13 min | 7.6 mi | |
| Drive: | 19 min | 13.6 mi |
9306 S Pepperwood Ln is within 13 minutes or 7.6 miles from Arapahoe C.C., Littleton. It is also near Denver Seminary and University of Colorado Denver.
Transportation options available in Littleton include Littleton-Mineral, located 5.0 miles from 9306 S Pepperwood Ln. 9306 S Pepperwood Ln is near Denver International, located 41.8 miles or 46 minutes away.
| Transit / Subway | Distance | ||
|---|---|---|---|
| Transit / Subway | Distance | ||
|
|
Drive: | 9 min | 5.0 mi |
|
|
Drive: | 13 min | 7.2 mi |
|
|
Drive: | 14 min | 8.0 mi |
|
|
Drive: | 12 min | 8.8 mi |
|
|
Drive: | 12 min | 9.2 mi |
| Commuter Rail | Distance | ||
|---|---|---|---|
| Commuter Rail | Distance | ||
| Drive: | 29 min | 17.6 mi | |
|
|
Drive: | 28 min | 17.6 mi |
| Drive: | 32 min | 19.3 mi | |
| Drive: | 39 min | 19.6 mi | |
| Drive: | 30 min | 19.6 mi |
| Airports | Distance | ||
|---|---|---|---|
| Airports | Distance | ||
|
Denver International
|
Drive: | 46 min | 41.8 mi |
Getting Around
 What do Walkability, Transit, Drivability, and Bikeability mean?
Walkability measures the walking distance to day-to-day needs.
Transit measures access to public transportation.
Drivability measures congestion, parking availability, and access to major roads.
Bikeability measures the suitability for cycling.
How It Works
What do Walkability, Transit, Drivability, and Bikeability mean?
Walkability measures the walking distance to day-to-day needs.
Transit measures access to public transportation.
Drivability measures congestion, parking availability, and access to major roads.
Bikeability measures the suitability for cycling.
How It Works
Somewhat Walkable
Walkability
30
/ 100
Limited Public Transit
Transit
30
/ 100
Very Drivable
Drivability
80
/ 100
Very Bikeable
Bikeability
80
/ 100
Scores provided by
What do Walkability, Transit, Drivability, and Bikeability mean?
Walkability measures the walking distance to day-to-day needs.
Transit measures access to public transportation.
Drivability measures congestion, parking availability, and access to major roads.
Bikeability measures the suitability for cycling.
How It Works
-
Soundscore™
-
/ 100
Traffic
-Airport
-Businesses
-Scores provided by
HowLoud What is a Sound Score Rating? A Sound Score Rating aggregates noise caused by vehicle traffic, airplane traffic and local sources. How It WorksTime and distance from 9306 S Pepperwood Ln.
| Shopping Centers | Distance | ||
|---|---|---|---|
| Shopping Centers | Distance | ||
| Drive: | 2 min | 1.3 mi | |
| Drive: | 3 min | 1.7 mi | |
| Drive: | 7 min | 3.8 mi |
9306 S Pepperwood Ln has 3 shopping centers within 3.8 miles, which is about a 7-minute drive. The miles and minutes will be for the farthest away property.
| Parks and Recreation | Distance | ||
|---|---|---|---|
| Parks and Recreation | Distance | ||
|
Carson Nature Center
|
Drive: | 10 min | 5.4 mi |
|
South Platte Park
|
Drive: | 9 min | 5.4 mi |
|
Littleton Historical Museum
|
Drive: | 12 min | 5.9 mi |
|
DeKoevend Park
|
Drive: | 12 min | 6.6 mi |
|
Hudson Gardens
|
Drive: | 12 min | 6.9 mi |
9306 S Pepperwood Ln has 5 parks within 6.9 miles, including Carson Nature Center, South Platte Park, and DeKoevend Park.
| Hospitals | Distance | ||
|---|---|---|---|
| Hospitals | Distance | ||
| Drive: | 4 min | 2.0 mi | |
| Drive: | 5 min | 3.0 mi | |
| Drive: | 10 min | 5.6 mi |
9306 S Pepperwood Ln has 3 hospitals within 5.6 miles, the nearest is UCHealth Highlands Ranch Hospital which is 2.0 miles away and a 4 minute drive.
| Military Bases | Distance | ||
|---|---|---|---|
| Military Bases | Distance | ||
| Drive: | 53 min | 28.1 mi | |
| Drive: | 68 min | 53.8 mi | |
| Drive: | 77 min | 63.4 mi |
9306 S Pepperwood Ln has 3 military bases within 63.4 miles, the nearest is Buckley Space Force Base which is 28.1 miles away and a 53 minute drive.
You May Also Like
Can I submit a Portable Tenant Screening Report when I apply?
Applicant has the right to provide the property manager or owner with a Portable Tenant Screening Report (PTSR) that is not more than 30 days old, as defined in § 38-12-902(2.5), Colorado Revised Statutes; and 2) if Applicant provides the property manager or owner with a PTSR, the property manager or owner is prohibited from: a) charging Applicant a rental application fee; or b) charging Applicant a fee for the property manager or owner to access or use the PTSR.
Similar Rentals Nearby
-
-
-
-
-
-
-
-
3 Beds$3,026+4 Beds$2,999+Total Monthly Price12 Month LeaseTotal Monthly Price NewPrices include base rent and required monthly fees. Variable costs based on usage may apply.Specials
-
3 Beds$2,760+Total Monthly PriceTotal Monthly Price NewPrices include base rent and required monthly fees. Variable costs based on usage may apply.Specials
-
3 Beds$3,027Total Monthly Price12 Month LeaseTotal Monthly Price NewPrices include base rent and required monthly fees of $26. Variable costs based on usage may apply.Base Rent:3 Beds$3,000



9306 S Pepperwood Ln
Littleton, CO 80126