
$6,000 / Month

9304 Franklin St

,

Chatsworth, CA 91311

Share Listing
Favorites
818-602-8769
  • Bedrooms

    3

  • Bathrooms

    3

  • Square Feet

    2,074 sq ft

  • Available

    Available Now

Highlights

  • Gated with Attendant
  • Cabana
  • Built in 2020 | New Construction
  • Lake View
  • City Lights View
  • Updated Kitchen
9304 Franklin St
Share Listing
Favorites

About This Home

12 Month Lease, $6,000 deposit, Available Now

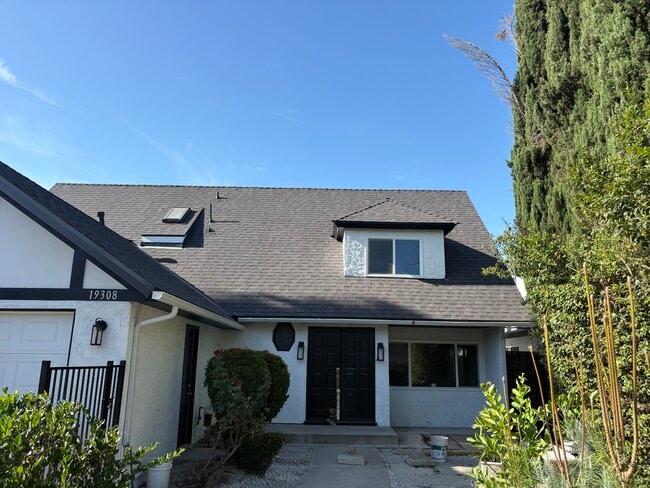
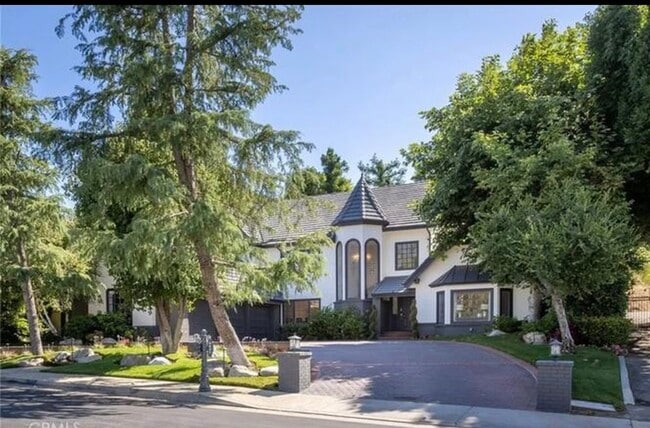
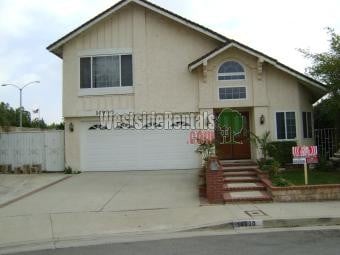
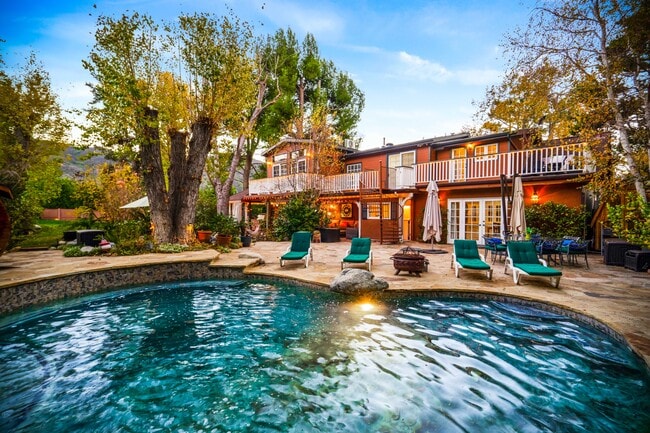
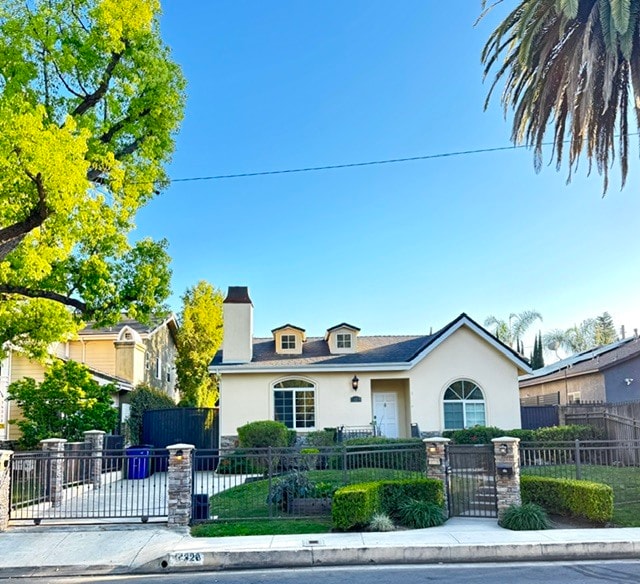
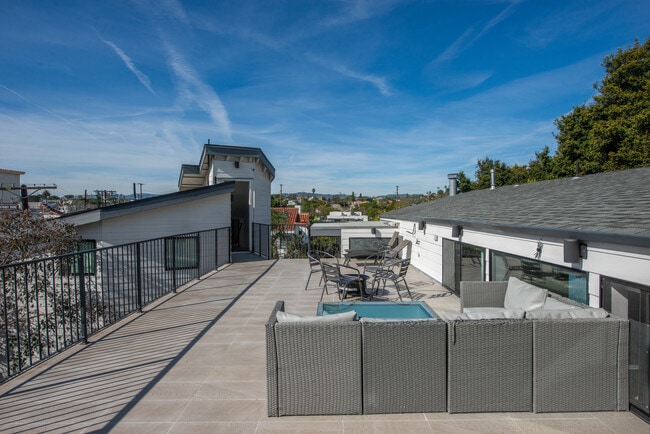
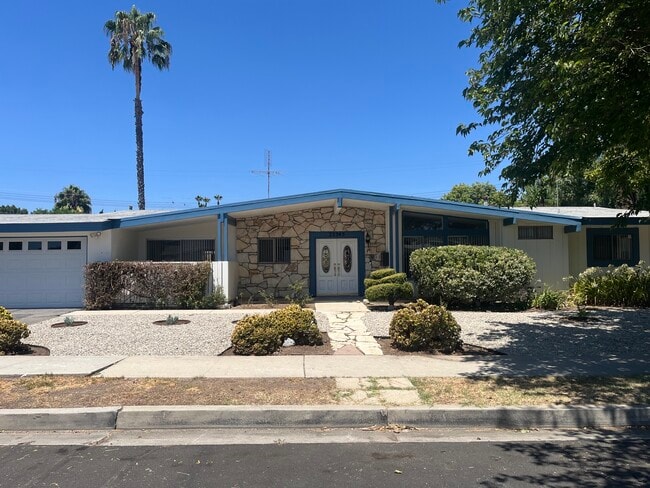
Gorgeous !! TURN-KEY!!!! Welcome to 9304FRANKLIN STREET a beautifully appointed family residence in Chatsworth offers a custom 2story home with 3 bed and 3 baths. FULLY FURNISHED Home features an open floor plan with American laminated flooring throughout the living and dining rooms, it offer lots of natural lighting with large patio doors that open out to the private backyard. The home also offers a spacious gourmet kitchen that opens out both the dining and living rooms and showcases a center island, MARBLE counter tops, and custom cabinets. Over-sized stainless-steel farmer's sink; the generous master suite includes large walk-in closets, dual sinks, jacuzzi tub and a separate over-sized shower. Home amenities include a convenient 2nd floor laundry room w/ plenty of storage, Central air & heat along with new wood fencing and landscaping. Ready to move-in TURN KEY!!! MLS# SR26189893

9304 Franklin St is a house located in Los Angeles County and the 91311 ZIP Code.

* Price shown is base rent. Excludes user-selected optional fees and variable or usage-based fees and required charges due at or prior to move-in or at move-out. Price, availability, fees, and any applicable rent special are subject to change without notice.
* Square footage definitions vary. Displayed square footage is approximate.

Home Details

Home Type

Single Family Detached Home

Year Built

Built in 2020 | New Construction

Bedrooms and Bathrooms

Fireplace in Primary Bedroom Soaking Tub Bathtub with Shower Quartz Bathroom Countertops Walk-in Shower Remodeled Bathroom 3 Full Bathrooms Tile Bathroom Countertop 3 Bedrooms All Upper Level Bedrooms Low Flow Plumbing Fixtures

Eco-Friendly Details

Green Roof ENERGY STAR Qualified Appliances Energy-Efficient Windows Energy-Efficient Exposure or Shade Energy-Efficient Construction Energy-Efficient HVAC Energy-Efficient Incentives Energy-Efficient Lighting Energy-Efficient Insulation Energy-Efficient Doors

Flooring

Wood Tile Stone Carpet Laminate

Home Design

Modern Architecture Shingle Roof Turnkey Stone Foundation Entry on the 1st floor

Home Security

Alarm System Carbon Monoxide Detectors Fire and Smoke Detector Fire Sprinkler System Security Lights

Interior Spaces

Bonus Room Furnished Great Room Family Room Off Kitchen Skylights Double Pane Windows Garden Windows Crown Molding Dining Room Custom Window Coverings 2,074 Sq Ft Home 2-Story Property Insulated Windows

Kitchen

Updated Kitchen Granite Countertops Walk-In Pantry Six Burner Stove Double Oven Open to Family Room Kitchen Island Gas Oven Ice Maker Microwave Dishwasher Disposal Self-Closing Drawers and Cabinet Doors

Laundry

Laundry Room Dryer Laundry on upper level Washer

Listing and Financial Details

Security Deposit $6,000 12-Month Minimum Lease Term Available 8/29/26 Legal Lot and Block 1 / 7 Tax Tract Number 2067 Assessor Parcel Number 2006009048

Lot Details

9,283 Sq Ft Lot No Common Walls Corner Lot Cul-De-Sac Garden Fenced Level Lot Front Yard Density is 6-10 Units/Acre Fence is in excellent condition Property is zoned LCR16000 Back and Side Yard Sprinklers

Outdoor Features

Deck Covered Patio or Porch Outdoor Grill Rain Gutters Exterior Lighting

Parking

2 Car Attached Garage

Pool

Cabana

Utilities

Central Heating and Cooling System ENERGY STAR Qualified Water Heater Septic Type Unknown

Views

Lake City Lights

Community Details

Amenities

Laundry Facilities

Overview

Community Lake 2 Units No Home Owners Association

Pet Policy

Call for details about the types of pets allowed

Security

Gated with Attendant

Fees and Policies

The fees listed below are community-provided and may exclude utilities or add-ons. All payments are made directly to the property and are non-refundable unless otherwise specified. Use the Cost Calculator to determine costs based on your needs.

  • One-Time Basics
    • Due at Move-In
      • Security Deposit - Refundable
        Charged per unit.
        $6,000

Property Fee Disclaimer: Based on community-supplied data and independent market research. Subject to change without notice. May exclude fees for mandatory or optional services and usage-based utilities.

Details

Lease Options

  • 12 Months

Property Information

  • Furnished Units Available

Contact

  • Listed by Hanna Massachi | Beverly and Company, Inc.
  • Phone Number
  • Contact
  • Source
    California Regional Multiple Listing Service
Copyright 2026 © California Regional MLS. All rights reserved.
| Edit

Under 30 minutes

Commute Time is calculated at rush hour.
City - Chatsworth

Chatsworth sits at the western edge of the San Fernando Valley, where the Santa Susana Mountains meet the sprawl of Los Angeles, giving the neighborhood a distinctly laid-back, canyon-country character that stands apart from the rest of the city. As an official neighborhood of Los Angeles, it carries a suburban weight — low-density streets, open sky, and preserved rock formations that trace back to Native American habitation centuries before Spanish colonization reshaped the region. The Santa Susana Pass State Historic Park anchors the outdoor identity here, drawing hikers and trail runners who want real elevation and solitude without leaving city limits. Chatsworth Station adds practical connectivity, offering Metro and Amtrak Pacific Surfliner access that links residents to Downtown Los Angeles and points beyond. The housing stock leans toward single-family homes and garden-style apartment communities, with more square footage per dollar than many other L.A. neighborhoods.

Learn more about living in Chatsworth 
Amenities
  • Washer/Dryer
  • Air Conditioning
  • Heating
  • Fireplace
  • Dishwasher
  • Disposal
  • Ice Maker
  • Microwave
  • Oven
  • Range
  • Hardwood Floors
  • Carpet
  • Tile Floors
  • Vinyl Flooring
  • Dining Room
  • Crown Molding
  • Skylights
  • Furnished
  • Double Pane Windows
  • Window Coverings
  • Fenced Lot
  • Patio
Education
Colleges & Universities Distance
Drive: 16 min 8.2 mi
Drive: 18 min 8.4 mi
Drive: 26 min 16.9 mi
Drive: 36 min 22.5 mi
9304 Franklin St is within 18 minutes or 8.4 miles from Pierce College. It is also near Cal State Northridge and Moorpark College.
Transportation

9304 Franklin St is near Bob Hope, located 21.4 miles or 31 minutes away, and Los Angeles International, located 33.1 miles or 49 minutes away.

Commuter Rail Distance
Drive: 7 min 3.2 mi
Drive: 14 min 6.6 mi
Drive: 15 min 7.1 mi
Drive: 24 min 13.0 mi
Airports Distance
Airports Distance
Bob Hope
Drive: 31 min 21.4 mi
Los Angeles International
Drive: 49 min 33.1 mi
Getting Around
Somewhat Walkable
Walkability
30 / 100
Minimal Public Transit
Transit
0 / 100
Very Drivable
Drivability
80 / 100
Fairly Bikeable
Bikeability
50 / 100

Scores provided by

What do Walkability, Transit, Drivability, and Bikeability mean? Walkability measures the walking distance to day-to-day needs. Transit measures access to public transportation. Drivability measures congestion, parking availability, and access to major roads. Bikeability measures the suitability for cycling. How It Works
-
Soundscore
- / 100

Traffic

-

Airport

-

Businesses

-

Scores provided by

HowLoud What is a Sound Score Rating? A Sound Score Rating aggregates noise caused by vehicle traffic, airplane traffic and local sources. How It Works
Points of Interest

Time and distance from 9304 Franklin St.

Shopping Centers Distance
Drive: 4 min 1.8 mi
Drive: 5 min 2.5 mi
Drive: 6 min 2.6 mi
9304 Franklin St has 3 shopping centers within 2.6 miles, which is about a 6-minute drive. The miles and minutes will be for the farthest away property.
Parks and Recreation Distance
Orcutt Ranch Horticultural Center
Drive: 4 min 2.0 mi
Sage Ranch
Drive: 8 min 3.2 mi
Upper Las Virgenes Canyon Open Space Preserve
Drive: 17 min 6.5 mi
Limekiln State Park
Drive: 14 min 8.2 mi
NatureBridge at Santa Monica Mountains
Drive: 17 min 8.6 mi
9304 Franklin St has 5 parks within 8.6 miles, including Orcutt Ranch Horticultural Center, Sage Ranch, and Upper Las Virgenes Canyon Open Space Preserve.
Hospitals Distance
Hospitals Distance
Drive: 9 min 3.8 mi
Drive: 14 min 7.6 mi
Drive: 15 min 7.9 mi
9304 Franklin St has 3 hospitals within 7.9 miles, the nearest is West Hills Hospital & Medical Center which is 3.8 miles away and a 9 minute drive.
Military Bases Distance
Drive: 49 min 35.7 mi
Drive: 62 min 39.6 mi
Drive: 65 min 46.9 mi
9304 Franklin St has 3 military bases within 46.9 miles, the nearest is Los Angeles Air Force Base which is 35.7 miles away and a 49 minute drive.

You May Also Like

Similar Rentals Nearby