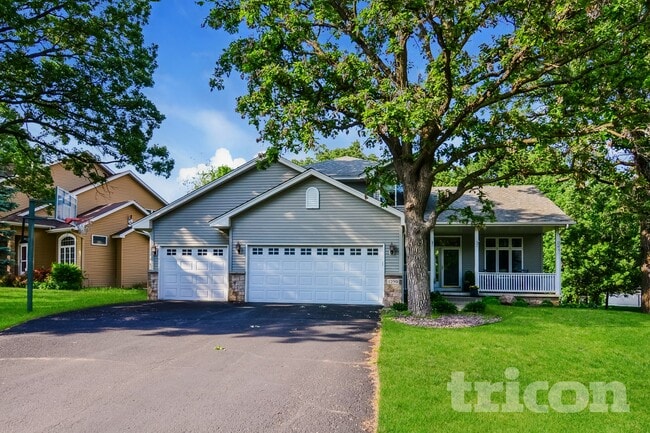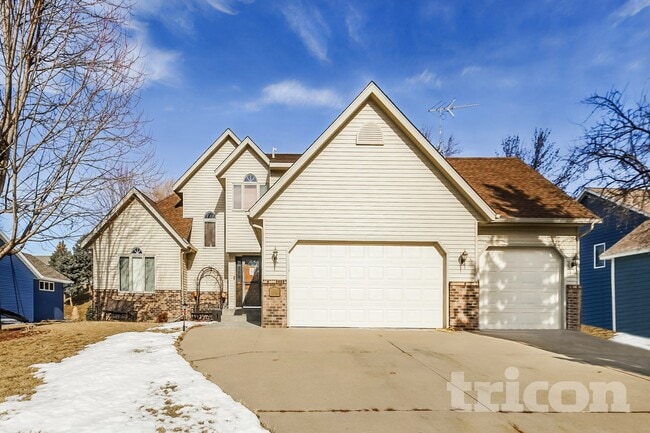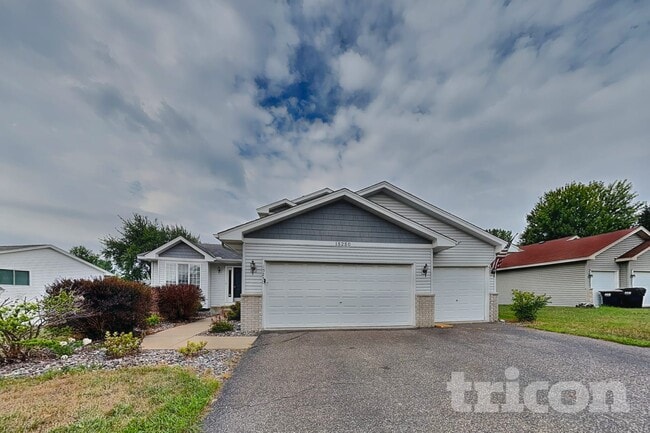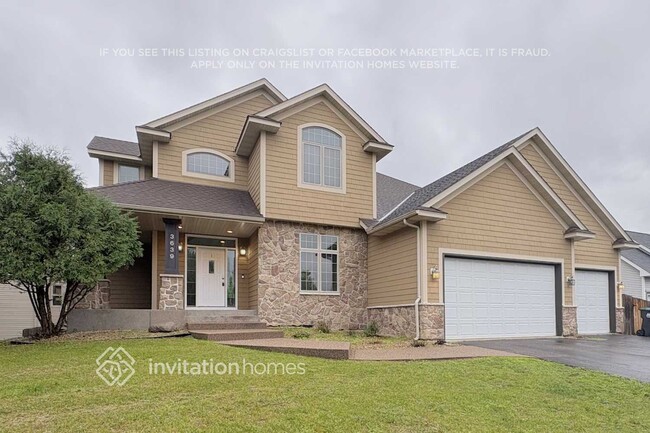


$3,800 Total Monthly Price

9249 Kaeding Ave NE

,

Otsego, MN 55362

Share Listing
Favorites
612-751-9576
  • Bedrooms

    4

  • Bathrooms

    4

  • Square Feet

    3,772 sq ft

  • Available

    Available Now

Highlights

  • Heated Floors
  • Deck
  • Vaulted Ceiling
  • Mud Room
  • The kitchen features windows
  • Porch
9249 Kaeding Ave NE
Share Listing
Favorites

About This Home

$3,800 deposit, Available Now

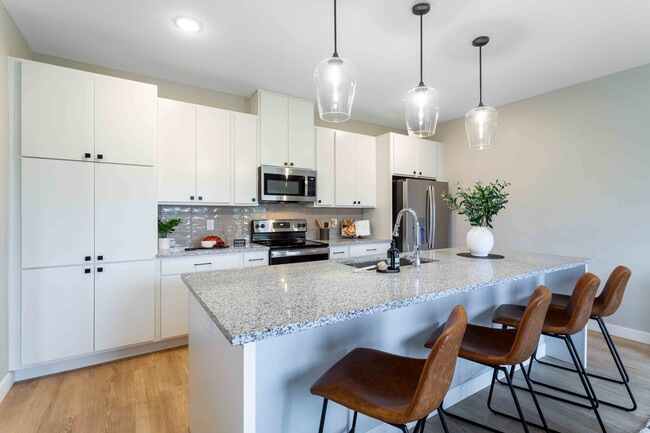
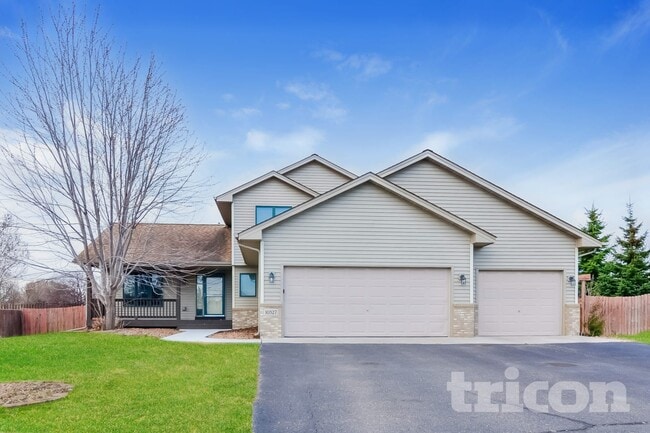
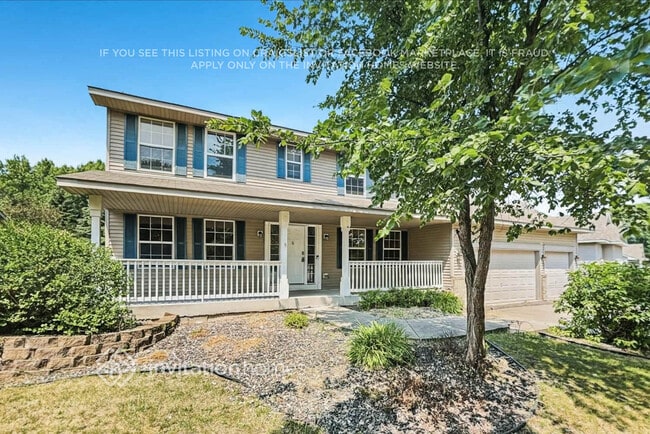
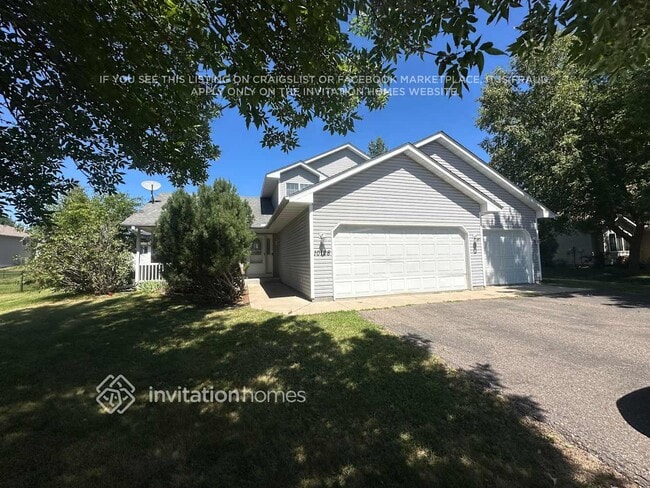
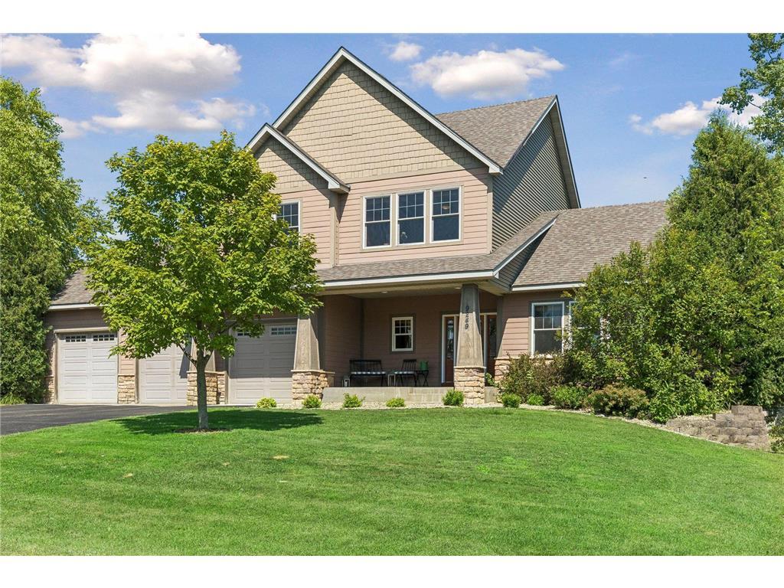
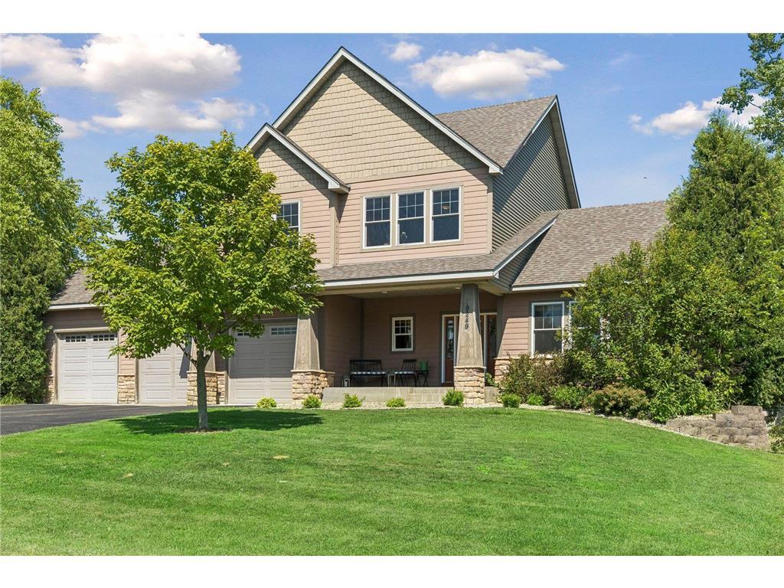
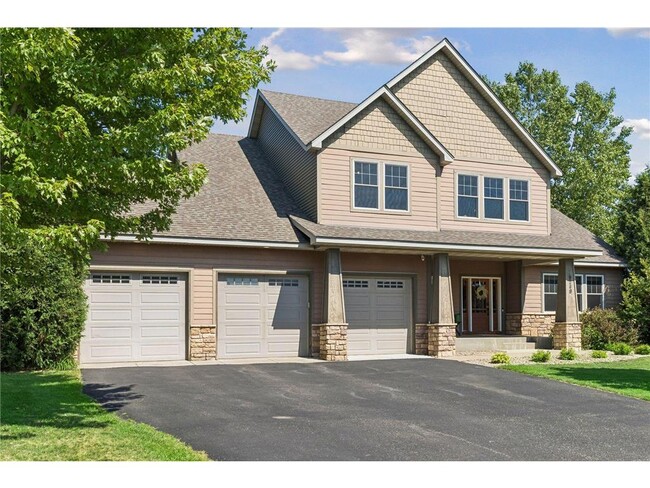
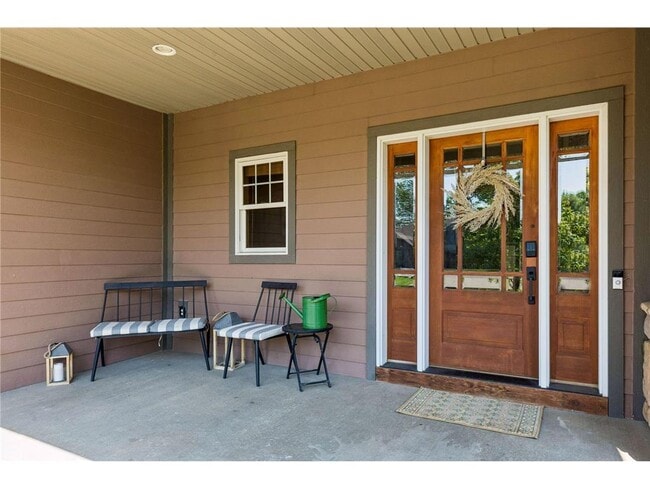
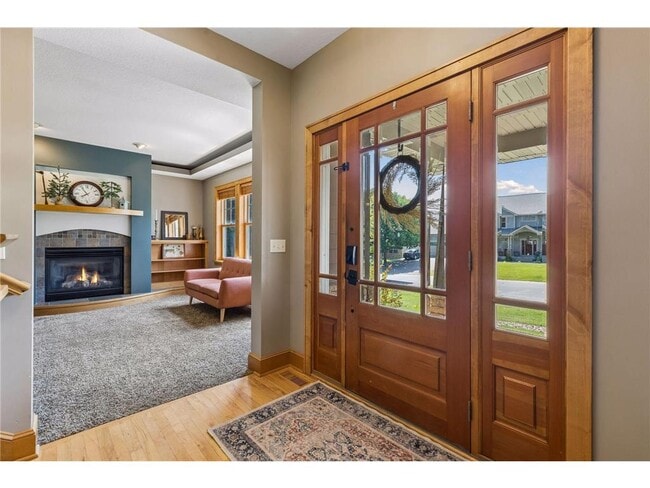
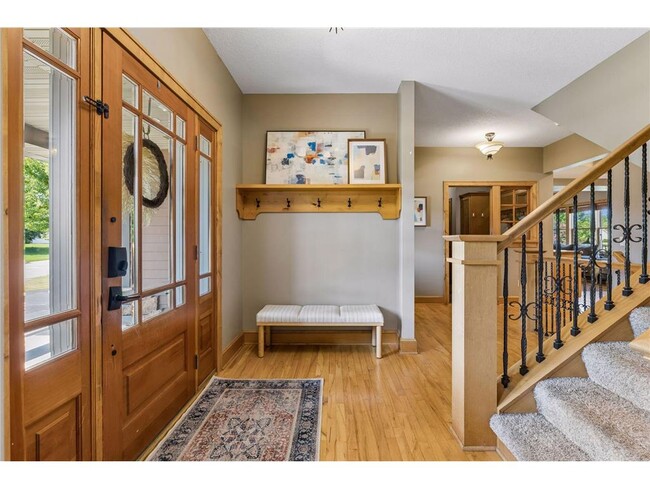
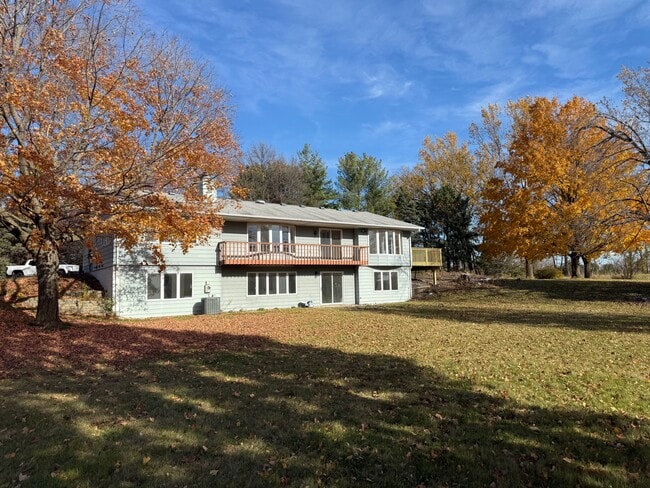
Custom built 2-story with walk-out lower level on Riverwood National Golf Course! Four bedrooms (3 on one level), 4 bathrooms, and heated 3-stall garage. Thoughtful main level floor plan with 2 living spaces (one with cozy gas-burning fireplace), open concept kitchen and dining space, powder room, and spacious mudroom with functional built-ins and closet. Kitchen features center island with breakfast bar, granite countertops, and gorgeous knotty alder cabinets. Enjoy evenings on the 26x12 low-maintenance deck overlooking the 2nd tee box. Upper level features a full-sized bathroom, loft space with built-in desk, laundry room with sink and custom cabinetry, and 3 generous-sized bedrooms including private owners suite with vaulted ceilings, spacious walk-in closet and spa-inspired ensuite (2 sinks, jetted tub, and ceramic tile shower). Family room and flex space in lower level alongside a 4th bedroom and full bathroom with walk-in ceramic tile shower. Heated floors throughout lower level and rough-in for future wet bar or second kitchen. Walkout to the lower level patio (ready-to-go for a hot tub) and enjoy the flat and usable backyard. School bus pick up available for Monticello, Rogers, and STMA schools. Water heater (2026), Washer/Dryer (2025), Dishwasher (2024), Driveway resealed (2024), Roof (2020). Andersen windows throughout and zoned heating & A/C. Close proximity to shopping, restaurants, highways, parks, and walking trails. Welcome home! Home also listed for sale - MLS #: 7113252.

9249 Kaeding Ave Ne is a house located in Wright County and the 55362 ZIP Code. This area is served by the Monticello Public School District attendance zone.

* Price shown is total price based on community-supplied monthly required fees. Excludes user-selected optional fees and variable or usage-based fees and required charges due at or prior to move-in or at move-out. Price, availability, fees, and any applicable rent special are subject to change without notice.
* Square footage definitions vary. Displayed square footage is approximate.

Home Details

Home Type

Single Family Detached Home

Year Built

Built in 2004

Basement

Walk-Out Basement Natural lighting in basement Basement Fills Entire Space Under The House Sump Pump Block Basement Construction Basement Storage Drain

Bedrooms and Bathrooms

3.5 Bathrooms 4 Bedrooms

Eco-Friendly Details

Air Exchanger

Home Design

Architectural Shingle Roof Shake Siding Vinyl Siding Stone Exterior Construction Cement Board or Planked Block Foundation

Interior Spaces

Heated Floors Living Room with Fireplace Vaulted Ceiling Mud Room Dining Room Open Floorplan Gas Fireplace 3,712 Sq Ft Home 2-Story Property

Kitchen

The kitchen features windows Breakfast Bar Range Microwave Dishwasher Disposal

Laundry

Laundry Room Dryer Sink Near Laundry Laundry on upper level Washer

Listing and Financial Details

Property Available on 9/8/26 Tenant pays for electricity, gas, lawn care, snow removal The owner pays for association fees, sewer, water

Lot Details

Lot Dimensions are 90x140 Few Trees

Outdoor Features

Deck Porch Patio

Parking

3 Car Attached Garage Heated Garage Insulated Garage Garage Door Opener

Utilities

Forced Air Heating and Cooling System Water Softener is Owned Gas Water Heater 200+ Amp Service Vented Exhaust Fan

Community Details

Overview

No Home Owners Association Riverwood National Subdivision

Fees and Policies

The fees listed below are community-provided and may exclude utilities or add-ons. All payments are made directly to the property and are non-refundable unless otherwise specified. Use the Cost Calculator to determine costs based on your needs.

  • One-Time Basics
    • Due at Application
      • Application Fee Per Applicant
        Charged per applicant.
        $50
    • Due at Move-In
      • Security Deposit - Refundable
        Charged per unit.
        $3,800

Property Fee Disclaimer: Based on community-supplied data and independent market research. Subject to change without notice. May exclude fees for mandatory or optional services and usage-based utilities.

Contact

  • Listed by Gabrielle McCullough | Engel & Volkers Lake Minnetonka
  • Phone Number
  • Contact
  • Source
    NorthstarMLS®
Copyright © 2026 Regional Multiple Listing Service of Minnesota [NorthStarMLS]. All rights reserved. All information provided by the listing agent/broker is deemed reliable but is not guaranteed and should be independently verified.
| Edit

Under 30 minutes

Commute Time is calculated at rush hour.
Neighborhood

Wright Far Western Suburbs is a verdant area spanning south of Highway 52, about 40 miles west of Minneapolis. Residents will find that green spaces as well as ponds and lakes dot the area, providing a variety of outdoor recreational opportunities. Like access to nature, Wright Far Western Suburbs’ residents are at an arm’s reach to convenient amenities. Shopping centers and an array of restaurants can be found all throughout town on the major thoroughfares. Thanks to its great location and popular amenities, this neighborhood has a large selection of rentals. Renters will find that the rental choices consist of apartments and single-family homes clustered throughout town in a variety of styles and prices ranging from affordable to moderate.

Learn more about living in Wright Far Western Suburbs 
Amenities
  • High Speed Internet Access
  • Washer/Dryer
  • Air Conditioning
  • Heating
  • Ceiling Fans
  • Fireplace
  • Sprinkler System
  • Dishwasher
  • Disposal
  • Island Kitchen
  • Kitchen
  • Microwave
  • Range
  • Refrigerator
  • Breakfast Nook
  • Hardwood Floors
  • Tile Floors
  • Dining Room
  • Basement
  • Vaulted Ceiling
  • Walk-In Closets
  • Storage Space
  • Patio
  • Porch
  • Deck
Education
Colleges & Universities Distance
Drive: 31 min 21.2 mi
Drive: 33 min 22.9 mi
Drive: 47 min 35.5 mi
Drive: 58 min 44.5 mi
9249 Kaeding Ave NE is within 31 minutes or 21.2 miles from Anoka-Ramsey C.C., Coon Rapids. It is also near North Hennepin Comm. Coll. and Minneapolis College.
Schools
Public Elementary School
Grades PK-5
301 Students
Attendance Zone
Public Elementary School
Grades K-5
788 Students
Attendance Zone
Public Middle School
Grades 6-8
860 Students
Attendance Zone
Public High School
Grades 9-12
1,313 Students
Attendance Zone
Private Elementary & Middle School
Grades PK-8
481 Students
Nearby
Private High School
Grades 9-12
54 Students
Nearby
Transportation
Commuter Rail Distance
Drive: 14 min 8.6 mi
Drive: 20 min 10.3 mi
Drive: 22 min 14.2 mi
Drive: 26 min 18.5 mi
Drive: 30 min 21.1 mi
Getting Around
Not Walkable
Walkability
0 / 100
Exceptionally Drivable
Drivability
90 / 100
Somewhat Bikeable
Bikeability
20 / 100

Scores provided by

What do Walkability, Transit, Drivability, and Bikeability mean? Walkability measures the walking distance to day-to-day needs. Transit measures access to public transportation. Drivability measures congestion, parking availability, and access to major roads. Bikeability measures the suitability for cycling. How It Works
-
Soundscore
- / 100

Traffic

-

Airport

-

Businesses

-

Scores provided by

HowLoud What is a Sound Score Rating? A Sound Score Rating aggregates noise caused by vehicle traffic, airplane traffic and local sources. How It Works
Points of Interest

Time and distance from 9249 Kaeding Ave NE.

Shopping Centers Distance
Drive: 8 min 4.5 mi
Drive: 9 min 4.7 mi
Drive: 9 min 5.1 mi
9249 Kaeding Ave NE has 3 shopping centers within 5.1 miles, which is about a 9-minute drive. The miles and minutes will be for the farthest away property.
Parks and Recreation Distance
Oliver Kelley Farm
Drive: 16 min 9.9 mi
Crow-Hassan Park Reserve
Drive: 22 min 12.0 mi
9249 Kaeding Ave NE has 2 parks within 12.0 miles, including Oliver Kelley Farm, and Crow-Hassan Park Reserve.
Hospitals Distance
Hospitals Distance
Drive: 9 min 5.5 mi
9249 Kaeding Ave NE is 5.5 miles and a 9 minute drive from CentraCare Health - Monticello.
Military Bases Distance
Drive: 61 min 43.5 mi
9249 Kaeding Ave NE is 43.5 miles and a 61 minute drive from Fort Snelling Military Reservation.

You May Also Like

Similar Rentals Nearby