
$3,650 / Month

919 E 51st St Unit A

,

Austin, TX 78751

Share Listing
Favorites
512-937-4599
  • Bedrooms

    3

  • Bathrooms

    2

  • Square Feet

    1,444 sq ft

  • Available

    Available Sep 1

Highlights

  • Mature Trees
  • Wood Flooring
  • High Ceiling
  • Granite Countertops
  • Private Yard
  • Porch
919 E 51st St Unit A
Share Listing
Favorites

About This Home

Available Sep 1

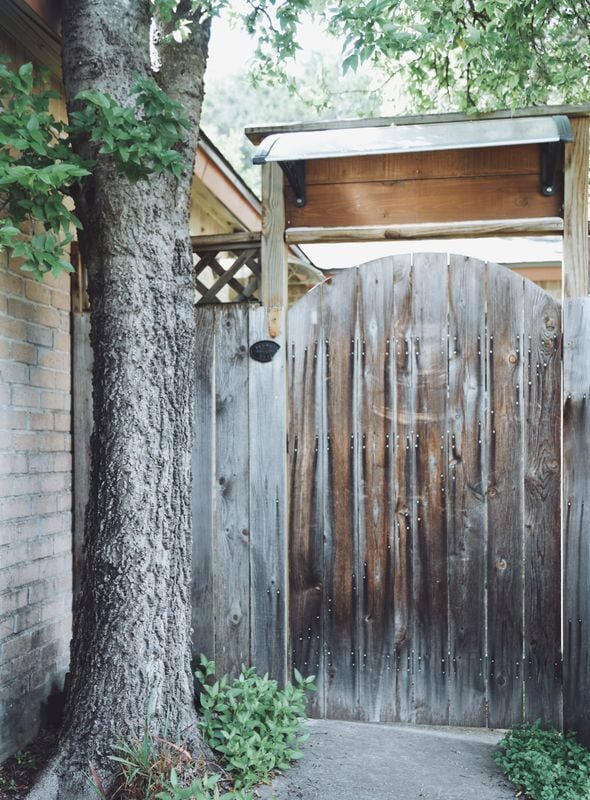
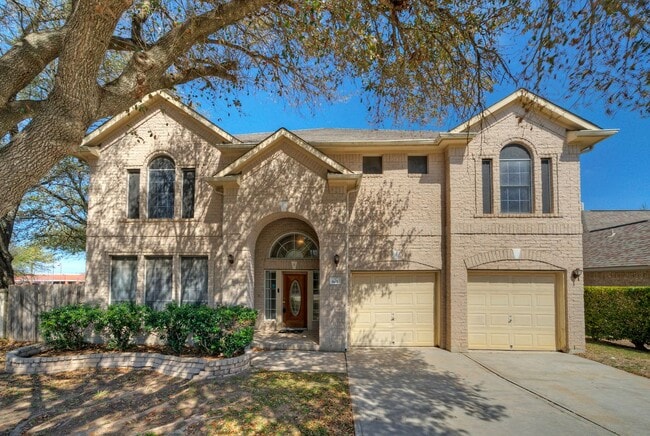
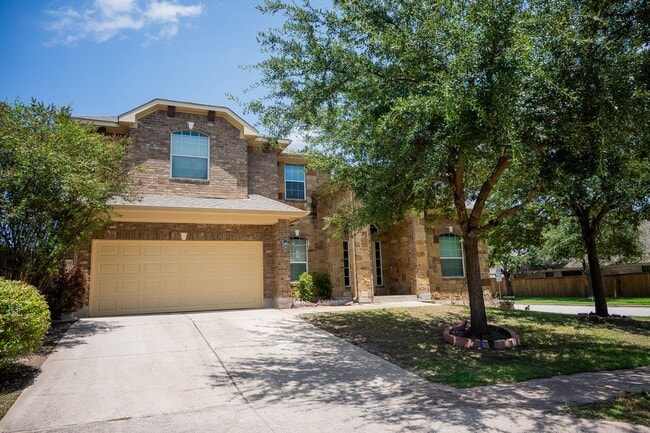
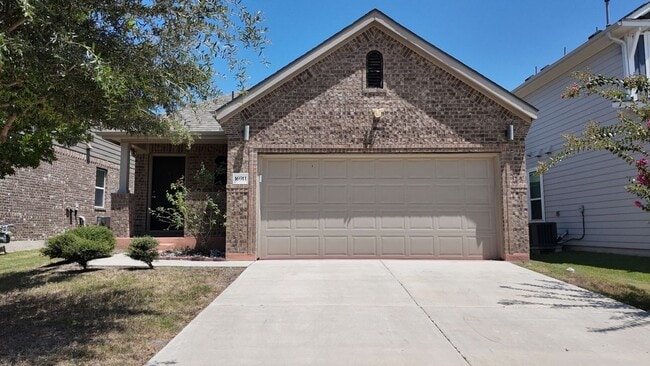
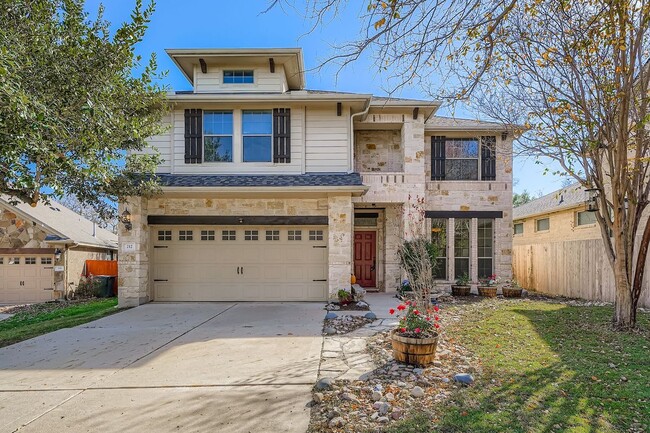
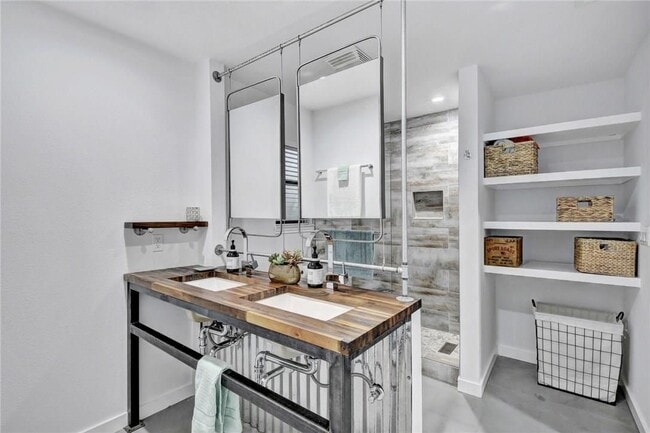
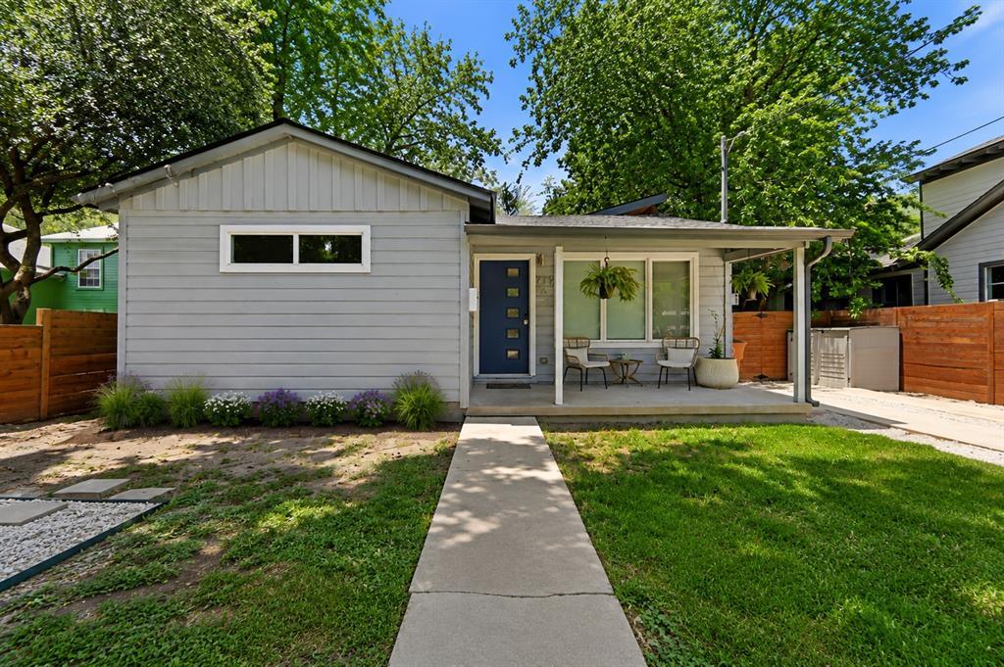
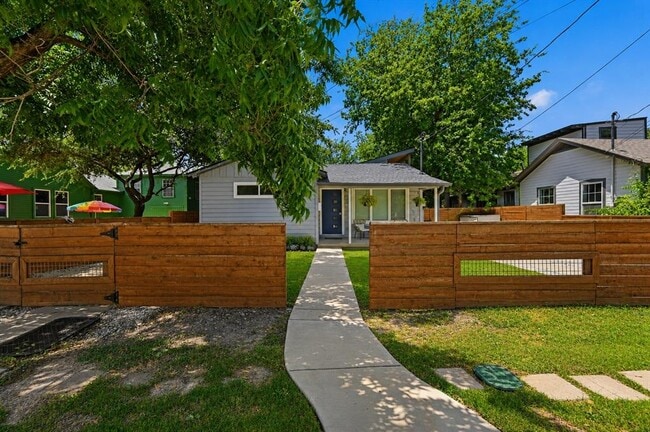
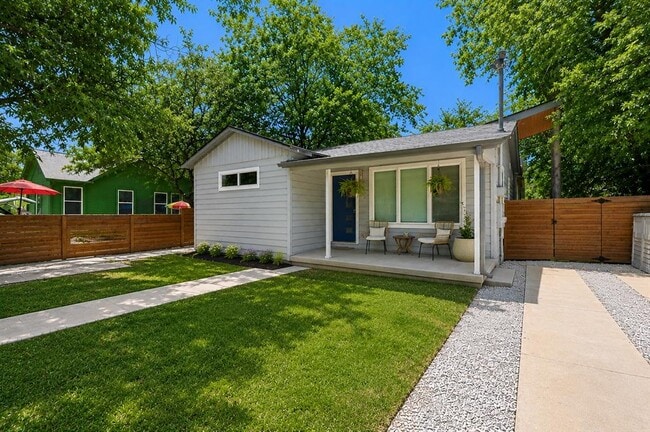
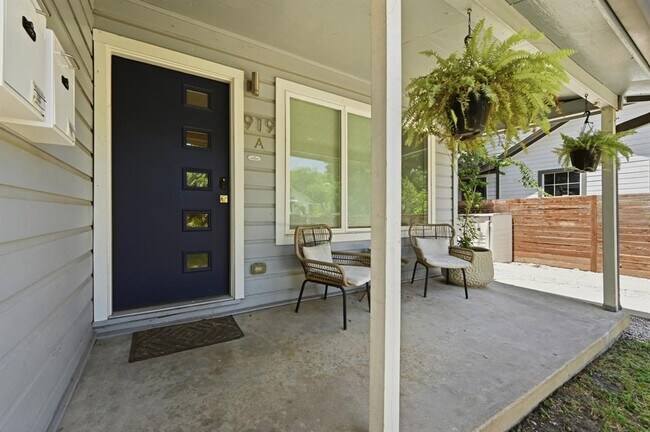
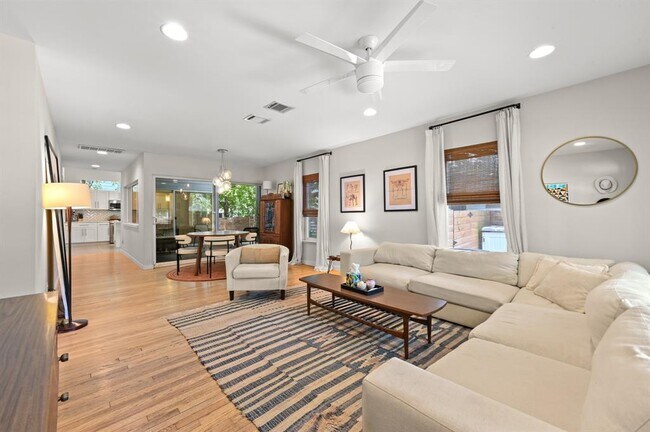
Extensively renovated with the perfect blend of timeless character and modern updates, this light-filled home offers the best of both worlds. Beautiful original hardwood floors, soaring ceilings, an open-concept floor plan, and abundant natural light create a warm, inviting atmosphere throughout. The updated kitchen features crisp white cabinetry, granite countertops, stainless steel appliances, and an eat in island—designed for both everyday living and entertaining. The spacious primary suite offers a true retreat with an oversized ensuite bath complete with a walk-in shower, soaking tub, and dual vanity. Major system upgrades provide peace of mind, including all plumbing replaced with PVC by the current owners, a new roof installed in Spring 2026, improved insulation for greater energy efficiency, and updated appliances. Outside, enjoy a private deck and low-maintenance yard, giving you more time to take advantage of the incredible location. Perfectly positioned just minutes from Lazarus Brewing, Home Slice Pizza, the Mueller amenities, and the vibrant restaurants, coffee shops, and entertainment along North Loop and Airport Boulevard, you'll enjoy some of Austin's most beloved neighborhoods right at your doorstep. Dedicated parking in front is reserved exclusively for Unit A. MLS ID 8735191

919 E 51st St is a condo located in Travis County and the 78751 ZIP Code.

* Price shown is base rent. Excludes user-selected optional fees and variable or usage-based fees and required charges due at or prior to move-in or at move-out. Price, availability, fees, and any applicable rent special are subject to change without notice.
* Square footage definitions vary. Displayed square footage is approximate.

Home Details

Home Type

Condominium

Year Built

Built in 1953

Accessible Home Design

No Interior Steps

Bedrooms and Bathrooms

3 Main Level Bedrooms 2 Full Bathrooms

Flooring

Wood Tile

Home Design

Masonry Siding Composition Roof Clapboard Pillar, Post or Pier Foundation

Interior Spaces

High Ceiling Recessed Lighting 1-Story Property 1,444 Sq Ft Home Vinyl Clad Windows

Kitchen

Granite Countertops Breakfast Bar Oven Free-Standing Range

Listing and Financial Details

Security Deposit $3,650 Negotiable Lease Term $50 Application Fee Assessor Parcel Number 02221125020000 Tenant pays for all utilities, grounds care The owner pays for taxes

Lot Details

4,138 Sq Ft Lot Mature Trees Wooded Lot Private Yard North Facing Home Partially Fenced Property Wood Fence Lot Dimensions are 50x135

Outdoor Features

Porch

Parking

Assigned Parking 2 Parking Spaces

Schools

Ridgetop Elementary School Lamar Middle School Mccallum High School

Utilities

Central Heating and Cooling System

Community Details

Overview

2 Units Property has a Home Owners Association Ridgetop Subdivision

Pet Policy

Pets allowed on a case-by-case basis Pet Deposit $500

Contact

  • Listed by Meredith Blackwelder | Nubuild Homes LLC
  • Phone Number
  • Website View Property Website
  • Contact
  • Source
    Austin Board of REALTORS®
The information included in this listing is provided exclusively for consumers’ personal, non-commercial use and may not be used for any purpose other than to identify prospective properties consumers may be interested in purchasing. The information on each listing is furnished by the owner and deemed reliable to the best of his/her knowledge, but should be verified by the purchaser. ABoR, ACTRIS and Estately assume no responsibility for typographical errors, misprints or misinformation. This property listing is offered without respect to any protected classes in accordance with the law. Copyright © 2026.
| Edit

Under 30 minutes

Commute Time is calculated at rush hour.
Neighborhood

A thriving mix of businesses, restaurants, and modest residential streets make the North Loop a popular area for Austin residents and visitors alike. Located only three miles north of the University of Texas campus and five miles north of the city center, the North Loop merges the old Austin with its new, hip identity. Long-time residents mingle with Austin transplants in this growing, energetic neighborhood.

There’s both historic Austin homes and newer apartment developments bringing new residents to the North Loop. Vintage stores brush shoulders with restaurants and coffee shops on Airport Blvd., providing plenty to do for the students and families in the area. Even though there are plenty of conveniences in this popular locale, Lamar Blvd. and the I-35 will have you in Downtown Austin in no time if you feel like venturing out.

Learn more about living in North Loop 
Amenities
  • Refrigerator
  • Hardwood Floors
  • Tile Floors
Education
Colleges & Universities Distance
Drive: 4 min 2.5 mi
Drive: 6 min 4.0 mi
Drive: 7 min 4.0 mi
Drive: 11 min 6.6 mi
919 E 51st St Unit A is within 4 minutes or 2.5 miles from University of Texas at Austin. It is also near Austin C.C., Eastview Campus and Austin C.C., Rio Grande Campus.
Transportation

Transportation options available in Austin include Highland Station, located 1.4 miles from 919 E 51st St Unit A. 919 E 51st St Unit A is near Austin-Bergstrom International, located 12.8 miles or 24 minutes away.

Transit / Subway Distance
Drive: 2 min 1.4 mi
Drive: 4 min 2.3 mi
Drive: 5 min 3.0 mi
Drive: 5 min 3.8 mi
Drive: 6 min 4.2 mi
Commuter Rail Distance
Drive: 9 min 5.2 mi
Drive: 39 min 32.6 mi
Drive: 40 min 34.3 mi
Airports Distance
Airports Distance
Austin-Bergstrom International
Drive: 24 min 12.8 mi
Getting Around
Moderately Walkable
Walkability
70 / 100
Some Public Transit
Transit
50 / 100
Moderately Drivable
Drivability
70 / 100
Moderately Bikeable
Bikeability
70 / 100

Scores provided by

What do Walkability, Transit, Drivability, and Bikeability mean? Walkability measures the walking distance to day-to-day needs. Transit measures access to public transportation. Drivability measures congestion, parking availability, and access to major roads. Bikeability measures the suitability for cycling. How It Works
-
Soundscore
- / 100

Traffic

-

Airport

-

Businesses

-

Scores provided by

HowLoud What is a Sound Score Rating? A Sound Score Rating aggregates noise caused by vehicle traffic, airplane traffic and local sources. How It Works
Points of Interest

Time and distance from 919 E 51st St Unit A.

Shopping Centers Distance
Walk: 2 min 0.1 mi
Walk: 5 min 0.3 mi
Walk: 5 min 0.3 mi
919 E 51st St Unit A has 3 shopping centers within 0.3 mile, which is about a 5-minute walk. The miles and minutes will be for the farthest away property.
Parks and Recreation Distance
Elisabet Ney Museum
Drive: 3 min 1.6 mi
Thinkery
Drive: 3 min 1.6 mi
Texas Memorial Museum
Drive: 5 min 2.5 mi
Shoal Creek Greenbelt Park
Drive: 8 min 3.6 mi
Boggy Creek Greenbelt
Drive: 7 min 4.0 mi
919 E 51st St Unit A has 5 parks within 4.0 miles, including Elisabet Ney Museum, Thinkery, and Texas Memorial Museum.
Hospitals Distance
Hospitals Distance
Walk: 18 min 1.0 mi
Drive: 2 min 1.8 mi
Drive: 3 min 2.0 mi
919 E 51st St Unit A has 3 hospitals within 2.0 miles, the nearest is Dell Children's Medical Center of Central Texas which is 1.0 mile away and a 18 minute walk.
Military Bases Distance
Drive: 83 min 69.3 mi
Drive: 86 min 70.5 mi
Drive: 112 min 96.8 mi
919 E 51st St Unit A has 3 military bases within 96.8 miles, the nearest is Randolph Air Force Base which is 69.3 miles away and a 83 minute drive.

You May Also Like

Similar Rentals Nearby