


$1,775 / Month

919 Blue Heron Dr

,

Princeton, TX 75407

Share Listing
Favorites
214-302-9786
  • Bedrooms

    4

  • Bathrooms

    2.5

  • Square Feet

    1,535 sq ft

  • Available

    Available Now

Highlights

  • 1 Car Direct Access Garage
  • Forced Air Zoned Heating and Cooling System
  • Luxury Vinyl Plank Tile Flooring
  • High Speed Internet
  • Carpet
919 Blue Heron Dr
Share Listing
Favorites

About This Home

$1,795 deposit, Available Now

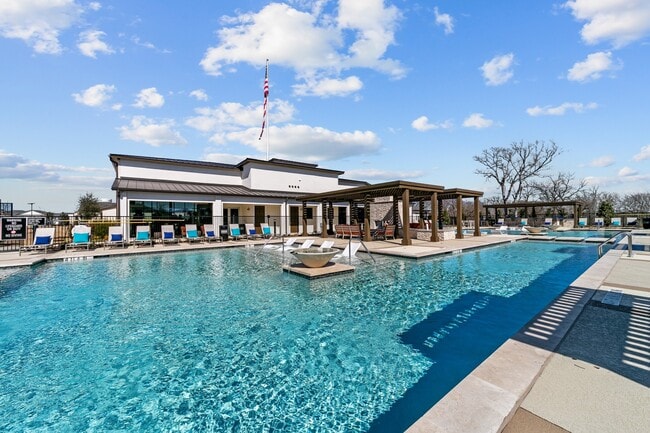
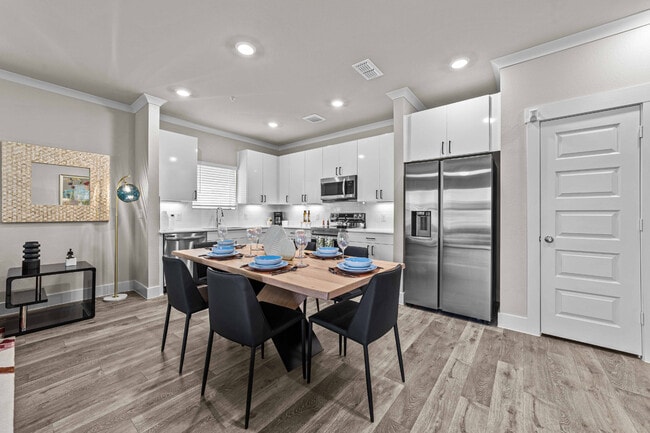
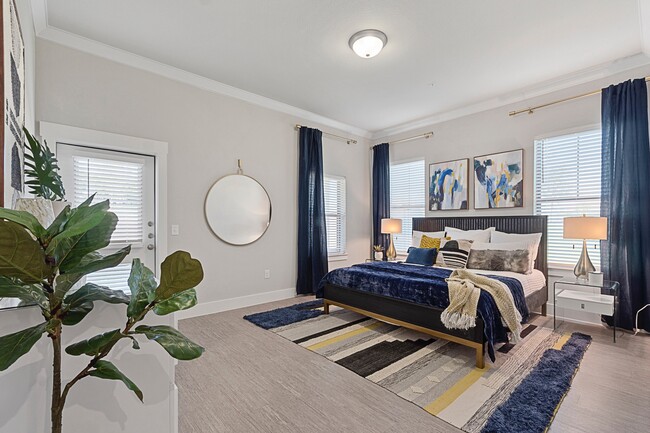
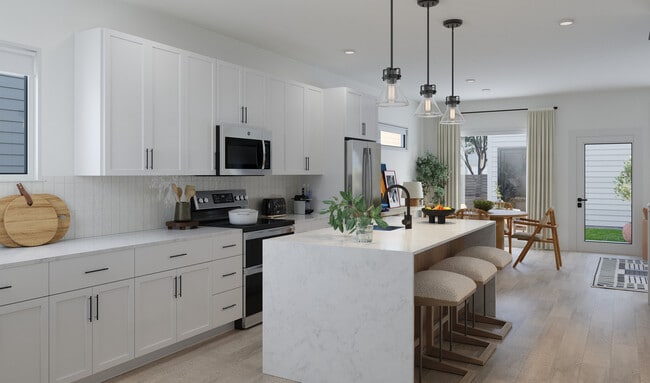
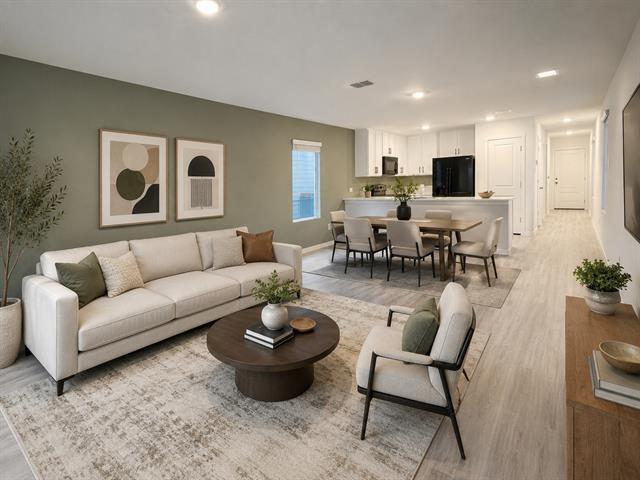
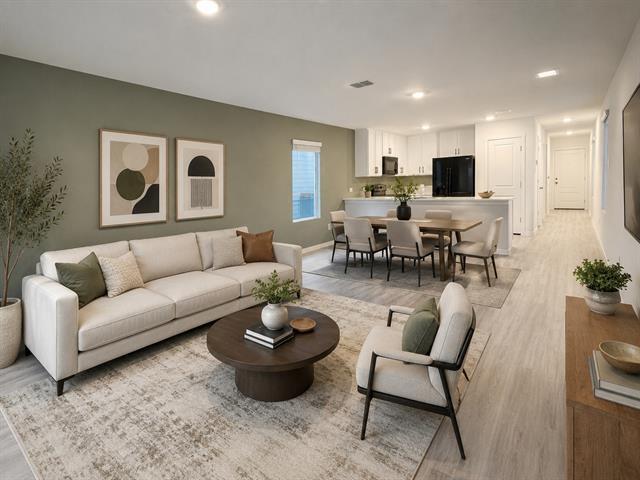
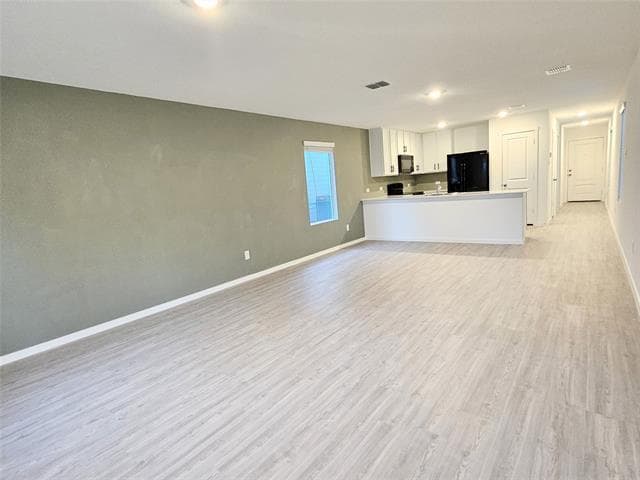
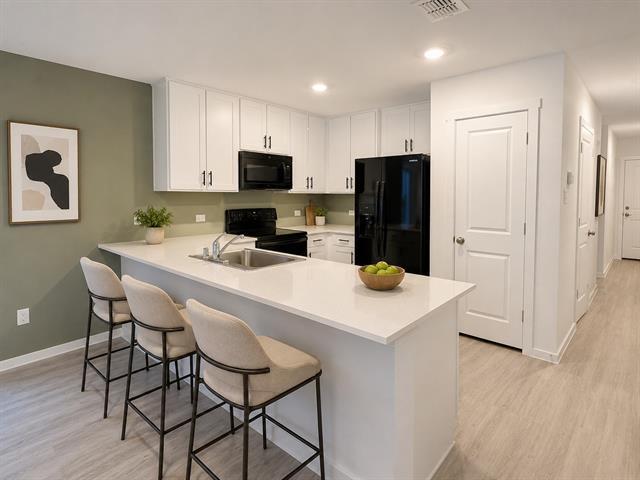
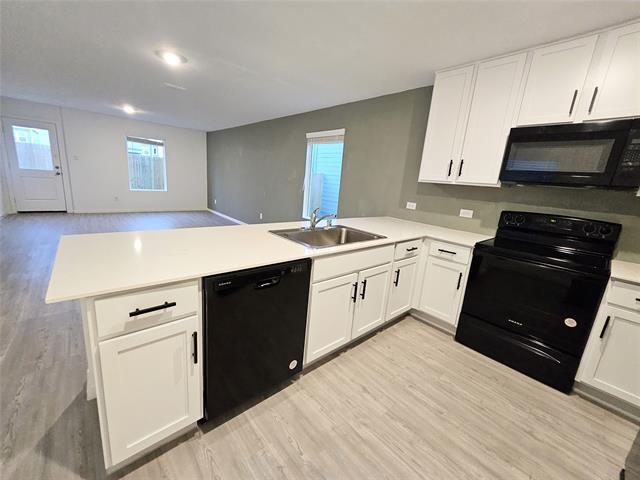
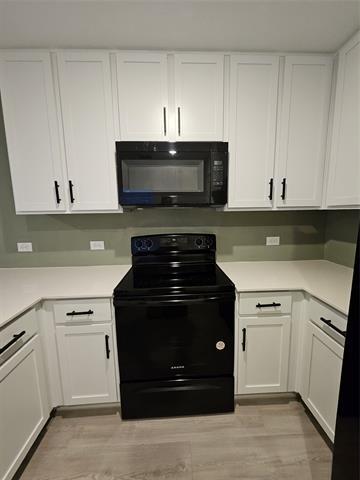
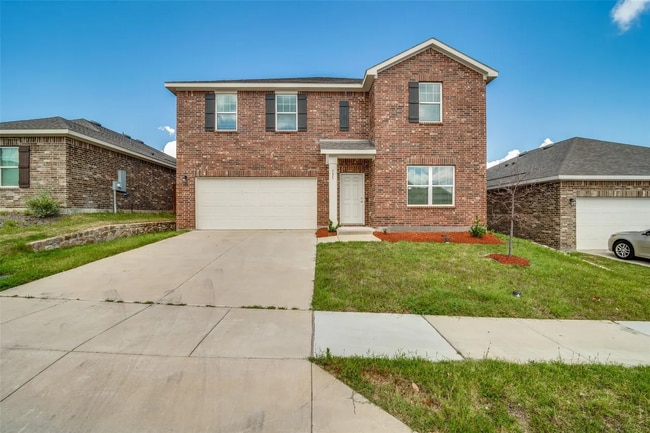
New 2024 built! Get an amazing experience to live in this beautiful, 4-bedroom 2.5-bathroom single-family home. Featuring a bright open layout, the heart of this home is the kitchen, complete with sparkle white quartz countertops, appliances, a Refrigerator, and plenty of space for culinary creativity. The kitchen seamlessly flows into a bright living area, perfect for entertaining family and friends. Upstairs, you'll find all FOUR bedrooms and a washer AND dryer. Down the hall is your private primary suite with an ensuite bathroom and walk-in closet. The spacious backyard provides ample space for outdoor activities and relaxation, yes it is fenced. Community pool, park, and community basketball court. Landlord will pay the HOA dues. Refrigerator, Washer & Dryer included. Blinds already installed for you. Stay connected with high-speed fiber internet Included for you, ensuring fast and reliable service from day one, FREE WI-FI is part of your move-in experience!

919 Blue Heron Dr is a house located in Collin County and the 75407 ZIP Code. This area is served by the Princeton Independent School District attendance zone.

* Price shown is base rent. Excludes user-selected optional fees and variable or usage-based fees and required charges due at or prior to move-in or at move-out. Price, availability, fees, and any applicable rent special are subject to change without notice.
* Square footage definitions vary. Displayed square footage is approximate.

Home Details

Home Type

Single Family Detached Home

Year Built

Built in 2024

Bedrooms and Bathrooms

2.5 Bathrooms 4 Bedrooms

Flooring

Luxury Vinyl Plank Tile Carpet

Interior Spaces

1,535 Sq Ft Home 2-Story Property

Kitchen

Electric Range Microwave Dishwasher Disposal

Laundry

Dryer Washer

Listing and Financial Details

Property Available on 4/27/26 Legal Lot and Block 6 / D Assessor Parcel Number R-13200-00D-0060-1 Tenant pays for all utilities, grounds care Residential Lease

Lot Details

3,049 Sq Ft Lot Lot Dimensions are 30x105

Parking

1 Car Direct Access Garage Single Garage Door 1 Carport Space Front Facing Garage Inside Entrance Parking Accessed On Kitchen Level

Schools

Mayfield Elementary School Mattei Middle School Princeton High School

Utilities

Forced Air Zoned Heating and Cooling System High Speed Internet

Community Details

Amenities

Community Mailbox

Overview

Pmp Management Association The Haven At Tillage Farms Subdivision Association fees include management

Pet Policy

Breed Restrictions Pet Size Limit Pet Deposit $400 1 Pet Allowed

Fees and Policies

The fees listed below are community-provided and may exclude utilities or add-ons. All payments are made directly to the property and are non-refundable unless otherwise specified. Use the Cost Calculator to determine costs based on your needs.

  • One-Time Basics
    • Due at Application
      • Application Fee Per Applicant
        Charged per applicant.
        $55
    • Due at Move-In
      • Security Deposit - Refundable
        Charged per unit.
        $1,795

Property Fee Disclaimer: Based on community-supplied data and independent market research. Subject to change without notice. May exclude fees for mandatory or optional services and usage-based utilities.

Contact

  • Listed by Abdul Hamid | Citiwide Alliance Realty
  • Phone Number
  • Contact
  • Source
    North Texas Real Estate Information System, Inc.
Copyright © 2026 North Texas Real Estate Information Systems, Inc. All rights reserved. All information provided by the listing agent/broker is deemed reliable but is not guaranteed and should be independently verified.
| Edit

Under 30 minutes

Commute Time is calculated at rush hour.
Neighborhood

The high-energy, fast-paced city of Dallas provides a bounty of activities for residents, though some people may be more inclined to settle in one of the suburban enclaves in neighboring Rowlett and Wylie. Rowlett and Wylie give locals a cozy place to live just outside the city limits. Located a few miles northeast of the city center, Rowlett and Wylie can be defined as their own small cities. Lake Hubbard borders Rowlett, bringing a relaxed feeling along its shoreline. Lavon Lake defines the northeastern tip of the Wylie neighborhood. Residents of these areas enjoy easy access to Downtown Dallas via a short commute. The nexus of interstates and highways that surround Rowlett and Wylie make exploring this suburban community simple.

Learn more about living in Rowlett/Wylie 
Amenities
  • High Speed Internet Access
  • Washer/Dryer
  • Air Conditioning
  • Heating
  • Dishwasher
  • Disposal
  • Microwave
  • Range
  • Refrigerator
  • Carpet
  • Vinyl Flooring
Education
Colleges & Universities Distance
Drive: 19 min 12.1 mi
Drive: 22 min 13.4 mi
Drive: 29 min 17.4 mi
Drive: 35 min 24.4 mi
919 Blue Heron Dr is within 19 minutes or 12.1 miles from Collin County CC, Central Park. It is also near Collin County CC, Colin HEC and Collin Co. Comm. Coll..
Schools
Public Elementary School
Grades PK-5
436 Students
Nearby
Public Middle School
Grades 6-8
707 Students
Nearby
Public High School
Grades 9-12
1,521 Students
Attendance Zone
Private Elementary, Middle & High School
Grades PK-12
384 Students
Nearby
Transportation

919 Blue Heron Dr is near Dallas Love Field, located 45.9 miles or 59 minutes away.

Commuter Rail Distance
Drive: 47 min 35.4 mi
Drive: 49 min 36.3 mi
Drive: 51 min 37.7 mi
Drive: 54 min 44.5 mi
Drive: 58 min 46.1 mi
Airports Distance
Airports Distance
Dallas Love Field
Drive: 59 min 45.9 mi
Getting Around
Somewhat Walkable
Walkability
20 / 100
Exceptionally Drivable
Drivability
90 / 100
Somewhat Bikeable
Bikeability
30 / 100

Scores provided by

What do Walkability, Transit, Drivability, and Bikeability mean? Walkability measures the walking distance to day-to-day needs. Transit measures access to public transportation. Drivability measures congestion, parking availability, and access to major roads. Bikeability measures the suitability for cycling. How It Works
-
Soundscore
- / 100

Traffic

-

Airport

-

Businesses

-

Scores provided by

HowLoud What is a Sound Score Rating? A Sound Score Rating aggregates noise caused by vehicle traffic, airplane traffic and local sources. How It Works
Points of Interest

Time and distance from 919 Blue Heron Dr.

Shopping Centers Distance
Drive: 6 min 2.8 mi
Drive: 7 min 3.1 mi
Drive: 7 min 3.2 mi
919 Blue Heron Dr has 3 shopping centers within 3.2 miles, which is about a 7-minute drive. The miles and minutes will be for the farthest away property.
Parks and Recreation Distance
Blackland Prairie Raptor Center
Drive: 21 min 10.2 mi
Celebration Park
Drive: 28 min 14.3 mi
The Heard Natural Science Museum
Drive: 23 min 14.6 mi
919 Blue Heron Dr has 3 parks within 14.6 miles, including Blackland Prairie Raptor Center, The Heard Natural Science Museum, and Celebration Park.
Hospitals Distance
Hospitals Distance
Drive: 22 min 13.5 mi
919 Blue Heron Dr is 13.5 miles and a 22 minute drive from Medical Center of Mckinney.
Military Bases Distance
Drive: 71 min 56.2 mi
Drive: 95 min 74.5 mi
919 Blue Heron Dr is 56.2 miles from Dallas Naval Air Station, and is convenient to other military bases, including NAS Fort Worth Joint Reserve Base.

You May Also Like

Similar Rentals Nearby