4 Beds, 3.5 Baths, 2,200 sq ft
918 Hamilton St NW
Washington, DC 20011
Check Back Soon for Upcoming Availability
| Beds | Baths | Average SF |
|---|---|---|
| 4 Bedrooms 4 Bedrooms 4 Br | 3.5 Baths 3.5 Baths 3.5 Ba | 1,765 SF |
Fees and Policies
The fees listed below are community-provided and may exclude utilities or add-ons. All payments are made directly to the property and are non-refundable unless otherwise specified.
- Parking
-
Garage--
Details
Utilities Included
-
Trash Removal
-
Sewer
About This Property
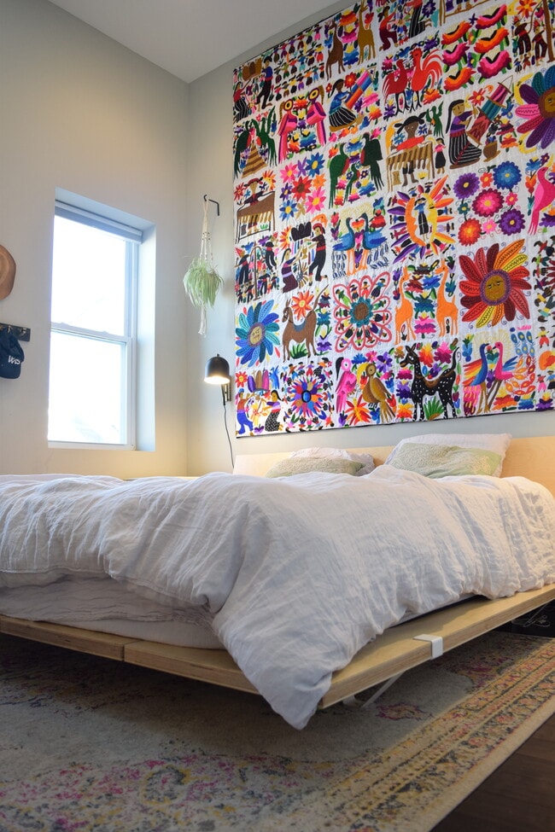
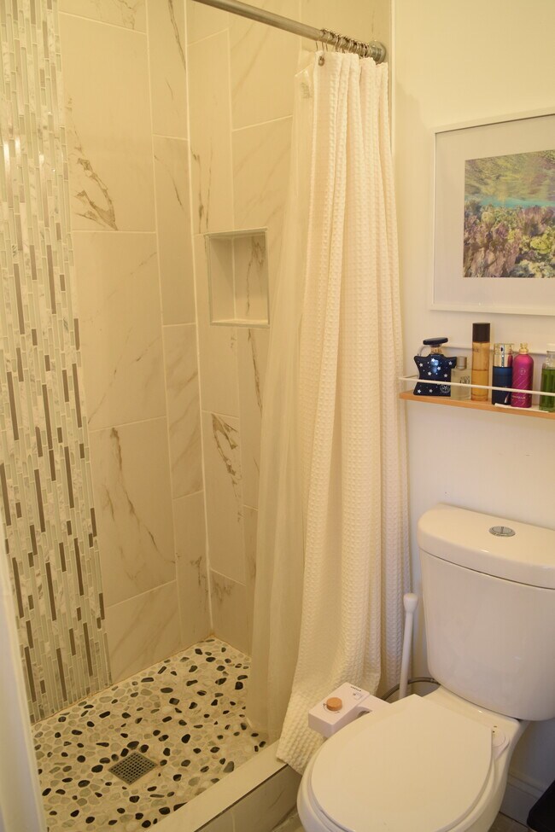
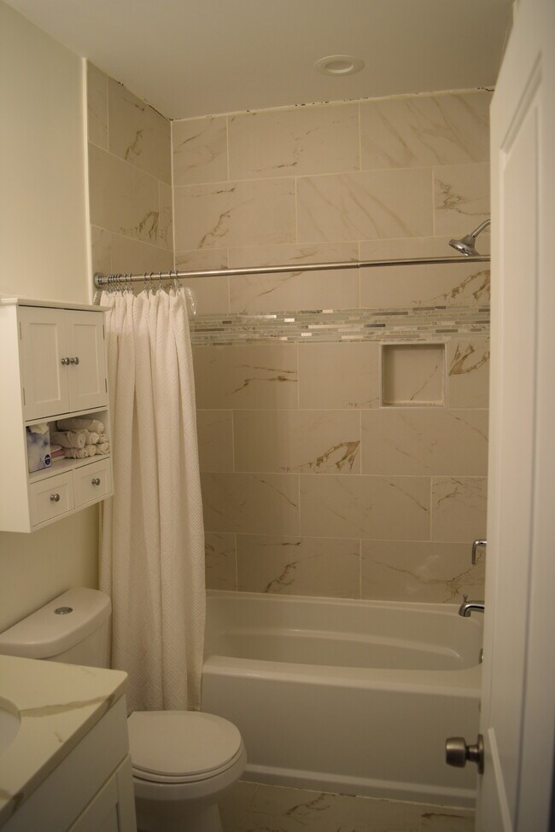
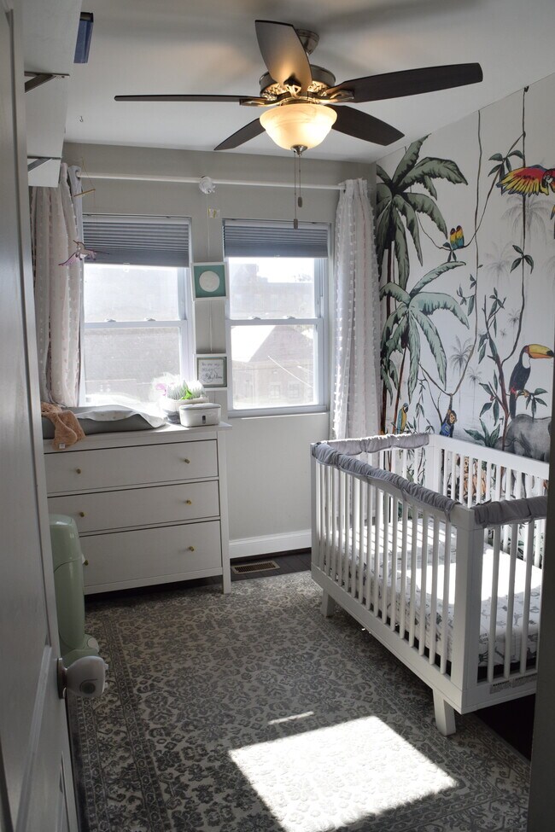
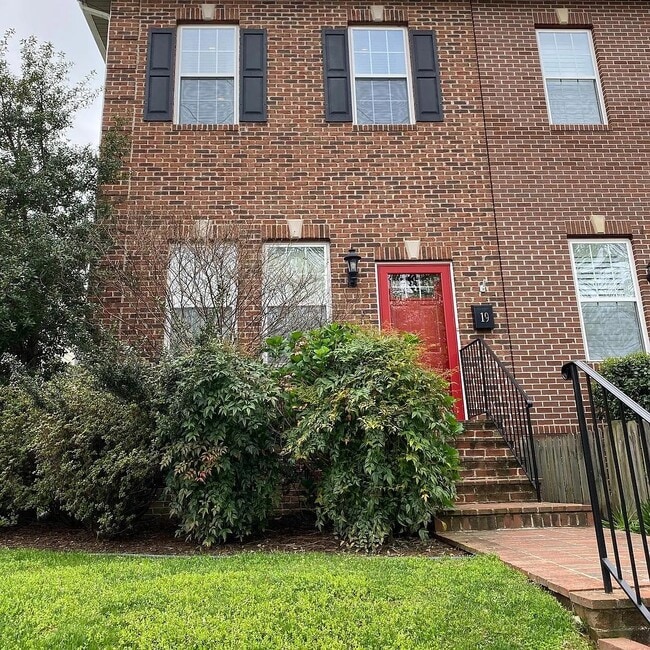
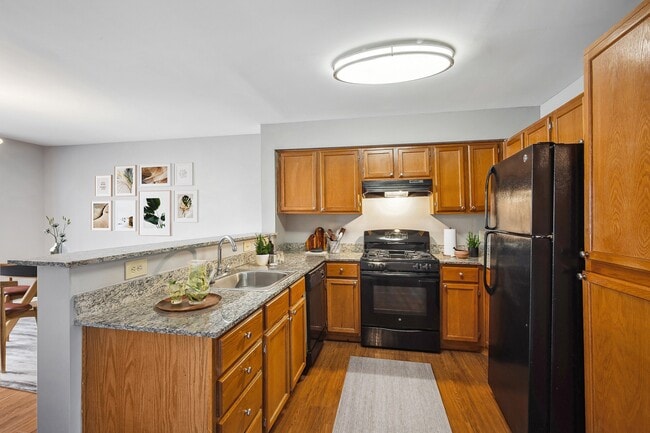
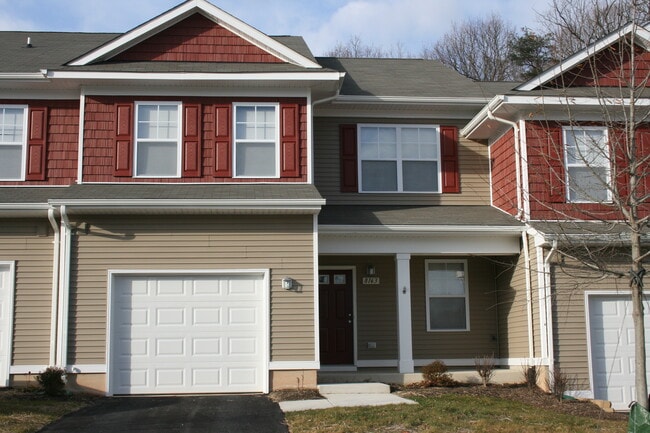
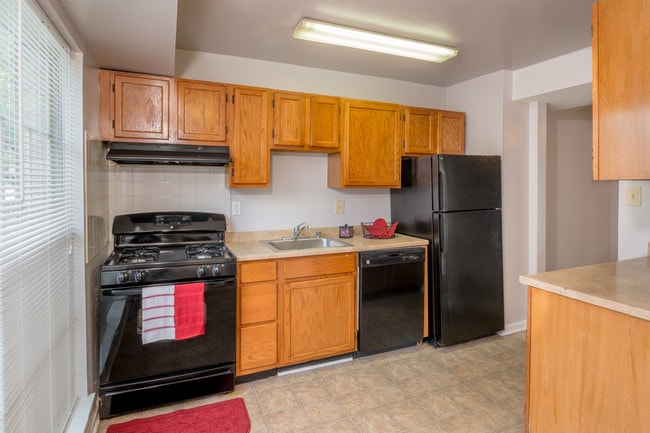
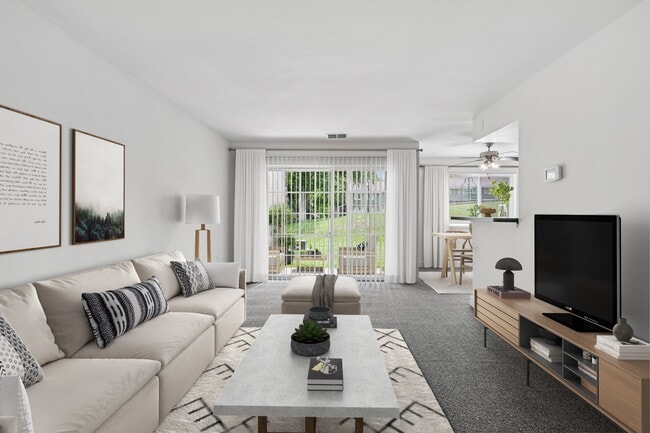
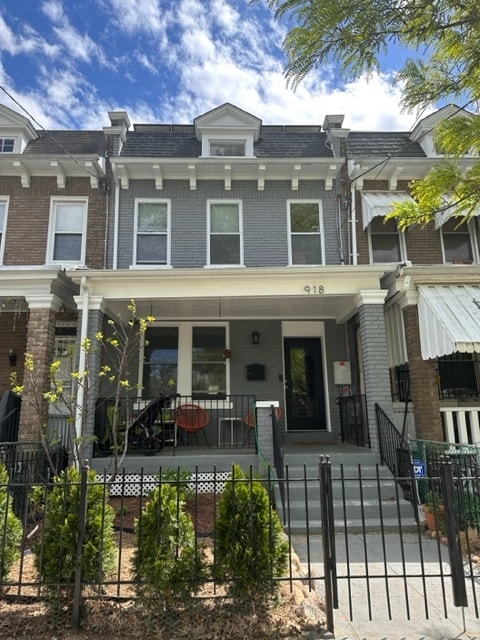
This 4 bed, 3.5 bath Petworth rowhouse is unlike any other. With a bright open floor plan, hardwood flooring throughout, custom-made beautiful built ins, solar panels and more! This renovated space includes a spacious chef’s kitchen with a quartz center island and stainless-steel appliances. Three Bedrooms upstairs (two full bathrooms) and a fourth in the finished basement, which also has additional living space with a large sized bathroom, plus its own private entry. Master Bedroom includes large Attic for storage and custom-built walk-in closet. This home also offers a covered garage (with automatic door opener, light, and storage space). There is central air throughout and smart capabilities through the user-friendly nest thermostat. Our favorite part is the beautiful back patio, great for entertaining friends or playing with the children. Located in Petworth, this community-minded neighborhood is close to parks, restaurants, small businesses, Rock Creek Park, and public transit. The Fort Totten and Georgia Ave/Petworth Metro Stations are a mile away. Yes! Organic Market, Wal Mart, and Safeway, are within 1 mile. Downtown DC is only four miles from home, and LAM and DC Bilingual Public Charter School are just over a half-mile northeast. Little Coco’s, Tinder Pizza, Anxo, and Moreland’s Tavern are within a mile of home when you crave a meal out. Furniture in photos is for illustrative purposes only and is not included in the price. Pets on a case-by-case basis. If approved, monthly pet fee will be charged. Security deposit equal to one month's rent. Move-in date: July 1, 2024. Flexible move-in date Other Amenities: Covered Garage, Smoke Free, Solar Panels, Verizon Fios ready. Appliances: Dishwasher, HVAC, Refrigerator, Range, Oven, Gas Chimney, Washer & Dryer, Microwave. Lease lengths: 12 Months, 24 Months. Utilities: Tenant pays all utilities. Solar panels keep electricity bills low (inquire about our monthly payments for an estimate). ***670 minimum credit score required as well as a minimum $150,000 annual household income***
918 Hamilton St Nw is a townhome located in District of Columbia County and the 20011 ZIP Code.
Townhome Features
Washer/Dryer
Air Conditioning
Dishwasher
High Speed Internet Access
- High Speed Internet Access
- Wi-Fi
- Washer/Dryer
- Air Conditioning
- Heating
- Ceiling Fans
- Smoke Free
- Cable Ready
- Tub/Shower
- Fireplace
- Dishwasher
- Kitchen
- Microwave
- Oven
- Range
- Refrigerator
- Basement
- Attic
- Walk-In Closets
- Storage Space
- Patio
The small Brightwood Park neighborhood is located in Northwest Washington, D.C.'s Ward 4. It is east of 16th Street Heights and southeast of Brightwood. Brightwood Park is located just a few blocks east of Rock Creek Park, DC's answer to New York's Central Park. This fast-growing neighborhood is characterized by its gorgeous detached homes, row houses, duplexes, and the occasional condo building. The cozy residential areas share space with small shops and cafes.
Learn more about living in Brightwood ParkBelow are rent ranges for similar nearby apartments
| Beds | Average Size | Lowest | Typical | Premium |
|---|---|---|---|---|
| Studio Studio Studio | 416-440 Sq Ft | $1,250 | $1,491 | $1,679 |
| 1 Bed 1 Bed 1 Bed | 598-646 Sq Ft | $1,300 | $1,949 | $9,900 |
| 2 Beds 2 Beds 2 Beds | 721-731 Sq Ft | $1,600 | $2,422 | $3,250 |
| 3 Beds 3 Beds 3 Beds | 1020-1026 Sq Ft | $2,480 | $3,756 | $5,200 |
| 4 Beds 4 Beds 4 Beds | 2406 Sq Ft | $3,500 | $5,556 | $7,500 |
- High Speed Internet Access
- Wi-Fi
- Washer/Dryer
- Air Conditioning
- Heating
- Ceiling Fans
- Smoke Free
- Cable Ready
- Tub/Shower
- Fireplace
- Dishwasher
- Kitchen
- Microwave
- Oven
- Range
- Refrigerator
- Basement
- Attic
- Walk-In Closets
- Storage Space
- Patio
| Colleges & Universities | Distance | ||
|---|---|---|---|
| Colleges & Universities | Distance | ||
| Drive: | 4 min | 2.4 mi | |
| Drive: | 6 min | 2.5 mi | |
| Drive: | 6 min | 3.2 mi | |
| Drive: | 7 min | 3.3 mi |
Transportation options available in Washington include Georgia Ave-Petworth, located 1.2 miles from 918 Hamilton St NW. 918 Hamilton St NW is near Ronald Reagan Washington Ntl, located 8.8 miles or 17 minutes away, and Washington Dulles International, located 27.4 miles or 49 minutes away.
| Transit / Subway | Distance | ||
|---|---|---|---|
| Transit / Subway | Distance | ||
|
|
Drive: | 2 min | 1.2 mi |
|
|
Drive: | 4 min | 1.8 mi |
|
|
Drive: | 4 min | 2.0 mi |
|
|
Drive: | 4 min | 2.3 mi |
|
|
Drive: | 6 min | 3.2 mi |
| Commuter Rail | Distance | ||
|---|---|---|---|
| Commuter Rail | Distance | ||
| Drive: | 5 min | 2.9 mi | |
|
|
Drive: | 10 min | 4.9 mi |
| Drive: | 9 min | 5.0 mi | |
|
|
Drive: | 9 min | 5.0 mi |
|
|
Drive: | 10 min | 5.3 mi |
| Airports | Distance | ||
|---|---|---|---|
| Airports | Distance | ||
|
Ronald Reagan Washington Ntl
|
Drive: | 17 min | 8.8 mi |
|
Washington Dulles International
|
Drive: | 49 min | 27.4 mi |
Time and distance from 918 Hamilton St NW.
| Shopping Centers | Distance | ||
|---|---|---|---|
| Shopping Centers | Distance | ||
| Walk: | 8 min | 0.4 mi | |
| Walk: | 14 min | 0.7 mi | |
| Walk: | 16 min | 0.9 mi |
| Parks and Recreation | Distance | ||
|---|---|---|---|
| Parks and Recreation | Distance | ||
|
Meridian Hill Park
|
Drive: | 4 min | 2.4 mi |
|
Montgomery College Planetarium
|
Drive: | 4 min | 2.4 mi |
|
Rock Creek Park
|
Drive: | 6 min | 2.6 mi |
|
National Zoo
|
Drive: | 6 min | 2.7 mi |
|
Hillwood Estate, Museum & Gardens
|
Drive: | 6 min | 2.9 mi |
| Hospitals | Distance | ||
|---|---|---|---|
| Hospitals | Distance | ||
| Drive: | 4 min | 2.6 mi | |
| Drive: | 5 min | 2.7 mi | |
| Drive: | 6 min | 2.8 mi |
| Military Bases | Distance | ||
|---|---|---|---|
| Military Bases | Distance | ||
| Drive: | 5 min | 1.9 mi | |
| Drive: | 11 min | 4.8 mi | |
| Drive: | 15 min | 7.2 mi |
You May Also Like
Similar Rentals Nearby
-
$4,500Total Monthly PriceTotal Monthly Price NewPrices include all required monthly fees.12 Month LeaseTownhome for Rent
-
$5,700Total Monthly PriceTotal Monthly Price NewPrices include all required monthly fees.12 Month LeaseTownhome for Rent
4 Beds, 3.5 Baths, 3,826 sq ft
-
$3,995Total Monthly PriceTotal Monthly Price NewPrices include all required monthly fees.12 Month LeaseTownhome for Rent
5 Beds, 4.5 Baths, 2,200 sq ft
-
$3,800Total Monthly PriceTotal Monthly Price NewPrices include all required monthly fees.12 Month LeaseTownhome for Rent
4 Beds, 3.5 Baths, 2,112 sq ft
-
-
-
-
4 Beds$3,542+Total Monthly PriceTotal Monthly Price NewPrices include base rent and required monthly fees of $26. Variable costs based on usage may apply.Base Rent:4 Beds$3,515+1 Month Free
Pets Allowed Fitness Center Dishwasher Refrigerator Kitchen In Unit Washer & Dryer
-
-