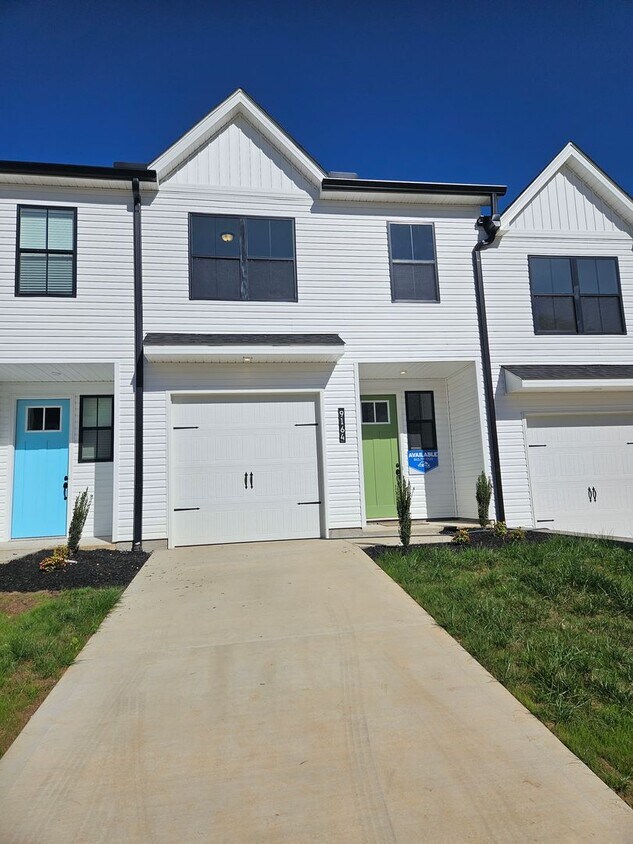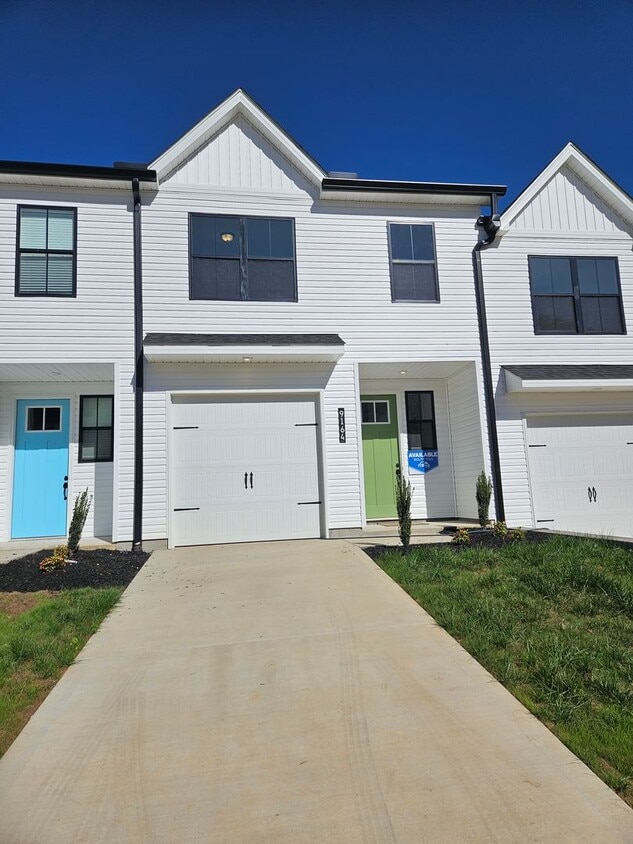


9164 Ivy Stone Way
Knoxville, TN 37920
-
Bedrooms
3
-
Bathrooms
2.5
-
Square Feet
1,471 sq ft
-
Available
Available Sep 1
About This Home
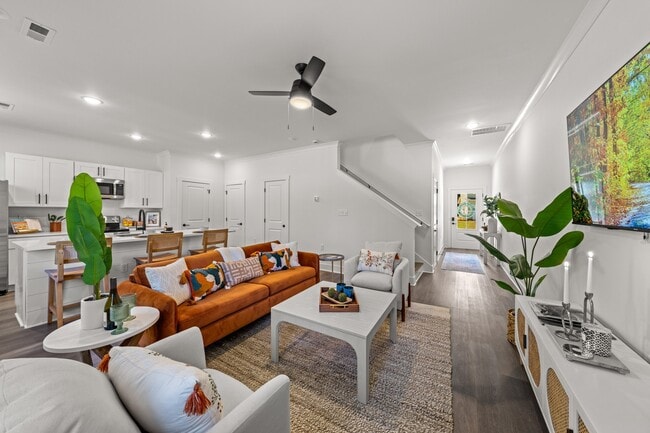
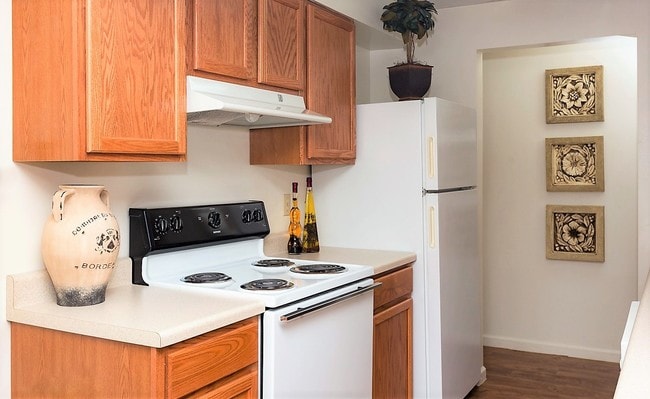
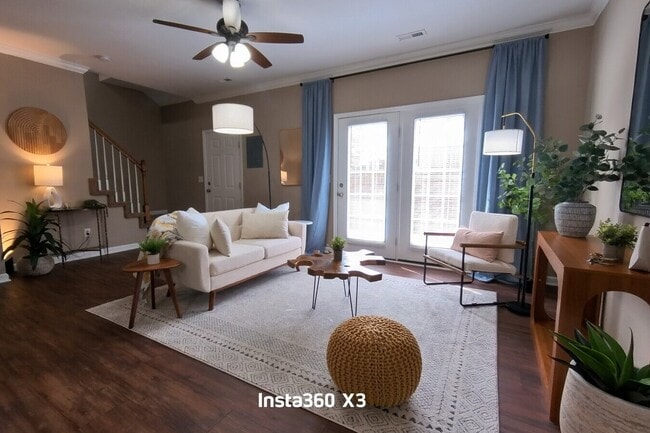

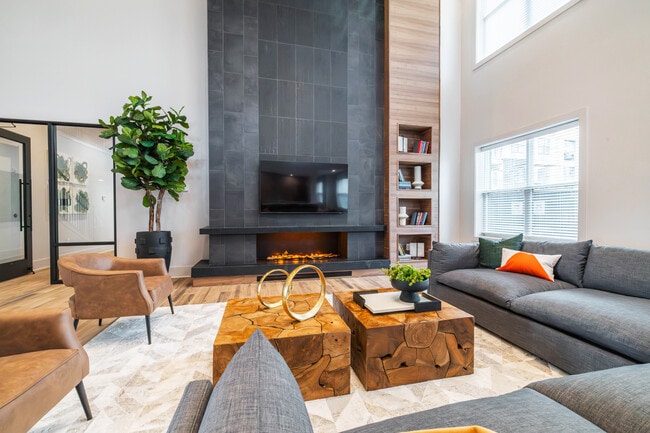
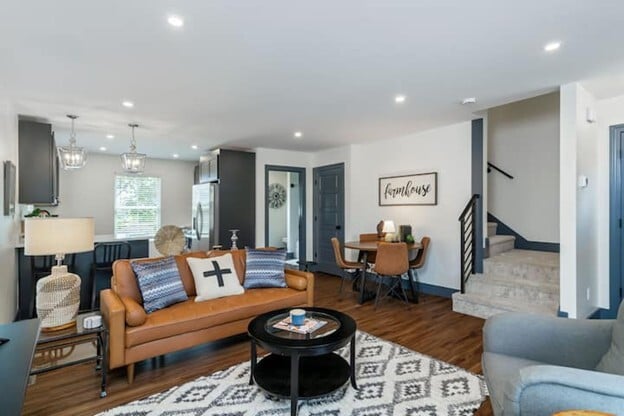
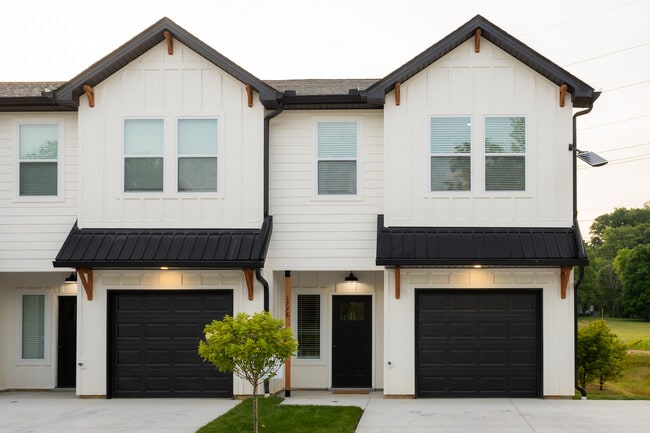
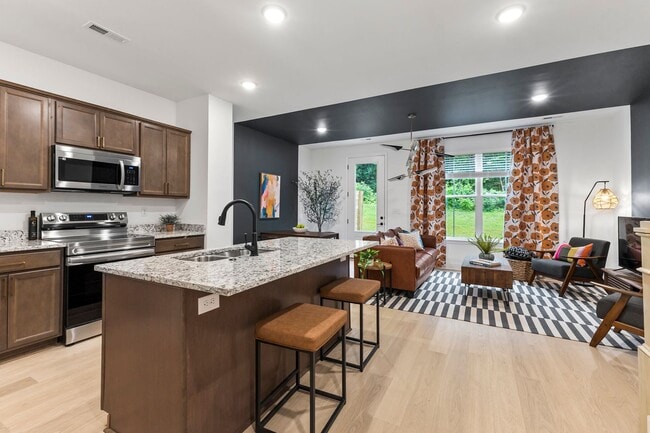
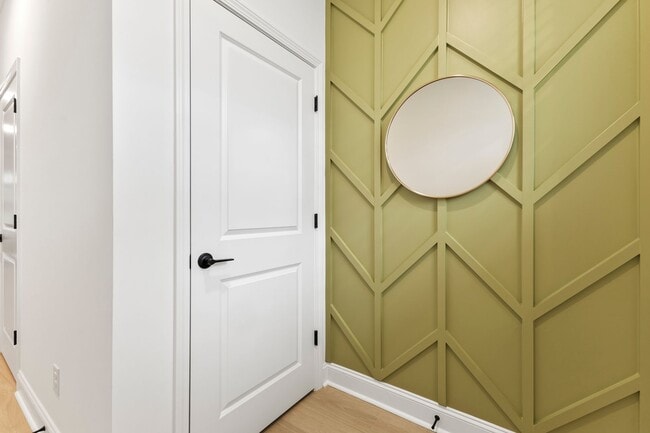
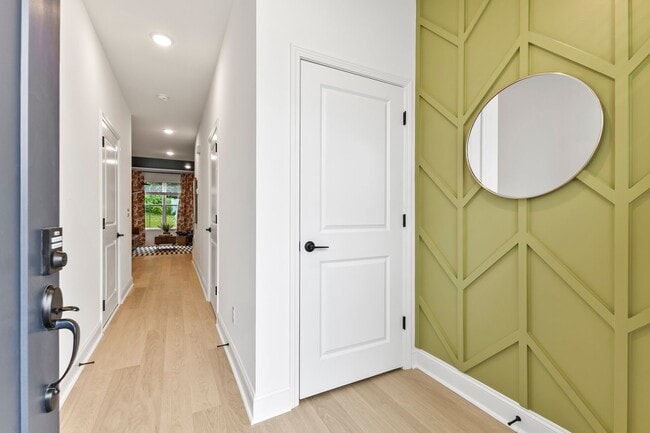
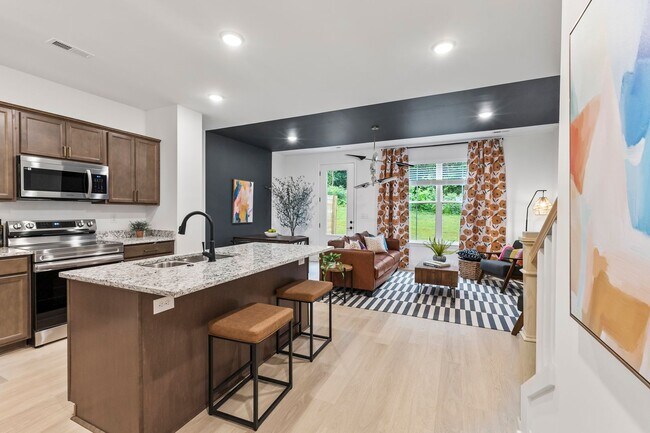
Introducing the new Lily of Chapman Trace! Immerse yourself in the allure of this modern townhome, featuring 3 bedrooms, 2.5 bathrooms, and two stories of sophisticated living space. This home is a true masterpiece, boasting sleek and contemporary finishes throughout. The expansive and open concept living area welcomes abundant natural light, creating an ideal space for entertaining. The gourmet kitchen is equipped with stainless steel appliances, custom cabinetry, and a spacious center island. Luxury awaits in the primary suite with a walk-in shower and dual vanities. Upstairs, you'll find a convenient laundry room complete with a washer and dryer, and a full bath. Outdoor enjoyment is enhanced with a patio, and the attached garage adds to the convenience of this exceptional townhome. Please note that pricing and stipulations are subject to change at any time. Apply now to seize this incredible opportunity and make Lily of Chapman Trace your new home sweet home! Pets are more than welcome to share in this idyllic living space. Our application process includes a credit check and background check to ensure a secure and harmonious community for all residents. INCLUDED: Washer and Dryer for an additional $50/mo Pets: Maximum of 4 allowed Fees: 1st Pet $500.00 (non-refundable) Additional Pet(s) $250.00 (non-refundable) Pet Rent: $50 monthly fee, per pet (non-refundable)
Unique Features
- Washer + Dryer
9164 Ivy Stone Way is a townhome located in Knox County and the 37920 ZIP Code. This area is served by the Knox County School District attendance zone.
Townhome Features
Dishwasher
Microwave
Refrigerator
Range
- Dishwasher
- Microwave
- Range
- Refrigerator
Fees and Policies
The fees listed below are community-provided and may exclude utilities or add-ons. All payments are made directly to the property and are non-refundable unless otherwise specified.
- Dogs Allowed
-
Fees not specified
- Cats Allowed
-
Fees not specified
Contact
- Listed by Red Rocks TN2, LLC | Red Rocks TN2, LLC
- Phone Number
- Contact
Located just 14 minutes north of the city center, North Knoxville provides commuters with a centrally-located place to call home, with easy access to work and play via Interstates 75, 40, and the bypasses. Residences in the area range from newer apartment complexes and subdivisions at the far northern edge of the neighborhood to older, established communities along tree-lined streets as you get closer to the city. Each block in this varied neighborhood offers its own unique vibe to visitors and residents.
The close proximity to downtown Knoxville makes this neighborhood an ideal spot for those who like a neighborhood vibe while enjoying all of the arts and entertainment that come with big-city living. Historical architecture and centralized shopping and dining areas create a warm, welcoming enclave.
Learn more about living in North Knoxville- Dishwasher
- Microwave
- Range
- Refrigerator
- Washer + Dryer
| Colleges & Universities | Distance | ||
|---|---|---|---|
| Colleges & Universities | Distance | ||
| Drive: | 14 min | 8.1 mi | |
| Drive: | 15 min | 8.3 mi | |
| Drive: | 19 min | 9.6 mi | |
| Drive: | 18 min | 10.5 mi |
The GreatSchools Rating helps parents compare schools within a state based on a variety of school quality indicators and provides a helpful picture of how effectively each school serves all of its students. Ratings are on a scale of 1 (below average) to 10 (above average) and can include test scores, college readiness, academic progress, advanced courses, equity, discipline and attendance data. We also advise parents to visit schools, consider other information on school performance and programs, and consider family needs as part of the school selection process.
View GreatSchools Rating Methodology
Data provided by GreatSchools.org © 2026. All rights reserved.
You May Also Like
Similar Rentals Nearby
-
3 Beds, 2 Baths, 1,430 sq ft$3,400Total Monthly Price3 Month LeaseTotal Monthly Price NewPrices include all required monthly fees.1415 Woodbine Ave
-
3 Beds$2,595+4 Beds$2,895+Total Monthly PriceTotal Monthly Price NewPrices include required monthly fees of $195.Base Rent:3 Beds$2,400+4 Beds$2,700+1 Month Free
Pets Allowed Fitness Center Pool Clubhouse Stainless Steel Appliances Grill Granite Countertops
-
-
3 Beds$2,150+Total Monthly Price12 Month LeaseTotal Monthly Price NewPrices include all required monthly fees.Specials
Pets Allowed Granite Countertops Hardwood Floors Gated Online Services Fireplace Washer & Dryer Hookups
-
-
-
-
-
-