


5 Beds, 3 Baths, 1,917 sq ft
9135 Stonegarden Dr
Lorton, VA 22079
-
Bedrooms
4
-
Bathrooms
3.5
-
Square Feet
2,472 sq ft
-
Available
Available Now
Highlights
- Colonial Architecture
- 1 Fireplace
- Community Pool
- 2 Car Attached Garage
- Recessed Lighting
- Parking Storage or Cabinetry
About This Home
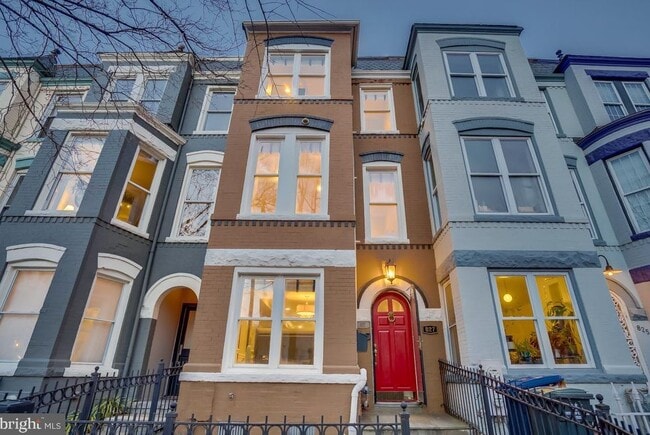
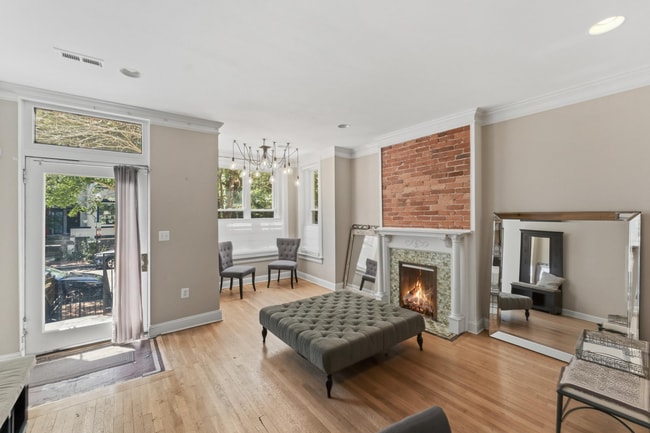
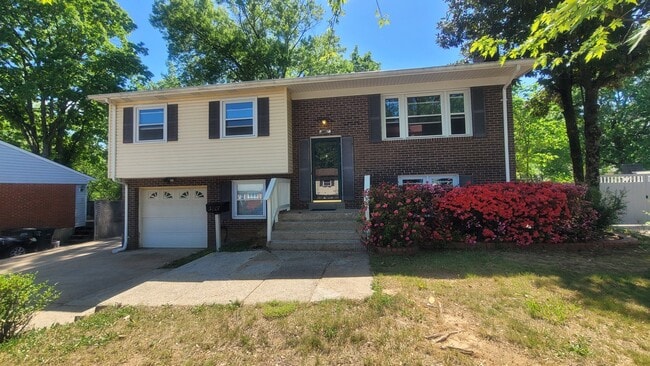
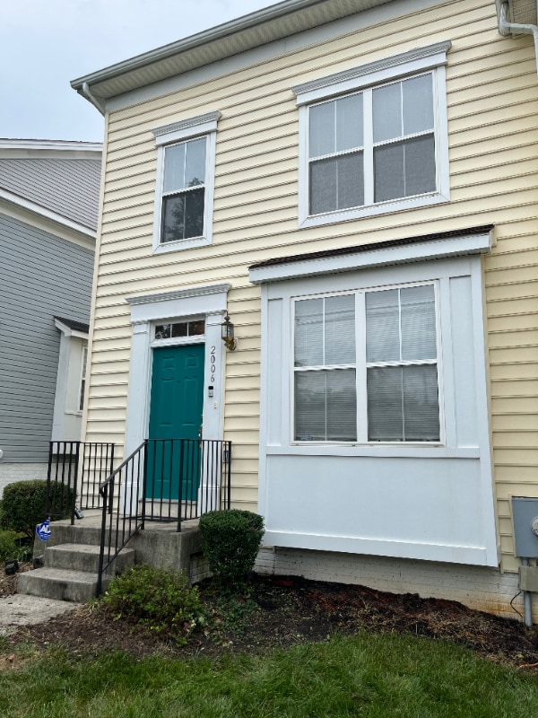
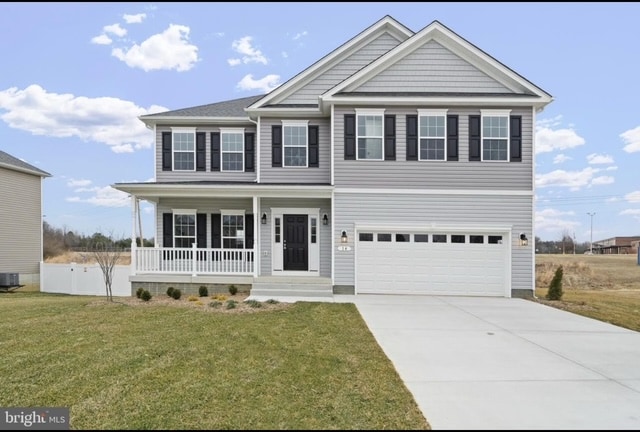
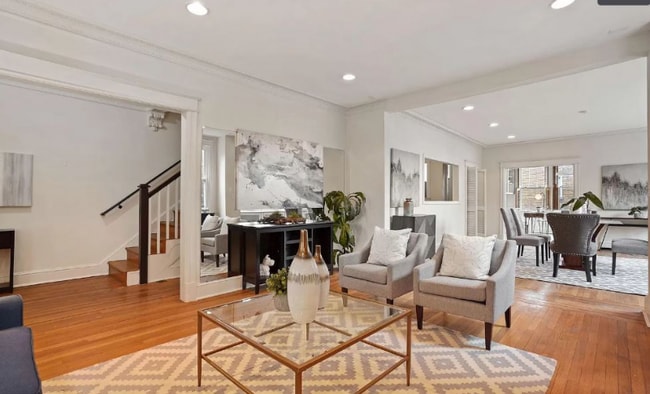
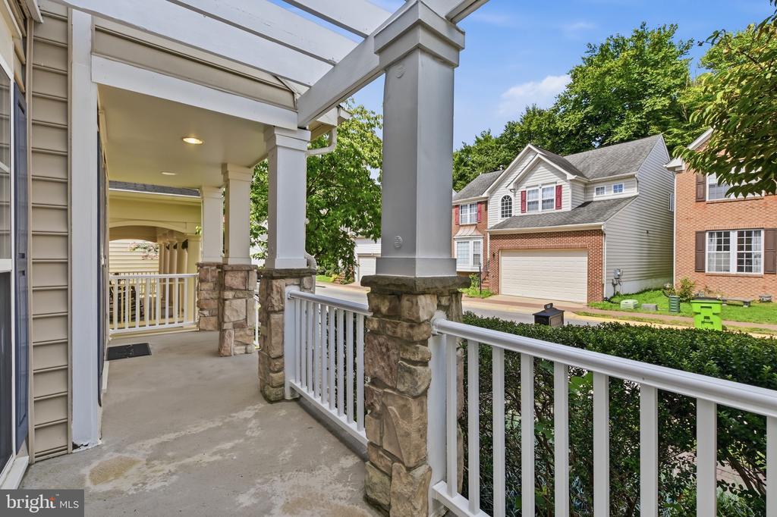
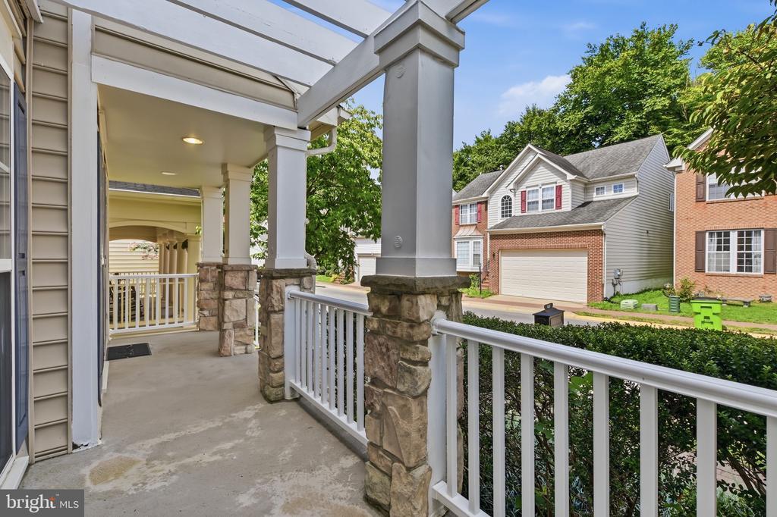
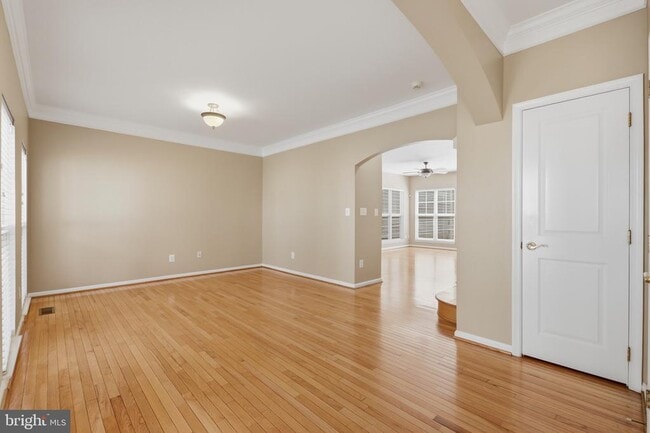
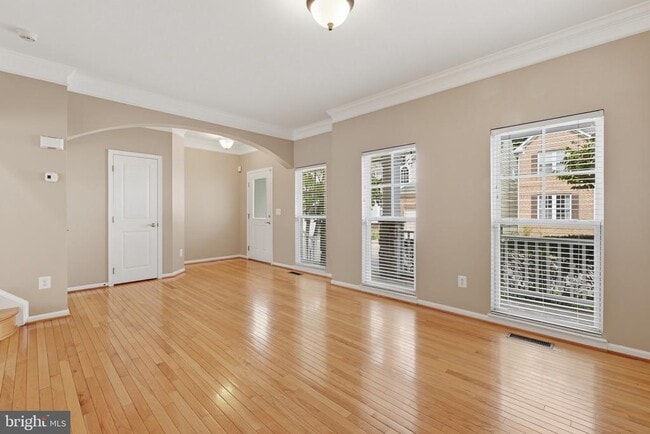
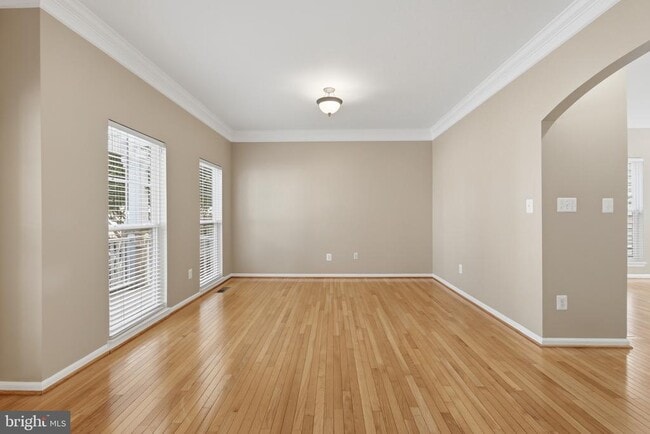
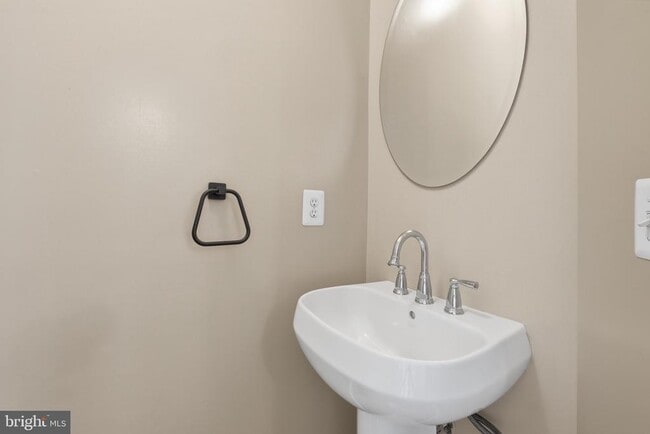
Welcome to this elegant Arts and Crafts single-family home in the heart of Lorton Station, offering 4 bedrooms, 3.5 baths, hardwood floors throughout, and a rare private deck and courtyard tucked into the middle of the home for secluded relaxing, grilling, and entertaining. The main level flows between a living and great room, a family room, and an upgraded kitchen with granite counters and maple cabinets, all on nine-foot ceilings with a fireplace, a convenient half bath, and no stairs to navigate just to enter or exit. Upstairs you will find all four bedrooms interconnected and served by two staircases, including a spacious primary suite and a standout 380 sq ft fourth room with a skylight on its own HVAC zone, perfect as a bonus room, game room, or in-law suite. The fully finished basement adds even more living space with a full bath, a wet bar, recessed lighting, a room wired for TV and speakers, and an energy-efficient front-loading washer and dryer, while the home also includes an attached two-car garage, a workshop area, and an extra assigned parking space. Just a short walk to the Lorton Station VRE and Town Center shops and dining, minutes from Ft. Belvoir and I-95, and close to community amenities, Pohick Creek trails, and area attractions like the Workhouse Arts Center and Mason Neck State Park, this efficient and well-connected home is ready to welcome you.
9135 Stonegarden Dr is a house located in Fairfax County and the 22079 ZIP Code. This area is served by the Fairfax County Public Schools attendance zone.
Home Details
Home Type
Year Built
Basement
Bedrooms and Bathrooms
Home Design
Interior Spaces
Listing and Financial Details
Lot Details
Parking
Schools
Utilities
Community Details
Overview
Pet Policy
Recreation
Contact
- Listed by Abdirashid A Mohamed | Compass
- Phone Number
- Contact
-
Source
Bright MLS, Inc.
Situated about 19 miles south of Washington, DC, Lorton is a tranquil suburb rich in historic character and natural beauty. Lorton is brimming with red-brick buildings as well as historical attractions like Gunston Hall Plantation and Stempson House. Lorton’s many peaceful residential neighborhoods are adorned lush landscaping and tree-lined streets.
Lorton is also ripe with opportunities for outdoor recreation, with large expanses of sprawling parks, scenic golf courses, and miles of mountain-biking trails. The Occoquan River flows to the south of Lorton, providing ample options for water-based recreation as well.
Shopping abounds throughout Lorton, with numerous strip malls and plazas in town. Retail destinations like Springfield Town Center, Kingstowne Towne Center, and Potomac Mills are all easily accessible via I-95 in addition to a wide variety of employers and attractions in Northern Virginia and Washington, DC.
Learn more about living in Lorton- Fireplace
- Basement
| Colleges & Universities | Distance | ||
|---|---|---|---|
| Colleges & Universities | Distance | ||
| Drive: | 13 min | 6.6 mi | |
| Drive: | 16 min | 9.6 mi | |
| Drive: | 22 min | 13.6 mi | |
| Drive: | 24 min | 14.0 mi |
The GreatSchools Rating helps parents compare schools within a state based on a variety of school quality indicators and provides a helpful picture of how effectively each school serves all of its students. Ratings are on a scale of 1 (below average) to 10 (above average) and can include test scores, college readiness, academic progress, advanced courses, equity, discipline and attendance data. We also advise parents to visit schools, consider other information on school performance and programs, and consider family needs as part of the school selection process.
View GreatSchools Rating Methodology
Data provided by GreatSchools.org © 2026. All rights reserved.
Transportation options available in Lorton include Franconia-Springfield, located 6.2 miles from 9135 Stonegarden Dr. 9135 Stonegarden Dr is near Ronald Reagan Washington Ntl, located 17.4 miles or 28 minutes away, and Washington Dulles International, located 28.6 miles or 52 minutes away.
| Transit / Subway | Distance | ||
|---|---|---|---|
| Transit / Subway | Distance | ||
|
|
Drive: | 13 min | 6.2 mi |
|
|
Drive: | 17 min | 10.7 mi |
|
|
Drive: | 21 min | 13.5 mi |
|
|
Drive: | 22 min | 13.8 mi |
| Commuter Rail | Distance | ||
|---|---|---|---|
| Commuter Rail | Distance | ||
|
|
Walk: | 12 min | 0.6 mi |
|
|
Drive: | 3 min | 1.3 mi |
|
|
Drive: | 9 min | 4.8 mi |
|
|
Drive: | 13 min | 6.2 mi |
|
|
Drive: | 16 min | 7.2 mi |
| Airports | Distance | ||
|---|---|---|---|
| Airports | Distance | ||
|
Ronald Reagan Washington Ntl
|
Drive: | 28 min | 17.4 mi |
|
Washington Dulles International
|
Drive: | 52 min | 28.6 mi |
Time and distance from 9135 Stonegarden Dr.
| Shopping Centers | Distance | ||
|---|---|---|---|
| Shopping Centers | Distance | ||
| Walk: | 6 min | 0.4 mi | |
| Walk: | 13 min | 0.7 mi | |
| Drive: | 3 min | 1.2 mi |
| Parks and Recreation | Distance | ||
|---|---|---|---|
| Parks and Recreation | Distance | ||
|
Meadowood Recreation Area
|
Drive: | 8 min | 3.7 mi |
|
Pohick Bay Regional Park
|
Drive: | 9 min | 5.1 mi |
|
Occoquan Regional Park
|
Drive: | 14 min | 5.3 mi |
|
Occoquan Bay National Wildlife Refuge
|
Drive: | 14 min | 6.2 mi |
|
Sandy Run Regional Park
|
Drive: | 14 min | 6.6 mi |
| Hospitals | Distance | ||
|---|---|---|---|
| Hospitals | Distance | ||
| Drive: | 9 min | 4.8 mi | |
| Drive: | 14 min | 7.5 mi | |
| Drive: | 16 min | 8.9 mi |
| Military Bases | Distance | ||
|---|---|---|---|
| Military Bases | Distance | ||
| Drive: | 14 min | 7.0 mi | |
| Drive: | 22 min | 15.1 mi | |
| Drive: | 26 min | 17.3 mi |
You May Also Like
Similar Rentals Nearby
-
$4,000Total Monthly PriceTotal Monthly Price NewPrices include all required monthly fees.36 Month LeaseHouse for Rent
-
$6,300Total Monthly PriceTotal Monthly Price NewPrices include all required monthly fees.12 Month LeaseHouse for Rent
5 Beds, 4.5 Baths, 2,685 sq ft
-
$4,500Total Monthly PriceTotal Monthly Price NewPrices include all required monthly fees.12 Month LeaseHouse for Rent
4 Beds, 3.5 Baths, 2,782 sq ft
-
-
-
-
-
-
-