


Pets Allowed Pool Kitchen Clubhouse Maintenance on site Ceiling Fans

913 Peabody Dr
McKinney, TX 75071
-
Bedrooms
5
-
Bathrooms
3.5
-
Square Feet
4,200 sq ft
-
Available
Available Now
Highlights
- Pets Allowed
- Pool
- Walk-In Closets
- Fireplace
- Fenced Lot
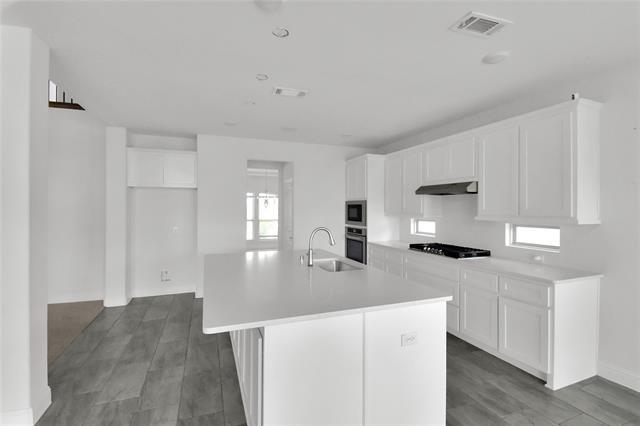
- Island Kitchen
About This Home
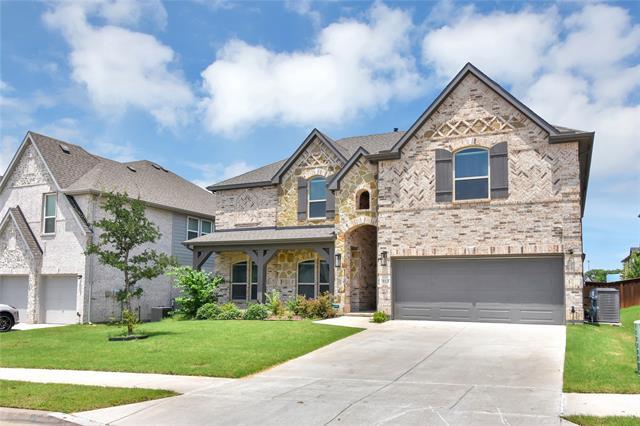
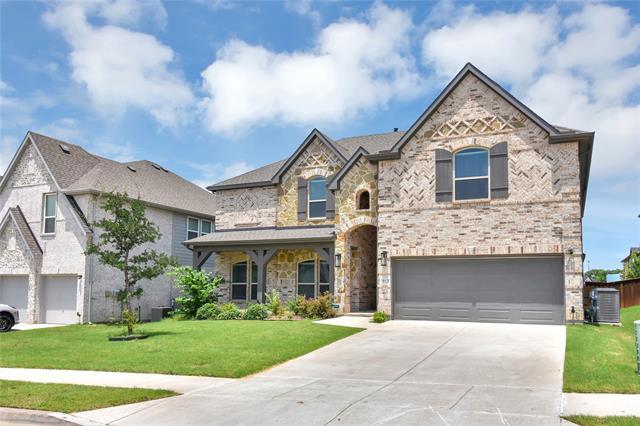
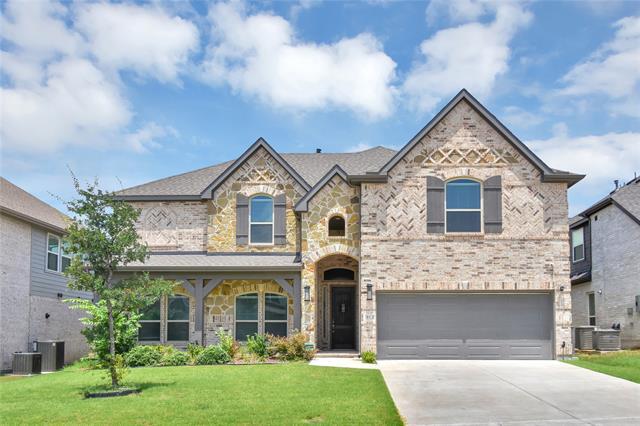
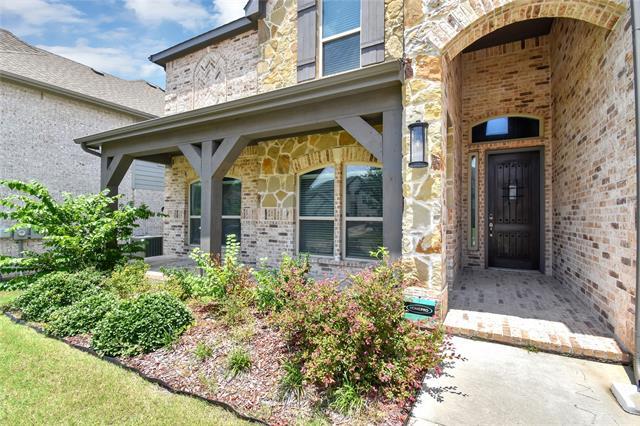
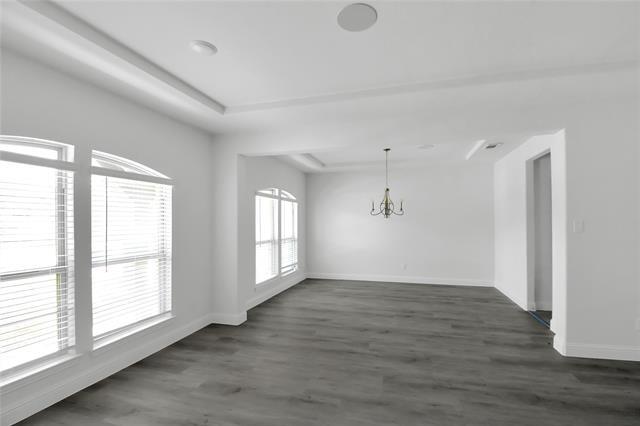
MOVE-IN READY, This stunning 5-bedroom, 3.5-bath home offers an exceptional blend of space, comfort, and modern design. Brand-new vinyl flooring throughout the home adds a fresh, stylish touch while providing durability and easy maintenance. A grand curved staircase and soaring ceilings create an impressive first impression upon entry. The main level features an open-concept layout with two spacious living areas, a floor-to-ceiling fireplace, a chef-inspired kitchen, a dedicated office, formal dining room, and a private primary suite. The oversized primary retreat offers ample space for a sitting area and features a luxurious ensuite bath with dual vanities, a soaking tub, separate shower, and a large walk-in closet. Upstairs, you'll find a spacious game room overlooking the living area below, four additional bedrooms, two full baths, and a pre-wired media room ready for entertainment. Additional highlights include modern finishes throughout, abundant storage, an oversized garage with extra height to accommodate larger vehicles, and a private backyard with brick fencing—perfect for relaxing or entertaining. This exceptional home is ready for immediate move-in and is a must-see! REFRIGERATOR included with the lease . The tenants will be responsible for fixing it and if any repairs or maintenance related to the appliance during the lease term.
913 Peabody Dr is a house located in Collin County and the 75071 ZIP Code.
Fees and Policies
The fees listed below are community-provided and may exclude utilities or add-ons. All payments are made directly to the property and are non-refundable unless otherwise specified. Use the Cost Calculator to determine costs based on your needs.
-
One-Time Basics
-
Security Deposit - Refundable$4,000
-
Due at Application
-
Application Fee Per Applicant$50
-
-
-
Dogs
-
Allowed
-
-
Cats
-
Allowed
-
-
Covered
-
Surface Lot
-
Garage Lot
Property Fee Disclaimer: Based on community-supplied data and independent market research. Subject to change without notice. May exclude fees for mandatory or optional services and usage-based utilities.
House Features
Air Conditioning
Dishwasher
High Speed Internet Access
Walk-In Closets
Island Kitchen
Microwave
Refrigerator
Disposal
Indoor Features
- High Speed Internet Access
- Air Conditioning
- Heating
- Ceiling Fans
- Double Vanities
- Fireplace
- Vacuum System
Kitchen Features & Appliances
- Dishwasher
- Disposal
- Pantry
- Island Kitchen
- Eat-in Kitchen
- Microwave
- Oven
- Range
- Refrigerator
Model Details
- Carpet
- Tile Floors
- Vinyl Flooring
- Bay Window
- Walk-In Closets
- Window Coverings
Contact
- Listed by Savitha Rameshkumar | LM Max Realty
- Phone Number
- Contact
-
Source
North Texas Real Estate Information System, Inc.
Allen/McKinney, a suburb in the Dallas-Fort Worth Metroplex, is an area fit for commuters and families. The Highway 75 and Route 399 junction is located in town, making travel in all directions accessible. Allen/McKinney is family-friendly as well due to outdoor recreation opportunities provided by parks like Allen Station Park and Connemara Meadow Nature Preserve, and Lavon Lake, situated on the southeastern border of Allen/McKinney. Other great amenities include large shopping plazas and malls like the Allen Premium Outlets and the Fairview Town Center that provide residents with big-box stores and a variety of eateries. Renters will find that the rental market is made up of apartments, houses, condos, and townhomes ranging from luxury mid-rise apartments to spacious brick-front ranch-style homes.
Learn more about living in Allen/McKinney- High Speed Internet Access
- Air Conditioning
- Heating
- Ceiling Fans
- Double Vanities
- Fireplace
- Vacuum System
- Dishwasher
- Disposal
- Pantry
- Island Kitchen
- Eat-in Kitchen
- Microwave
- Oven
- Range
- Refrigerator
- Carpet
- Tile Floors
- Vinyl Flooring
- Bay Window
- Walk-In Closets
- Window Coverings
- Fenced Lot
- Pool
| Colleges & Universities | Distance | ||
|---|---|---|---|
| Colleges & Universities | Distance | ||
| Drive: | 9 min | 4.6 mi | |
| Drive: | 13 min | 7.5 mi | |
| Drive: | 21 min | 11.5 mi | |
| Drive: | 28 min | 18.9 mi |
You May Also Like
Similar Rentals Nearby
-
4 Beds$3,269+Total Monthly PriceTotal Monthly Price NewPrices include required monthly fees of $30.Base Rent:4 Beds$3,239+2 Months Free
-
4 Beds$2,887+Total Monthly PriceTotal Monthly Price NewPrices include required monthly fees of $30.Base Rent:4 Beds$2,857+Specials
Pets Allowed Pool Clubhouse Hardwood Floors Washer & Dryer Hookups Yard
-
4 Beds$3,366+Total Monthly PriceTotal Monthly Price NewPrices include required monthly fees of $30.Base Rent:4 Beds$3,336+2 Months Free
Pets Allowed Pool Walk-In Closets Maintenance on site Stainless Steel Appliances Hardwood Floors
-
-
-
4 Beds$3,493+Total Monthly PriceTotal Monthly Price NewPrices include required monthly fees of $90.Base Rent:4 Beds$3,403+2 Months Free
Pets Allowed Fitness Center Pool Walk-In Closets Clubhouse Stainless Steel Appliances Business Center
-
-
-
4 Beds$3,320+Total Monthly PriceTotal Monthly Price NewPrices include base rent and required monthly fees of $134. Variable costs based on usage may apply.Base Rent:4 Beds$3,185+3 Months Free
-