


$3,500 Total Monthly Price

91 Pleasant St

,

Northborough, MA 01532

Share Listing
Favorites
978-857-0351
  • Bedrooms

    3

  • Bathrooms

    2

  • Square Feet

    1,324 sq ft

  • Available

    Available Now

Highlights

  • Landscaped Professionally
  • Property is near public transit
  • Wood Flooring
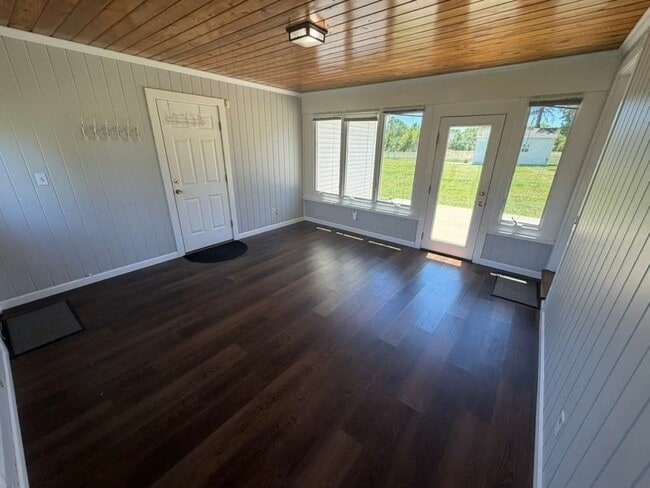
  • Sun or Florida Room
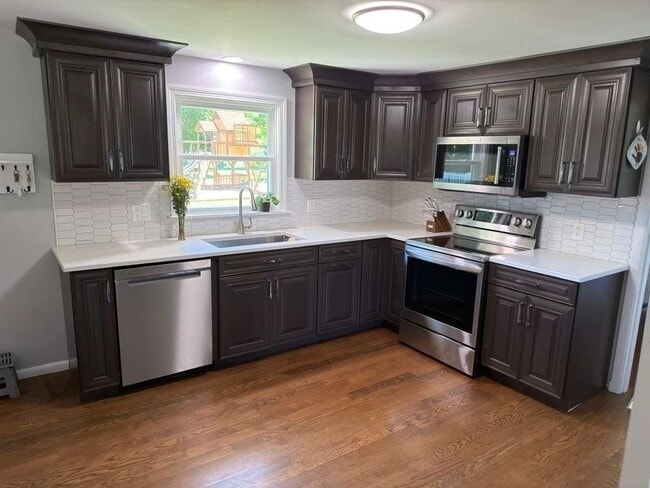
  • Solid Surface Countertops
  • Stainless Steel Appliances
91 Pleasant St
Share Listing
Favorites

About This Home

$3,500 deposit, Available Now

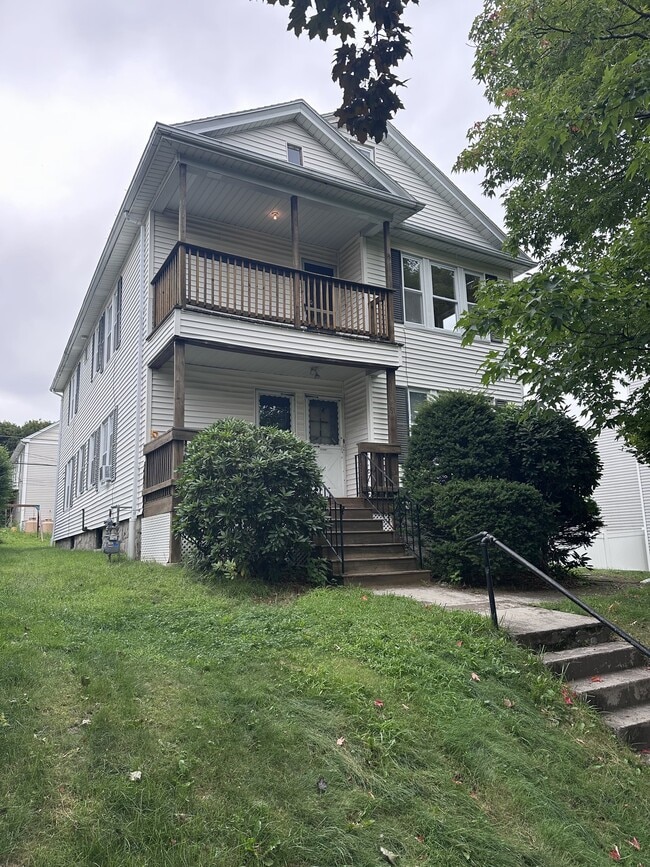
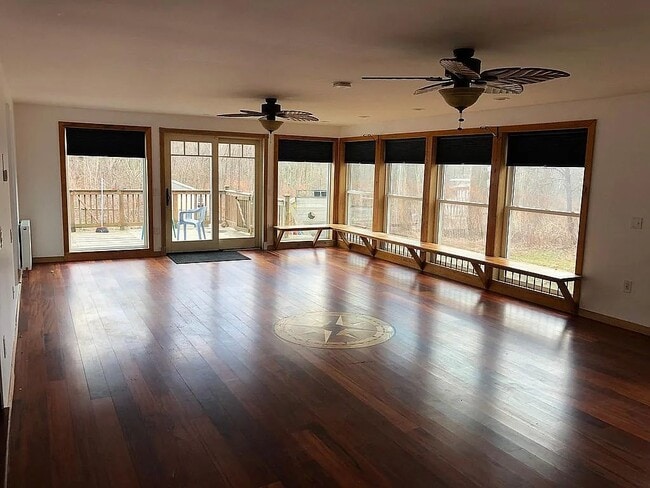
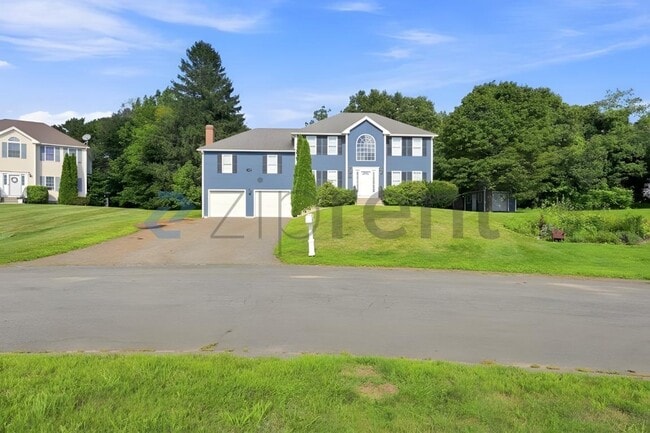
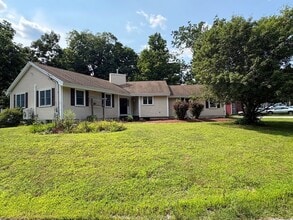
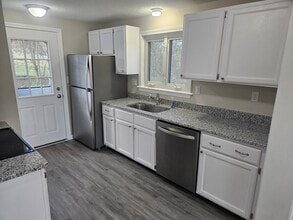
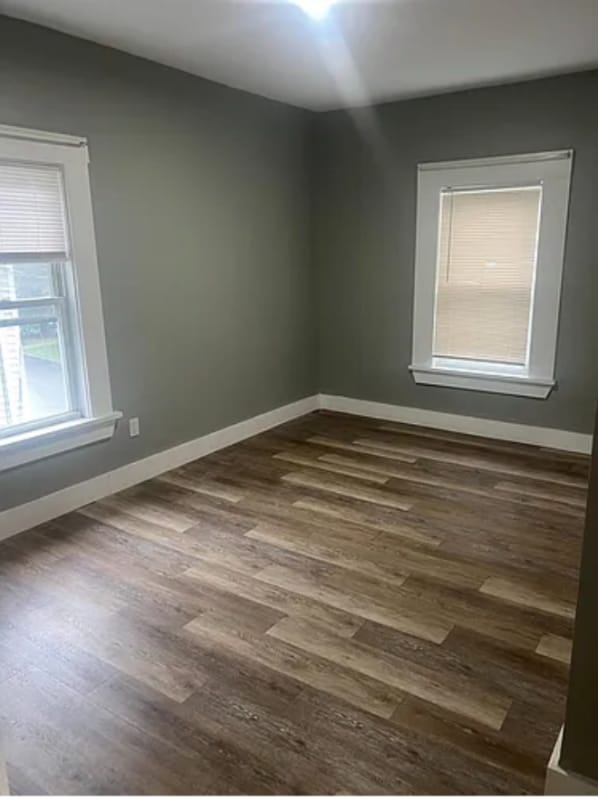
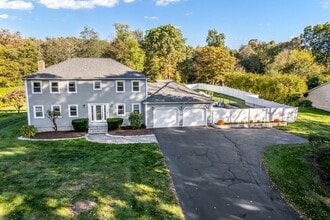
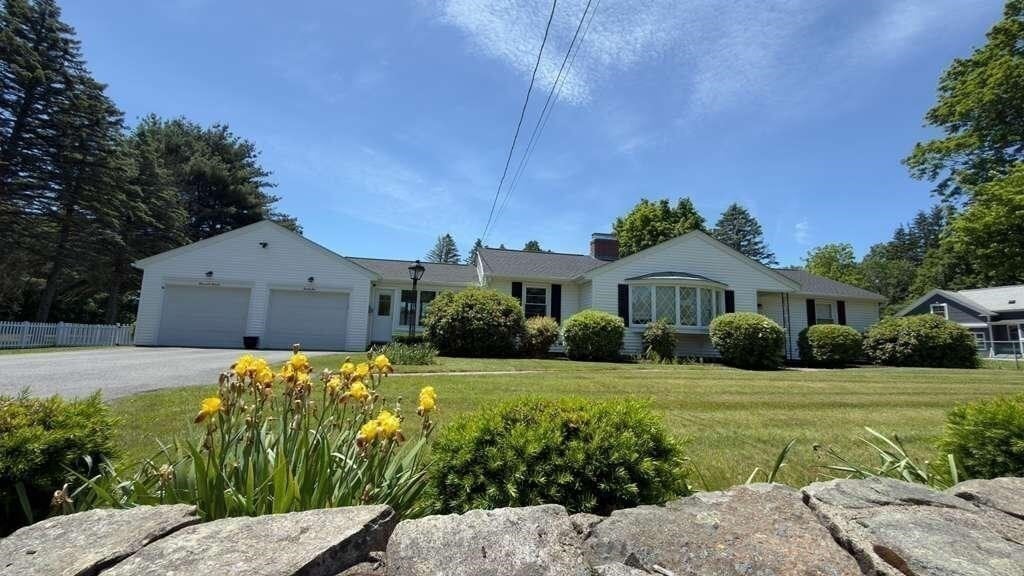
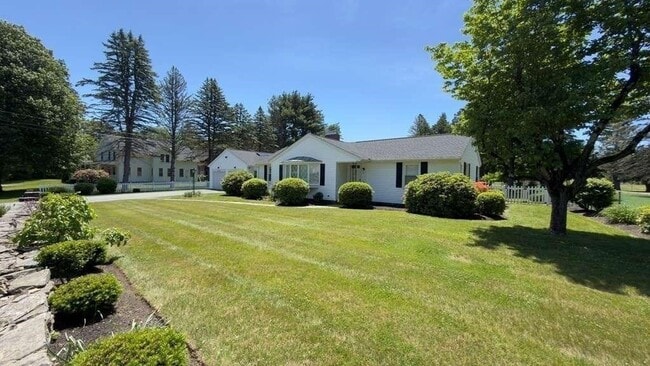
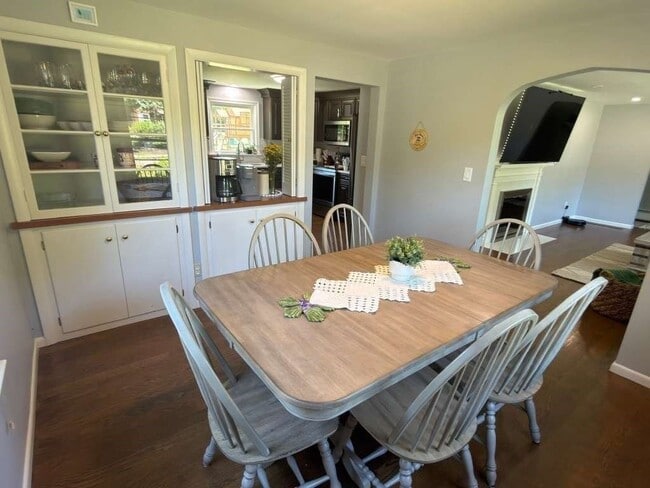
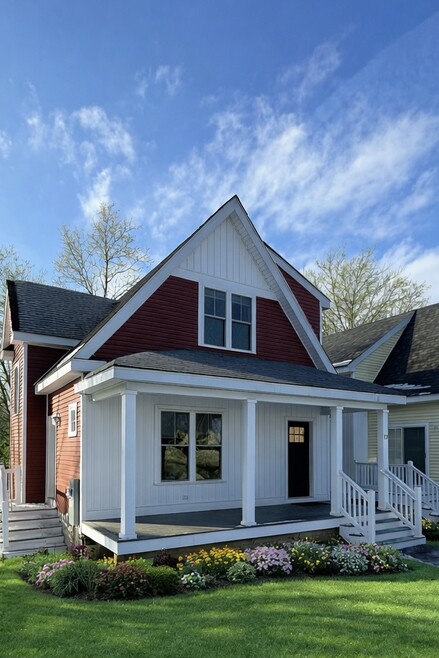
Rare opportunity to rent a beautifully renovated home in one of Northborough’s most desirable neighborhoods! Set on a fully fenced .91-acre lot,this move-in-ready rental with 3 bedrooms and 2 bathrooms offers an inviting open-concept layout with white oak hardwood flooring,a renovated kitchen,and a redesigned fireplace. Electricity,heat,and internet are included in the rent,providing added convenience and value. The basement provides valuable additional space for a home gym,playroom,extra storage,etc. Enjoy an expansive,level backyard with plenty of room for outdoor entertaining and recreation. A renovated detached shed with electricity and its own mini-split heating and cooling system provides fantastic bonus space ideal for a home office or studio. Conveniently located near schools,shopping,parks,dining,and major commuter routes. An exceptional rental opportunity offering modern updates,flexible living space,a spacious private yard,included electricity,heat,and internet,and a sought-after Northborough location! MLS ID 73575631

91 Pleasant St is a house located in Worcester County and the 01532 ZIP Code. This area is served by the Northborough School District attendance zone.

* Price shown is total price based on community-supplied monthly required fees. Excludes user-selected optional fees and variable or usage-based fees and required charges due at or prior to move-in or at move-out. Price, availability, fees, and any applicable rent special are subject to change without notice.
* Square footage definitions vary. Displayed square footage is approximate.

Home Details

Home Type

Single Family Detached Home

Year Built

Built in 1960

Basement

Laundry in Basement

Bedrooms and Bathrooms

Bathtub with Shower Separate Shower 2 Full Bathrooms 3 Bedrooms

Eco-Friendly Details

Active Solar Heating System

Flooring

Wood Ceramic Tile

Home Design

Entry on the 1st floor

Interior Spaces

Living Room with Fireplace Sun or Florida Room 1-Story Property Window Screens 1,324 Sq Ft Home

Kitchen

Solid Surface Countertops Stainless Steel Appliances Range Dishwasher

Laundry

Dryer Washer

Listing and Financial Details

Security Deposit $3,500 12 Month Lease Term Assessor Parcel Number 1631715 Rent includes heat, electricity, trash collection, gardener, playground, air conditioning, parking

Location

Property is near public transit

Lot Details

Landscaped Professionally Fenced Yard

Outdoor Features

Patio Outdoor Storage Rain Gutters

Parking

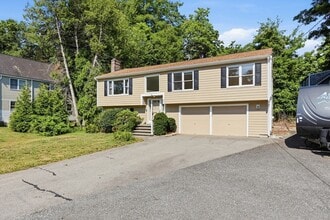
2 Car Garage 8 Open Parking Spaces

Utilities

Cooling Available Central Heating

Community Details

Amenities

Shops

Overview

No Home Owners Association

Pet Policy

No Pets Allowed

Fees and Policies

The fees listed below are community-provided and may exclude utilities or add-ons. All payments are made directly to the property and are non-refundable unless otherwise specified. Use the Cost Calculator to determine costs based on your needs.

  • One-Time Move-In Fees
  • Security Deposit Refundable - Refundable
    $3,500

Details

Utilities Included

  • Electricity
  • Heat
  • Trash Removal
  • Air Conditioning

Contact

  • Listed by Paul Dunton | RE/MAX Triumph Realty
  • Phone Number
  • Source
    MLS Property Information Network
The property listing data and information set forth herein were provided to MLS Property Information Network, Inc. from third party sources, including sellers, lessors and public records, and were compiled by MLS Property Information Network, Inc. The property listing data and information are for the personal, non-commercial use of consumers having a good faith interest in purchasing or leasing listed properties of the type displayed to them and may not be used for any purpose other than to identify prospective properties which such consumers may have a good faith interest in purchasing or leasing. MLS Property Information Network, Inc. and its subscribers disclaim any and all representations and warranties as to the accuracy of the property listing data and information set forth herein. All properties are subject to prior sale, change or withdrawal. Copyright © 2026 MLS Property Information Network, Inc. All rights reserved.
| Edit

Under 30 minutes

Commute Time is calculated at rush hour.
Neighborhood

Situated just moments east of Worcester is the Route 9 Corridor, a large neighborhood compiled of several communities including Shrewsbury, Westborough, Northborough, and Southborough. Not only is Worcester at residents’ fingertips, but Downtown Boston is less than 40 miles east. The Route 9 Corridor is a commuter’s dream, offering easy city access and entry onto Interstates 290, 495, and 90.

The suburb is dotted with ponds, reservoirs, brooks, and rivers, providing ample outdoor recreation. Renters craving a beach day can bask on the sunny shores of Lake Chauncy Beach. Route 9 Corridor’s Prospect Park allows locals to take their dog for a stroll while Assabet Park gives children ample space to play on the playground. Those looking for winter recreation won’t want to miss the powdery slopes of Ski Ward Ski Area. No matter the season, renters settling in this diverse community can choose from gorgeous apartments ranging in price and amenities.

Learn more about living in Route 9 Corridor 
Amenities
  • Washer/Dryer
  • Air Conditioning
  • Heating
  • Fireplace
  • Dishwasher
  • Range
  • Refrigerator
  • Basement
  • Fenced Lot
  • Patio
Expenses
Utilities Included
Electricity, Heat, Trash Removal, Air Conditioning Included
Education
Colleges & Universities Distance
Drive: 16 min 7.4 mi
Drive: 15 min 8.6 mi
Drive: 15 min 10.4 mi
Drive: 19 min 11.3 mi
91 Pleasant St is within 16 minutes or 7.4 miles from Tufts University, Grafton. It is also near UMass Chan Medical School and Quinsigamond Community College.
Schools
Public Elementary School
Grades PK-5
430 Students
Nearby
Public Elementary School
Grades K-5
265 Students
Attendance Zone
Public Middle School
Grades 6-8
555 Students
Attendance Zone
Public High School
Grades 9-12
1,204 Students
Attendance Zone
Private Elementary School
Grades PK-5
53 Students
Nearby
Private Elementary School
Grades K-5
50 Students
Nearby
Private Elementary & Middle School
Grades PK-8
380 Students
Nearby
Private Elementary, Middle & High School
Grades PK-12
56 Students
Nearby
Transportation

91 Pleasant St is near Worcester Regional, located 15.5 miles or 26 minutes away, and General Edward Lawrence Logan International, located 39.0 miles or 58 minutes away.

Commuter Rail Distance
Drive: 12 min 5.2 mi
Drive: 14 min 7.1 mi
Drive: 21 min 10.9 mi
Drive: 16 min 11.1 mi
Drive: 17 min 11.1 mi
Airports Distance
Airports Distance
Worcester Regional
Drive: 26 min 15.5 mi
General Edward Lawrence Logan International
Drive: 58 min 39.0 mi
Getting Around
Somewhat Walkable
Walkability
30 / 100
Minimal Public Transit
Transit
0 / 100
Exceptionally Drivable
Drivability
100 / 100
Somewhat Bikeable
Bikeability
30 / 100

Scores provided by

What do Walkability, Transit, Drivability, and Bikeability mean? Walkability measures the walking distance to day-to-day needs. Transit measures access to public transportation. Drivability measures congestion, parking availability, and access to major roads. Bikeability measures the suitability for cycling. How It Works
-
Soundscore
- / 100

Traffic

-

Airport

-

Businesses

-

Scores provided by

HowLoud What is a Sound Score Rating? A Sound Score Rating aggregates noise caused by vehicle traffic, airplane traffic and local sources. How It Works
Points of Interest

Time and distance from 91 Pleasant St.

Shopping Centers Distance
Walk: 19 min 1.0 mi
Drive: 4 min 1.1 mi
Drive: 4 min 1.2 mi
91 Pleasant St has 3 shopping centers within 1.2 miles, which is about a 4-minute drive. The miles and minutes will be for the farthest away property.
Parks and Recreation Distance
Ward Hill Ski Area
Drive: 6 min 2.5 mi
Felton Conservation Area
Drive: 10 min 3.9 mi
Mount Pisgah Conservation Area
Drive: 14 min 4.2 mi
Tower Hill Botanic Garden
Drive: 10 min 4.8 mi
Cedar Hill and Sawink Farm Reservation
Drive: 16 min 7.2 mi
91 Pleasant St has 5 parks within 7.2 miles, including Ward Hill Ski Area, Mount Pisgah Conservation Area, and Felton Conservation Area.
Hospitals Distance
Hospitals Distance
Drive: 13 min 6.7 mi
Drive: 15 min 8.9 mi
Drive: 15 min 9.2 mi
91 Pleasant St has 3 hospitals within 9.2 miles, the nearest is UMass Memorial Healthcare - Marlborough Hospital which is 6.7 miles away and a 13 minute drive.
Military Bases Distance
Drive: 33 min 18.8 mi
Drive: 51 min 28.5 mi
Drive: 83 min 52.0 mi
91 Pleasant St has 3 military bases within 52.0 miles, the nearest is US Military Reservation which is 18.8 miles away and a 33 minute drive.

You May Also Like

Similar Rentals Nearby