

$2,300 Total Monthly Price

91 Pleasant St Unit C11

,

Medfield, MA 02052

Share Listing
Favorites
781-881-4141
  • Bedrooms

    2

  • Bathrooms

    1

  • Square Feet

    830 sq ft

  • Available

    Available Sep 1

Highlights

  • Community Stables
  • In Ground Pool
  • Open Floorplan
  • Landscaped Professionally
  • Property is near public transit and schools
  • Main Floor Primary Bedroom
91 Pleasant St Unit C11
Share Listing
Favorites

About This Home

$2,300 deposit, Available Sep 1

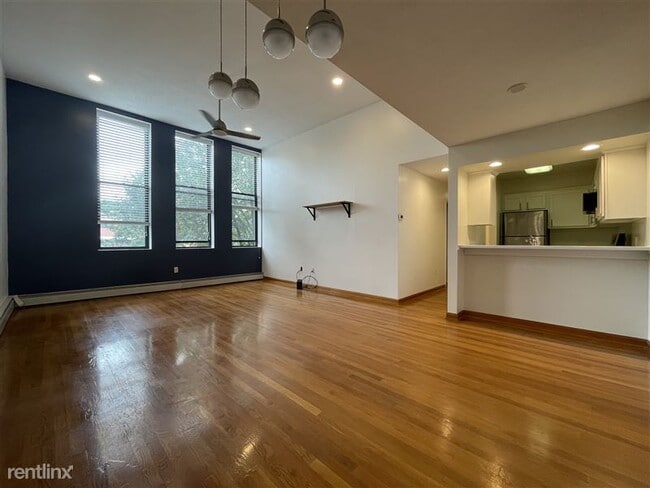
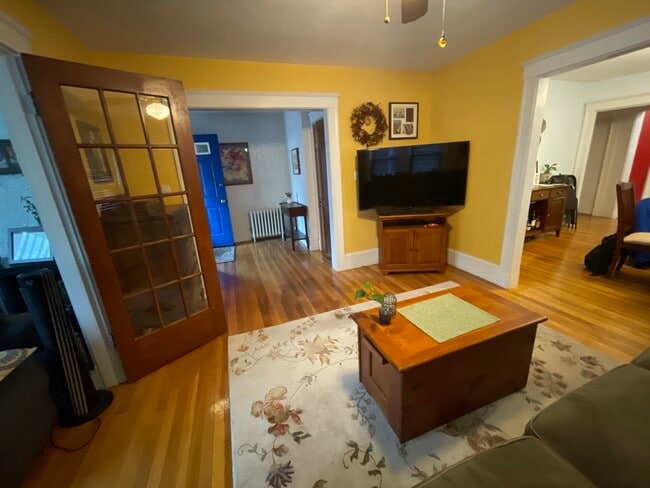
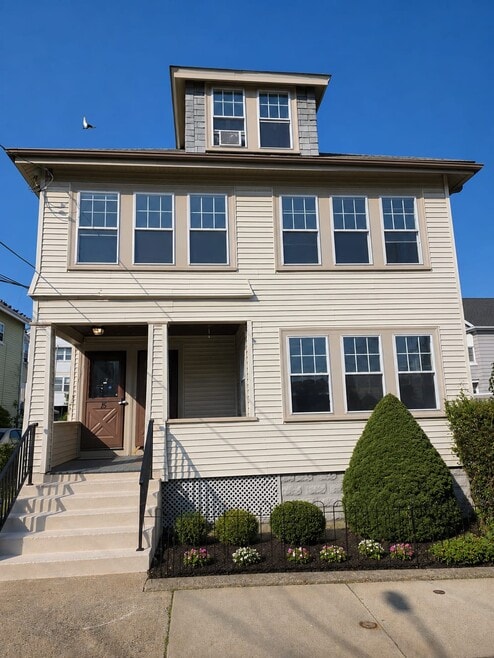
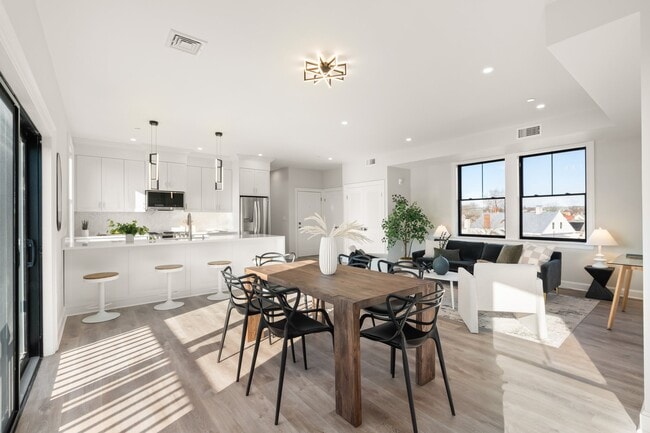
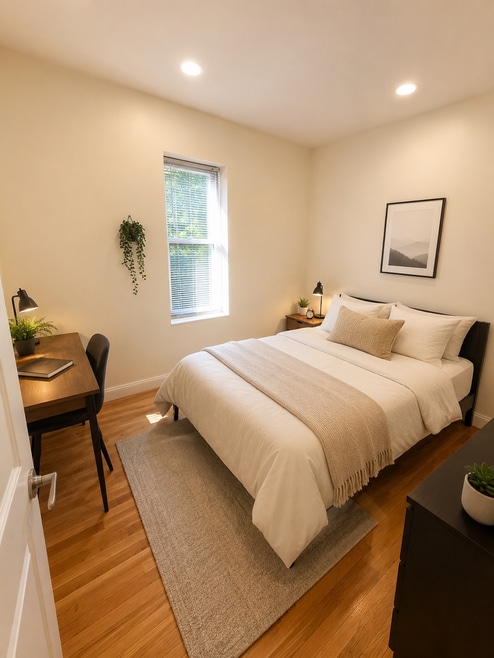
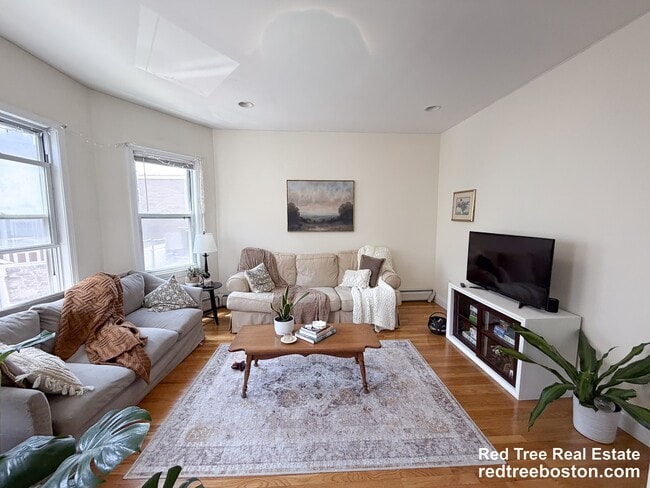
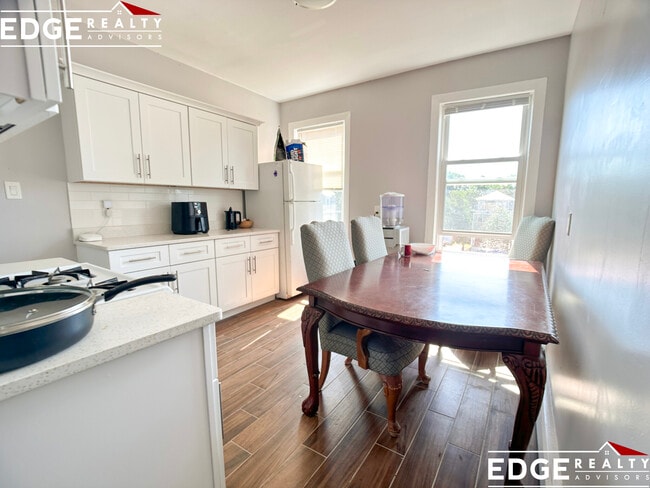
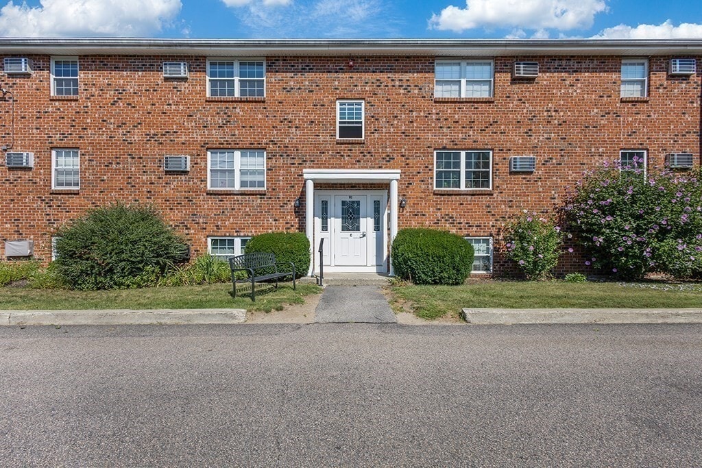
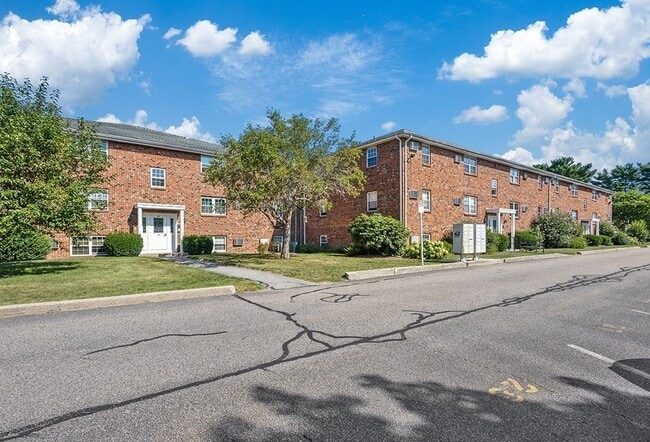
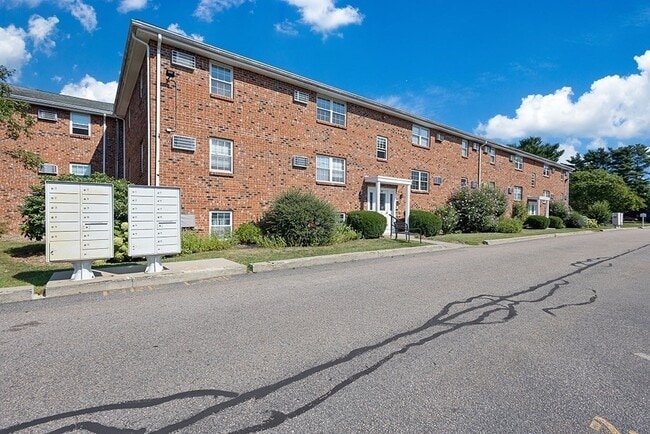
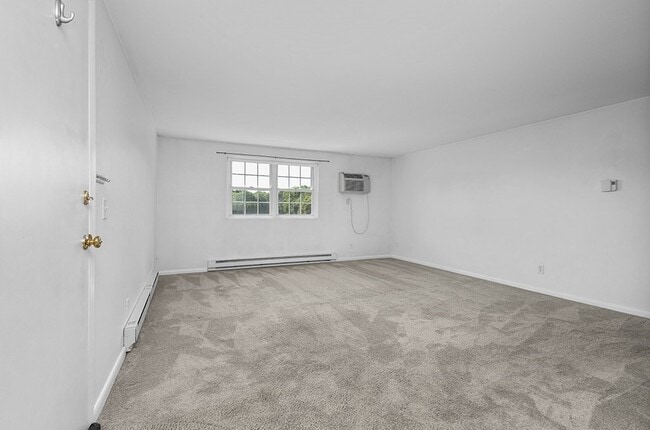
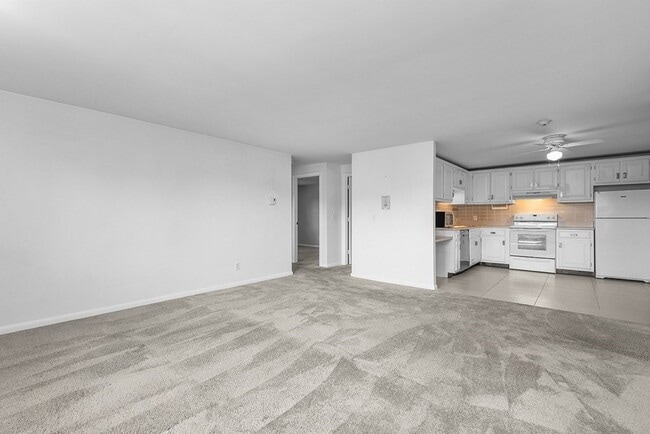
Nestled in the Medfield Gardens community,this inviting top-floor corner unit combines comfortable living with a fantastic location just off of Main St. From morning coffee and a variety of local dining to grocery and boutique shopping,recreation,schools and the commuter rail,everything you need is moments away. Inside the unit,a bright eat-in kitchen with built-in desk/work station flows effortlessly into a sun-filled living room,creating a comfortable and welcoming setting for both day to day living and entertaining. Two generously sized bedrooms offer plush carpeting,excellent closet space,and plenty of room to create your own private retreat. A full bathroom with tiled flooring and a tub/shower combination plus three additional closets in the hall complete the living space. Residents can take full advantage of beautifully maintained common grounds with professional landscaping and plenty of space to enjoy the outdoors. Additional amenities include a large recreation area,sparkling in-ground swimming pool,and shared grilling areas,perfect for summertime gatherings with friends and neighbors. This is a wonderful rental in a convenient Medfield location. MLS ID 73564770

91 Pleasant St is a condo located in Norfolk County and the 02052 ZIP Code.

* Price shown is total price based on community-supplied monthly required fees. Excludes user-selected optional fees and variable or usage-based fees and required charges due at or prior to move-in or at move-out. Price, availability, fees, and any applicable rent special are subject to change without notice.
* Square footage definitions vary. Displayed square footage is approximate.

Home Details

Home Type

Condominium

Year Built

Built in 1972

Basement

Laundry in Basement Exterior Basement Entry

Bedrooms and Bathrooms

Primary Bedroom on Main Dual Closets Walk-In Closet Bathtub with Shower 1 Full Bathroom 2 Bedrooms

Flooring

Ceramic Tile Wall to Wall Carpet

Home Design

Entry on the 3rd floor

Home Security

Intercom

Interior Spaces

Open Floorplan Ceiling Fan Dining Area 830 Sq Ft Home Decorative Lighting Light Fixtures

Kitchen

Range with Range Hood Microwave Dishwasher Disposal

Listing and Financial Details

Security Deposit $2,300 Property Available on 9/1/26 12 Month Lease Term Assessor Parcel Number M:0037 B:0000 L:05583,3849096 Rent includes water, sewer, trash collection, snow removal, gardener, swimming pool

Location

Property is near public transit and schools

Lot Details

Landscaped Professionally

Parking

1 Open Parking Space 1 Car Parking Space

Pool

In Ground Pool

Schools

Dale/Wheelock/Memorial Elementary School Blake Middle School Medfeild High School

Utilities

Cooling Available

Community Details

Amenities

Shops Coin Laundry Common Area

Overview

Near Conservation Area Property has a Home Owners Association

Pet Policy

No Pets Allowed

Recreation

Community Stables Community Pool Tennis Courts Jogging Path Park Bike Trail

Fees and Policies

The fees listed below are community-provided and may exclude utilities or add-ons. All payments are made directly to the property and are non-refundable unless otherwise specified. Use the Cost Calculator to determine costs based on your needs.

  • One-Time Basics
    • Due at Move-In
      • Security Deposit - Refundable
        Charged per unit.
        $2,300

Property Fee Disclaimer: Based on community-supplied data and independent market research. Subject to change without notice. May exclude fees for mandatory or optional services and usage-based utilities.

Details

Utilities Included

  • Water
  • Trash Removal
  • Sewer

Contact

  • Listed by The Jowdy Group | RE/MAX Distinct Advantage
  • Phone Number
  • Source
    MLS Property Information Network
The property listing data and information set forth herein were provided to MLS Property Information Network, Inc. from third party sources, including sellers, lessors and public records, and were compiled by MLS Property Information Network, Inc. The property listing data and information are for the personal, non-commercial use of consumers having a good faith interest in purchasing or leasing listed properties of the type displayed to them and may not be used for any purpose other than to identify prospective properties which such consumers may have a good faith interest in purchasing or leasing. MLS Property Information Network, Inc. and its subscribers disclaim any and all representations and warranties as to the accuracy of the property listing data and information set forth herein. All properties are subject to prior sale, change or withdrawal. Copyright © 2026 MLS Property Information Network, Inc. All rights reserved.
| Edit

Under 30 minutes

Commute Time is calculated at rush hour.
Neighborhood

495-South is a large area surrounding Interstate 495 about 20 miles south of Boston. This suburban town features peaceful neighborhoods nestled in forested areas paired with commercial developments. Renters have the choice of moderately priced to luxury apartments, condos, and single-family homes. An abundance of shopping and dining choices are scattered along the town’s major thoroughfares. Ponds, creeks, and large natural areas like Franklin State Forest and DelCarte Conservation Area provide relaxing outdoor activities. Residents have access to big-city amenities by driving a bit north into Boston, and the eclectic downtown districts of Worcester and Framingham are situated outside of the western and eastern corners of town.

Learn more about living in 495-South 
Amenities
  • Air Conditioning
  • Disposal
  • Microwave
  • Range
  • Pool
Expenses
Utilities Included
Water, Trash Removal, Sewer Included
Education
Colleges & Universities Distance
Drive: 22 min 8.8 mi
Drive: 21 min 9.7 mi
Drive: 27 min 13.3 mi
Drive: 27 min 14.4 mi
91 Pleasant St Unit C11 is within 22 minutes or 8.8 miles from Wellesley College. It is also near Babson College and Curry College.
Transportation

91 Pleasant St Unit C11 is near General Edward Lawrence Logan International, located 24.1 miles or 46 minutes away, and Worcester Regional, located 39.3 miles or 65 minutes away.

Commuter Rail Distance
Drive: 8 min 4.3 mi
Drive: 10 min 5.6 mi
Drive: 13 min 6.9 mi
Drive: 16 min 8.4 mi
Drive: 17 min 8.8 mi
Airports Distance
Airports Distance
General Edward Lawrence Logan International
Drive: 46 min 24.1 mi
Worcester Regional
Drive: 65 min 39.3 mi
Getting Around
Fairly Walkable
Walkability
40 / 100
Very Drivable
Drivability
80 / 100
Moderately Bikeable
Bikeability
60 / 100

Scores provided by

What do Walkability, Transit, Drivability, and Bikeability mean? Walkability measures the walking distance to day-to-day needs. Transit measures access to public transportation. Drivability measures congestion, parking availability, and access to major roads. Bikeability measures the suitability for cycling. How It Works
Active
Soundscore
77 / 100

Traffic

Busy

Airport

Calm

Businesses

Calm

Scores provided by

HowLoud What is a Sound Score Rating? A Sound Score Rating aggregates noise caused by vehicle traffic, airplane traffic and local sources. How It Works
Points of Interest

Time and distance from 91 Pleasant St Unit C11.

Shopping Centers Distance
Drive: 4 min 1.5 mi
Drive: 5 min 2.9 mi
Drive: 7 min 3.6 mi
91 Pleasant St Unit C11 has 3 shopping centers within 3.6 miles, which is about a 7-minute drive. The miles and minutes will be for the farthest away property.
Parks and Recreation Distance
Mass Audubon's Stony Brook Wildlife Sanctuary
Drive: 11 min 5.7 mi
Lookout Farm
Drive: 17 min 7.1 mi
Mass Audubon's Moose Hill Wildlife Sanctuary
Drive: 17 min 7.5 mi
Mass Audubon's Broadmoor Wildlife Sanctuary
Drive: 15 min 8.3 mi
Natick Community Organic Farm
Drive: 17 min 9.5 mi
91 Pleasant St Unit C11 has 5 parks within 9.5 miles, including Mass Audubon's Stony Brook Wildlife Sanctuary, Lookout Farm, and Mass Audubon's Broadmoor Wildlife Sanctuary.
Hospitals Distance
Hospitals Distance
Drive: 10 min 5.2 mi
Drive: 15 min 8.2 mi
Drive: 19 min 9.1 mi
91 Pleasant St Unit C11 has 3 hospitals within 9.1 miles, the nearest is Westwood Pembroke Health Systems which is 5.2 miles away and a 10 minute drive.
Military Bases Distance
Drive: 20 min 10.2 mi
Drive: 43 min 25.7 mi
Drive: 71 min 40.4 mi
91 Pleasant St Unit C11 has 3 military bases within 40.4 miles, the nearest is US Military Reservation which is 10.2 miles away and a 20 minute drive.

You May Also Like

Similar Rentals Nearby