$2,500
/ Month
909 Colton Dr
Acworth, GA 30102
Favorites
470-380-5086
-
Bedrooms
3
-
Bathrooms
3
-
Square Feet
1,985 sq ft
-
Available
Available Now
Highlights
- Open-Concept Dining Room
- Community Lake
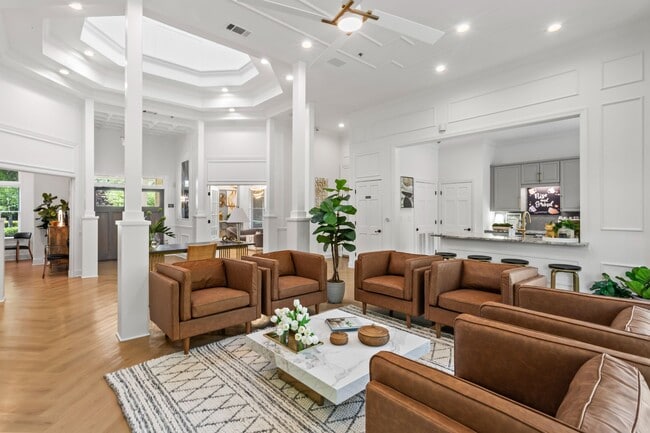
- Clubhouse
- Vaulted Ceiling
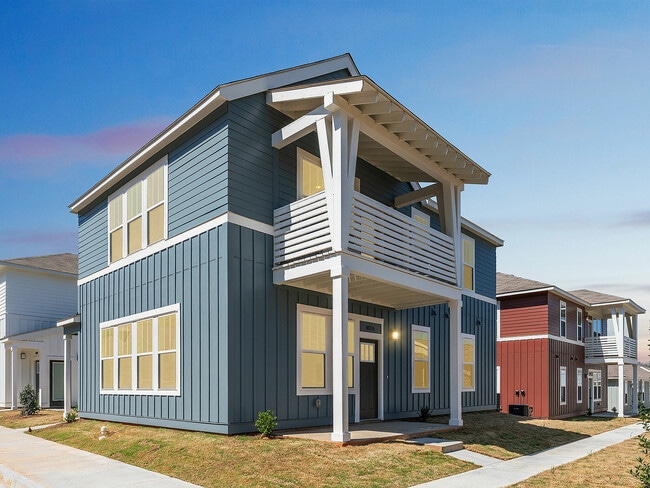
- Traditional Architecture
- Wood Flooring
909 Colton Dr

Favorites
About This Home
Available Now





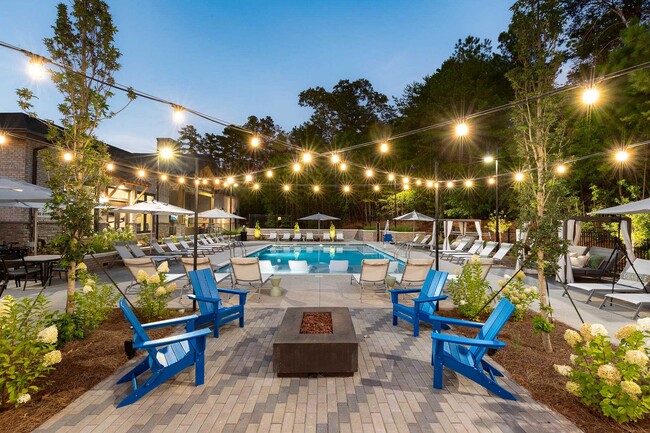
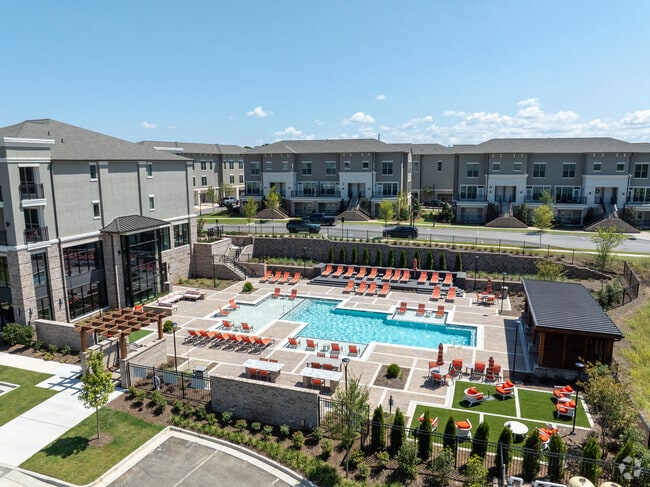
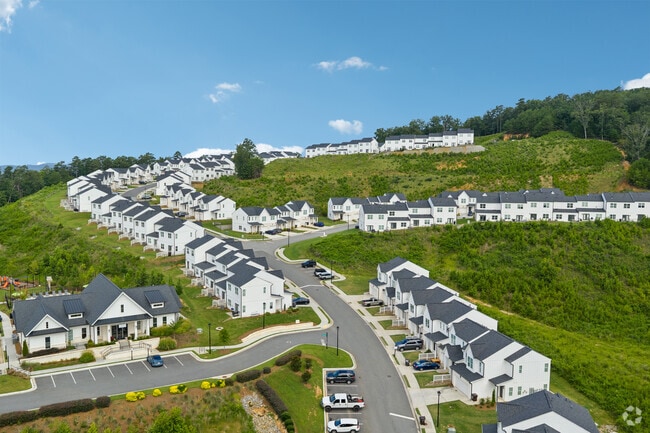
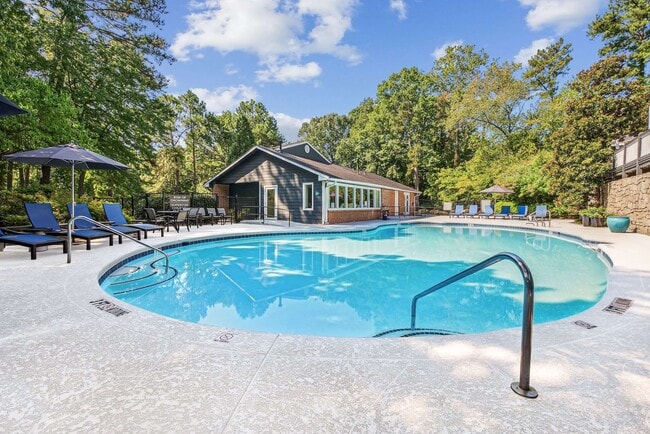
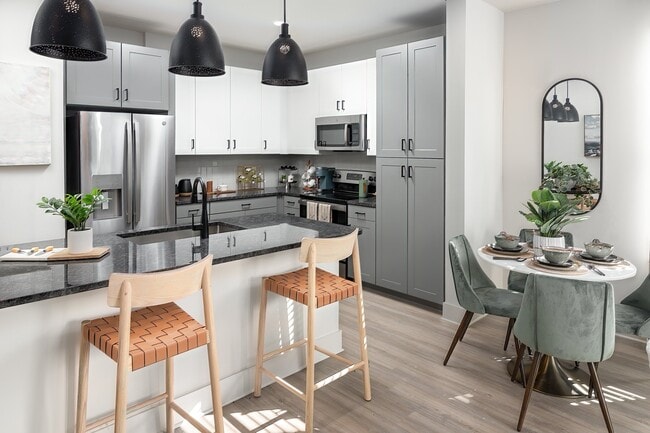
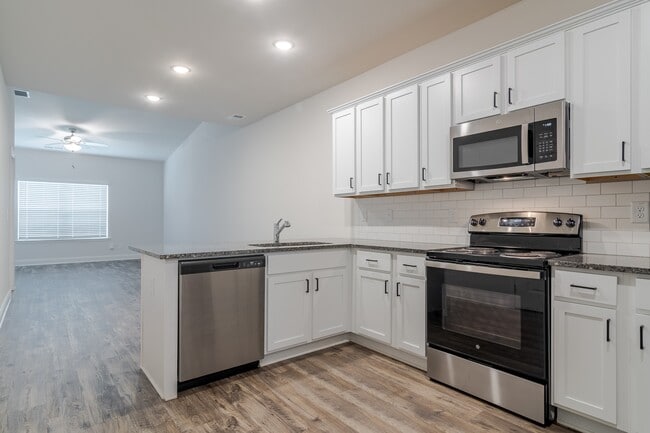

Welcome Home to the 3 Bedrooms 2 Full Bath and 2 Half Bath 3 story TOWNHOUSE! The great location!!! First floor offers spacious kitchen and family room. Kitchen has NEW Stainless-Steel Appliances and large center island open to family room. Upstairs,find your large MASTER Suite with walk in closet,double vanities,and walk-in shower. Secondary bedrooms all have big closets too! Laundry Room is upstairs with all the bedrooms! The community is located in between 575 and 75 in Acworth. Residents will be able to enjoy the neighborhood's clubhouse and pavilion,green spaces and walking trails throughout the community. 4 lighted tennis courts,pickleball courts and swimming pools are available for you to enjoy this summer. You are only minutes away from Downtown Woodstock,shopping,restaurants and the Atlanta Outlet Shops. Do not miss this great property! MLS ID 7825933
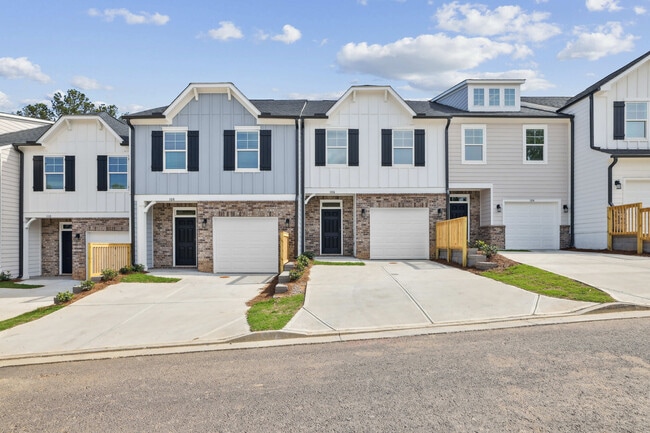
909 Colton Dr is a townhome located in Cherokee County and the 30102 ZIP Code. This area is served by the Cherokee County School District attendance zone.
* Price shown is base rent. Excludes user-selected optional fees and variable or usage-based fees and required charges due at or prior to move-in or at move-out. Price, availability, fees, and any applicable rent special are subject to change without notice.
* Square footage definitions vary. Displayed square footage is approximate.
Home Details
Home Type
Townhome
Year Built
Built in 2023
Bedrooms and Bathrooms
Shower
Double Vanity
Walk-In Closet
4 Bathrooms
3 Bedrooms
Flooring
Wood
Carpet
Home Design
Traditional Architecture
Brick Front
Cement Siding
Stone Siding
Composition Roof
Home Security
Smart Home
Fire and Smoke Detector
Interior Spaces
Open-Concept Dining Room
Family Room with Fireplace
Vaulted Ceiling
Tray Ceiling
Crown Molding
Entrance Foyer
Electric Fireplace
1,985 Sq Ft Home
Insulated Windows
Kitchen
Solid Surface Countertops
Eat-In Kitchen
Kitchen Island
Dishwasher
Laundry
Laundry Room
Dryer
Laundry on upper level
Listing and Financial Details
Property Available on 8/22/26
12 Month Lease Term
Assessor Parcel Number 21N11M 055
Location
Property is near schools and shops
Lot Details
4,356 Sq Ft Lot
End Unit
Corner Lot
Outdoor Features
Patio
Awning
Parking
2 Car Garage
Front Facing Garage
Schools
Clark Creek Elementary School
E.T. Booth Middle School
Etowah High School
Utilities
Central Heating and Cooling System
High Speed Internet
Community Details
Amenities
Clubhouse
Overview
Community Lake
Property has a Home Owners Association
Waverly At Buice Lake Subdivision
Pet Policy
Pets Allowed
Pet Deposit $500
Recreation
Community Pool
Tennis Courts
Pickleball Courts
Community Playground
Trails
Fees and Policies
The fees listed below are community-provided and may exclude utilities or add-ons. All payments are made directly to the property and are non-refundable unless otherwise specified.
-
Dogs
-
Allowed
-
-
Cats
-
Allowed
-
Property Fee Disclaimer: Based on community-supplied data and independent market research. Subject to change without notice. May exclude fees for mandatory or optional services and usage-based utilities.
Contact
- Listed by Murali Sunkara | Virtual Properties Realty.com
- Phone Number
- Contact
-
Source
 First Multiple Listing Service, Inc.
Copyright © 2026 First Multiple Listing Service, Inc. All rights reserved. All information provided by the listing agent/broker is deemed reliable but is not guaranteed and should be independently verified.
Location
Get Directions
Acworth, GA, sits on the northern shore of Lake Allatoona, about 30 miles northwest of Atlanta, making it one of those rare places where small-town charm and big-city access genuinely coexist. The lake is the heart of community life here, drawing residents outdoors for boating, fishing, and weekend afternoons on the water. Downtown Acworth adds to the appeal with its walkable streets, locally owned shops, and a calendar full of community events that give the area a welcoming, neighborly feel.
The local economy benefits from Acworth's position within the greater Atlanta metro, with major employers and job centers accessible via I-75. Residents enjoy a range of housing options, from established neighborhoods with tree-lined streets to newer developments catering to a variety of budgets and lifestyles. Areas like Lake Acworth Drive and the Old Acworth district offer distinct personalities, whether you're drawn to waterfront living or a more classic suburban setting.
Learn more about living in Acworth
Amenities
- Dishwasher
- Refrigerator
Education
| Colleges & Universities | Distance | ||
|---|---|---|---|
| Colleges & Universities | Distance | ||
| Drive: | 13 min | 6.1 mi | |
| Drive: | 14 min | 7.1 mi | |
| Drive: | 20 min | 10.7 mi | |
| Drive: | 23 min | 13.9 mi |
909 Colton Dr is within 13 minutes or 6.1 miles from Kennesaw State University. It is also near Chatt. Tech, North Metro and Chatt. Tech, Mountain View.
Schools

Public Elementary School
Grades PK-5
1,141 Students
Attendance Zone
Public Middle School
Grades 6-8
1,677 Students
Attendance Zone
Public High School
Grades 9-12
2,283 Students
Attendance Zone
Private Elementary, Middle & High School
Grades K-12
103 Students
Nearby
Private Elementary School
Grades PK-5
384 Students
Nearby
School data provided by
 The GreatSchools Rating helps parents compare schools within a state based on a variety of school quality indicators and provides a helpful picture of how effectively each school serves all of its students. Ratings are on a scale of 1 (below average) to 10 (above average) and can include test scores, college readiness, academic progress, advanced courses, equity, discipline and attendance data. We also advise parents to visit schools, consider other information on school performance and programs, and consider family needs as part of the school selection process.
View GreatSchools Rating Methodology
Data provided by GreatSchools.org © 2026. All rights reserved.
The GreatSchools Rating helps parents compare schools within a state based on a variety of school quality indicators and provides a helpful picture of how effectively each school serves all of its students. Ratings are on a scale of 1 (below average) to 10 (above average) and can include test scores, college readiness, academic progress, advanced courses, equity, discipline and attendance data. We also advise parents to visit schools, consider other information on school performance and programs, and consider family needs as part of the school selection process.
View GreatSchools Rating Methodology
Data provided by GreatSchools.org © 2026. All rights reserved.
Getting Around
 What do Walkability, Transit, Drivability, and Bikeability mean?
Walkability measures the walking distance to day-to-day needs.
Transit measures access to public transportation.
Drivability measures congestion, parking availability, and access to major roads.
Bikeability measures the suitability for cycling.
How It Works
What do Walkability, Transit, Drivability, and Bikeability mean?
Walkability measures the walking distance to day-to-day needs.
Transit measures access to public transportation.
Drivability measures congestion, parking availability, and access to major roads.
Bikeability measures the suitability for cycling.
How It Works
Somewhat Walkable
Walkability
30
/ 100
Minimal Public Transit
Transit
0
/ 100
Very Drivable
Drivability
80
/ 100
Somewhat Bikeable
Bikeability
30
/ 100
Scores provided by
What do Walkability, Transit, Drivability, and Bikeability mean?
Walkability measures the walking distance to day-to-day needs.
Transit measures access to public transportation.
Drivability measures congestion, parking availability, and access to major roads.
Bikeability measures the suitability for cycling.
How It Works
-
Soundscore™
-
/ 100
Traffic
-Airport
-Businesses
-Scores provided by
HowLoud What is a Sound Score Rating? A Sound Score Rating aggregates noise caused by vehicle traffic, airplane traffic and local sources. How It WorksYou May Also Like
Similar Rentals Nearby
-
-
-
-
-
-
3 Beds$2,115+Total Monthly PriceTotal Monthly Price NewPrices include required monthly fees of $143.Base Rent:3 Beds$1,971+Specials
Pets Allowed Fitness Center Pool Kitchen Walk-In Closets Clubhouse
-
-
-
-
1 / 27
 3 Beds$2,007+Total Monthly PriceTotal Monthly Price NewPrices include required monthly fees of $108.Base Rent:3 Beds$1,899+Specials

909 Colton Dr
Acworth, GA 30102