$1,600
/ Month
908 Rochester Dr
Fayetteville, NC 28305
Favorites
910-487-4400
-
Bedrooms
4
-
Bathrooms
2
-
Square Feet
1,540 sq ft
-
Available
Available Aug 14
908 Rochester Dr

Favorites
About This Home
$1,600 deposit,
Available Aug 14
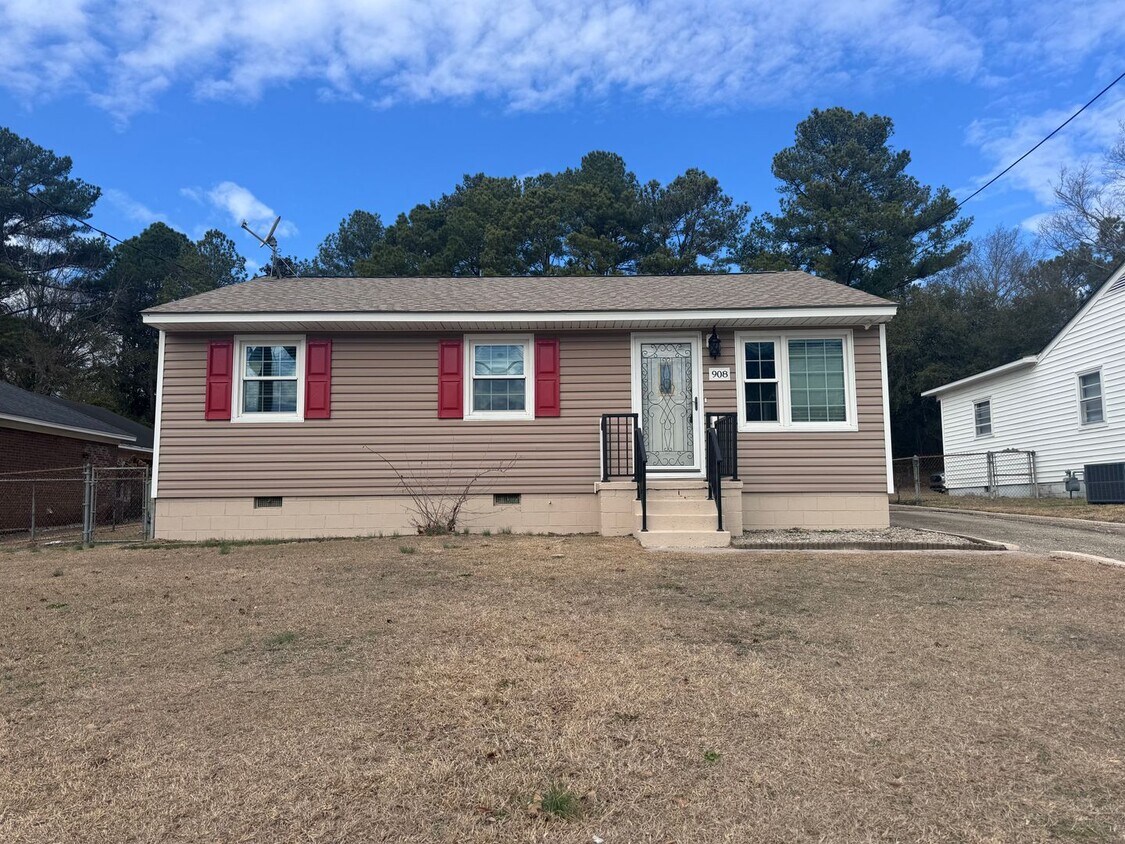
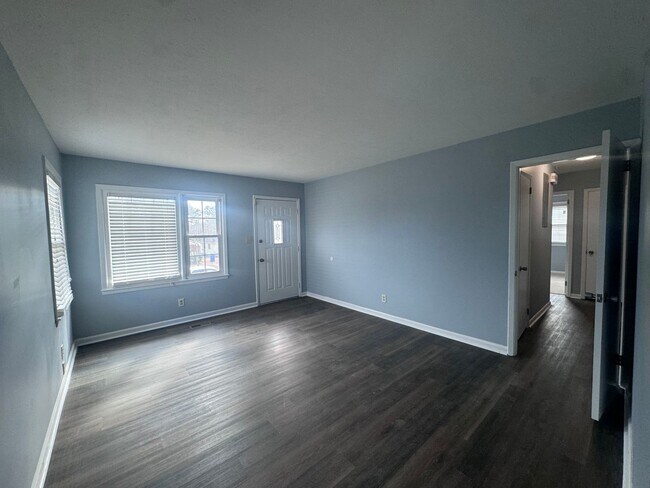
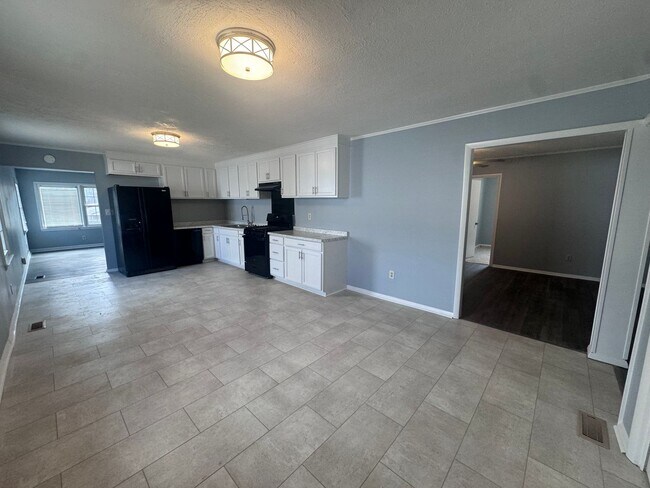
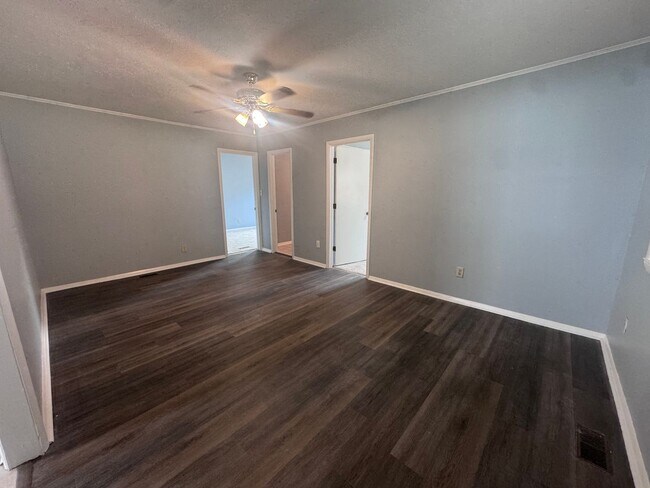
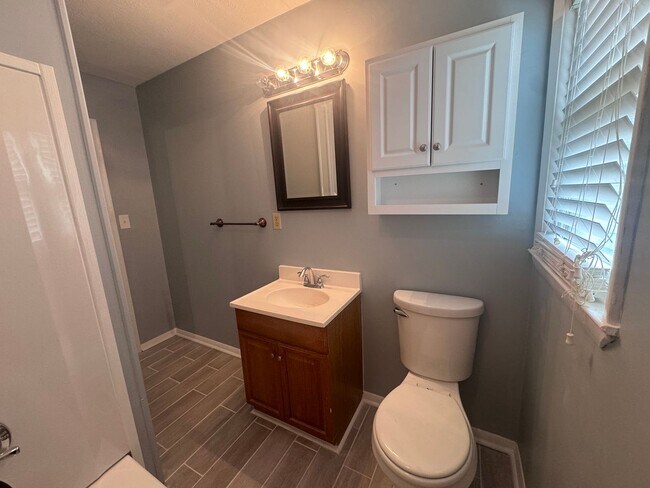
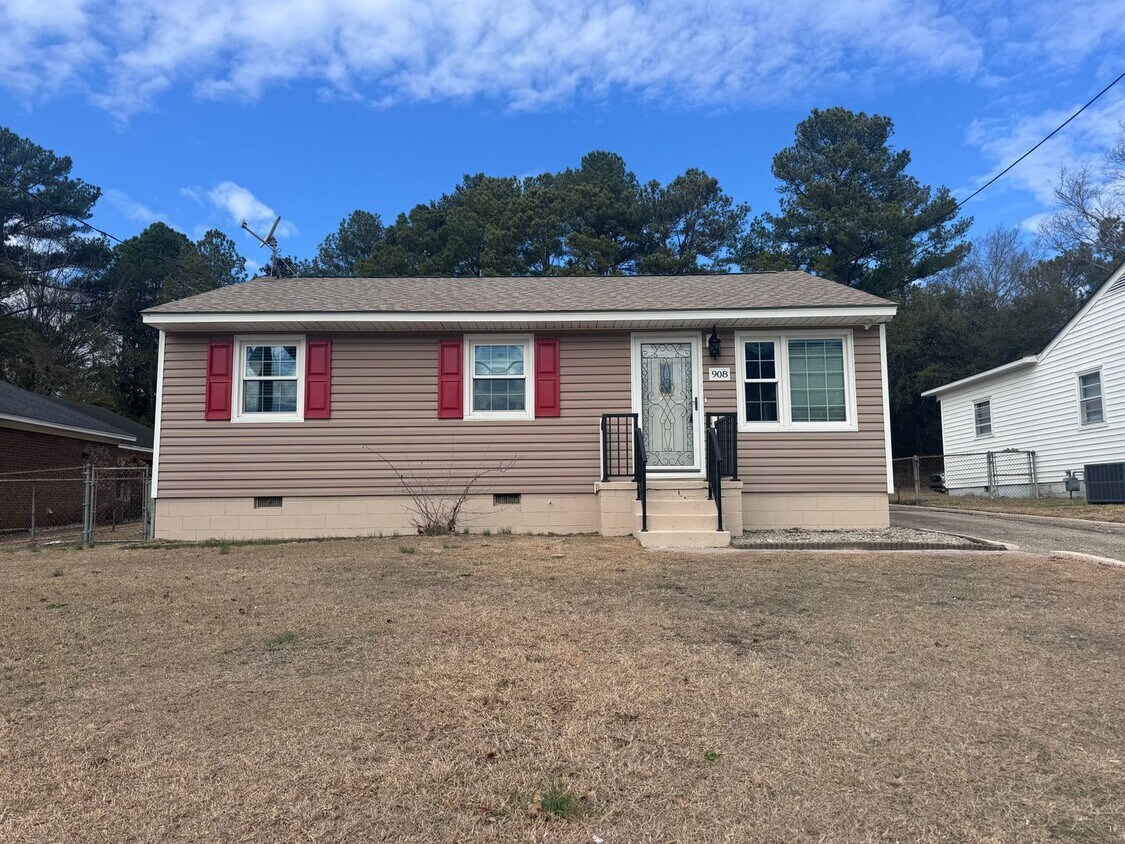
Welcome to this stunning 4-bedroom, 2-bathroom home located in Fayetteville, NC. This property boasts a range of amenities designed to offer a comfortable and luxurious lifestyle. The home features a spacious living room and a cozy den, perfect for relaxation or entertaining. The eat-in kitchen is equipped with a dishwasher, range, and refrigerator, making meal preparation a breeze. The home also includes a convenient laundry area with washer and dryer hookups. The flooring is a mix of luxury vinyl plank, ceramic tile, and plush carpeting, adding a touch of elegance to the space. The home is equipped with a gas forced warm air system for heating and central A/C, ensuring your comfort in all seasons. Additional features include some window treatments and outside storage. The exterior of the home is just as impressive with a fenced yard and a covered patio, providing a perfect setting for outdoor activities. *** Handicap Accessible Bath & Ramp to Back Door*** TECHNOLOGY ACCESS FEE: A technology access fee of $10.00 per month will be charged to the tenant. All tenants are required to have access to their Tenant Portal via an email address to access and allow electronic payment of rent, request maintenance or repairs, and access to documents such as leases, addendums, and renewals. Pets: NEGOTIABLE WITH OWNER with a MINIMUM of $200 Pet Deposit, PLUS $20 increase in rent. These amounts can be higher or the owner can decide not to allow pets depending on the size of the pet, the type of pet or more than one pet. This is up to the owner of the home. HOA: No Year Built: 1962 Electric: PWC Water: PWC Sewer: PWC Gas: Piedmont ( For Heating & Water Heater) Grade School#1: Alma Easom (K-1) Grade School#2: Vanstory Hills (2-5) Middle School: Max Abbott High School: Terry Sanford ***Deposit May Be Higher Depending on Application*** M: 081526 V: 080326 PM: Melissa (Cumberland)
Unique Features
- Ceramic Tile Flooring
- den
- Eat In Kitchen
- Gas Forced Warm Air System for Heating & Central A/C
- Laundry Area with Washer & Dryer Hookups
- living room
- Luxury Vinyl Plank Flooring
- Outside Storage
- Plush Carpeting
- Some Window Treatments
908 Rochester Dr is a house located in Cumberland County and the 28305 ZIP Code. This area is served by the Cumberland County School District attendance zone.
* Price shown is base rent. Excludes user-selected optional fees and variable or usage-based fees and required charges due at or prior to move-in or at move-out. Price, availability, fees, and any applicable rent special are subject to change without notice.
* Square footage definitions vary. Displayed square footage is approximate.
Fees and Policies
The fees listed below are community-provided and may exclude utilities or add-ons. All payments are made directly to the property and are non-refundable unless otherwise specified. Use the Cost Calculator to determine costs based on your needs.
-
One-Time Basics
-
Due at Move-In
-
Security Deposit - RefundableCharged per unit.$1,600
-
-
Due at Move-In
-
Dogs
-
Allowed
-
-
Cats
-
Allowed
-
Property Fee Disclaimer: Based on community-supplied data and independent market research. Subject to change without notice. May exclude fees for mandatory or optional services and usage-based utilities.
House Features
- Dishwasher
- Range
- Refrigerator
- Patio
- Yard
Contact
- Listed by Aaims Property Management, Inc | Aaims Property Management, Inc
- Phone Number
- Contact
Location
Get Directions
Terry Sanford is a sprawling neighborhood that spans most of the northern section of Fayetteville and is adjacent to Downtown Fayetteville. Terry Sanford has excellent schools, parks, a golf course, sports bars, and global eateries. The neighborhood is also home to some of the city’s largest commercial hubs like the Westwood Shopping Center. Cross Creek Mall is near Terry Sanford as well so residents have access to an abundance of options for shopping and dining. This large neighborhood has a wide variety of rental options. Terry Sanford has modern townhomes, mid-rise apartments, and charming single-family houses available for rent at various price points. Great for those looking to stay near campus, Fayetteville Technical Community College and Fayetteville State University rest just outside the borders of Terry Sanford.
Learn more about living in Terry Sanford
Amenities
- Dishwasher
- Range
- Refrigerator
- Patio
- Yard
- Ceramic Tile Flooring
- den
- Eat In Kitchen
- Gas Forced Warm Air System for Heating & Central A/C
- Laundry Area with Washer & Dryer Hookups
- living room
- Luxury Vinyl Plank Flooring
- Outside Storage
- Plush Carpeting
- Some Window Treatments
Education
| Colleges & Universities | Distance | ||
|---|---|---|---|
| Colleges & Universities | Distance | ||
| Drive: | 7 min | 2.8 mi | |
| Drive: | 6 min | 2.9 mi | |
| Drive: | 15 min | 8.0 mi | |
| Drive: | 53 min | 33.9 mi |
908 Rochester Dr is within 6 minutes or 2.9 miles from Fayetteville State University. It is also near Fayetteville Tech. Comm. Coll. and Methodist University.
Schools


Public Elementary School
Grades K-5
269 Students
Nearby
Public Elementary School
Grades K-5
469 Students
Attendance Zone
Public Elementary School
Grades K-5
310 Students
Attendance Zone
Public Middle School
Grades 6-8
713 Students
Attendance Zone
Public High School
Grades 9-12
1,224 Students
Attendance Zone
Private Elementary School
Grades PK-5
44 Students
Nearby
Private Elementary, Middle & High School
Grades K-12
22 Students
Nearby
Private Elementary & Middle School
Grades PK-8
209 Students
Nearby
School data provided by
 The GreatSchools Rating helps parents compare schools within a state based on a variety of school quality indicators and provides a helpful picture of how effectively each school serves all of its students. Ratings are on a scale of 1 (below average) to 10 (above average) and can include test scores, college readiness, academic progress, advanced courses, equity, discipline and attendance data. We also advise parents to visit schools, consider other information on school performance and programs, and consider family needs as part of the school selection process.
View GreatSchools Rating Methodology
Data provided by GreatSchools.org © 2026. All rights reserved.
The GreatSchools Rating helps parents compare schools within a state based on a variety of school quality indicators and provides a helpful picture of how effectively each school serves all of its students. Ratings are on a scale of 1 (below average) to 10 (above average) and can include test scores, college readiness, academic progress, advanced courses, equity, discipline and attendance data. We also advise parents to visit schools, consider other information on school performance and programs, and consider family needs as part of the school selection process.
View GreatSchools Rating Methodology
Data provided by GreatSchools.org © 2026. All rights reserved.
Getting Around
 What do Walkability, Transit, Drivability, and Bikeability mean?
Walkability measures the walking distance to day-to-day needs.
Transit measures access to public transportation.
Drivability measures congestion, parking availability, and access to major roads.
Bikeability measures the suitability for cycling.
How It Works
What do Walkability, Transit, Drivability, and Bikeability mean?
Walkability measures the walking distance to day-to-day needs.
Transit measures access to public transportation.
Drivability measures congestion, parking availability, and access to major roads.
Bikeability measures the suitability for cycling.
How It Works
Fairly Walkable
Walkability
50
/ 100
Exceptionally Drivable
Drivability
100
/ 100
Fairly Bikeable
Bikeability
40
/ 100
Scores provided by
What do Walkability, Transit, Drivability, and Bikeability mean?
Walkability measures the walking distance to day-to-day needs.
Transit measures access to public transportation.
Drivability measures congestion, parking availability, and access to major roads.
Bikeability measures the suitability for cycling.
How It Works
-
Soundscore™
-
/ 100
Traffic
-Airport
-Businesses
-Scores provided by
HowLoud What is a Sound Score Rating? A Sound Score Rating aggregates noise caused by vehicle traffic, airplane traffic and local sources. How It WorksYou May Also Like
Similar Rentals Nearby
-
-
-
-
-
-
-
-
-
-
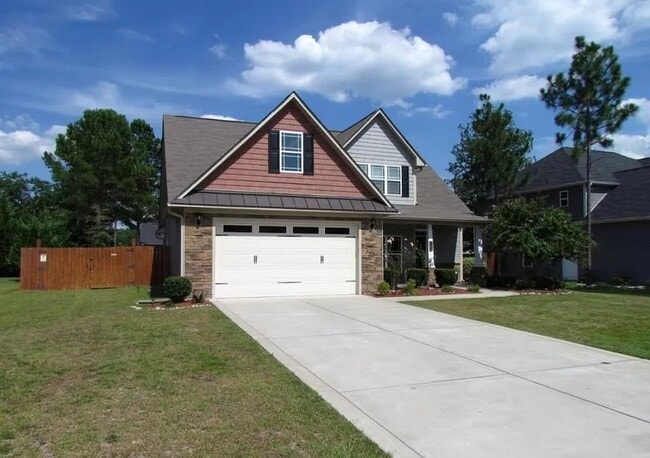
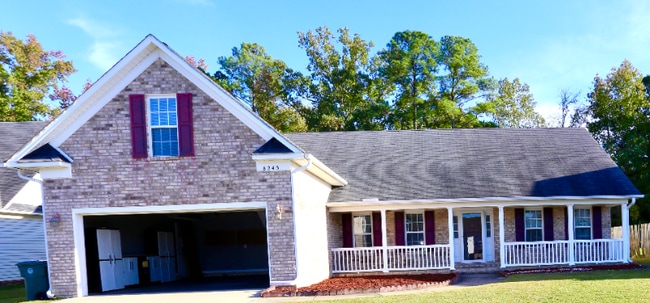
 4 Beds, 3 Baths, 2,010 sq ft$1,995Total Monthly PriceTotal Monthly Price NewPrices include all required monthly fees.1745 Cherrypoint Dr
908 Rochester Dr
Fayetteville, NC 28305