$2,300
/ Month
9059 Rider Dr
Fishers, IN 46038
Favorites
317-426-0092
-
Bedrooms
3
-
Bathrooms
3.5
-
Square Feet
1,908 sq ft
-
Available
Available Now
Highlights
- Mature Trees
- Deck
- Vaulted Ceiling
- Balcony
- 2 Car Attached Garage
- Eat-In Kitchen
9059 Rider Dr

Favorites
About This Home
Available Now
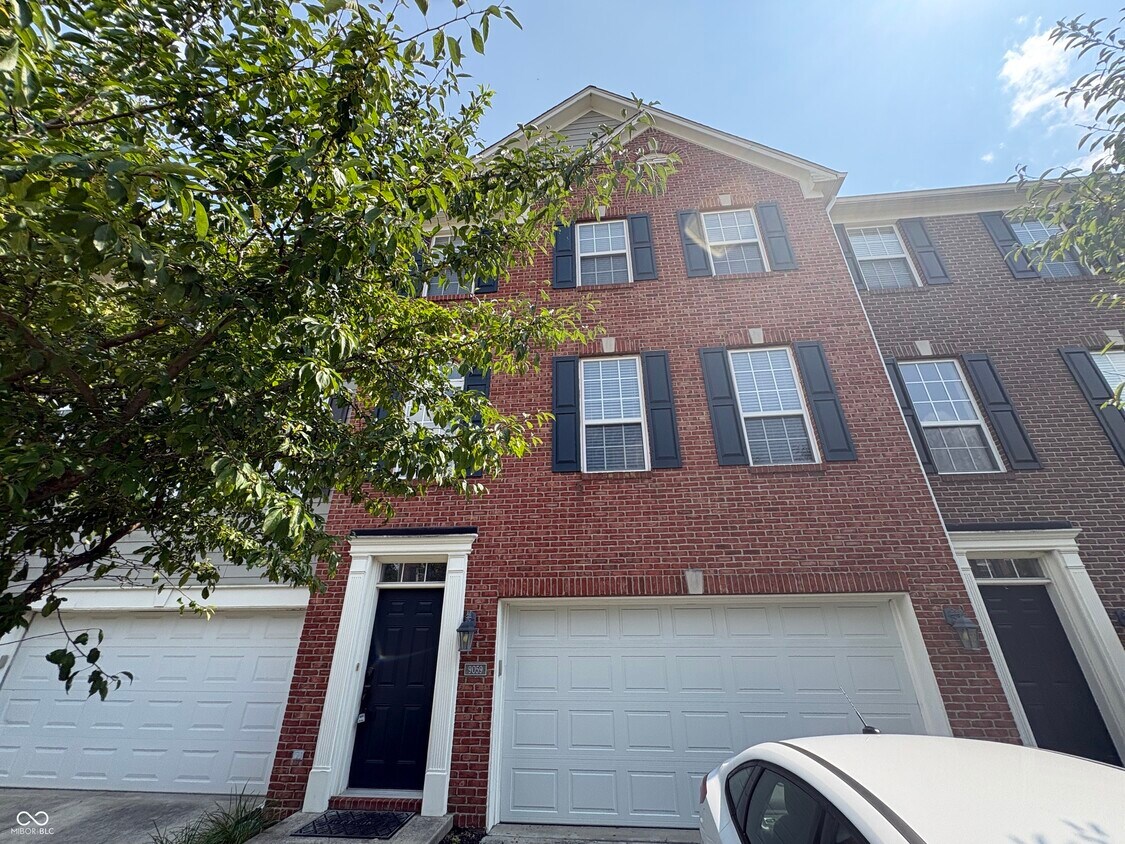
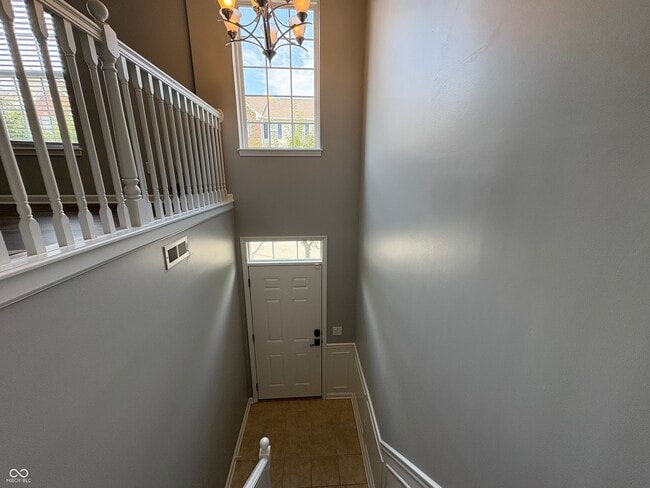
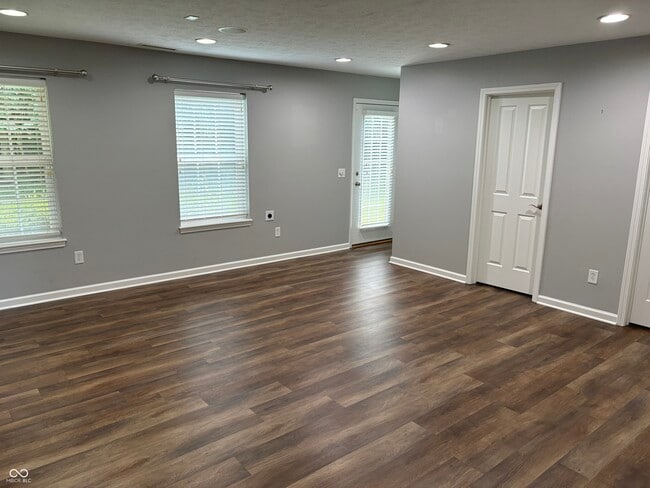
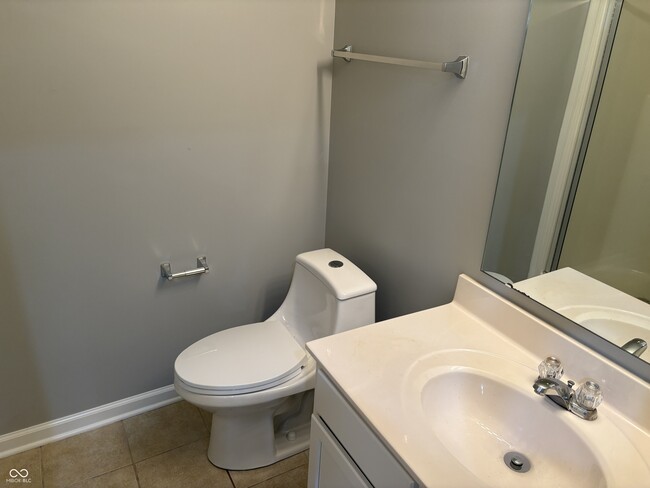
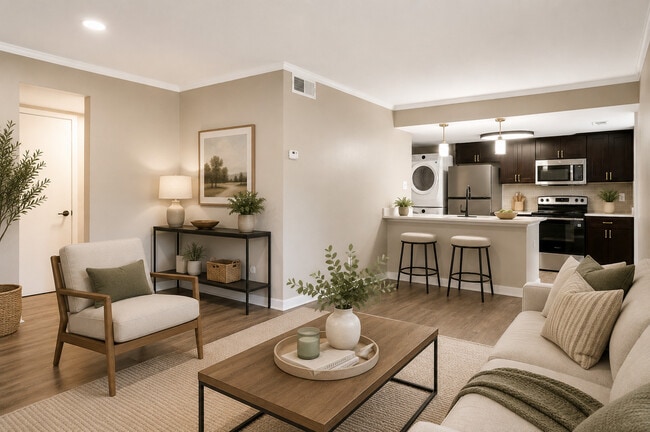
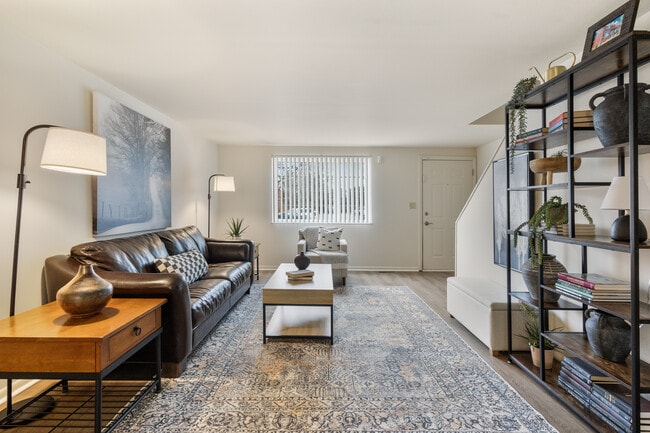
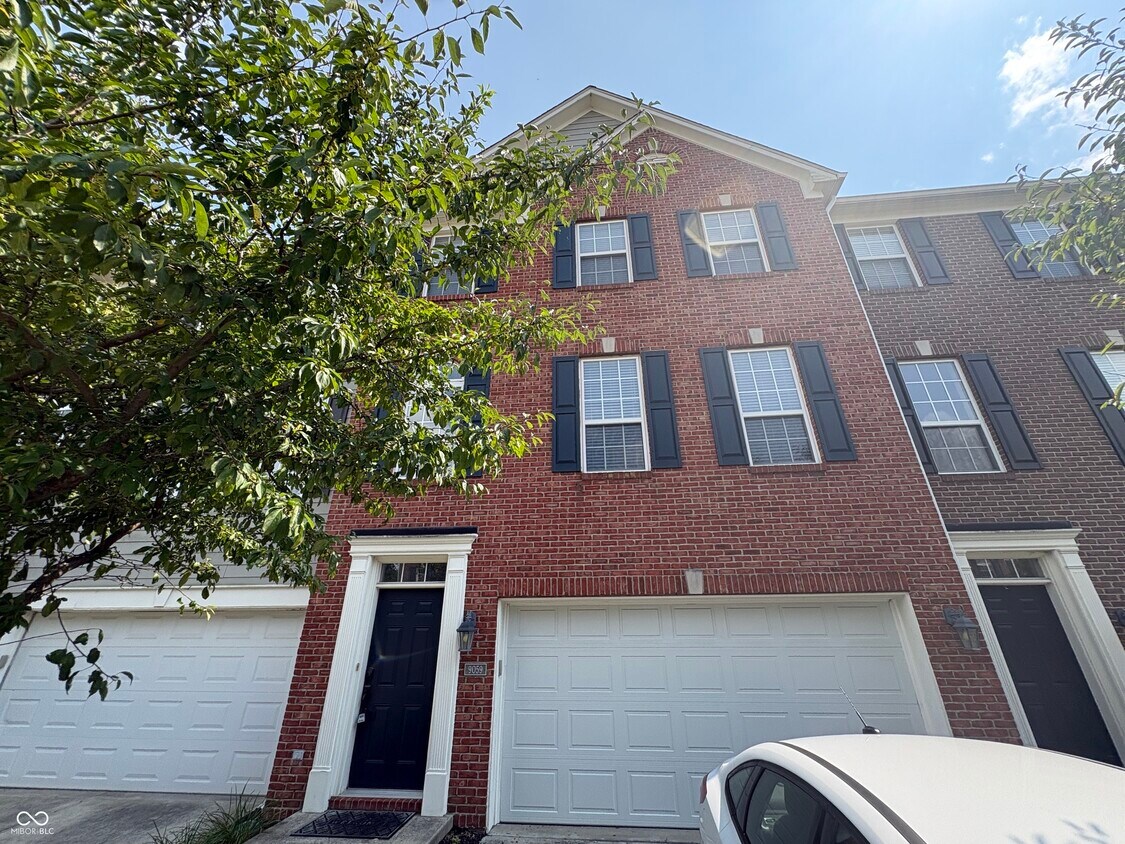
Welcome home to this beautifully maintained 3-bedroom,3.5-bathroom townhome in Princeton Woods! Conveniently located just off the highway and connected to the Nickel Plate Trail,this home puts you close to all that Fishers has to offer. The spacious layout features stunning vaulted ceilings in all three bedrooms,creating an open and inviting feel throughout. The kitchen includes stainless steel appliances and granite countertops. Additional features include walk-in closets,blinds,ceiling fans,and a gas log fireplace-perfect for creating a cozy atmosphere. Step outside onto the wooden deck to enjoy some fresh air and outdoor space. The property also includes a 2-car garage for convenient parking and additional storage,as well as a finished basement. With its desirable location,spacious layout,modern updates,and convenient amenities,this townhome is a great opportunity to call home. Schedule your showing today! WARNING: Do not use a VPN when registering for a tour. 18-month lease preferred. Note: In addition to the monthly rent,residents will pay $45 each month for a Resident Benefits Package and $64.95 for included internet. Zero deposit option for qualified applicants. Monthly flat fee of $43.77 for sewer.
9059 Rider Dr is a townhome located in Hamilton County and the 46038 ZIP Code. This area is served by the Hamilton Southeastern Schools attendance zone.
* Price shown is base rent. Excludes user-selected optional fees and variable or usage-based fees and required charges due at or prior to move-in or at move-out. Price, availability, fees, and any applicable rent special are subject to change without notice.
* Square footage definitions vary. Displayed square footage is approximate.
Home Details
Home Type
Townhome
Year Built
Built in 2007
Bedrooms and Bathrooms
Walk-In Closet
3.5 Bathrooms
3 Bedrooms
Dual Vanity Sinks in Primary Bathroom
Finished Basement
Walk-Out Basement
Natural lighting in basement
Basement Fills Entire Space Under The House
Interior and Exterior Basement Entry
Flooring
Ceramic Tile
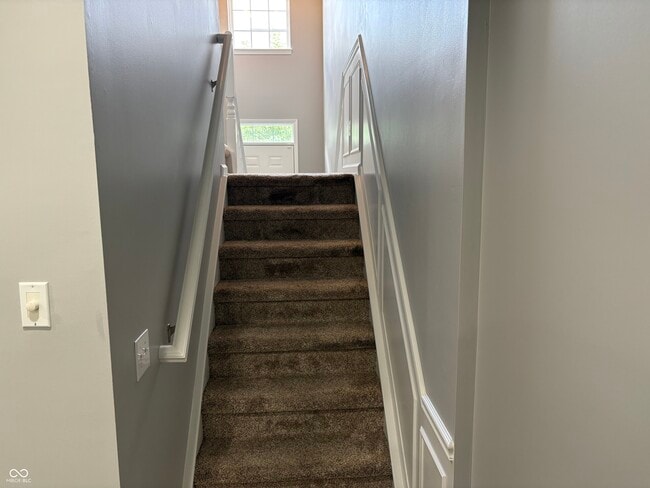
Carpet
Vinyl
Home Design
Brick Exterior Construction
Split Level Home
Slab Foundation
Interior Spaces
Family Room with Fireplace
Vaulted Ceiling
Combination Dining and Living Room
Paddle Fans
1,908 Sq Ft Home
3-Story Property
Kitchen
Eat-In Kitchen
Electric Cooktop
Breakfast Bar
Microwave
Dishwasher
Disposal
Laundry
Laundry Room
Dryer
Laundry on upper level
Washer
Listing and Financial Details
Property Available on 8/11/26
12-Month Minimum Lease Term
$70 Application Fee
$3,216 Total Annual Tax in 2025
Tax Lot 1103
Assessor Parcel Number 291130038067000006
Tenant pays for all utilities, insurance
The owner pays for dues mandatory, association fees, taxes
Lot Details
179 Sq Ft Lot
Mature Trees
Outdoor Features
Deck
Balcony
Parking
2 Car Attached Garage
Utilities
Forced Air Heating and Cooling System
Water Heater
Community Details
Overview
$144 Monthly HOA Fees
Association Phone (317) 253-1401
The community has rules related to covenants, conditions, and restrictions
Property managed by T&H Realty Services Inc
Princeton Woods Subdivision
Association fees include irrigation, lawncare, maintenance structure, maintenance, snow removal, trash
Pet Policy
Pets allowed on a case-by-case basis
Fees and Policies
The fees listed below are community-provided and may exclude utilities or add-ons. All payments are made directly to the property and are non-refundable unless otherwise specified. Use the Cost Calculator to determine costs based on your needs.
-
One-Time Basics
-
Due at Application
-
Application Fee Per ApplicantCharged per applicant.$70
-
-
Due at Application
-
Dogs
-
Allowed
-
-
Cats
-
Allowed
-
Property Fee Disclaimer: Based on community-supplied data and independent market research. Subject to change without notice. May exclude fees for mandatory or optional services and usage-based utilities.
Contact
- Listed by Kelsay Bolden | T&H Realty Services,Inc.
- Phone Number
- Contact
-
Source
 MIBOR REALTOR® Association
The information is being provided by MIBOR Association of REALTORS®. Information deemed reliable but not guaranteed.
Location
Get Directions
Just north of the state’s capital, Indianapolis, is the sprawling city of Noblesville, Indiana. Because of how spread out the city is, there are plenty of neighborhoods for renters to choose from. Hawthorn Hills is a charming little neighborhood with an old-town feel. This neighborhood and the city offer its residents multiple occasions to showcase their small businesses, artistry, and culture through hosting farmers markets and festivals during the year.
This neighborhood is a tight-knit community that provides proximity to the city’s many entertainment and job opportunities. Thanks to Interstate 69, residents of Hawthorn Hills can access different parts of Noblesville and the surrounding cities with ease.
Learn more about living in Fishers/Hawthorn Hills
Amenities
- Washer/Dryer
- Air Conditioning
- Heating
- Fireplace
- Dishwasher
- Disposal
- Microwave
- Range
- Refrigerator
Education
| Colleges & Universities | Distance | ||
|---|---|---|---|
| Colleges & Universities | Distance | ||
| Drive: | 25 min | 15.2 mi | |
| Drive: | 25 min | 15.7 mi | |
| Drive: | 28 min | 17.0 mi | |
| Drive: | 29 min | 17.6 mi |
9059 Rider Dr is within 25 minutes or 15.2 miles from Butler University. It is also near Ivy Tech Community College and IU - School of Medicine.
Schools


Public Elementary School
Grades PK-5
572 Students
Attendance Zone
Public Elementary School
Grades K-5
891 Students
Attendance Zone
Public Middle School
Grades 6-8
885 Students
Attendance Zone
Public High School
Grades 9-12
3,590 Students
Attendance Zone
Private Elementary, Middle & High School
Grades PK-12
114 Students
Nearby
School data provided by
 The GreatSchools Rating helps parents compare schools within a state based on a variety of school quality indicators and provides a helpful picture of how effectively each school serves all of its students. Ratings are on a scale of 1 (below average) to 10 (above average) and can include test scores, college readiness, academic progress, advanced courses, equity, discipline and attendance data. We also advise parents to visit schools, consider other information on school performance and programs, and consider family needs as part of the school selection process.
View GreatSchools Rating Methodology
Data provided by GreatSchools.org © 2026. All rights reserved.
The GreatSchools Rating helps parents compare schools within a state based on a variety of school quality indicators and provides a helpful picture of how effectively each school serves all of its students. Ratings are on a scale of 1 (below average) to 10 (above average) and can include test scores, college readiness, academic progress, advanced courses, equity, discipline and attendance data. We also advise parents to visit schools, consider other information on school performance and programs, and consider family needs as part of the school selection process.
View GreatSchools Rating Methodology
Data provided by GreatSchools.org © 2026. All rights reserved.
Getting Around
 What do Walkability, Transit, Drivability, and Bikeability mean?
Walkability measures the walking distance to day-to-day needs.
Transit measures access to public transportation.
Drivability measures congestion, parking availability, and access to major roads.
Bikeability measures the suitability for cycling.
How It Works
What do Walkability, Transit, Drivability, and Bikeability mean?
Walkability measures the walking distance to day-to-day needs.
Transit measures access to public transportation.
Drivability measures congestion, parking availability, and access to major roads.
Bikeability measures the suitability for cycling.
How It Works
Fairly Walkable
Walkability
40
/ 100
Very Drivable
Drivability
80
/ 100
Fairly Bikeable
Bikeability
50
/ 100
Scores provided by
What do Walkability, Transit, Drivability, and Bikeability mean?
Walkability measures the walking distance to day-to-day needs.
Transit measures access to public transportation.
Drivability measures congestion, parking availability, and access to major roads.
Bikeability measures the suitability for cycling.
How It Works
-
Soundscore™
-
/ 100
Traffic
-Airport
-Businesses
-Scores provided by
HowLoud What is a Sound Score Rating? A Sound Score Rating aggregates noise caused by vehicle traffic, airplane traffic and local sources. How It WorksYou May Also Like
Similar Rentals Nearby
-
-
-
-
-
-
-
3 Beds$2,823+4 Beds$4,123+Total Monthly PriceTotal Monthly Price NewPrices include base rent and required monthly fees of $150. Variable costs based on usage may apply.Base Rent:3 Beds$2,673+4 Beds$3,973+1 Month Free
-
-
-

9059 Rider Dr
Fishers, IN 46038