

$2,900 / Month

901 Sage Oak Ln

,

Holly Springs, NC 27540

Share Listing
Favorites
910-366-1000
  • Bedrooms

    4

  • Bathrooms

    3

  • Square Feet

    --

  • Available

    Available Jan 1, 2027

Highlights

  • Fitness Center
  • Tennis Courts
  • Clubhouse
  • Ranch Style House
  • Wood Flooring
  • Granite Countertops
901 Sage Oak Ln
Share Listing
Favorites

About This Home

$2,900 deposit, Available Jan 1, 2027

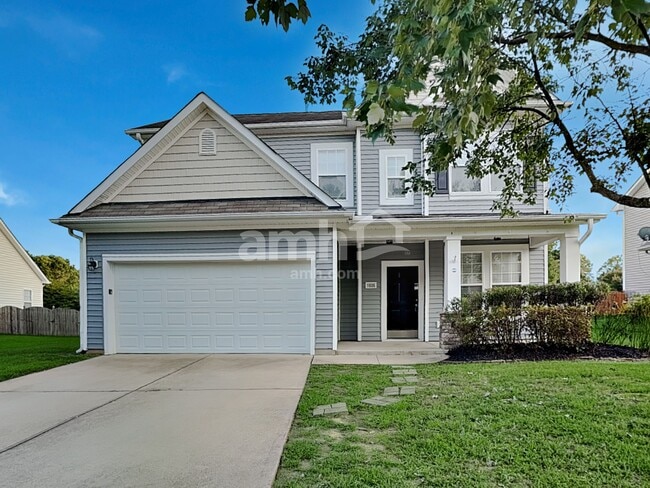
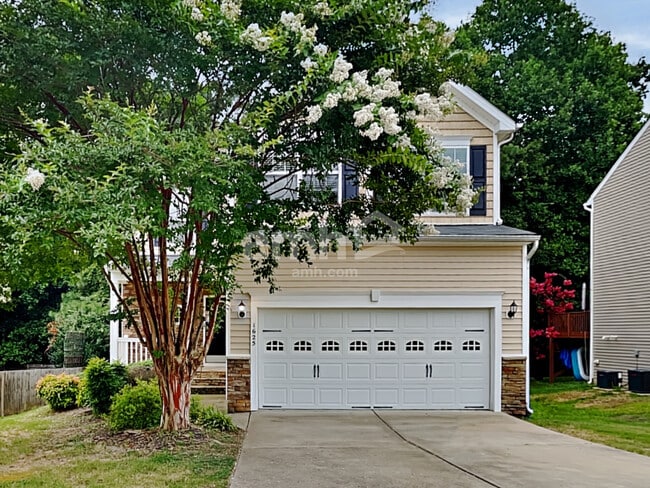
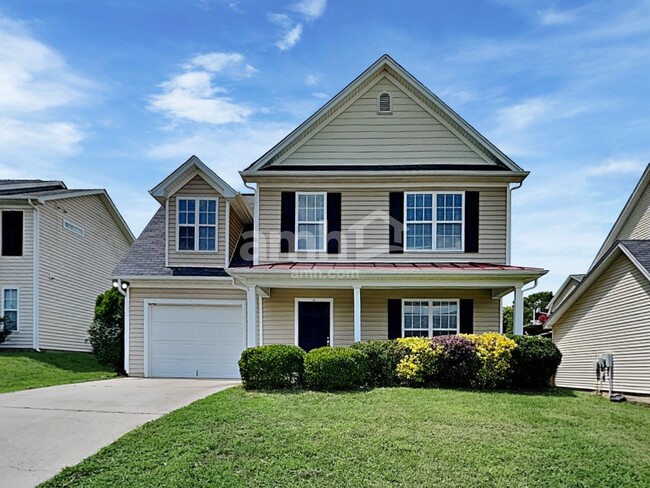
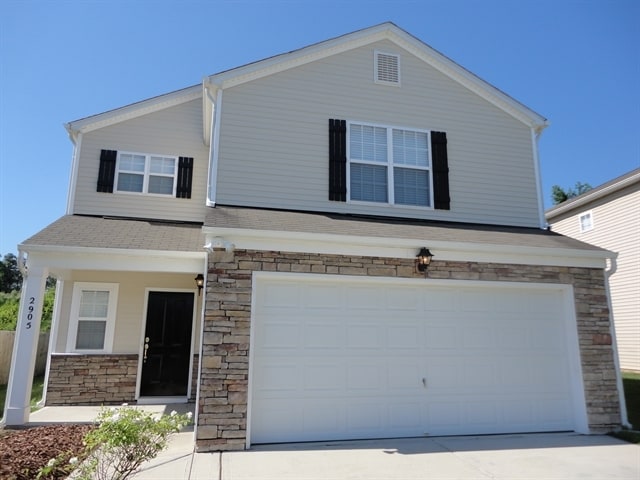
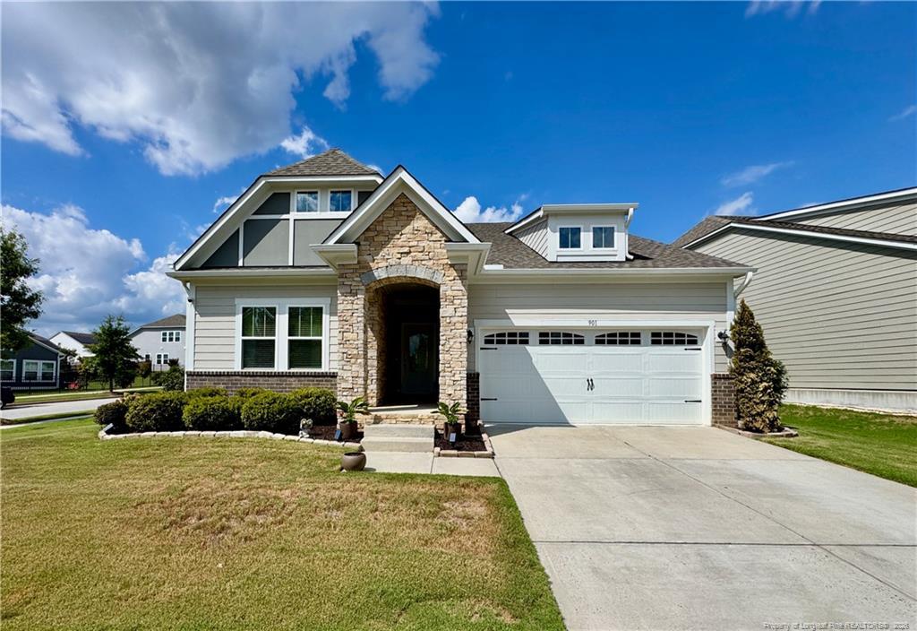
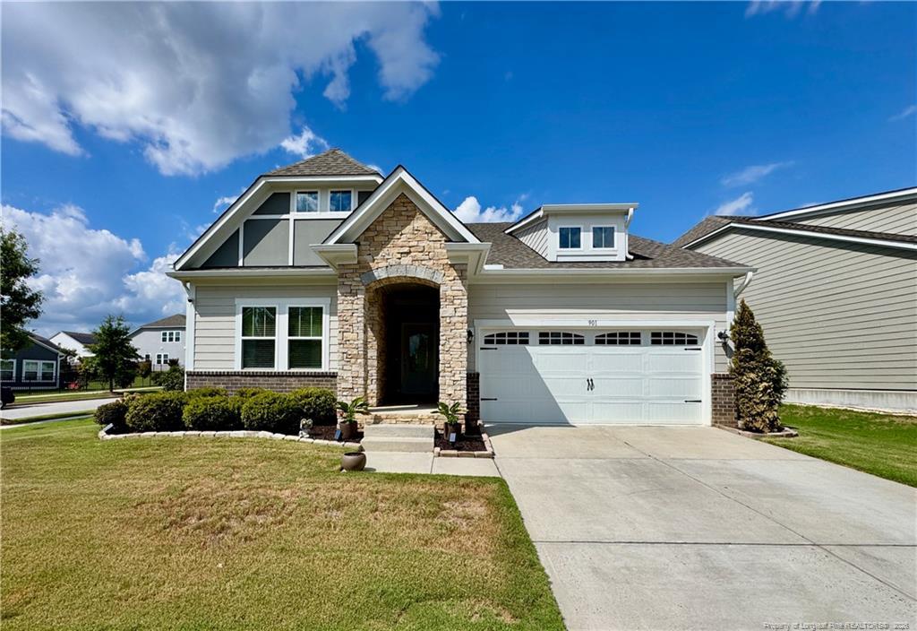
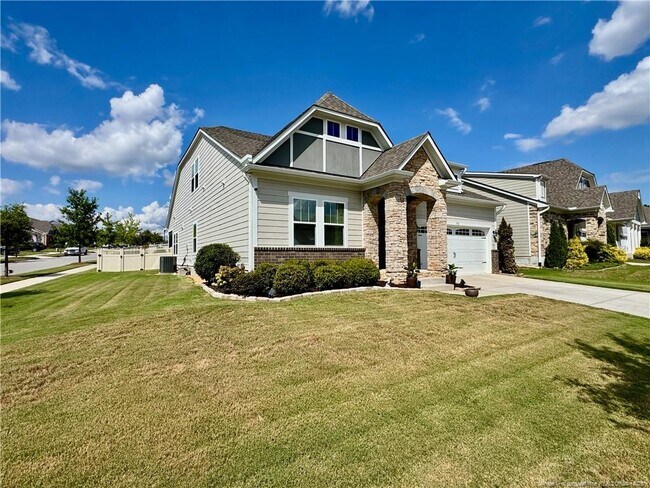
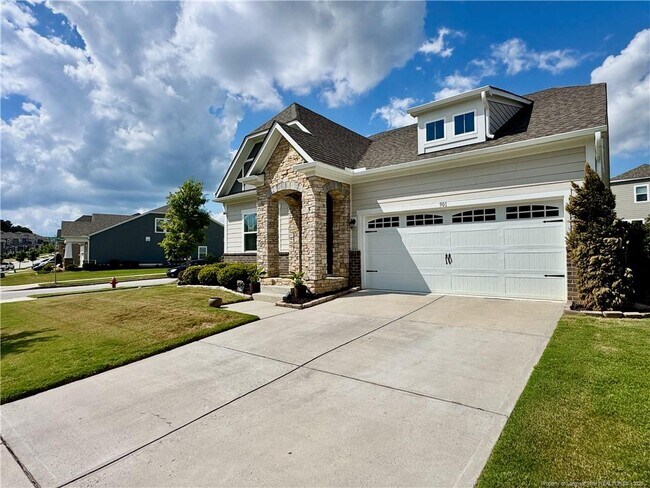
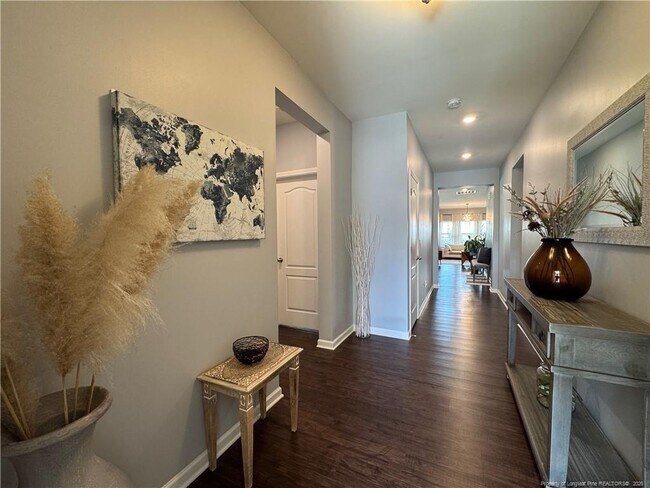
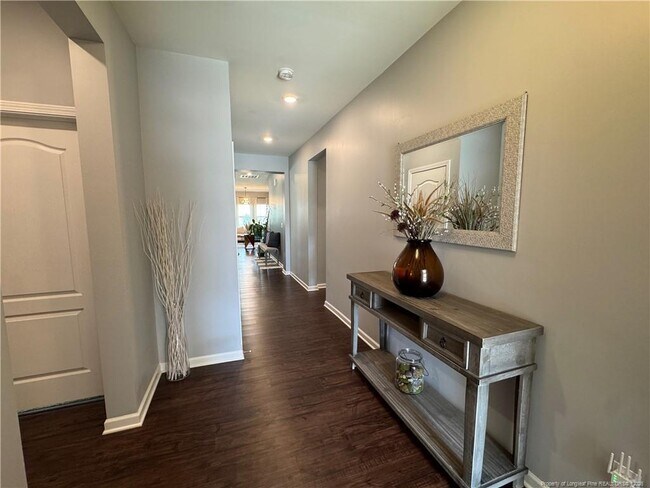
Available January 1, 2027! Welcome home to this beautifully upgraded 4 bedroom, 3 bath, Cottage-style home in the sought-after 12 Oaks community! Situated on a desirable corner lot, this energy-efficient home greets guests with a charming covered entry and stunning stone archway that sets the tone for the quality found throughout. Step inside to find upgraded cabinetry and additional hardwood flooring that showcase this home's craftsmanship. The open-concept kitchen is a standout, featuring gleaming quartz countertops, stainless steel appliances, a stacked-stone accent fireplace in the adjoining living area, subway tile backsplash, and a large center island with pendant lighting. All 3 full bathrooms feature tile flooring for easy upkeep. Owners suite features a spacious walk-in closet with custom built-in shelving and drawers offers exceptional storage, and a dedicated home office is conveniently located near the front of the home. Laundry room with built-in cabinetry, open shelving, and folding counter space The fully fenced backyard is an entertainer's dream, with a stamped concrete patio, a long dining table, and a covered outdoor cooking/grilling area. Enjoy the quiet outdoors right off the screened in porch. Community Amenities Rent includes access to 12 Oaks' resort-style amenities: swimming pool, tennis courts, playground, and fitness center. Don't miss your chance to lease this home in one of the area's premier communities — schedule your showing today!

901 Sage Oak Ln is a house located in Wake County and the 27540 ZIP Code. This area is served by the Wake County School District attendance zone.

* Price shown is base rent. Excludes user-selected optional fees and variable or usage-based fees and required charges due at or prior to move-in or at move-out. Price, availability, fees, and any applicable rent special are subject to change without notice.
* Square footage definitions vary. Displayed square footage is approximate.

Home Details

Home Type

Single Family Detached Home

Year Built

Built in 2020

Bedrooms and Bathrooms

Walk-In Closet 3 Full Bathrooms 4 Bedrooms

Flooring

Wood Tile Carpet Vinyl

Home Design

Ranch Style House Brick or Stone Mason Stone

Interior Spaces

Home Office Formal Dining Room Entrance Foyer Utility Room Family Room 2,501 Sq Ft Home Gas Log Fireplace Pendant Lighting

Kitchen

Granite Countertops Gas Range Microwave Dishwasher

Laundry

Laundry Room

Listing and Financial Details

Security Deposit $2,900 Property Available on 1/1/27

Lot Details

9,148 Sq Ft Lot Property is in good condition

Outdoor Features

Tennis Courts Rain Gutters

Parking

2 Car Attached Garage

Schools

Wake - Lufkin Road Middle School Wake - Apex Friendship High School

Utilities

Central Air Heat Pump System

Community Details

Amenities

Clubhouse

Overview

Ppm Inc Association 12 Oaks Subdivision

Recreation

Fitness Center Community Pool

Fees and Policies

The fees listed below are community-provided and may exclude utilities or add-ons. All payments are made directly to the property and are non-refundable unless otherwise specified. Use the Cost Calculator to determine costs based on your needs.

  • One-Time Basics
    • Due at Move-In
      • Security Deposit - Refundable
        Charged per unit.
        $2,900

Property Fee Disclaimer: Based on community-supplied data and independent market research. Subject to change without notice. May exclude fees for mandatory or optional services and usage-based utilities.

Contact

  • Listed by SYBILLE MCQUILKIN | SYBILLE MCQUILKIN REAL ESTATE, LLC.
  • Phone Number
  • Contact
| Edit

Under 30 minutes

Commute Time is calculated at rush hour.
Neighborhood

Residents living in the Cary Crossroads/Apex area enjoy its beautiful weather, celebrated public school system, and a thriving economy that offers careers with some of the world’s leading medical and technology companies.

From shopping malls like Beaver Creek Crossings to parks filled with sprawling oaks and plentiful entertainment, this neighborhood has it all. Residents get to enjoy the urban setting of Downtown Raleigh as well as natural landscaping. Locals are just minutes from major highways like U.S. Highway 64. There’s tons of local amenities and attractions in Cary Crossroads/Apex not far from your apartment.

It should come to no surprise at all why this neighborhood often tops the list of best places in the country to live and work.

Learn more about living in Cary Crossroads/Apex 
Amenities
  • Air Conditioning
  • Dishwasher
  • Carpet
Education
Colleges & Universities Distance
Drive: 13 min 8.0 mi
Drive: 21 min 11.7 mi
Drive: 22 min 15.1 mi
Drive: 24 min 16.2 mi
901 Sage Oak Ln is within 13 minutes or 8.0 miles from Wake Technical, Western Wake. It is also near Wake Technical and NC State.
Schools
Public Elementary School
Grades PK-5
842 Students
Nearby
Public Middle School
Grades 6-8
1,062 Students
Attendance Zone
Public High School
Grades 9-12
2,674 Students
Nearby
Private Elementary & Middle School
Grades PK-8
639 Students
Nearby
Private Elementary School
Grades PK-5
236 Students
Nearby
Private Middle & High School
Grades 6-12
Nearby
Transportation

901 Sage Oak Ln is near Raleigh-Durham International, located 20.0 miles or 27 minutes away.

Commuter Rail Distance
Drive: 20 min 11.8 mi
Drive: 26 min 17.5 mi
Drive: 33 min 26.5 mi
Drive: 58 min 47.0 mi
Airports Distance
Airports Distance
Raleigh-Durham International
Drive: 27 min 20.0 mi
Getting Around
Not Walkable
Walkability
10 / 100
Minimal Public Transit
Transit
0 / 100
Exceptionally Drivable
Drivability
100 / 100
Somewhat Bikeable
Bikeability
20 / 100

Scores provided by

What do Walkability, Transit, Drivability, and Bikeability mean? Walkability measures the walking distance to day-to-day needs. Transit measures access to public transportation. Drivability measures congestion, parking availability, and access to major roads. Bikeability measures the suitability for cycling. How It Works
-
Soundscore™
- / 100

Traffic

-

Airport

-

Businesses

-

Scores provided by

HowLoud What is a Sound Score Rating? A Sound Score Rating aggregates noise caused by vehicle traffic, airplane traffic and local sources. How It Works
Points of Interest

Time and distance from 901 Sage Oak Ln.

Shopping Centers Distance
Walk: 12 min 0.7 mi
Drive: 7 min 2.7 mi
Drive: 6 min 3.1 mi
901 Sage Oak Ln has 3 shopping centers within 3.1 miles, which is about a 6-minute drive. The miles and minutes will be for the farthest away property.
Parks and Recreation Distance
Bass Lake Park & Retreat Center
Drive: 12 min 5.6 mi
American Tobacco Trail
Drive: 12 min 7.1 mi
Harris Lake County Park
Drive: 13 min 7.6 mi
Stevens Nature Center at Hemlock Bluffs
Drive: 14 min 9.5 mi
Crowder District Park
Drive: 15 min 9.8 mi
901 Sage Oak Ln has 5 parks within 9.8 miles, including Bass Lake Park & Retreat Center, American Tobacco Trail, and Harris Lake County Park.
Hospitals Distance
Hospitals Distance
Drive: 12 min 8.3 mi
901 Sage Oak Ln is 8.3 miles and a 12 minute drive from Wakemed Cary Hospital.
Military Bases Distance
Drive: 70 min 43.6 mi
Drive: 76 min 47.1 mi
Drive: 72 min 49.0 mi
901 Sage Oak Ln has 3 military bases within 49.0 miles, the nearest is Pope Army Airfield which is 43.6 miles away and a 70 minute drive.

You May Also Like

Similar Rentals Nearby