$2,600
Total Monthly Price
12 Month Lease
9008 Milton Mill Dr Unit B
Glen Allen, VA 23060
Favorites
804-409-9467
-
Bedrooms
3
-
Bathrooms
2.5
-
Square Feet
2,478 sq ft
-
Available
Available Now
Highlights
- Balcony
- Walk-In Closets
- Hardwood Floors
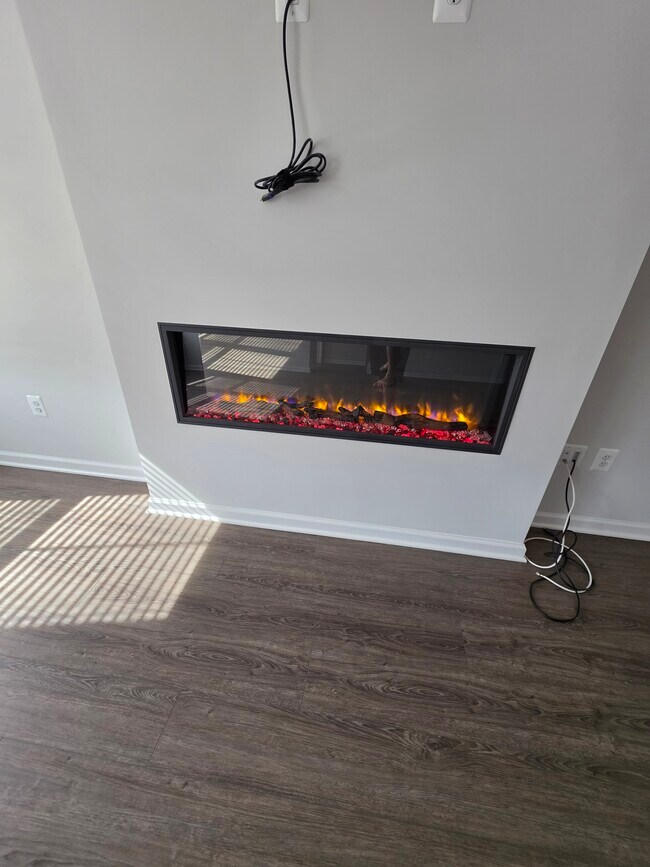
- Fireplace
- Smoke Free
- Island Kitchen
9008 Milton Mill Dr Unit B

Favorites
About This Home
12 Month Lease,
$3,500 deposit,
Available Now
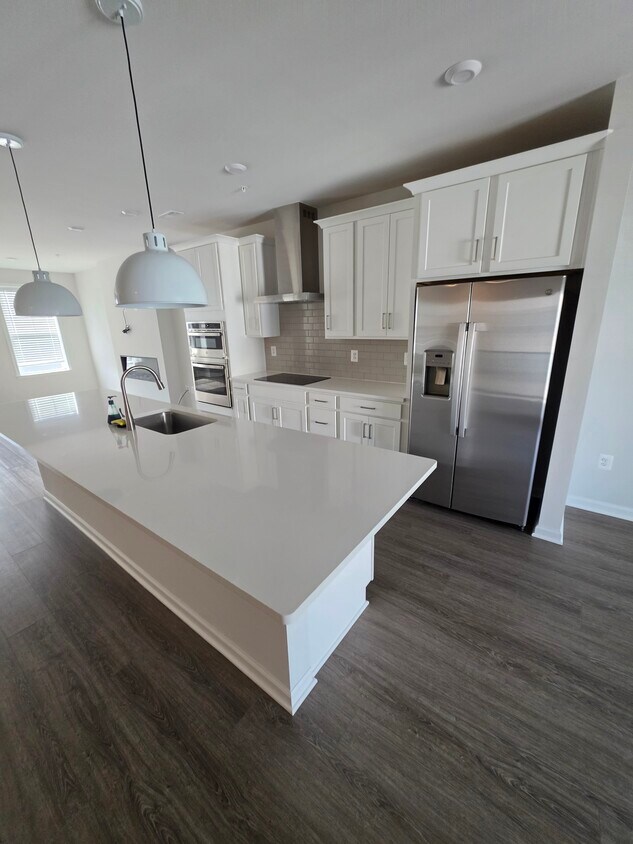
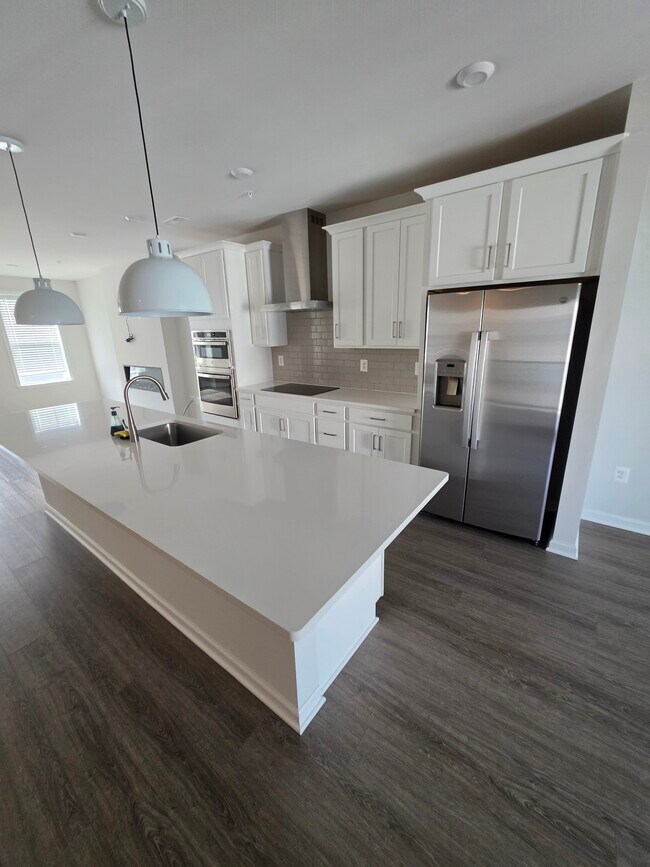
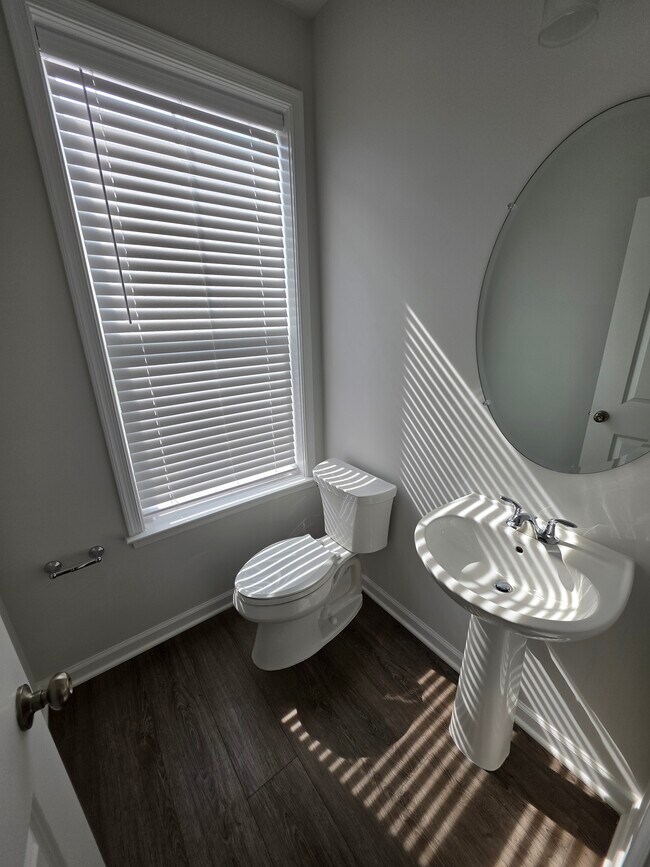
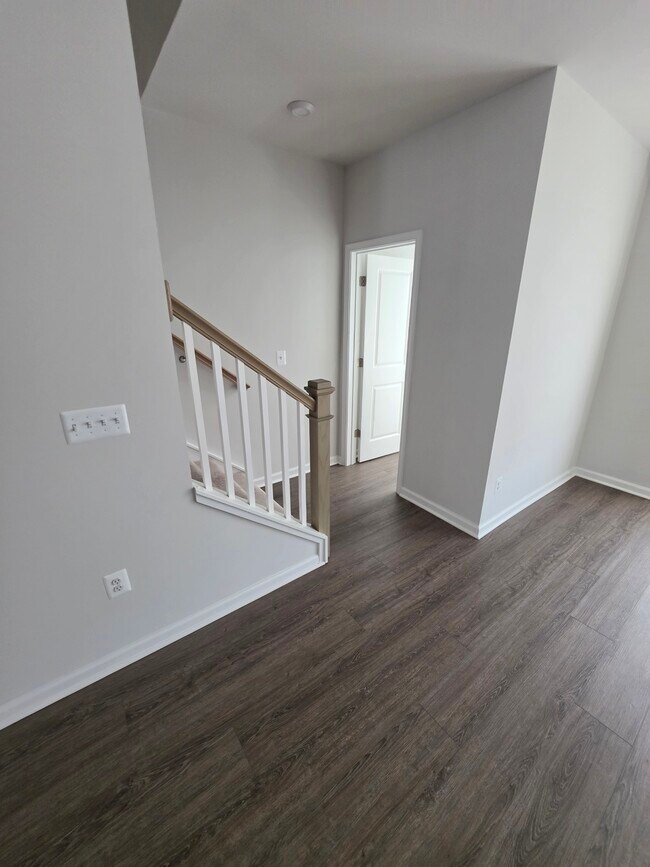
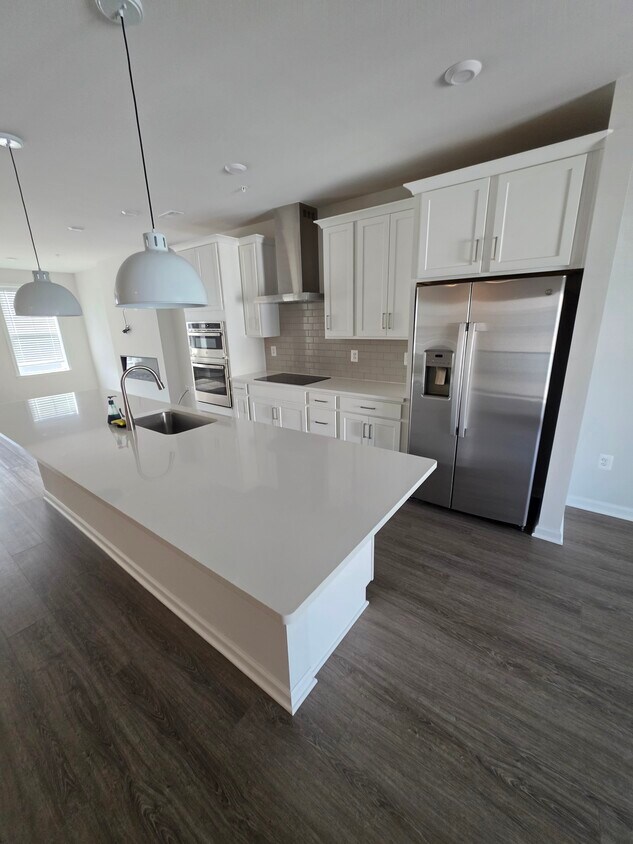
New (built 2024 September) 3-bedroom condo with a garage, covered balcony, and open-architecture design. Main level has a spacious kitchen, dining, and family room for hosting gatherings. Upstairs features 3 bedrooms, including a primary suite, and a laundry room. Modern and chic condo that offers an elevated living experience. The main level of this stunning condo boasts an expansive and fully equipped gourmet kitchen, a spacious dining area, and a comfortable family room. Perfect for hosting intimate gatherings or larger get-together. Step outside onto your private covered balcony off the family room and enjoy the beautiful views while sipping your favorite drink. The main level also features a private study, providing a convenient workspace for those working from home or pursuing their hobbies. Make your way upstairs to discover three spacious bedrooms, including a luxurious primary suite that offers the perfect retreat after a long day. A convenient bedroom-level laundry room takes the chore out of doing laundry and provides added convenience to your daily routine.This home include: Gourmet kitchen, main level study, double vanity in hall bathroom. Design collection includes: Barnett Painted Cabinets, Pure White Quartz Counter Tops, Kohler Finishes, GE Appliances, Ocean Shore LVP. Note: the pictures are from the model. The apartment is empty, no furniture!
New 3-bedroom condo with a garage, covered balcony, and open-architecture design. Main level has a spacious kitchen, dining, and family room for hosting gatherings. Upstairs features 3 bedrooms, including a primary suite, and a laundry room. Modern and chic condo that offers an elevated living experience. The main level of this stunning condo boasts an expansive and fully equipped gourmet kitchen, a spacious dining area, and a comfortable family room. Perfect for hosting intimate gatherings or larger get-together. Step outside onto your private covered balcony off the family room and enjoy the beautiful views while sipping your favorite drink. The main level also features a private study, providing a convenient workspace for those working from home or pursuing their hobbies. Make your way upstairs to discover three spacious bedrooms, including a luxurious primary suite that offers the perfect retreat after a long day. A convenient bedroom-level laundry room takes the chore out of doing laundry and provides added convenience to your daily routine.This home include: Gourmet kitchen, main level study, double vanity in hall bathroom. Design collection includes: Barnett Painted Cabinets, Pure White Quartz Counter Tops, Kohler Finishes, GE Appliances, Ocean Shore LVP. Note: the pictures are from the model. The apartment is empty, no furniture!
9008 Milton Mill Dr is a condo located in Henrico County and the 23060 ZIP Code.
* Price shown is total price based on community-supplied monthly required fees. Excludes user-selected optional fees and variable or usage-based fees and required charges due at or prior to move-in or at move-out. Price, availability, fees, and any applicable rent special are subject to change without notice.
* Square footage definitions vary. Displayed square footage is approximate.
Condo Features
Washer/Dryer
Air Conditioning
Dishwasher
Hardwood Floors
Walk-In Closets
Island Kitchen
Granite Countertops
Microwave
Indoor Features
- Washer/Dryer
- Air Conditioning
- Heating
- Smoke Free
- Double Vanities
- Tub/Shower
- Fireplace
- Handrails
Kitchen Features & Appliances
- Dishwasher
- Disposal
- Granite Countertops
- Stainless Steel Appliances
- Pantry
- Island Kitchen
- Kitchen
- Microwave
- Oven
- Range
- Refrigerator
- Quartz Countertops
Model Details
- Hardwood Floors
- Carpet
- Tile Floors
- Dining Room
- Family Room
- Office
- Walk-In Closets
- Linen Closet
Fees and Policies
The fees listed below are community-provided and may exclude utilities or add-ons. All payments are made directly to the property and are non-refundable unless otherwise specified.
- Parking
-
Garage--
Details
Utilities Included
-
Water
-
Trash Removal
Property Information
-
Built in 2024
Contact
- Phone Number
- Contact
Location
Get Directions
Tucked into the north side of Henrico County, Glen Allen sits about ten miles from downtown Richmond with easy access to the city’s dining and entertainment scene while maintaining its own quieter pace. The area spans roughly 62 square miles and borders popular pockets like Short Pump and Innsbrook, giving residents plenty to explore without a long commute. Lewis Ginter Botanical Garden anchors the southern edge of town, offering sprawling green space year-round, and Virginia Center Commons draws shoppers from across the region. Originally known as “Mountain Road Crossing” when rail service launched in 1836, Glen Allen earned its name from a local landowner’s homestead, a nod to deep roots that still give the area its grounded, established character.
The rental landscape here is genuinely varied. Spacious townhomes, garden-style apartment communities, and newer upscale developments give renters plenty of options across different layouts and price points.
Learn more about living in Glen Allen
Education
| Colleges & Universities | Distance | ||
|---|---|---|---|
| Colleges & Universities | Distance | ||
| Drive: | 9 min | 4.6 mi | |
| Drive: | 18 min | 8.8 mi | |
| Drive: | 23 min | 10.6 mi | |
| Drive: | 18 min | 10.7 mi |
9008 Milton Mill Dr Unit B is within 9 minutes or 4.6 miles from Reynolds C.C., Parham Road. It is also near Virginia Union University and VCU.
Getting Around
 What do Walkability, Transit, Drivability, and Bikeability mean?
Walkability measures the walking distance to day-to-day needs.
Transit measures access to public transportation.
Drivability measures congestion, parking availability, and access to major roads.
Bikeability measures the suitability for cycling.
How It Works
What do Walkability, Transit, Drivability, and Bikeability mean?
Walkability measures the walking distance to day-to-day needs.
Transit measures access to public transportation.
Drivability measures congestion, parking availability, and access to major roads.
Bikeability measures the suitability for cycling.
How It Works
Somewhat Walkable
Walkability
30
/ 100
Exceptionally Drivable
Drivability
100
/ 100
Somewhat Bikeable
Bikeability
20
/ 100
Scores provided by
What do Walkability, Transit, Drivability, and Bikeability mean?
Walkability measures the walking distance to day-to-day needs.
Transit measures access to public transportation.
Drivability measures congestion, parking availability, and access to major roads.
Bikeability measures the suitability for cycling.
How It Works
-
Soundscore™
-
/ 100
Traffic
-Airport
-Businesses
-Scores provided by
HowLoud What is a Sound Score Rating? A Sound Score Rating aggregates noise caused by vehicle traffic, airplane traffic and local sources. How It Works
Amenities
- Washer/Dryer
- Air Conditioning
- Heating
- Smoke Free
- Double Vanities
- Tub/Shower
- Fireplace
- Handrails
- Dishwasher
- Disposal
- Granite Countertops
- Stainless Steel Appliances
- Pantry
- Island Kitchen
- Kitchen
- Microwave
- Oven
- Range
- Refrigerator
- Quartz Countertops
- Hardwood Floors
- Carpet
- Tile Floors
- Dining Room
- Family Room
- Office
- Walk-In Closets
- Linen Closet
- Laundry Facilities
- Balcony
9008 Milton Mill Dr Unit B Photos
9008 Milton Mill Dr
Glen Allen, VA 23060