
$3,000
/ Month
900 N Kingsbury St Unit 1057
Chicago, IL 60610
Favorites
888-574-9405
-
Bedrooms
1
-
Bathrooms
1
-
Square Feet
--
-
Available
Available Jul 16
Highlights
- Valet Parking
- Water Views
- Fitness Center
- Rooftop Deck
- Waterfront
- Open Floorplan
900 N Kingsbury St Unit 1057

Favorites
About This Home
Available Jul 16
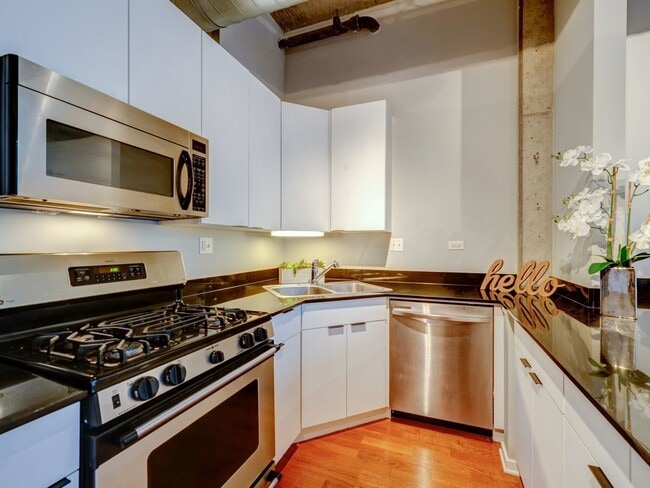
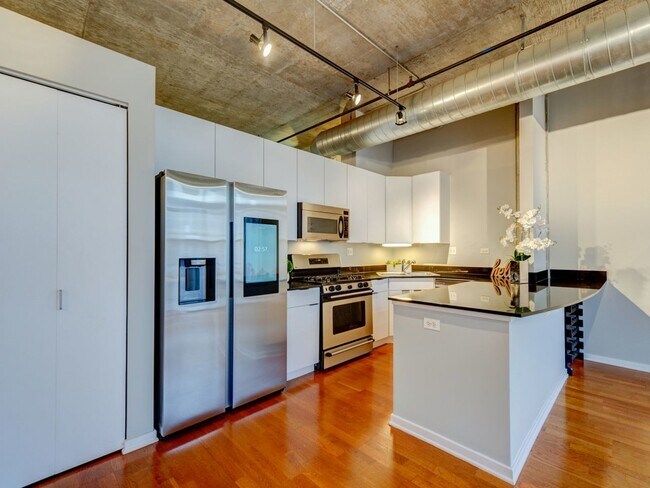
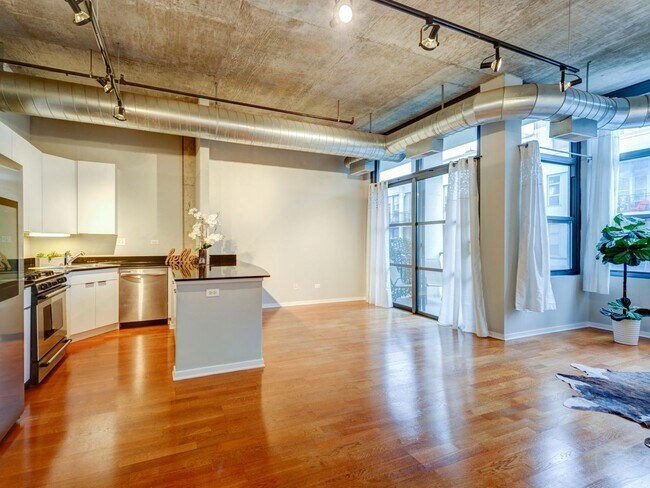
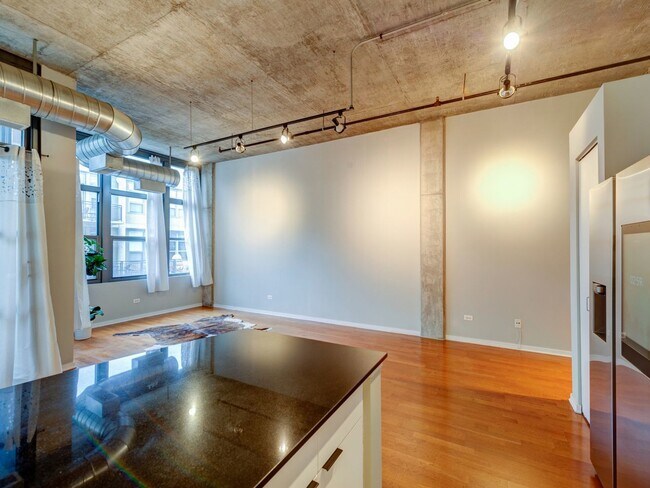
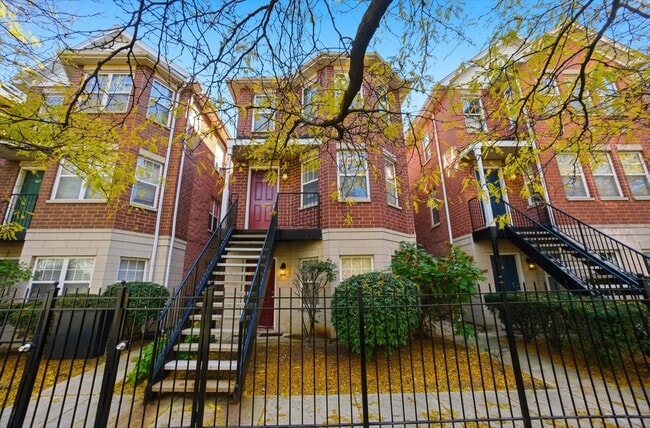
Available 7/16. 1-bedroom loft with dramatic 12'' high concrete ceilings and open floor plan with hardwood floors. Kitchen features granite countertops,sleek modern white cabinetry,stainless steel appliances and breakfast bar. Adjoining living room with wall of windows and access to the oversized balcony. Spacious bedroom with double closets,updated full bathroom and In-unit washer and dryer! Awesome in-building amenities include 24-hour door staff,fitness center,roof deck with stunning views of the city,spacious party room for special events,keyless entry to all the common areas,4 residential elevators,indoor parking,and additional storage space,dry cleaner and river walk right out the back door. Rent includes heat,A/C,gas,internet and cable. Pay only electric. Garage parking included. No security deposit. $500 one time unit move in fee. The building requires a non-refundable $350 move-in fee and a refundable $500 elevator deposit. MLS# MRD12649191 Based on information submitted to the MLS GRID as of [see last changed date above]. All data is obtained from various sources and may not have been verified by broker or MLS GRID. Supplied Open House Information is subject to change without notice. All information should be independently reviewed and verified for accuracy. Properties may or may not be listed by the office/agent presenting the information. Some IDX listings have been excluded from this website. Prices displayed on all Sold listings are the Last Known Listing Price and may not be the actual selling price.
900 N Kingsbury St is a condo located in Cook County and the 60610 ZIP Code.
* Price shown is base rent. Excludes user-selected optional fees and variable or usage-based fees and required charges due at or prior to move-in or at move-out. Price, availability, fees, and any applicable rent special are subject to change without notice.
* Square footage definitions vary. Displayed square footage is approximate.
Home Details
Home Type
Remodeled in 2022
Home Type
Condominium
Accessible Home Design
Halls are 36 inches wide or more
Accessibility Features
Doors are 32 inches wide or more
Bedrooms and Bathrooms
Soaking Tub
1 Full Bathroom
1 Bedroom
1 Potential Bedroom
Home Design
Brick Exterior Construction
Brick Foundation
Entry on the 10th floor
Home Security
Carbon Monoxide Detectors
Fire Sprinkler System
Interior Spaces
Open Floorplan
Cathedral Ceiling
Wood Flooring
Home Gym
Living Room
Storage
Dining Room
1-Story Property
Kitchen
High End Refrigerator
Granite Countertops
Stainless Steel Appliances
Range
Microwave
Dishwasher
Laundry
Laundry Room
Dryer
Washer
Listing and Financial Details
Property Available on 7/16/26
Rent includes cable TV, gas, heat, water, parking, security, doorman, internet, wi-fi
Lot Details
Waterfront
Outdoor Features
Rooftop Deck
Balcony
Parking
1 Car Attached Garage
Heated Garage
Parking Available
Garage Door Opener
Parking Included in Price
Utilities
Forced Air Heating and Cooling System
Lake Michigan Water
100 Amp Service
Heating System Uses Natural Gas
Views
Water Views
Community Details
Amenities
Valet Parking
Party Room
Sundeck
Elevator
Service Elevator
Lobby
Community Storage Space
Overview
Lock-and-Leave Community
298 Units
Carrie Keueger Association, Phone Number (312) 222-9750
Property managed by Community Specialists
Pet Policy
No Pets Allowed
Recreation
Fitness Center
Bike Trail
Security
Resident Manager or Management On Site
Fees and Policies
The fees listed below are community-provided and may exclude utilities or add-ons. All payments are made directly to the property and are non-refundable unless otherwise specified.
-
Garage Lot
Property Fee Disclaimer: Based on community-supplied data and independent market research. Subject to change without notice. May exclude fees for mandatory or optional services and usage-based utilities.

Domain Lofts
298 Units
9 Stories
Built in 1936
321,918 Sq Ft
Domain Lofts, located in the heart of Goose Island, Chicago, is a nine-story condominium building that seamlessly blends historic charm with contemporary living. Originally constructed in 1936, this building was once the Montgomery Ward Catalog building, a testament to Chicago's rich industrial past. In 2002, it was converted into luxury loft condos, offering 298 units that cater to a variety of lifestyles. The building's contemporary design features a mix of brick and metal panel facades, with each unit boasting its own balcony. This unique combination of history and modernity makes Domain Lofts a standout residence in an up-and-coming neighborhood.
Learn more about Domain LoftsContact
- Listed by Stephen Missirlian | eXp Realty
- Phone Number
- Contact
-
Source
 Midwest Real Estate Data LLC
Copyright © 2026 Midwest Real Estate Data, LLC. All rights reserved. All information provided by the listing agent/broker is deemed reliable but is not guaranteed and should be independently verified.
Location
Get Directions
Just four miles northwest of downtown Chicago, Goose Island is a bustling neighborhood with an abundance of restaurants, shopping, and entertainment options. Visit the iconic Goose Island Brewhouse for its local charm, or try Yard House, a high-end sports bar with extensive draft beers. If you’re craving Mexican fare, stop at Uncle Julio’s for upscale Tex-Mex paired with famously swirled margaritas. The iO Theater houses Chicago’s best improv comedy in a large warehouse space with an industrial-chic feel. Families in Goose Island enjoy ArcLight Cinemas for their movie-watching experience.
Residents enjoy close amenities, including popular retail stores such as REI, PetSmart, DSW, Target, and more. Goose Island falls into the Chicago Public School District, and the neighborhood has access to Chicago Public Transit. For relaxation, be sure to visit Stanton Park. This kid-friendly spot has baseball fields, basketball courts, indoor pool, and playground.
Learn more about living in Goose Island
Amenities
- Washer/Dryer
- Air Conditioning
- Dishwasher
- Microwave
Education
| Colleges & Universities | Distance | ||
|---|---|---|---|
| Colleges & Universities | Distance | ||
| Walk: | 12 min | 0.6 mi | |
| Walk: | 13 min | 0.7 mi | |
| Drive: | 3 min | 1.3 mi | |
| Drive: | 3 min | 1.3 mi |
900 N Kingsbury St Unit 1057 is within 12 minutes or 0.6 mile from Kendall College. It is also near Moody Bible Institute and The Ill. Inst. of Art, Chicago.
Transportation options available in Chicago include Chicago Avenue Station (Brown, Purple Lines), located 0.6 mile from 900 N Kingsbury St Unit 1057. 900 N Kingsbury St Unit 1057 is near Chicago Midway International, located 12.0 miles or 21 minutes away, and Chicago O'Hare International, located 16.4 miles or 26 minutes away.
| Transit / Subway | Distance | ||
|---|---|---|---|
| Transit / Subway | Distance | ||
|
|
Walk: | 12 min | 0.6 mi |
|
|
Walk: | 16 min | 0.8 mi |
|
|
Walk: | 18 min | 1.0 mi |
|
|
Drive: | 3 min | 1.1 mi |
|
|
Drive: | 3 min | 1.2 mi |
| Commuter Rail | Distance | ||
|---|---|---|---|
| Commuter Rail | Distance | ||
|
|
Drive: | 5 min | 1.8 mi |
|
|
Drive: | 6 min | 2.2 mi |
|
|
Drive: | 6 min | 2.2 mi |
|
|
Drive: | 5 min | 2.2 mi |
|
|
Drive: | 7 min | 2.6 mi |
| Airports | Distance | ||
|---|---|---|---|
| Airports | Distance | ||
|
Chicago Midway International
|
Drive: | 21 min | 12.0 mi |
|
Chicago O'Hare International
|
Drive: | 26 min | 16.4 mi |
Getting Around
 What do Walkability, Transit, Drivability, and Bikeability mean?
Walkability measures the walking distance to day-to-day needs.
Transit measures access to public transportation.
Drivability measures congestion, parking availability, and access to major roads.
Bikeability measures the suitability for cycling.
How It Works
What do Walkability, Transit, Drivability, and Bikeability mean?
Walkability measures the walking distance to day-to-day needs.
Transit measures access to public transportation.
Drivability measures congestion, parking availability, and access to major roads.
Bikeability measures the suitability for cycling.
How It Works
Exceptionally Walkable
Walkability
100
/ 100
Exceptional Public Transit
Transit
90
/ 100
Fairly Drivable
Drivability
50
/ 100
Very Bikeable
Bikeability
80
/ 100
Scores provided by
What do Walkability, Transit, Drivability, and Bikeability mean?
Walkability measures the walking distance to day-to-day needs.
Transit measures access to public transportation.
Drivability measures congestion, parking availability, and access to major roads.
Bikeability measures the suitability for cycling.
How It Works
-
Soundscore™
-
/ 100
Traffic
-Airport
-Businesses
-Scores provided by
HowLoud What is a Sound Score Rating? A Sound Score Rating aggregates noise caused by vehicle traffic, airplane traffic and local sources. How It WorksTime and distance from 900 N Kingsbury St Unit 1057.
| Shopping Centers | Distance | ||
|---|---|---|---|
| Shopping Centers | Distance | ||
| Walk: | 12 min | 0.6 mi | |
| Walk: | 13 min | 0.7 mi |
900 N Kingsbury St Unit 1057 has 2 shopping centers within 0.7 mile, which is about a 13-minute walk. The miles and minutes will be for the farthest away property.
| Parks and Recreation | Distance | ||
|---|---|---|---|
| Parks and Recreation | Distance | ||
|
Oz Park
|
Drive: | 4 min | 1.6 mi |
|
Lake Shore Park
|
Drive: | 4 min | 1.7 mi |
|
Lincoln Park Zoo
|
Drive: | 4 min | 2.0 mi |
|
Alliance for the Great Lakes
|
Drive: | 6 min | 2.0 mi |
|
Openlands
|
Drive: | 6 min | 2.0 mi |
900 N Kingsbury St Unit 1057 has 5 parks within 2.0 miles, including Lake Shore Park, Oz Park, and Alliance for the Great Lakes.
| Hospitals | Distance | ||
|---|---|---|---|
| Hospitals | Distance | ||
| Drive: | 3 min | 1.5 mi | |
| Drive: | 4 min | 1.8 mi | |
| Drive: | 6 min | 2.3 mi |
900 N Kingsbury St Unit 1057 has 3 hospitals within 2.3 miles, the nearest is Ann & Robert H. Lurie Childrens Hospital of Chicago which is 1.5 miles away and a 3 minute drive.
| Military Bases | Distance | ||
|---|---|---|---|
| Military Bases | Distance | ||
| Drive: | 34 min | 24.1 mi | |
| Drive: | 45 min | 30.1 mi | |
| Drive: | 47 min | 35.0 mi |
900 N Kingsbury St Unit 1057 has 3 military bases within 35.0 miles, the nearest is US Military Reservation Elk Grove which is 24.1 miles away and a 34 minute drive.
You May Also Like
Similar Rentals Nearby


What Are Walk Score®, Transit Score®, and Bike Score® Ratings?
Walk Score® measures the walkability of any address. Transit Score® measures access to public transit. Bike Score® measures the bikeability of any address.
What is a Sound Score Rating?
A Sound Score Rating aggregates noise caused by vehicle traffic, airplane traffic and local sources.

900 N Kingsbury St
Chicago, IL 60610