

$4,600 Total Monthly Price

9 Park St Unit 10

,

Boston, MA 02122

Share Listing
Favorites
781-561-5140
  • Bedrooms

    3

  • Bathrooms

    3

  • Square Feet

    2,125 sq ft

  • Available

    Available Now

Highlights

  • Waterfront
  • Open Floorplan
  • Deck
  • Wood Flooring
  • Main Floor Primary Bedroom
  • Solid Surface Countertops
9 Park St Unit 10
Share Listing
Favorites

About This Home

Available Now

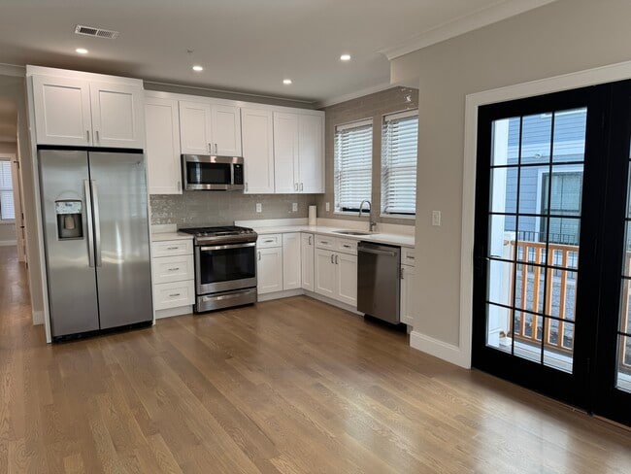
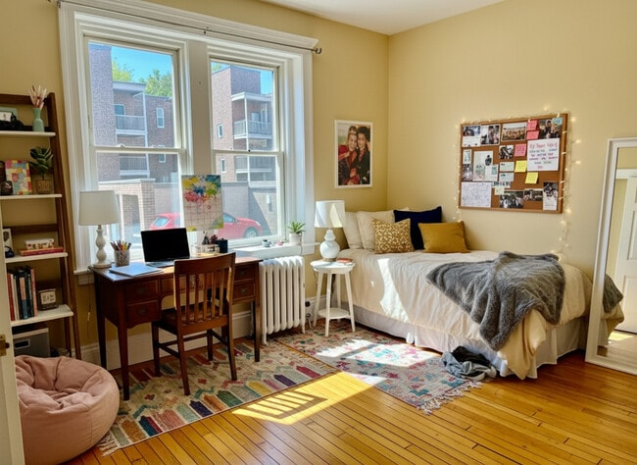
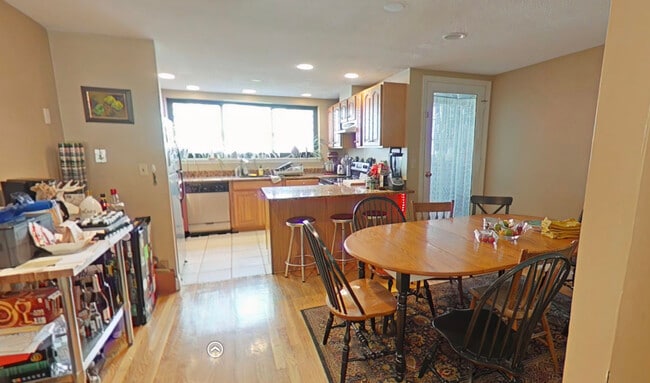
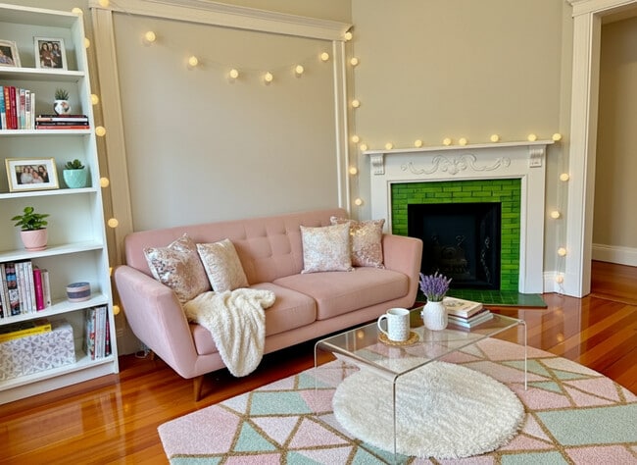
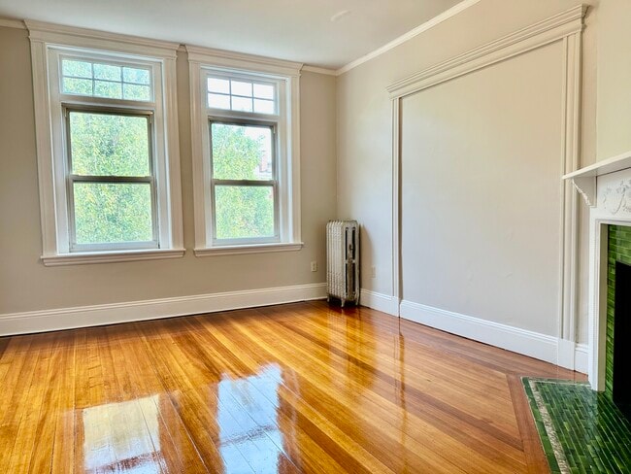
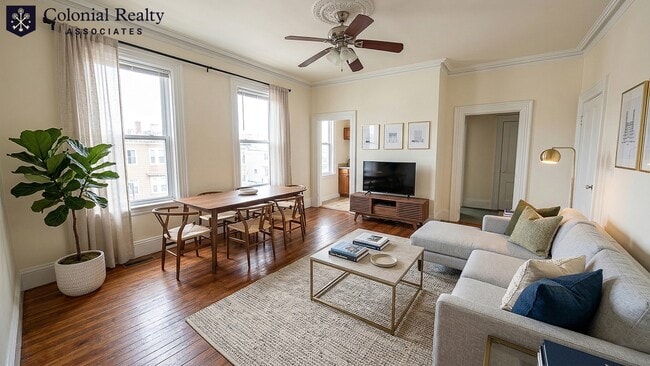
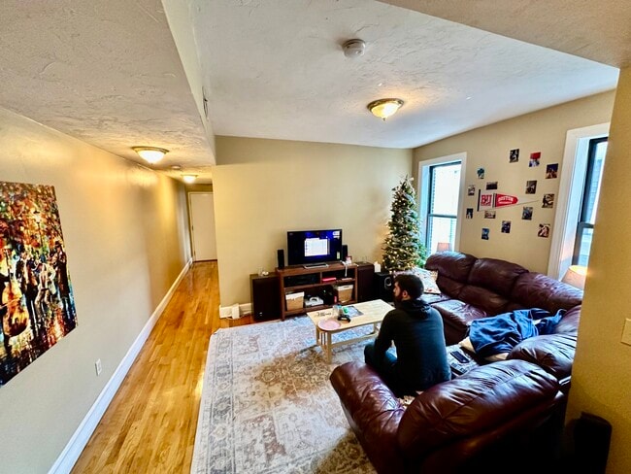
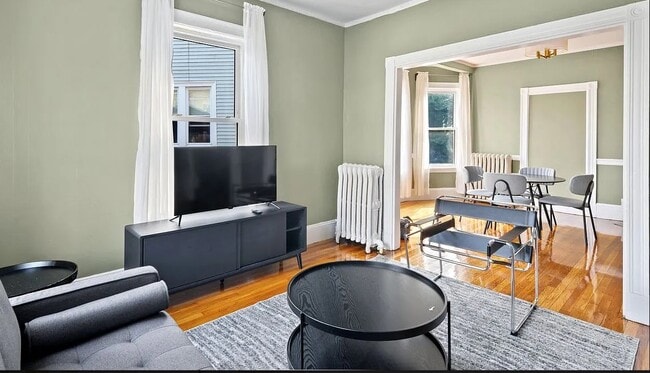
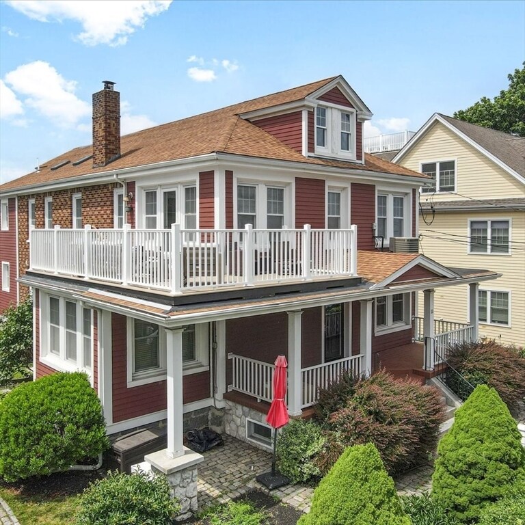
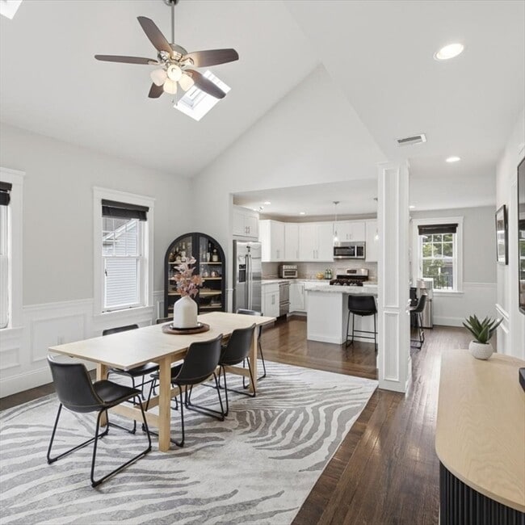
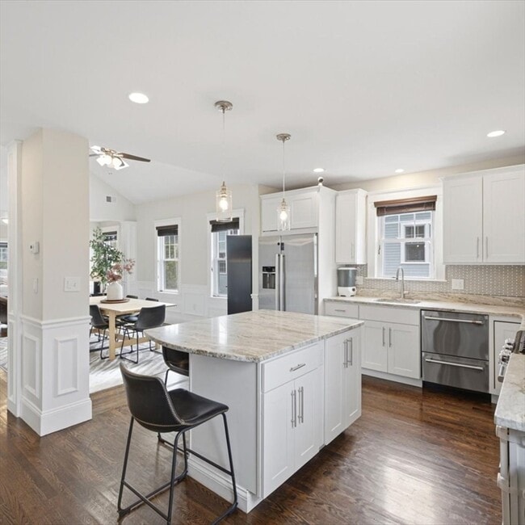
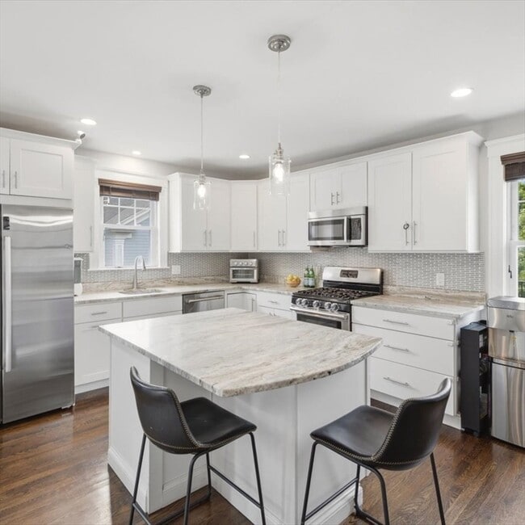
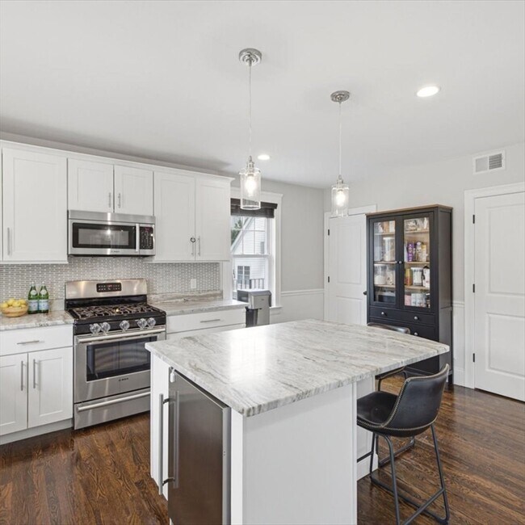
Welcome home to this stunning penthouse-level townhome in the highly sought after Clam Point neighborhood! With 2,000+ sq. ft. across two thoughtfully designed levels,this home offers space to spread out and storage to match. The open-concept kitchen has stainless steel appliances,wine fridge,quartz counters and pantry closet with laundry. The dining room shines with skylights,vaulted ceilings,and tasteful woodwork throughout. A bonus room with French doors makes a cozy reading spot,office or kids playroom. Three spacious bedrooms and three full baths,including a primary suite with a generous walk-in closet and marble-tiled bath. Hardwood floors throughout the entire main floor,central air and tons of storage. But the real showstopper...the entire third floor is yours to define - a private suite,a home office,guest quarters,secondary primary,or studio space. Peek-a-boo water views,your own private roof deck,and a location that keeps you close to everything: Adams Village,Malibu Beach and the red line T,and I-93 and Morrissey Blvd access when you need it for those in-office days. A genuine advantage: this stretch of Park Street has no resident permitrestrictions — park on either side of the street,no sticker required,making parking a breeze. Nothing to do but unpack your bags and enjoy time outside on your roof deck! MLS ID 73566515

9 Park St is a condo located in Suffolk County and the 02122 ZIP Code.

* Price shown is total price based on community-supplied monthly required fees. Excludes user-selected optional fees and variable or usage-based fees and required charges due at or prior to move-in or at move-out. Price, availability, fees, and any applicable rent special are subject to change without notice.
* Square footage definitions vary. Displayed square footage is approximate.

Home Details

Home Type

Condominium

Year Built

Built in 1996

Bedrooms and Bathrooms

Primary Bedroom on Main Double Vanity Walk-In Closet Bathtub with Shower Separate Shower 3 Full Bathrooms 3 Bedrooms

Flooring

Wood Ceramic Tile Wall to Wall Carpet

Home Design

Entry on the 2nd floor

Interior Spaces

Open Floorplan Living Room with Fireplace Home Office Skylights Recessed Lighting French Doors Ceiling Fan Entryway 2,125 Sq Ft Home Decorative Lighting

Kitchen

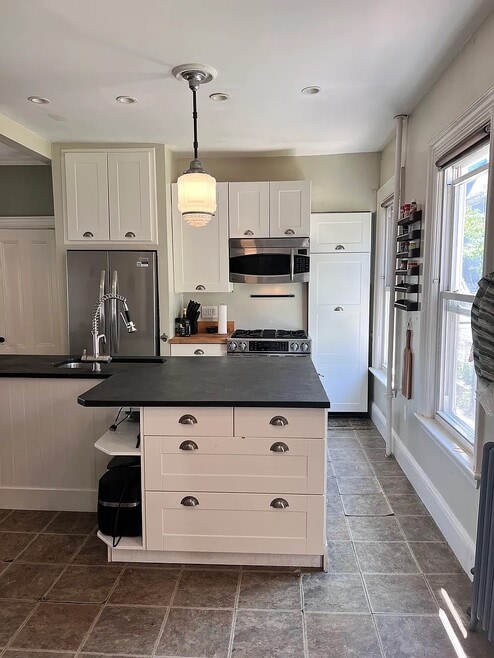
Solid Surface Countertops Wine Refrigerator Stainless Steel Appliances Kitchen Island Range Microwave Dishwasher Disposal

Laundry

Dryer Laundry on main level Washer

Listing and Financial Details

12 Month Lease Term Assessor Parcel Number 1431453 Rent includes water, trash collection, snow removal, laundry facilities

Lot Details

Waterfront

Outdoor Features

Deck Porch

Utilities

Cooling Available Forced Air Heating System Heating System Uses Natural Gas

Community Details

Amenities

Common Area

Overview

Property has a Home Owners Association

Pet Policy

Pets Allowed

Fees and Policies

The fees listed below are community-provided and may exclude utilities or add-ons. All payments are made directly to the property and are non-refundable unless otherwise specified.

  • One-Time Basics
    • Due at Move-In
      • Security Deposit - Refundable
        Charged per unit.
        $0

Property Fee Disclaimer: Based on community-supplied data and independent market research. Subject to change without notice. May exclude fees for mandatory or optional services and usage-based utilities.

Details

Utilities Included

  • Water
  • Trash Removal

Contact

  • Listed by Katrina McGrail | Compass
  • Phone Number
  • Source
    MLS Property Information Network
The property listing data and information set forth herein were provided to MLS Property Information Network, Inc. from third party sources, including sellers, lessors and public records, and were compiled by MLS Property Information Network, Inc. The property listing data and information are for the personal, non-commercial use of consumers having a good faith interest in purchasing or leasing listed properties of the type displayed to them and may not be used for any purpose other than to identify prospective properties which such consumers may have a good faith interest in purchasing or leasing. MLS Property Information Network, Inc. and its subscribers disclaim any and all representations and warranties as to the accuracy of the property listing data and information set forth herein. All properties are subject to prior sale, change or withdrawal. Copyright © 2026 MLS Property Information Network, Inc. All rights reserved.
| Edit

Under 30 minutes

Commute Time is calculated at rush hour.
Neighborhood

Fields Corner East lies five miles directly south of downtown Boston, with connections into the city through I-93 and the Fields Corner stop on the MBTA Red Line. The neighborhood is densely packed with apartments in triple-decker houses, and a large commercial district runs down Dorchester Avenue.

The heart of Fields Corner East lies at the intersection of Adams Street and Dorchester Avenue, with residents gathering to enjoy the many restaurant and shopping opportunities available within walking distance from their homes. Homestead Bakery and Cafe serves up tasty sandwiches, such as the Brie Happy, along with an assortment of teas. If you prefer bubble tea, stop by FunTea Cafe for jasmine milk tea with boba. Lovers of spicy food head to Pho So 1 Boston or Pho 2000 Restaurant for authentic Vietnamese pho.

Learn more about living in Fields Corner East 
Amenities
  • Washer/Dryer
  • Air Conditioning
  • Heating
  • Fireplace
  • Disposal
  • Microwave
  • Range
  • Porch
  • Deck
Expenses
Utilities Included
Water, Trash Removal Included
Education
Colleges & Universities Distance
Drive: 5 min 2.0 mi
Drive: 9 min 3.8 mi
Drive: 10 min 3.9 mi
Drive: 9 min 4.5 mi
9 Park St Unit 10 is within 5 minutes or 2.0 miles from UMass Boston. It is also near Northeastern University and Wentworth Inst. of Technology.
Transportation

Transportation options available in Boston include Fields Corner Station, located 0.6 mile from 9 Park St Unit 10. 9 Park St Unit 10 is near General Edward Lawrence Logan International, located 7.4 miles or 15 minutes away.

Transit / Subway Distance
Walk: 11 min 0.6 mi
Drive: 4 min 1.4 mi
Drive: 6 min 1.8 mi
Drive: 6 min 2.8 mi
Quincy
Drive: 9 min 3.5 mi
Commuter Rail Distance
Drive: 4 min 1.7 mi
Drive: 5 min 2.0 mi
Drive: 5 min 2.0 mi
Drive: 5 min 2.1 mi
Drive: 5 min 2.1 mi
Airports Distance
Airports Distance
General Edward Lawrence Logan International
Drive: 15 min 7.4 mi
Getting Around
Moderately Walkable
Walkability
70 / 100
Some Public Transit
Transit
50 / 100
Exceptionally Drivable
Drivability
90 / 100
Moderately Bikeable
Bikeability
60 / 100

Scores provided by

What do Walkability, Transit, Drivability, and Bikeability mean? Walkability measures the walking distance to day-to-day needs. Transit measures access to public transportation. Drivability measures congestion, parking availability, and access to major roads. Bikeability measures the suitability for cycling. How It Works
-
Soundscore
- / 100

Traffic

-

Airport

-

Businesses

-

Scores provided by

HowLoud What is a Sound Score Rating? A Sound Score Rating aggregates noise caused by vehicle traffic, airplane traffic and local sources. How It Works
Points of Interest

Time and distance from 9 Park St Unit 10.

Shopping Centers Distance
Walk: 10 min 0.6 mi
Walk: 11 min 0.6 mi
Walk: 13 min 0.7 mi
9 Park St Unit 10 has 3 shopping centers within 0.7 mile, which is about a 13-minute walk. The miles and minutes will be for the farthest away property.
Parks and Recreation Distance
Dorchester Shores Reservation
Drive: 4 min 1.9 mi
Lower Neponset River Trail
Drive: 5 min 2.3 mi
Franklin Park Zoo
Drive: 5 min 2.3 mi
Roxbury Heritage State Park
Drive: 7 min 3.1 mi
Squantum Point Park
Drive: 9 min 3.5 mi
9 Park St Unit 10 has 5 parks within 3.5 miles, including Dorchester Shores Reservation, Lower Neponset River Trail, and Franklin Park Zoo.
Hospitals Distance
Hospitals Distance
Drive: 5 min 2.2 mi
Drive: 6 min 2.9 mi
Drive: 7 min 3.1 mi
9 Park St Unit 10 has 3 hospitals within 3.1 miles, the nearest is Carney Hospital which is 2.2 miles away and a 5 minute drive.
Military Bases Distance
Drive: 35 min 18.5 mi
Drive: 37 min 19.1 mi
Drive: 40 min 22.1 mi
9 Park St Unit 10 has 3 military bases within 22.1 miles, the nearest is US Military Reservation which is 18.5 miles away and a 35 minute drive.

You May Also Like

Similar Rentals Nearby