

$3,950 Total Monthly Price

9 N 4th Ave

,

Minneapolis, MN 55401

Share Listing
Favorites
612-227-7659
  • Bedrooms

    2

  • Bathrooms

    3

  • Square Feet

    2,437 sq ft

  • Available

    Available Jul 25

Highlights

  • Deck
  • Double Oven
  • Stainless Steel Appliances
  • The kitchen features windows
  • Patio
  • Laundry Room
9 N 4th Ave
Share Listing
Favorites

About This Home

$3,950 deposit, Available Jul 25

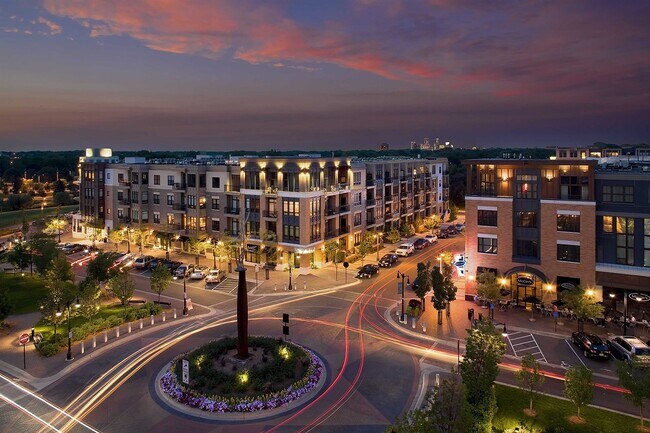

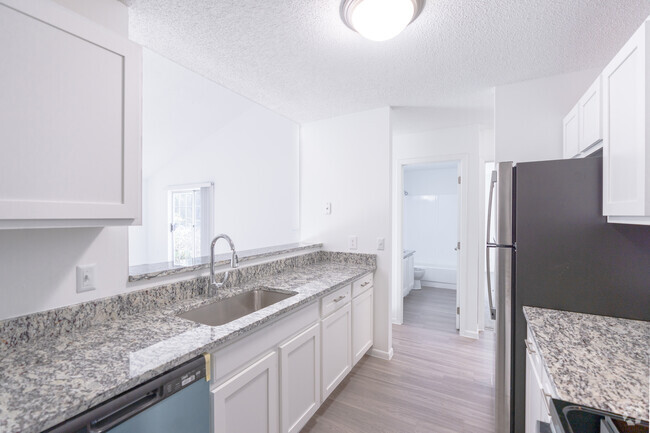

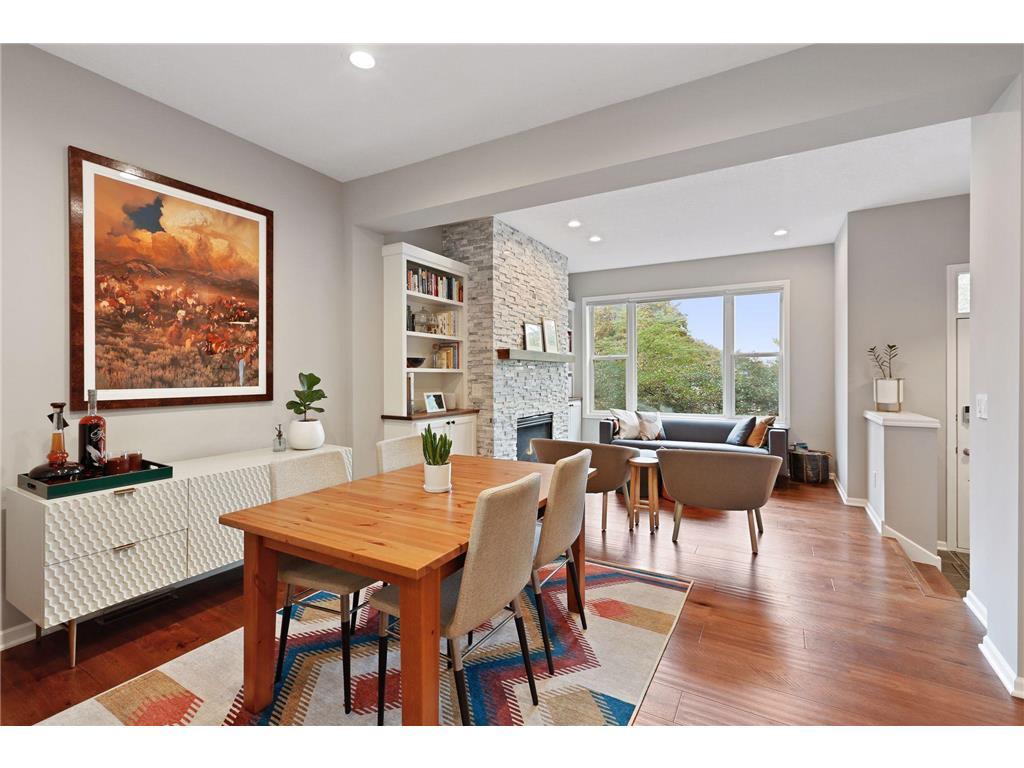
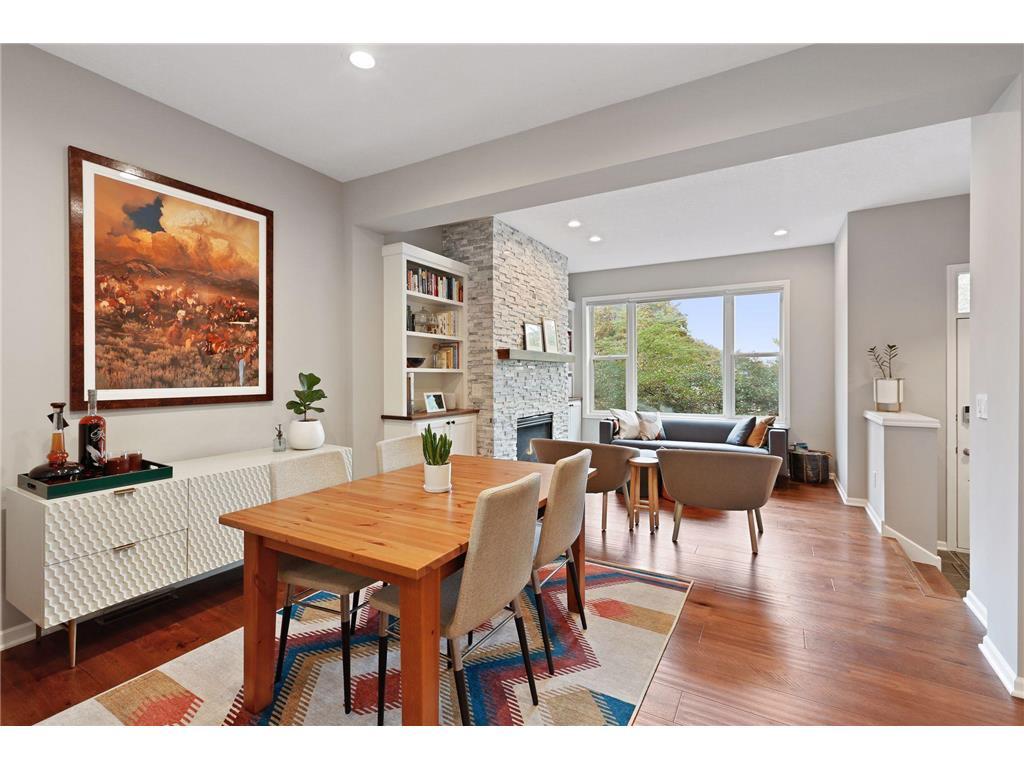
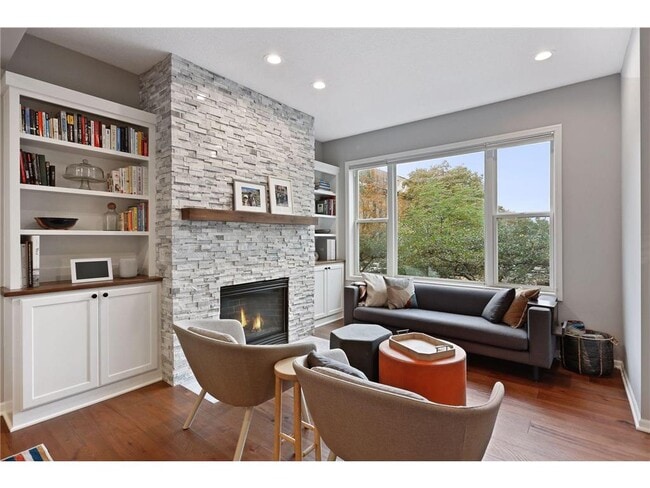
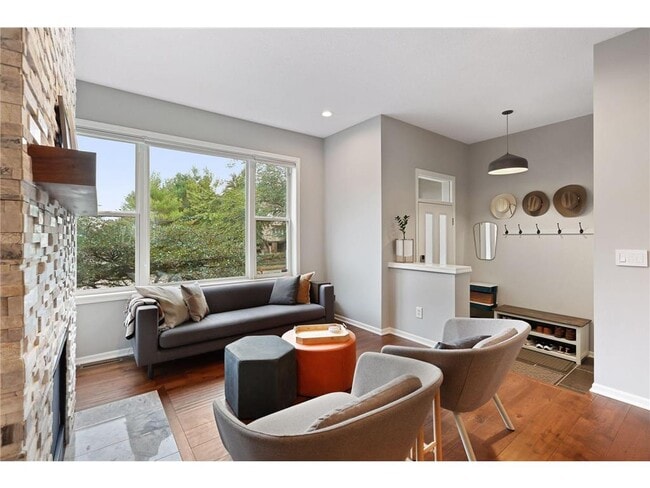
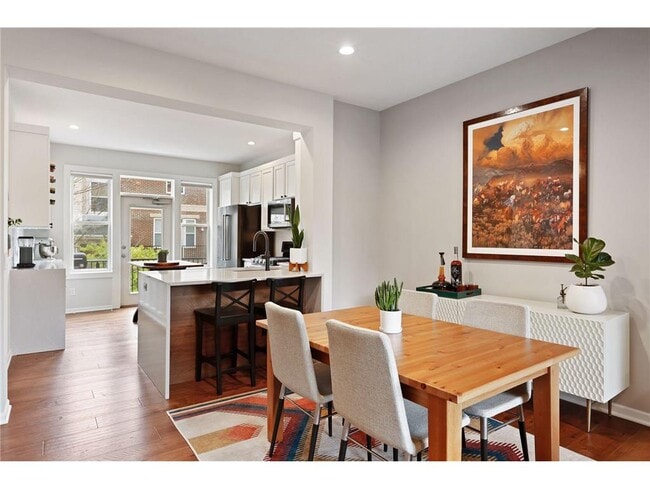
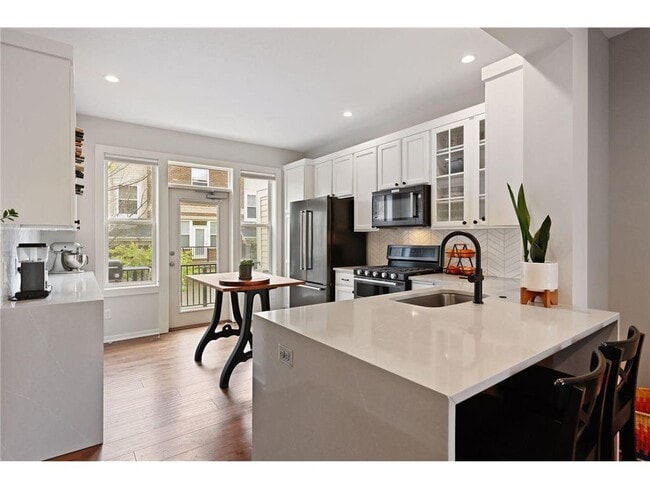
Stylish updates meet prime location in this spacious Renaissance on the River townhome. Upgrades include engineered wood flooring throughout the main level, stone fireplace with TV mount surrounded by built-ins, white kitchen cabinetry with soft close doors and drawers, buffet with wine rack, quartz counters, & black stainless-steel appliances. Home features 2 Balconies - 1 off kitchen and 1 off primary bedroom. Lower-level bonus room is perfect for an office, den, exercise space, or additional guest room. Fantastic North Loop location - just a block to the Mississippi River Trail, James I. Rice Park and North Loop Playground as well as easy walkable access to Target Field & all the shopping, dining and entertainment the North Loop has to offer! Included in rent: 1 Indoor heated parking stall, water/sewer/trash, basic cable and internet; Tenant responsible for electricity and gas. App Fee: $78. Admin Fee: $150; Move-in fee: $300. Deposit is one month's rent.

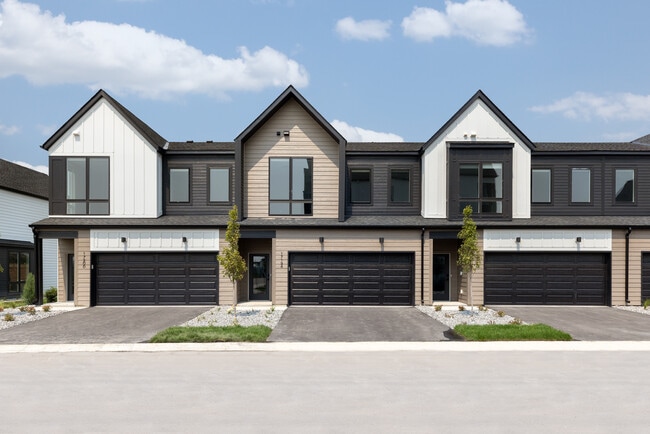
9 N 4th Ave is a townhome located in Hennepin County and the 55401 ZIP Code. This area is served by the Minneapolis Public School Dist. attendance zone.

* Price shown is total price based on community-supplied monthly required fees. Excludes user-selected optional fees and variable or usage-based fees and required charges due at or prior to move-in or at move-out. Price, availability, fees, and any applicable rent special are subject to change without notice.
* Square footage definitions vary. Displayed square footage is approximate.

Home Details

Home Type

Townhome

Year Built

Built in 2000

Bedrooms and Bathrooms

2.5 Bathrooms 2 Bedrooms

Home Design

Split Level Home

Interior Spaces

Living Room with Fireplace Dining Room Gas Fireplace 1,733 Sq Ft Home

Kitchen

Double Oven Stainless Steel Appliances The kitchen features windows Range Freezer Microwave Dishwasher Disposal

Laundry

Laundry Room Dryer Laundry on upper level Washer

Listing and Financial Details

Property Available on 7/25/26 Assessor Parcel Number 2202924140241 Tenant pays for electricity, gas, heat The owner pays for broadband, cable TV, sewer, trash collection, water

Outdoor Features

Deck Patio

Parking

Tuck Under Garage 1 Car Garage

Utilities

Forced Air Heating and Cooling System Water Softener is Owned Vented Exhaust Fan

Community Details

Overview

No Home Owners Association Renaissance On The River Subdivision

Fees and Policies

The fees listed below are community-provided and may exclude utilities or add-ons. All payments are made directly to the property and are non-refundable unless otherwise specified. Use the Cost Calculator to determine costs based on your needs.

  • One-Time Basics
    • Security Deposit - Refundable
      $3,950
    • Due at Application
      • Application Fee Per Applicant
        $78

Property Fee Disclaimer: Based on community-supplied data and independent market research. Subject to change without notice. May exclude fees for mandatory or optional services and usage-based utilities.

Contact

  • Listed by Robert Randall Kraemer | DRG
  • Phone Number
  • Contact
  • Source
    NorthstarMLS®
Copyright © 2026 Regional Multiple Listing Service of Minnesota [NorthStarMLS]. All rights reserved. All information provided by the listing agent/broker is deemed reliable but is not guaranteed and should be independently verified.
| Edit

Under 30 minutes

Commute Time is calculated at rush hour.
Neighborhood

Located just northwest of Downtown Minneapolis along the Mississippi River, the Warehouse District is a vibrant neighborhood often looped in with the neighboring North Loop community. The Warehouse District is revered for its gritty vibe and trendy offerings, teeming with independent restaurants, bars, shops, and entertainment venues in renovated brick buildings.

The Warehouse District contains a wide variety of rentals, from luxury apartments in newly constructed buildings to stylish lofts in restored warehouses. Residents are drawn to the neighborhood for its central locale, excellent walkability, and many vibrant amenities. Convenience to the Metro Transit’s Blue and Green lines as well as multiple highways makes getting around from the Warehouse District simple.

Learn more about living in Warehouse District 
Amenities
  • Washer/Dryer
  • Washer/Dryer Hookup
  • Air Conditioning
  • Heating
  • Fireplace
  • Dishwasher
  • Disposal
  • Kitchen
  • Microwave
  • Range
  • Refrigerator
  • Freezer
  • Hardwood Floors
  • Tile Floors
  • Dining Room
  • Basement
  • Walk-In Closets
  • Patio
  • Deck
Education
Colleges & Universities Distance
Drive: 4 min 1.4 mi
Drive: 5 min 1.5 mi
Drive: 6 min 1.9 mi
Drive: 7 min 2.5 mi
9 N 4th Ave is within 4 minutes or 1.4 miles from University of St. Thomas. It is also near Minneapolis College and North Central University.
Schools
Public Elementary School
Grades PK-5
276 Students
Attendance Zone
Public Middle School
Grades 6-8
541 Students
Attendance Zone
Public High School
Grades 9-12
865 Students
Attendance Zone
Private Elementary & Middle School
Grades PK-8
168 Students
Nearby
Private Elementary & Middle School
Grades K-8
Nearby
Transportation

Transportation options available in Minneapolis include Target Field Station Platform 2, located 0.6 mile from 9 N 4th Ave. 9 N 4th Ave is near Minneapolis-St Paul International/Wold-Chamberlain, located 11.4 miles or 24 minutes away.

Transit / Subway Distance
Walk: 11 min 0.6 mi
Walk: 11 min 0.6 mi
Walk: 14 min 0.7 mi
Walk: 16 min 0.8 mi
Drive: 3 min 1.1 mi
Commuter Rail Distance
Walk: 10 min 0.5 mi
Drive: 14 min 7.6 mi
Drive: 20 min 11.2 mi
Drive: 29 min 17.7 mi
Drive: 30 min 19.4 mi
Airports Distance
Airports Distance
Minneapolis-St Paul International/Wold-Chamberlain
Drive: 24 min 11.4 mi
Getting Around
Exceptionally Walkable
Walkability
90 / 100
Exceptional Public Transit
Transit
90 / 100
Moderately Drivable
Drivability
70 / 100
Exceptionally Bikeable
Bikeability
90 / 100

Scores provided by

What do Walkability, Transit, Drivability, and Bikeability mean? Walkability measures the walking distance to day-to-day needs. Transit measures access to public transportation. Drivability measures congestion, parking availability, and access to major roads. Bikeability measures the suitability for cycling. How It Works
Active
Soundscore
76 / 100

Traffic

Busy

Airport

Calm

Businesses

Active

Scores provided by

HowLoud What is a Sound Score Rating? A Sound Score Rating aggregates noise caused by vehicle traffic, airplane traffic and local sources. How It Works
Points of Interest

Time and distance from 9 N 4th Ave.

Shopping Centers Distance
Walk: 13 min 0.7 mi
Drive: 4 min 1.2 mi
Drive: 4 min 1.2 mi
9 N 4th Ave has 3 shopping centers within 1.2 miles, which is about a 4-minute drive. The miles and minutes will be for the farthest away property.
Parks and Recreation Distance
Nicollet Island Park
Walk: 15 min 0.8 mi
First Bridge Park
Walk: 17 min 0.9 mi
Mill Ruins Park
Walk: 17 min 0.9 mi
Boom Island Park
Drive: 4 min 1.1 mi
Dickman Park
Drive: 4 min 1.4 mi
9 N 4th Ave has 5 parks within 1.4 miles, including Nicollet Island Park, First Bridge Park, and Mill Ruins Park.
Hospitals Distance
Hospitals Distance
Drive: 5 min 1.7 mi
Drive: 7 min 2.5 mi
Drive: 9 min 2.8 mi
9 N 4th Ave has 3 hospitals within 2.8 miles, the nearest is Hennepin County Medical Center which is 1.7 miles away and a 5 minute drive.
Military Bases Distance
Drive: 18 min 8.4 mi
9 N 4th Ave is 8.4 miles and a 18 minute drive from Fort Snelling Military Reservation.

You May Also Like

Similar Rentals Nearby