$2,395
Total Monthly Price
8956 Belgrave Ave
Norfolk, VA 23503
Favorites
757-540-6778
-
Bedrooms
4
-
Bathrooms
2.5
-
Square Feet
2,395 sq ft
-
Available
Available Now
8956 Belgrave Ave

Favorites
About This Home
Available Now
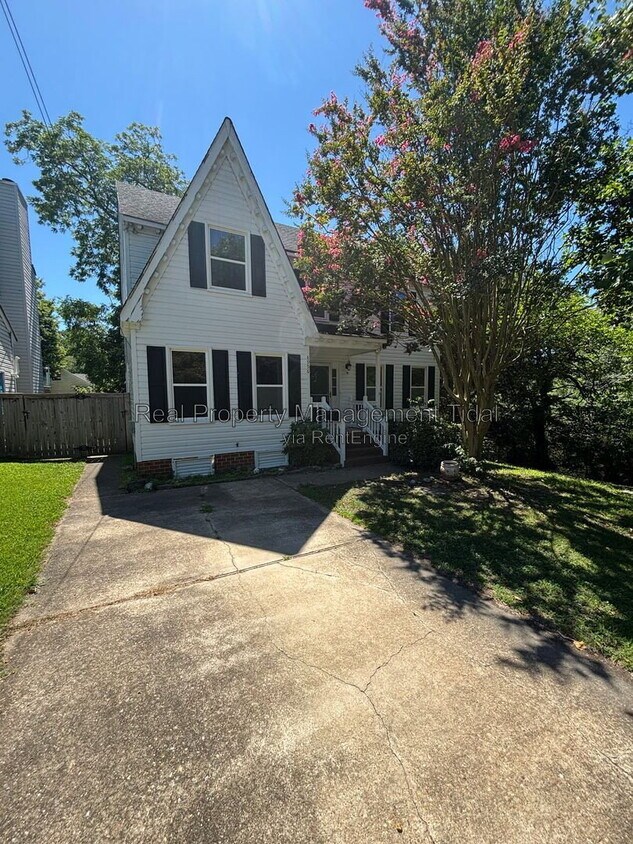
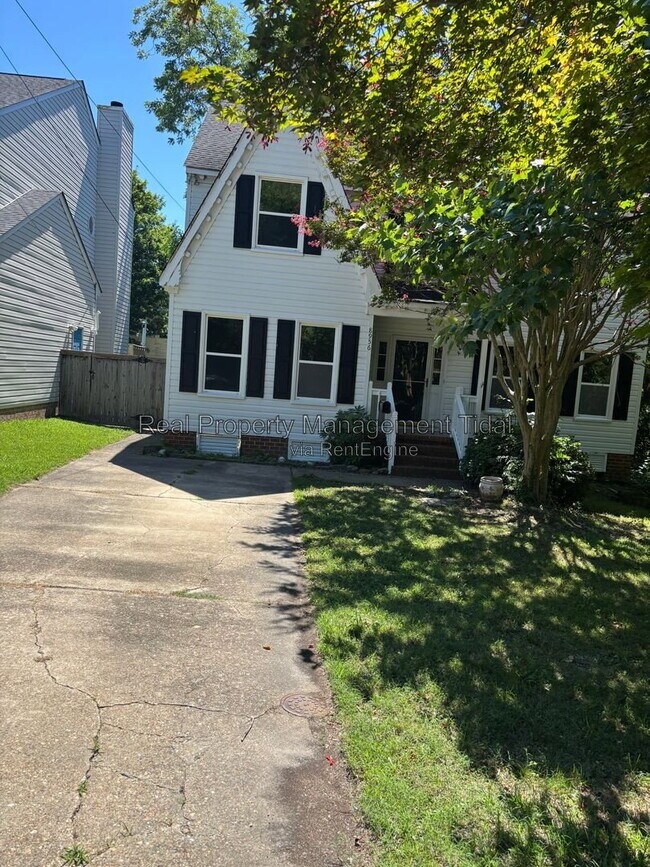
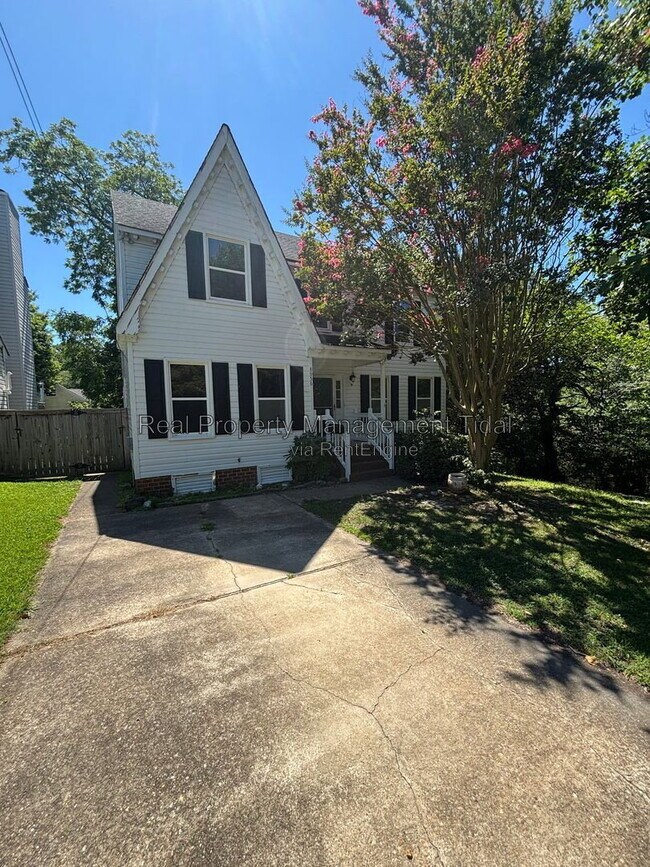
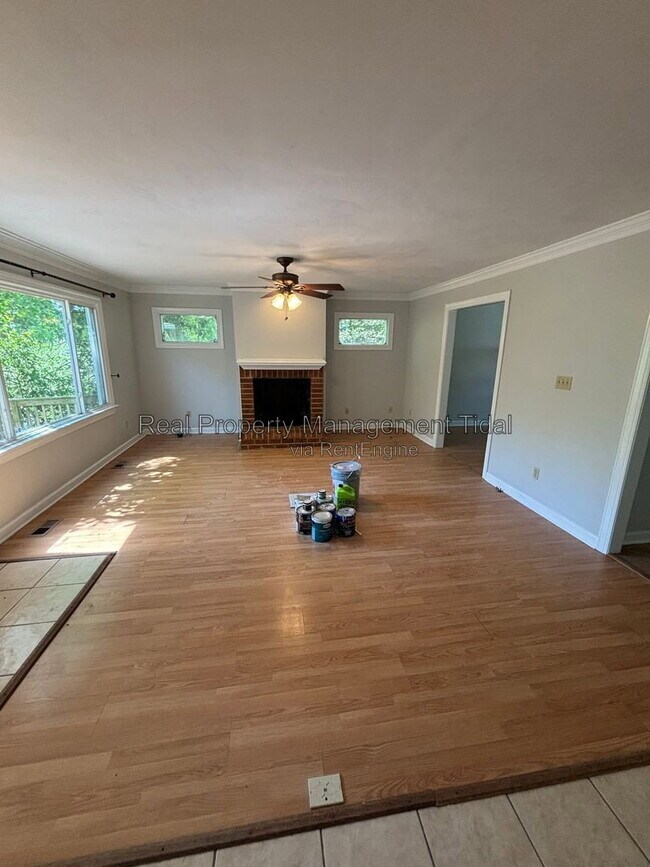
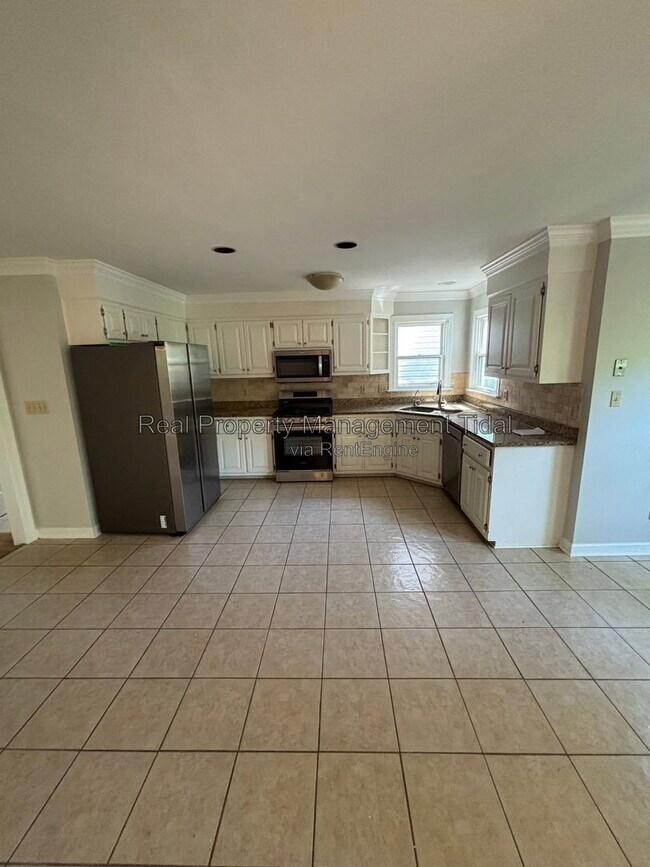
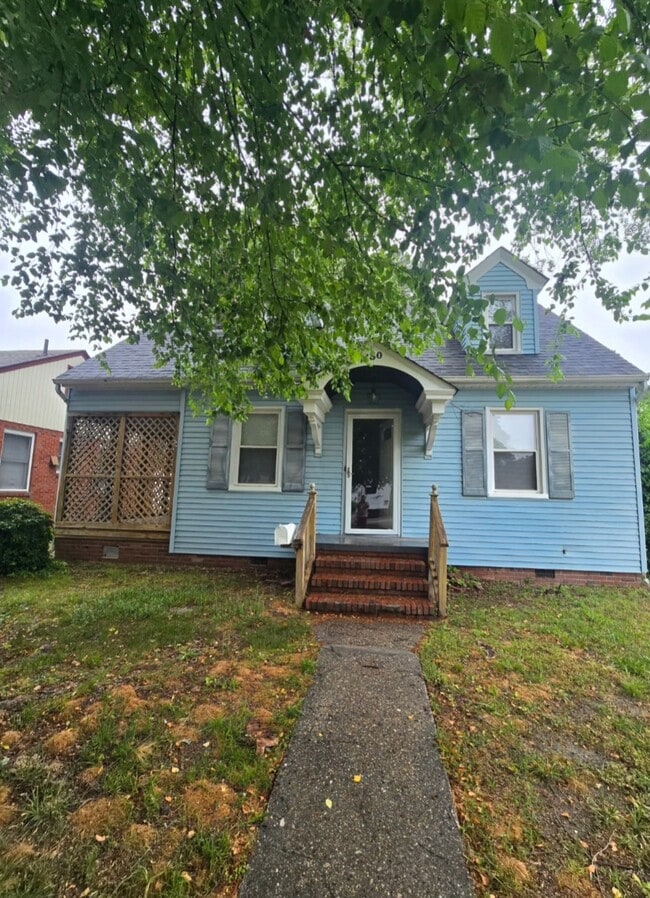
Located in the desirable Ocean View area of Norfolk, Virginia, 8956 Belgrave Drive offers a convenient coastal lifestyle with easy access to major roadways, employment centers, and everyday amenities. The property is near Granby Street and East Ocean View Avenue, with Granby Street serving as the nearest main corridor and providing quick connections to downtown Norfolk, Virginia Beach, and surrounding Hampton Roads communities. Access to Interstate 64 is also nearby, making commuting throughout the region convenient. The location is ideal for military, healthcare, education, and government professionals, with nearby major employers including Naval Station Norfolk, Joint Expeditionary Base Little Creek–Fort Story, Old Dominion University, Sentara Healthcare, Riverside Health System, and the Eastern Virginia Medical Center. Residents enjoy easy access to Ocean View beaches, waterfront parks, restaurants, shopping, grocery stores, fitness centers, and local services. Nearby attractions include the Chesapeake Bay shoreline, Ocean View Beach Park, Norfolk Botanical Garden, Virginia Zoo, and downtown Norfolk’s dining, entertainment, and cultural venues. This combination of coastal living, employment opportunities, and convenient amenities makes 8956 Belgrave Drive an attractive place to call home. As you enter 8956 Belgrave Drive, you are welcomed into a comfortable and inviting living space designed for both everyday living and entertaining. The entry creates a natural transition into the main living areas, where the home’s layout provides a warm, functional flow between gathering spaces. Natural light fills the interior, creating a bright and open atmosphere while highlighting the home’s comfortable proportions and coastal Norfolk charm. Moving into the main living area, the space offers a welcoming setting for relaxing with family or hosting guests. The room provides flexibility for comfortable furnishings, a media area, and personal touches that make the home feel uniquely yours. Neutral finishes and a practical floor plan allow the space to adapt easily to a variety of lifestyles. The kitchen serves as the heart of the home, offering a functional workspace with convenient access to the surrounding living areas. Cabinet storage, countertop space, and an efficient layout provide everything needed for daily meal preparation while maintaining a connected feel with the rest of the home. The adjoining dining area creates an ideal space for casual meals, morning coffee, or gatherings with friends and family. Continuing through the home, the bedrooms provide private retreats with comfortable layouts and space for furniture, storage, and personal décor. Each room offers flexibility for use as a bedroom, guest space, home office, or hobby area depending on the homeowner’s needs. The bathrooms are thoughtfully positioned for convenience and provide practical accommodations for residents and guests. The overall interior offers a comfortable blend of functionality and livability, making the home well suited for a variety of residents, including first-time homeowners, military families, professionals, or those seeking a low-maintenance coastal lifestyle. The home's location near Ocean View provides the added benefit of being close to beaches, waterfront recreation, shopping, dining, and major Hampton Roads employment centers. Stepping toward the rear of the home, the outdoor area provides an extension of the living space where residents can enjoy fresh air, outdoor dining, entertaining, or simply relaxing after a long day. The combination of comfortable interior spaces and convenient outdoor living creates a home environment that captures the relaxed lifestyle associated with Norfolk’s Ocean View community. You DO NOT want to miss out on this gem - schedule your showing TODAY at ***The Real Property Management - Tidal Resident Benefit Package is designed to provide convenience, professional services, and cost savings to our residents. By applying, Resident(s) agree to be automatically enrolled in the program and agrees to pay an additional $50 per month, payable with rent. This program includes: - HVAC filter delivery every 90 days, which will help you save up to 15% on monthly heating & cooling bills (where applicable) - $1M Identity Protection, coverage backed by AIG - 24/7 online maintenance reporting aimed at making reporting those pesky maintenance issues easy and timely - Home buying assistance for when the time is right to buy your "forever" home - Access to your account and documents through our easy-to-use online portal with One-click payment options to stay up to date on rent, utilities, and more - Credit reporting to help boost your credit score with timely rent payments! -Resident Rewards Program, receive gift cards, and exclusive discounts when you pay rent on time - Utility concierge services to help make sure you get the best value on your utilities and conveniently activate utility, cable, and internet services - Vetted Vender Network, everyone who services your home is screened for insurance, licensing, and professionalism for the job - Liability Insurance that meets all lease requirements from an A-rated carrier Applications are processed first come, first serve. We only process completed applications. We consider an application complete when all persons planning to live in the home have applied. We will continue to show the property until we have a signed Lease. Non-refundable $60 application fee for all applicants 18 or older to apply and $250 lease administration fee due at lease signing. Pets possible with approval. If you have a pet, you will be required to pay a non-refundable $250.00 Pet Administration Fee per pet due at Lease signing. In addition to this fee, you will also have monthly pet admin fees of $50 per pet. ** To schedule a SHOWING or SUBMIT AN APPLICATION please do so on our website ** Professionally managed and offered by Real Property Management - Tidal Real Property Management - Tidal adheres to all fair housing laws and regulations. By submitting your information on this page you consent to being contacted by the Property Manager and RentEngine via SMS, phone, or email.
8956 Belgrave Ave is a house located in Norfolk City County and the 23503 ZIP Code. This area is served by the Norfolk City Public Schools attendance zone.
* Price shown is total price based on community-supplied monthly required fees. Excludes user-selected optional fees and variable or usage-based fees and required charges due at or prior to move-in or at move-out. Price, availability, fees, and any applicable rent special are subject to change without notice.
* Square footage definitions vary. Displayed square footage is approximate.
House Features
- Dishwasher
- Microwave
- Carpet
Contact
- Listed by Real Property Management Tidal | Real Property Management Tidal
- Phone Number
- Contact
Location
Get Directions
Living in Norfolk combines coastal charm with maritime heritage. This historic port city offers housing options from row houses in the Freemason district to waterfront apartments in Ocean View, with current average rents ranging from $1,283 for one-bedroom units to $1,800 for three-bedroom homes. Downtown Norfolk features the Chrysler Museum of Art, the Waterside district, and Town Point Park, which hosts community events throughout the year. Naval Station Norfolk, the world's largest naval base, serves as a cornerstone of the local economy.
The 155-acre Norfolk Botanical Garden provides year-round natural beauty, while Community Beach, Ocean View Beach, and Sarah Constant Beach offer access to the Chesapeake Bay. The Elizabeth River Trail winds through the city, connecting neighborhoods and offering waterfront views. Old Dominion University and Eastern Virginia Medical School anchor the education sector.
Learn more about living in Norfolk
Amenities
- Dishwasher
- Microwave
- Carpet
Education
| Colleges & Universities | Distance | ||
|---|---|---|---|
| Colleges & Universities | Distance | ||
| Drive: | 12 min | 6.4 mi | |
| Drive: | 11 min | 6.8 mi | |
| Drive: | 12 min | 7.1 mi | |
| Drive: | 15 min | 8.3 mi |
8956 Belgrave Ave is within 12 minutes or 6.4 miles from Old Dominion University. It is also near Eastern Virginia Medical Sch. and Tidewater C.C., Norfolk Campus.
Schools


Public Elementary School
Grades K-5
456 Students
Attendance Zone
Public Elementary School
Grades PK-2
141 Students
Attendance Zone
Public Middle School
Grades 6-8
732 Students
Attendance Zone
Public High School
Grades 9-12
1,837 Students
Attendance Zone
Private Elementary School
Grades PK-5
23 Students
Nearby
Private Elementary, Middle & High School
Grades PK-12
221 Students
Nearby
School data provided by
 The GreatSchools Rating helps parents compare schools within a state based on a variety of school quality indicators and provides a helpful picture of how effectively each school serves all of its students. Ratings are on a scale of 1 (below average) to 10 (above average) and can include test scores, college readiness, academic progress, advanced courses, equity, discipline and attendance data. We also advise parents to visit schools, consider other information on school performance and programs, and consider family needs as part of the school selection process.
View GreatSchools Rating Methodology
Data provided by GreatSchools.org © 2026. All rights reserved.
The GreatSchools Rating helps parents compare schools within a state based on a variety of school quality indicators and provides a helpful picture of how effectively each school serves all of its students. Ratings are on a scale of 1 (below average) to 10 (above average) and can include test scores, college readiness, academic progress, advanced courses, equity, discipline and attendance data. We also advise parents to visit schools, consider other information on school performance and programs, and consider family needs as part of the school selection process.
View GreatSchools Rating Methodology
Data provided by GreatSchools.org © 2026. All rights reserved.
Transportation options available in Norfolk include Monticello, located 6.7 miles from 8956 Belgrave Ave. 8956 Belgrave Ave is near Norfolk International, located 5.9 miles or 12 minutes away, and Newport News/Williamsburg International, located 22.3 miles or 33 minutes away.
| Transit / Subway | Distance | ||
|---|---|---|---|
| Transit / Subway | Distance | ||
| Drive: | 11 min | 6.7 mi | |
|
|
Drive: | 11 min | 7.0 mi |
|
|
Drive: | 12 min | 7.6 mi |
|
|
Drive: | 14 min | 8.4 mi |
|
|
Drive: | 15 min | 9.3 mi |
| Commuter Rail | Distance | ||
|---|---|---|---|
| Commuter Rail | Distance | ||
|
|
Drive: | 13 min | 7.8 mi |
|
|
Drive: | 39 min | 30.2 mi |
|
|
Drive: | 52 min | 39.9 mi |
| Airports | Distance | ||
|---|---|---|---|
| Airports | Distance | ||
|
Norfolk International
|
Drive: | 12 min | 5.9 mi |
|
Newport News/Williamsburg International
|
Drive: | 33 min | 22.3 mi |
Getting Around
 What do Walkability, Transit, Drivability, and Bikeability mean?
Walkability measures the walking distance to day-to-day needs.
Transit measures access to public transportation.
Drivability measures congestion, parking availability, and access to major roads.
Bikeability measures the suitability for cycling.
How It Works
What do Walkability, Transit, Drivability, and Bikeability mean?
Walkability measures the walking distance to day-to-day needs.
Transit measures access to public transportation.
Drivability measures congestion, parking availability, and access to major roads.
Bikeability measures the suitability for cycling.
How It Works
Fairly Walkable
Walkability
40
/ 100
Limited Public Transit
Transit
30
/ 100
Exceptionally Drivable
Drivability
90
/ 100
Fairly Bikeable
Bikeability
40
/ 100
Scores provided by
What do Walkability, Transit, Drivability, and Bikeability mean?
Walkability measures the walking distance to day-to-day needs.
Transit measures access to public transportation.
Drivability measures congestion, parking availability, and access to major roads.
Bikeability measures the suitability for cycling.
How It Works
-
Soundscore™
-
/ 100
Traffic
-Airport
-Businesses
-Scores provided by
HowLoud What is a Sound Score Rating? A Sound Score Rating aggregates noise caused by vehicle traffic, airplane traffic and local sources. How It WorksTime and distance from 8956 Belgrave Ave.
| Shopping Centers | Distance | ||
|---|---|---|---|
| Shopping Centers | Distance | ||
| Walk: | 12 min | 0.6 mi | |
| Walk: | 19 min | 1.0 mi | |
| Walk: | 19 min | 1.0 mi |
8956 Belgrave Ave has 3 shopping centers within 1.0 miles, which is about a 19-minute walk. The miles and minutes will be for the farthest away property.
| Parks and Recreation | Distance | ||
|---|---|---|---|
| Parks and Recreation | Distance | ||
|
Virginia Zoo
|
Drive: | 10 min | 5.2 mi |
|
Norfolk Botanical Garden
|
Drive: | 13 min | 6.3 mi |
|
Fred Heutte Center
|
Drive: | 11 min | 6.5 mi |
|
Tidewater Arboretum
|
Drive: | 13 min | 7.9 mi |
|
Fort Monroe National Monument
|
Drive: | 18 min | 9.8 mi |
8956 Belgrave Ave has 5 parks within 9.8 miles, including Virginia Zoo, Norfolk Botanical Garden, and Fred Heutte Center.
| Hospitals | Distance | ||
|---|---|---|---|
| Hospitals | Distance | ||
| Drive: | 12 min | 7.1 mi | |
| Drive: | 12 min | 7.5 mi | |
| Drive: | 13 min | 8.9 mi |
8956 Belgrave Ave has 3 hospitals within 8.9 miles, the nearest is Childrens Hospital of The Kings Daughters which is 7.1 miles away and a 12 minute drive.
| Military Bases | Distance | ||
|---|---|---|---|
| Military Bases | Distance | ||
| Drive: | 8 min | 3.6 mi | |
| Drive: | 5 min | 3.6 mi | |
| Drive: | 9 min | 4.4 mi |
8956 Belgrave Ave has 3 military bases within 4.4 miles, the nearest is Norfolk Naval Base which is 3.6 miles away and a 8 minute drive.
You May Also Like
Similar Rentals Nearby
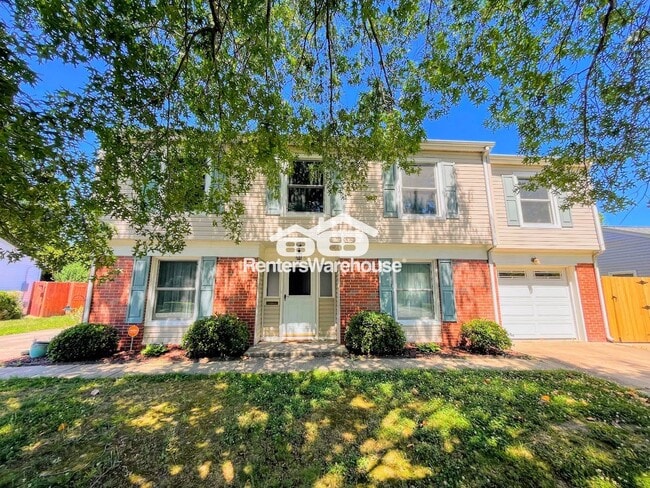
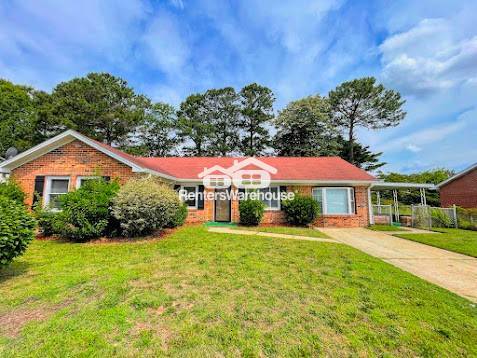
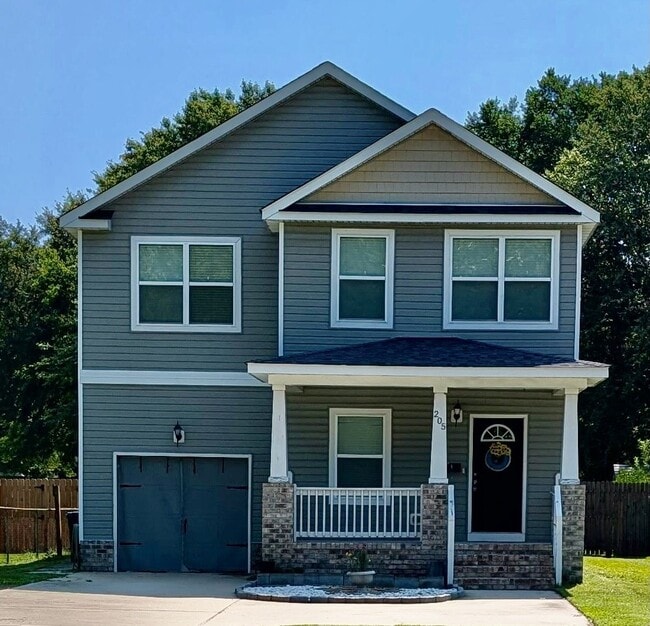
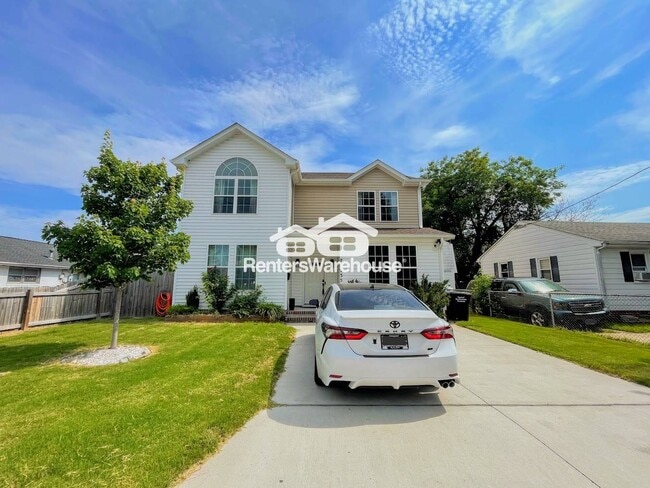
8956 Belgrave Ave
Norfolk, VA 23503