


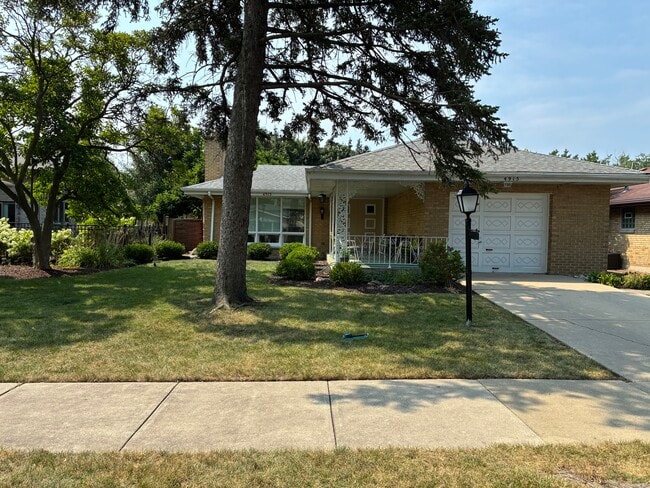
5 Beds, 2.5 Baths, 1,536 sq ft
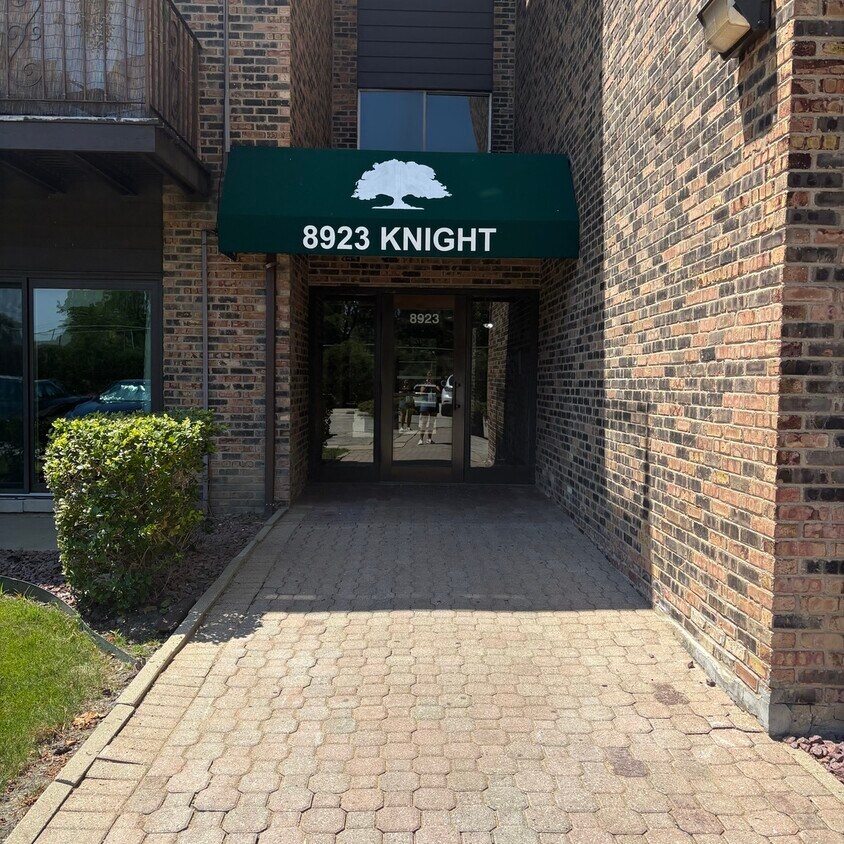
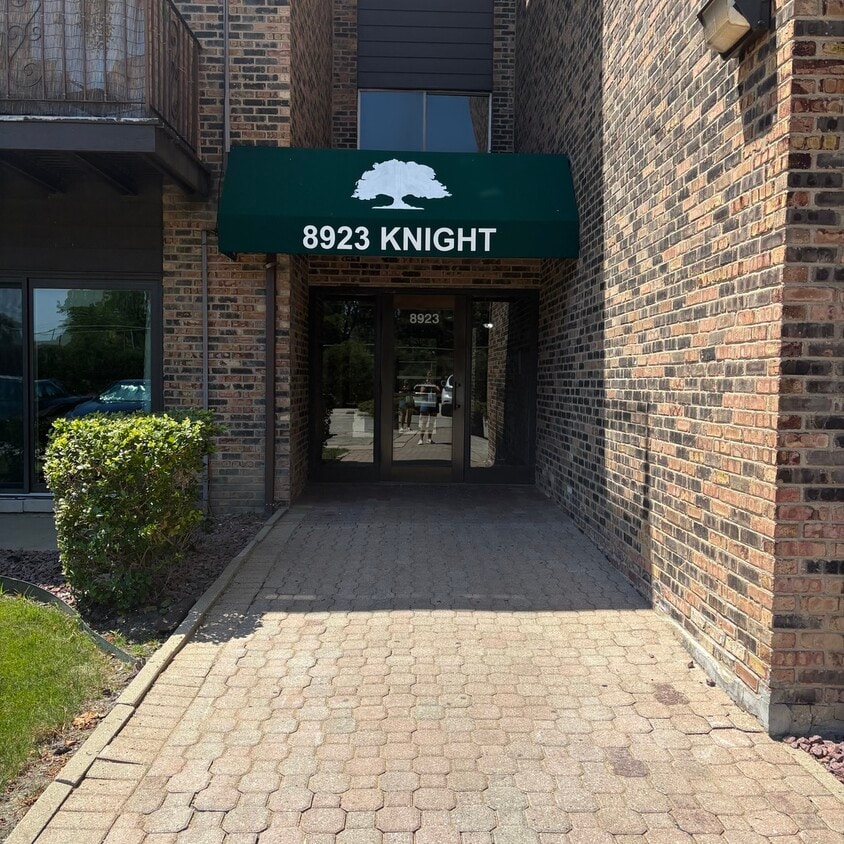
8923 Knight Ave
Des Plaines, IL 60016
-
Bedrooms
2
-
Bathrooms
2
-
Square Feet
1,200 sq ft
-
Available
Available Now
Highlights
- Engineered Wood Flooring
- Balcony
- Living Room
- Laundry Room
- Dining Room
- Family Room
About This Home
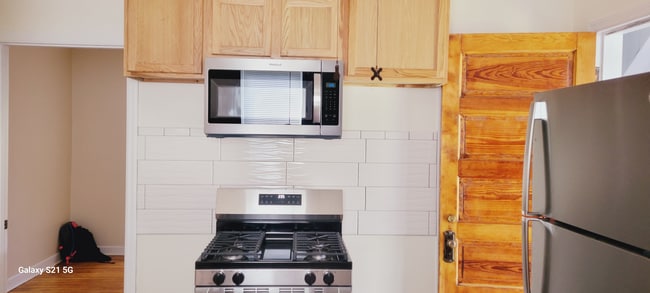
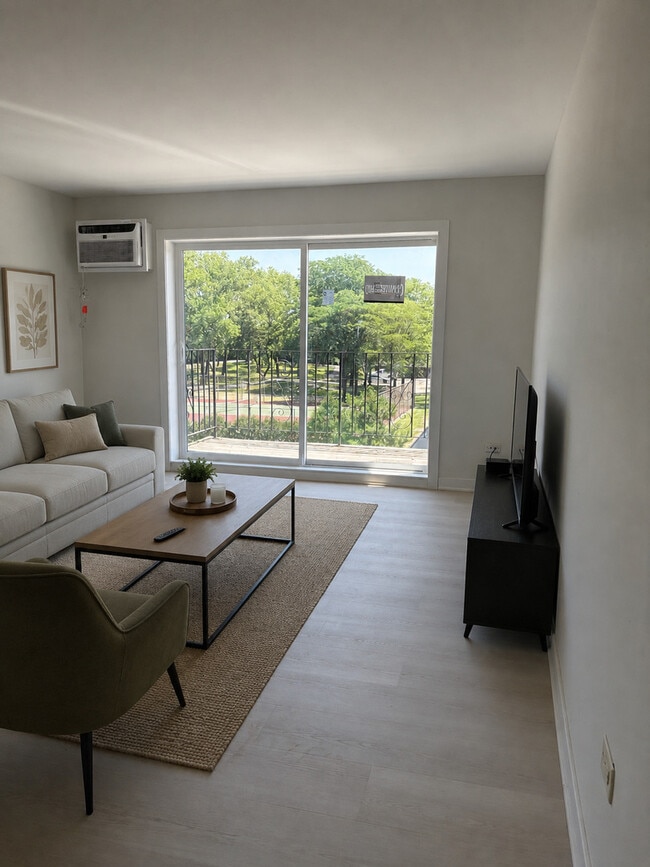
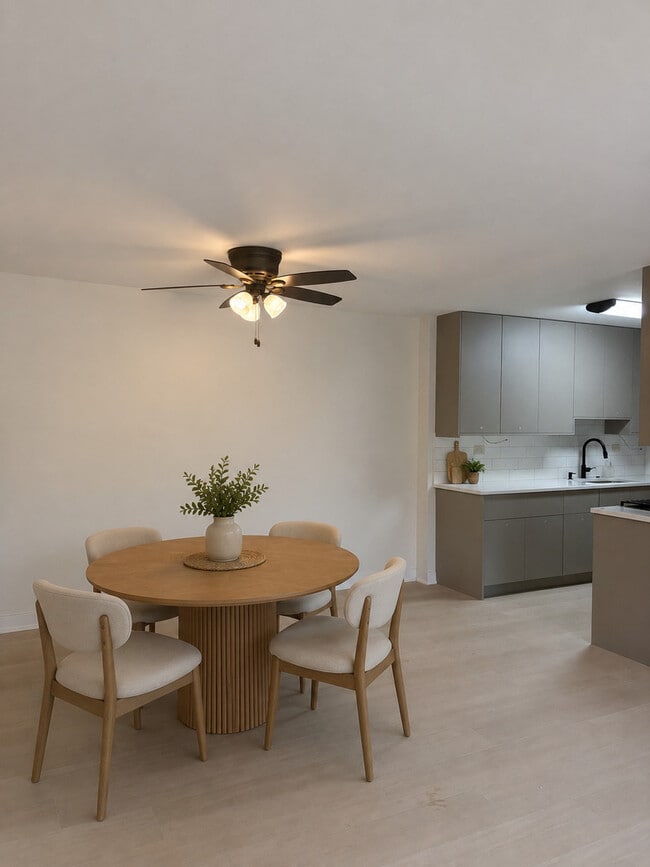
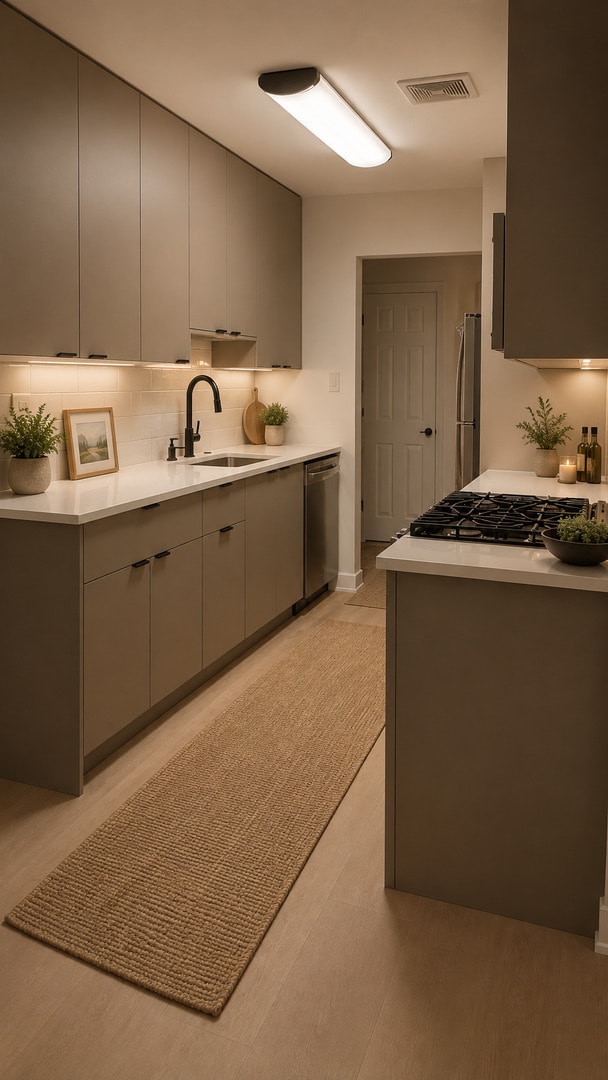
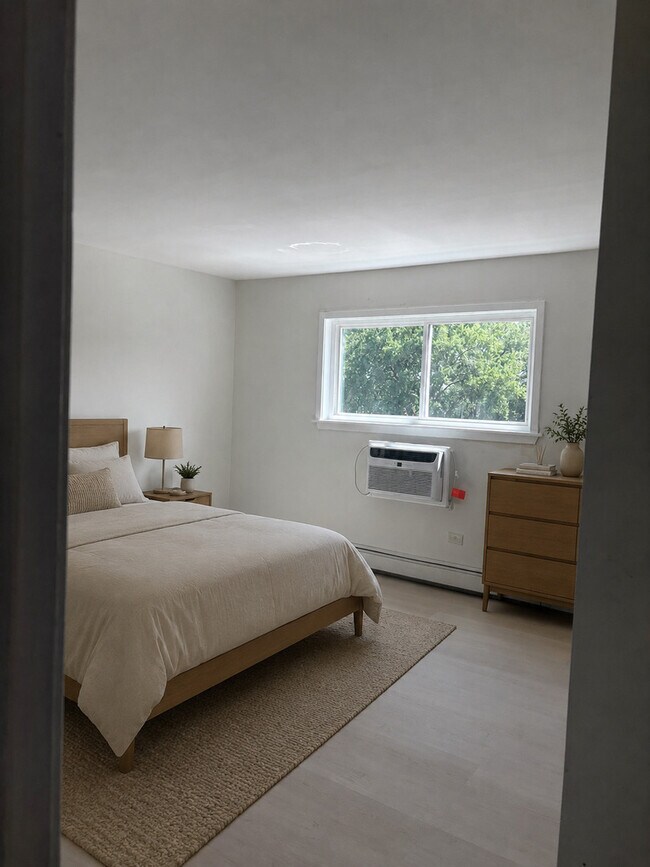
Welcome home to this beautifully renovated 2-bedroom,2-bathroom gem in Des Plaines! This unit has been thoughtfully updated from top to bottom and is ready for an immediate move-in. Step inside to find a bright,open floor plan highlighted by brand-new,top-of-the-line windows that flood every room with natural light. The heart of the home is a stunning new kitchen featuring sleek cabinetry,high-end appliances,and a deep sink equipped with a garbage disposal-perfect for the home chef. Both bedrooms are generously sized,providing plenty of space to unwind,and the two full bathrooms have been modernized with stylish finishes. The location is truly unbeatable. You'll have incredibly easy access to local grocery stores,retail shops,and a variety of dining options just moments away. Plus,getting around is a breeze with quick access to the highway for your daily commute. Application Requirements: Interested applicants must submit a full application,proof of income,and a credit/background check. A credit score of 700+ is required for all applicants-no exceptions. Reach out today to schedule a tour! MLS# MRD12705183 Based on information submitted to the MLS GRID as of [see last changed date above]. All data is obtained from various sources and may not have been verified by broker or MLS GRID. Supplied Open House Information is subject to change without notice. All information should be independently reviewed and verified for accuracy. Properties may or may not be listed by the office/agent presenting the information. Some IDX listings have been excluded from this website. Prices displayed on all Sold listings are the Last Known Listing Price and may not be the actual selling price.
8923 Knight Ave is a house located in Cook County and the 60016 ZIP Code. This area is served by the East Maine School District 63 attendance zone.
Home Details
Year Built
Bedrooms and Bathrooms
Home Design
Interior Spaces
Kitchen
Laundry
Listing and Financial Details
Outdoor Features
Parking
Schools
Utilities
Community Details
Pet Policy
Fees and Policies
The fees listed below are community-provided and may exclude utilities or add-ons. All payments are made directly to the property and are non-refundable unless otherwise specified.
-
Cats
-
Allowed
-
Property Fee Disclaimer: Based on community-supplied data and independent market research. Subject to change without notice. May exclude fees for mandatory or optional services and usage-based utilities.
Contact
- Listed by David Schwabe | Compass
- Phone Number
- Contact
-
Source
Midwest Real Estate Data LLC
Located in Cook County, Des Plaines combines suburban comfort with convenient Chicago access via two Metra stations and major highways. This community of over 60,000 residents features the Des Plaines Theater, a restored 1925 landmark that showcases live entertainment. Outdoor enthusiasts enjoy Lake Opeka and Big Bend Lake, while Mystic Waters Family Aquatic Center offers seasonal water recreation.
Housing options in Des Plaines range from apartment communities to established residential neighborhoods, particularly in the downtown area and near Oakton Community College. The city holds historical significance as the location of the McDonald's Museum, housed in a replica of Ray Kroc's first franchise restaurant. Major employers in the area include Rivers Casino and Universal Oil Products. Local attractions include the Des Plaines History Center at the Kinder House and the Methodist Camp Ground, established in 1860.
Learn more about living in Des Plaines- Dishwasher
- Disposal
- Microwave
- Oven
- Refrigerator
| Colleges & Universities | Distance | ||
|---|---|---|---|
| Colleges & Universities | Distance | ||
| Drive: | 9 min | 3.7 mi | |
| Drive: | 12 min | 6.1 mi | |
| Drive: | 16 min | 7.9 mi | |
| Drive: | 18 min | 9.4 mi |
The GreatSchools Rating helps parents compare schools within a state based on a variety of school quality indicators and provides a helpful picture of how effectively each school serves all of its students. Ratings are on a scale of 1 (below average) to 10 (above average) and can include test scores, college readiness, academic progress, advanced courses, equity, discipline and attendance data. We also advise parents to visit schools, consider other information on school performance and programs, and consider family needs as part of the school selection process.
View GreatSchools Rating Methodology
Data provided by GreatSchools.org © 2026. All rights reserved.
Transportation options available in Des Plaines include Harlem Station (Blue Line - O'hare Branch), located 5.8 miles from 8923 Knight Ave. 8923 Knight Ave is near Chicago O'Hare International, located 8.0 miles or 14 minutes away, and Chicago Midway International, located 20.7 miles or 38 minutes away.
| Transit / Subway | Distance | ||
|---|---|---|---|
| Transit / Subway | Distance | ||
|
|
Drive: | 12 min | 5.8 mi |
|
|
Drive: | 11 min | 5.8 mi |
|
|
Drive: | 12 min | 6.0 mi |
|
|
Drive: | 12 min | 6.3 mi |
|
|
Drive: | 12 min | 7.1 mi |
| Commuter Rail | Distance | ||
|---|---|---|---|
| Commuter Rail | Distance | ||
| Drive: | 5 min | 2.5 mi | |
| Drive: | 6 min | 2.7 mi | |
| Drive: | 6 min | 2.9 mi | |
| Drive: | 7 min | 3.7 mi | |
|
|
Drive: | 9 min | 4.4 mi |
| Airports | Distance | ||
|---|---|---|---|
| Airports | Distance | ||
|
Chicago O'Hare International
|
Drive: | 14 min | 8.0 mi |
|
Chicago Midway International
|
Drive: | 38 min | 20.7 mi |
Time and distance from 8923 Knight Ave.
| Shopping Centers | Distance | ||
|---|---|---|---|
| Shopping Centers | Distance | ||
| Walk: | 6 min | 0.3 mi | |
| Walk: | 8 min | 0.5 mi | |
| Walk: | 11 min | 0.6 mi |
| Parks and Recreation | Distance | ||
|---|---|---|---|
| Parks and Recreation | Distance | ||
|
Big Bend Lake
|
Drive: | 5 min | 2.1 mi |
|
Flick Park
|
Drive: | 5 min | 2.7 mi |
|
Wildwood Nature Center
|
Drive: | 7 min | 3.1 mi |
|
Community Park West
|
Drive: | 7 min | 3.3 mi |
|
Chippewa Woods / Axehead Lake
|
Drive: | 10 min | 4.5 mi |
| Hospitals | Distance | ||
|---|---|---|---|
| Hospitals | Distance | ||
| Walk: | 9 min | 0.5 mi | |
| Drive: | 4 min | 1.9 mi | |
| Drive: | 10 min | 5.6 mi |
| Military Bases | Distance | ||
|---|---|---|---|
| Military Bases | Distance | ||
| Drive: | 17 min | 8.5 mi | |
| Drive: | 33 min | 23.9 mi | |
| Drive: | 43 min | 29.6 mi |
You May Also Like
Similar Rentals Nearby
-
$3,500Total Monthly PriceTotal Monthly Price NewPrices include all required monthly fees.8 Month LeaseHouse for Rent
-
$2,150Total Monthly PriceTotal Monthly Price NewPrices include all required monthly fees.12 Month LeaseHouse for Rent
3 Beds, 1.5 Baths, 900 sq ft
-
$3,850Total Monthly PriceTotal Monthly Price NewPrices include all required monthly fees.12 Month LeaseHouse for Rent
3 Beds, 2 Baths, 2,201 sq ft
-
$3,400Total Monthly PriceTotal Monthly Price NewPrices include all required monthly fees.12 Month LeaseRoom for Rent
4 Beds, 2 Baths, 1,800 sq ft
-
1 / 172 Beds$4,0913 Beds$4,512+Total Monthly PriceTotal Monthly Price NewPrices include base rent and required monthly fees of $70. Variable costs based on usage may apply.Base Rent:2 Beds$4,0203 Beds$4,441+
Pets Allowed Stainless Steel Appliances Hardwood Floors
-
1 / 19
-
-
-
-