

$3,700 Total Monthly Price

89 Westwood Dr Unit 2

,

Sturbridge, MA 01566

Share Listing
Favorites
978-660-9912
  • Bedrooms

    3

  • Bathrooms

    1

  • Square Feet

    960 sq ft

  • Available

    Available Now

Highlights

  • Deck
  • Main Floor Primary Bedroom
  • Baseboard Heating
89 Westwood Dr Unit 2
Share Listing
Favorites

About This Home

$3,700 deposit, Available Now



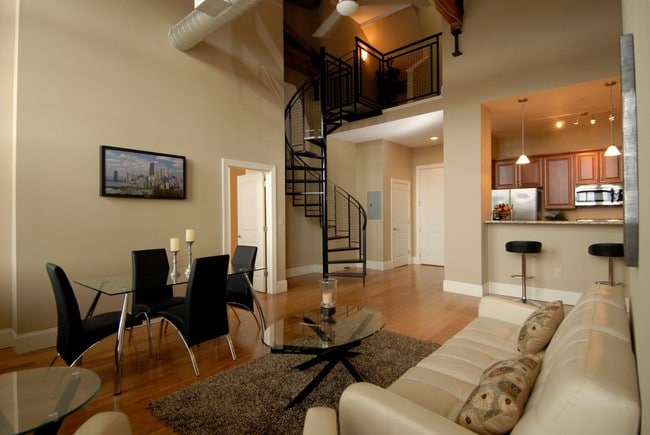
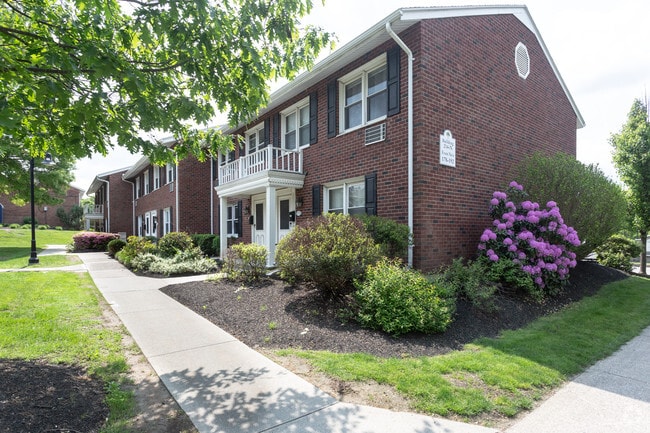
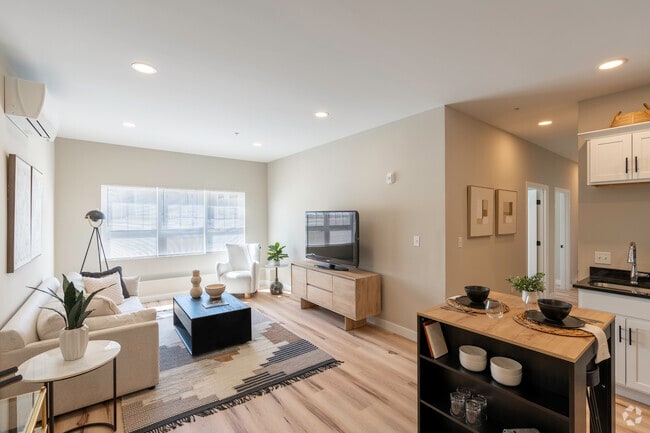
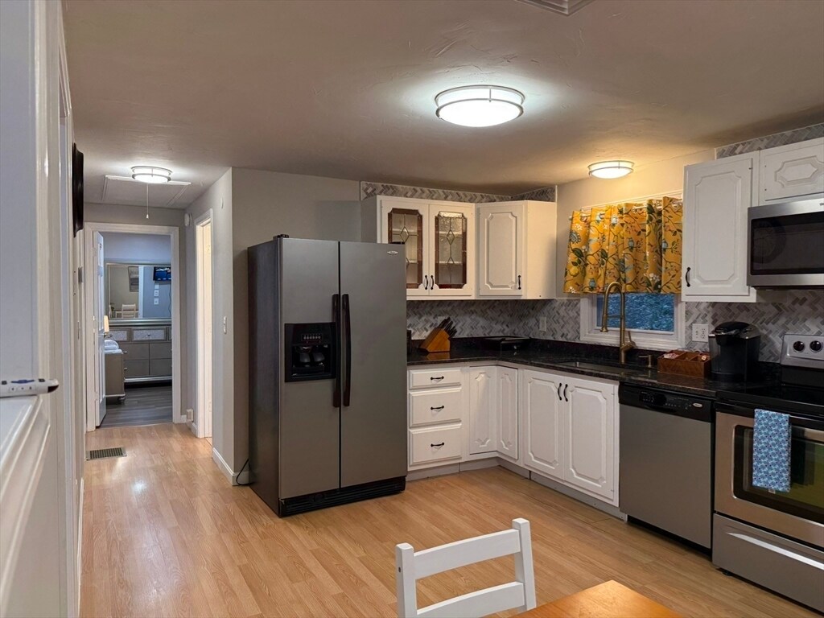
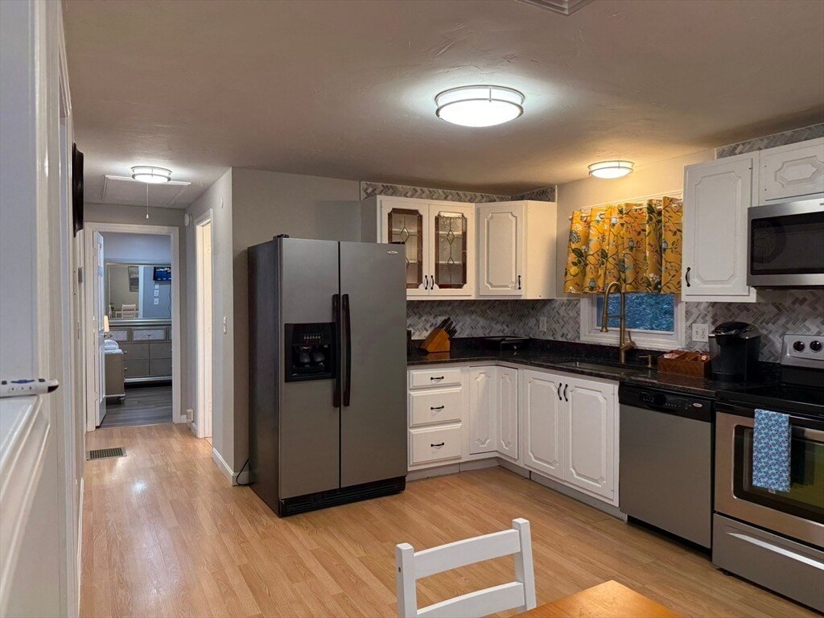
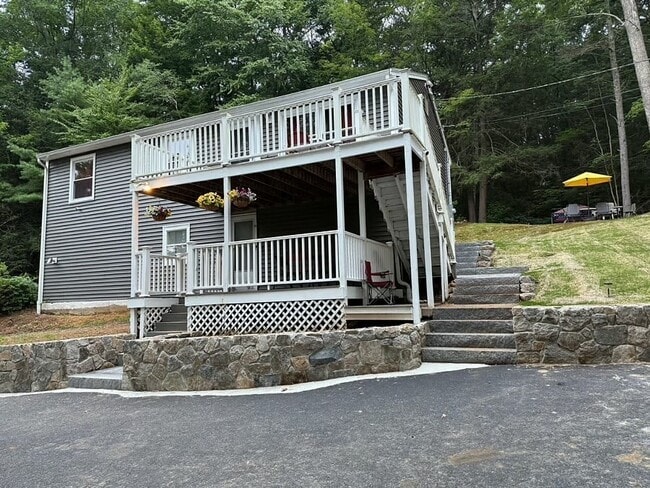
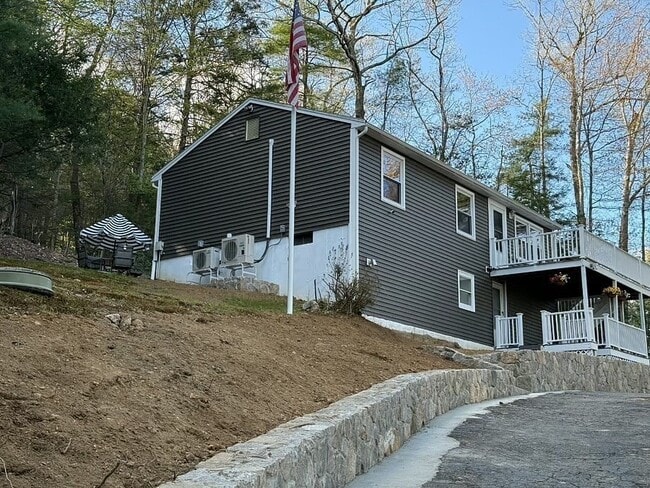
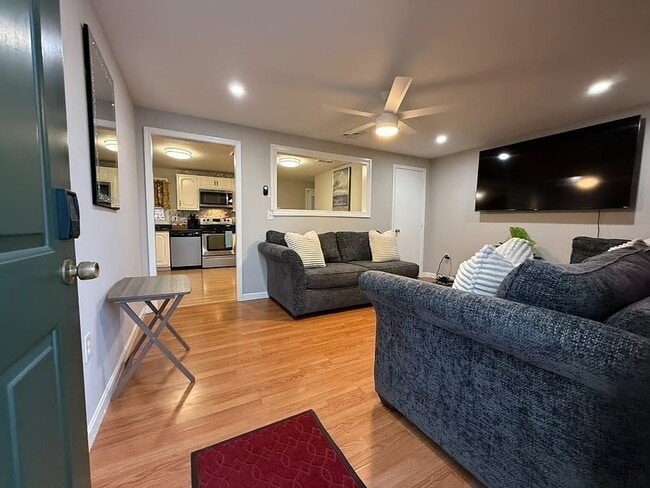
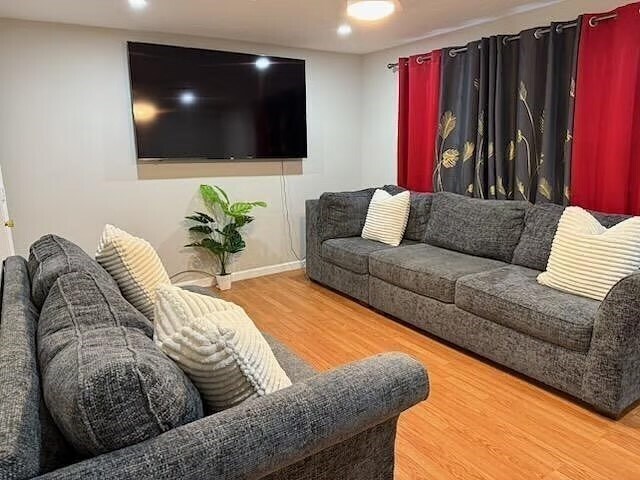
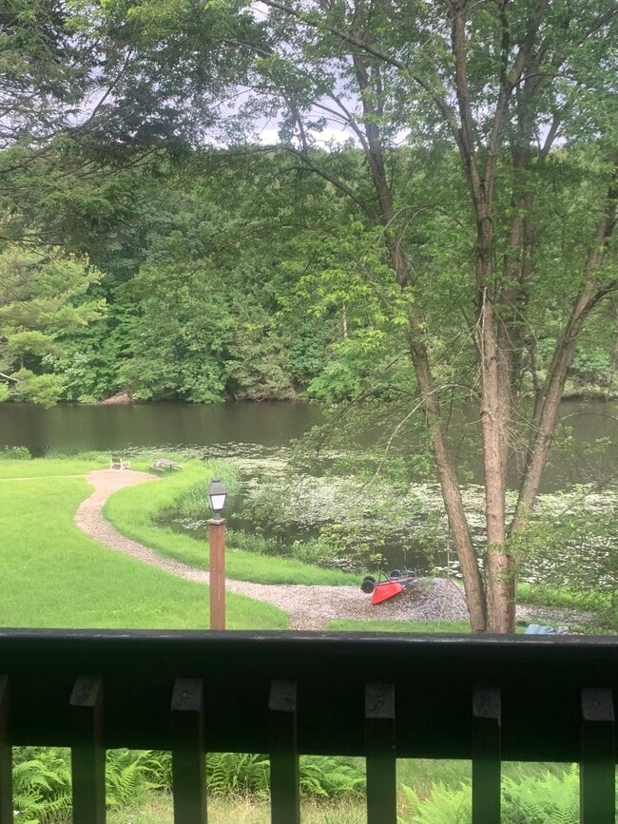
Available now: a fully FURNISHED 3-bedroom,1-bath upper-level residence in Sturbridge for $3,700 per month on an at-will,month-to-month basis. The rent covers electricity,heat,hot water,cooling,Wi-Fi,trash removal,snow plowing,furnishings,and up to five off-street parking spaces. Enjoy second-floor living space with a separate private entrance and exit,private deck,living room with a 75-inch 4K Smart TV,and a fully equipped kitchen with quartz countertops and stainless-steel appliances. Each bedroom includes a queen-size bed,nightstand with lamp,and 50-inch Smart TV. Bedroom 3 also includes a dresser and complete bedroom furniture set. Cedar Pond access provides opportunities for fishing,boating,swimming,and outdoor recreation. Designated outdoor areas and amenities are shared. The owner resides in a separate first-floor residence. Convenient to Sturbridge dining,shopping,recreation,and major routes,with easy access to Worcester and approximately one hour to Boston or Hartford. No on-site laundry,pets,or indoor smoking. First month’s rent,last month’s rent,and a security deposit are required. Income and credit to be reviewed and rental-reference verification required. Background check through a third-party to be performed at tenant's cost. Schedule a showing today! MLS ID 73569405

89 Westwood Dr is an apartment community located in Worcester County and the 01566 ZIP Code.

* Price shown is total price based on community-supplied monthly required fees. Excludes user-selected optional fees and variable or usage-based fees and required charges due at or prior to move-in or at move-out. Price, availability, fees, and any applicable rent special are subject to change without notice.
* Square footage definitions vary. Displayed square footage is approximate.

Home Details

Year Built

Built in 1972

Bedrooms and Bathrooms

Primary Bedroom on Main 1 Full Bathroom 3 Bedrooms

Home Design

Apartment Entry on the 2nd floor

Interior Spaces

960 Sq Ft Home

Kitchen

Range Microwave Dishwasher

Listing and Financial Details

Security Deposit $3,700 Assessor Parcel Number M:0678 B:1651 L:0089,1705226 Rent includes heat, hot water, electricity, water, trash collection, snow removal, gardener, furnishings (see remarks), parking

Lot Details

1.02 Acre Lot

Outdoor Features

Deck

Parking

5 Open Parking Spaces 5 Car Parking Spaces

Schools

Burgess Elementary School Tantasqua Regional Junior High Tantasqua Regional High School

Utilities

Ductless Heating Or Cooling System Baseboard Heating Heating System Uses Oil

Community Details

Amenities

Common Area

Overview

No Home Owners Association

Pet Policy

No Pets Allowed

Fees and Policies

The fees listed below are community-provided and may exclude utilities or add-ons. All payments are made directly to the property and are non-refundable unless otherwise specified. Use the Cost Calculator to determine costs based on your needs.

  • One-Time Basics
    • Due at Move-In
      • Security Deposit - Refundable
        Charged per unit.
        $3,700

Property Fee Disclaimer: Based on community-supplied data and independent market research. Subject to change without notice. May exclude fees for mandatory or optional services and usage-based utilities.

Details

Utilities Included

  • Water
  • Electricity
  • Heat
  • Trash Removal

Contact

  • Listed by Michelle Haggstrom | Keller Williams Realty North Central
  • Phone Number
  • Source
    MLS Property Information Network
The property listing data and information set forth herein were provided to MLS Property Information Network, Inc. from third party sources, including sellers, lessors and public records, and were compiled by MLS Property Information Network, Inc. The property listing data and information are for the personal, non-commercial use of consumers having a good faith interest in purchasing or leasing listed properties of the type displayed to them and may not be used for any purpose other than to identify prospective properties which such consumers may have a good faith interest in purchasing or leasing. MLS Property Information Network, Inc. and its subscribers disclaim any and all representations and warranties as to the accuracy of the property listing data and information set forth herein. All properties are subject to prior sale, change or withdrawal. Copyright © 2026 MLS Property Information Network, Inc. All rights reserved.
| Edit

Under 30 minutes

Commute Time is calculated at rush hour.
Amenities
  • Air Conditioning
  • Heating
  • Microwave
  • Range
  • Deck
Expenses
Utilities Included
Water, Electricity, Heat, Trash Removal Included
Education
Colleges & Universities Distance
Drive: 34 min 18.1 mi
Drive: 34 min 21.2 mi
Drive: 35 min 22.3 mi
Drive: 39 min 24.4 mi
89 Westwood Dr Unit 2 is within 34 minutes or 18.1 miles from Becker College, Leicester. It is also near Clark University and College of the Holy Cross.
Transportation

89 Westwood Dr Unit 2 is near Worcester Regional, located 24.1 miles or 43 minutes away, and Bradley International, located 44.0 miles or 79 minutes away.

Commuter Rail Distance
Drive: 34 min 22.5 mi
Drive: 35 min 22.7 mi
Drive: 40 min 26.3 mi
Drive: 48 min 29.6 mi
Drive: 52 min 37.5 mi
Airports Distance
Airports Distance
Worcester Regional
Drive: 43 min 24.1 mi
Bradley International
Drive: 79 min 44.0 mi
Getting Around
Somewhat Walkable
Walkability
20 / 100
Exceptionally Drivable
Drivability
100 / 100
Fairly Bikeable
Bikeability
40 / 100

Scores provided by

What do Walkability, Transit, Drivability, and Bikeability mean? Walkability measures the walking distance to day-to-day needs. Transit measures access to public transportation. Drivability measures congestion, parking availability, and access to major roads. Bikeability measures the suitability for cycling. How It Works
-
Soundscore
- / 100

Traffic

-

Airport

-

Businesses

-

Scores provided by

HowLoud What is a Sound Score Rating? A Sound Score Rating aggregates noise caused by vehicle traffic, airplane traffic and local sources. How It Works
Points of Interest

Time and distance from 89 Westwood Dr Unit 2.

Shopping Centers Distance
Drive: 7 min 2.0 mi
Drive: 7 min 2.0 mi
Drive: 10 min 4.0 mi
89 Westwood Dr Unit 2 has 3 shopping centers within 4.0 miles, which is about a 10-minute drive. The miles and minutes will be for the farthest away property.
Parks and Recreation Distance
Old Sturbridge Village
Drive: 7 min 2.1 mi
Streeter Point Recreation Area
Drive: 9 min 3.5 mi
Wells State Park
Drive: 19 min 7.3 mi
Brimfield State Forest
Drive: 21 min 10.8 mi
Spencer State Forest
Drive: 28 min 12.1 mi
89 Westwood Dr Unit 2 has 5 parks within 12.1 miles, including Old Sturbridge Village, Streeter Point Recreation Area, and Wells State Park.
Hospitals Distance
Hospitals Distance
Drive: 13 min 6.0 mi
89 Westwood Dr Unit 2 is 6.0 miles and a 13 minute drive from Harrington Memorial Hospital.
Military Bases Distance
Drive: 53 min 36.8 mi
Drive: 62 min 44.5 mi
Drive: 63 min 44.6 mi
89 Westwood Dr Unit 2 has 3 military bases within 44.6 miles, the nearest is Westover Air Reserve Base which is 36.8 miles away and a 53 minute drive.

You May Also Like

Similar Rentals Nearby