$1,450
Total Monthly Price
89 Westwood Dr Unit 2-1
Sturbridge, MA 01566
Favorites
978-660-9912
-
Bedrooms
1
-
Bathrooms
1
-
Square Feet
730 sq ft
-
Available
Available Sep 3
Highlights
- Main Floor Primary Bedroom
- Baseboard Heating
89 Westwood Dr Unit 2-1

Favorites
About This Home
$1,450 deposit,
Available Sep 3
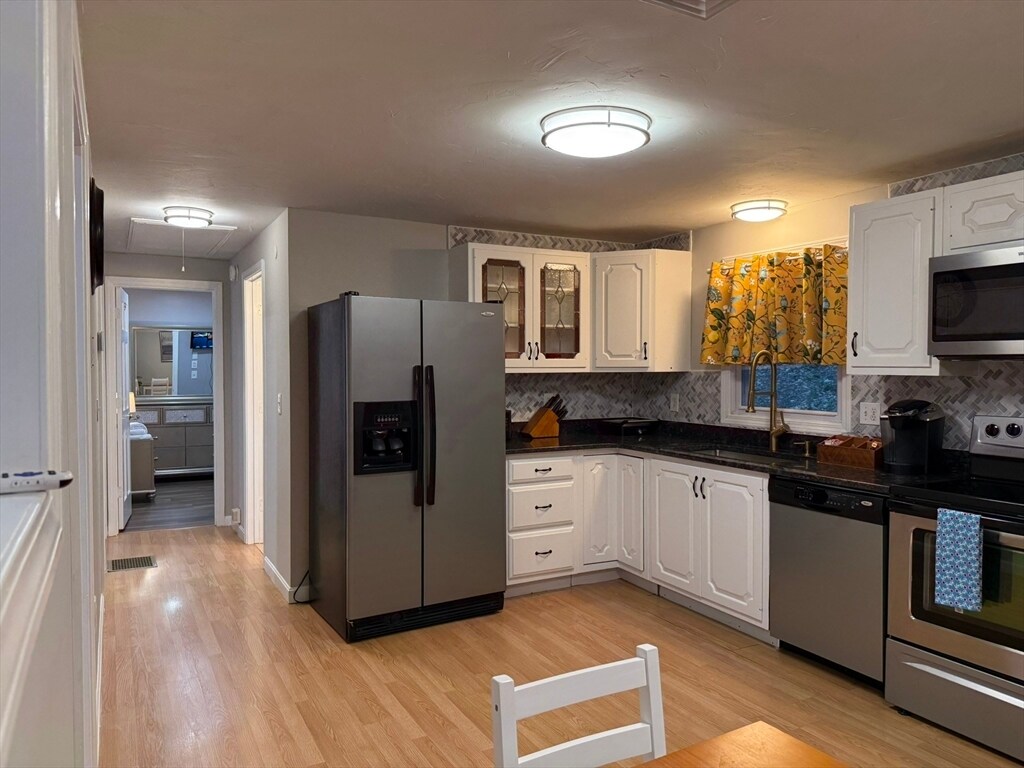
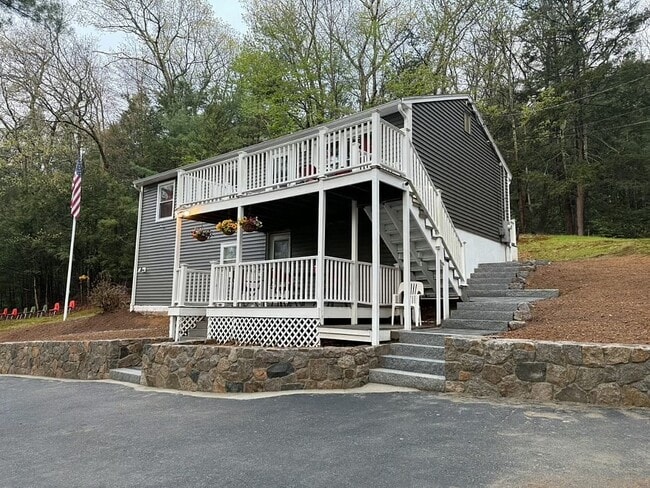
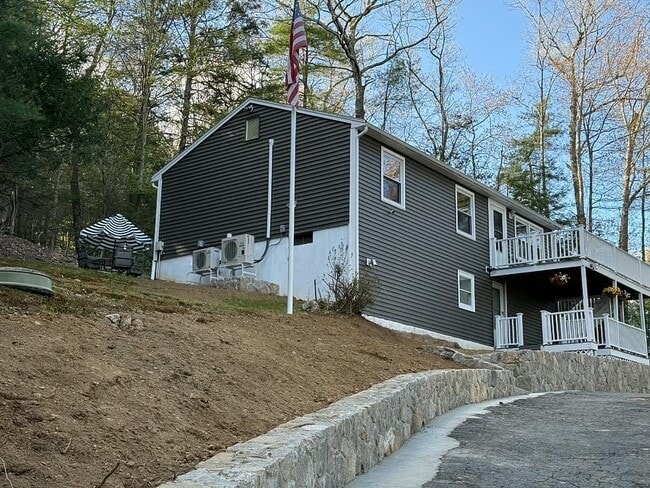
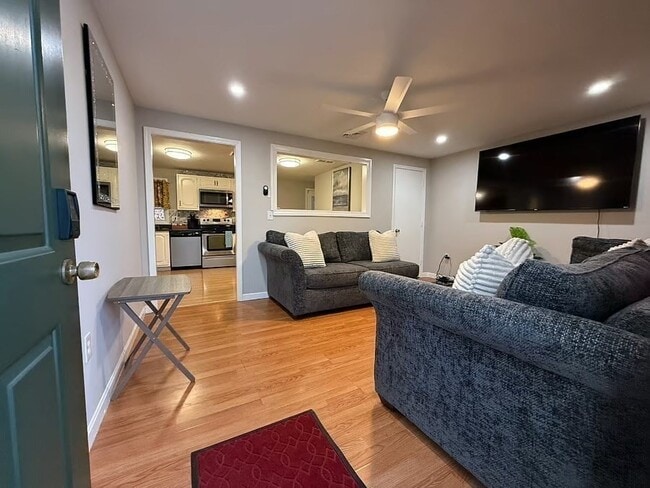
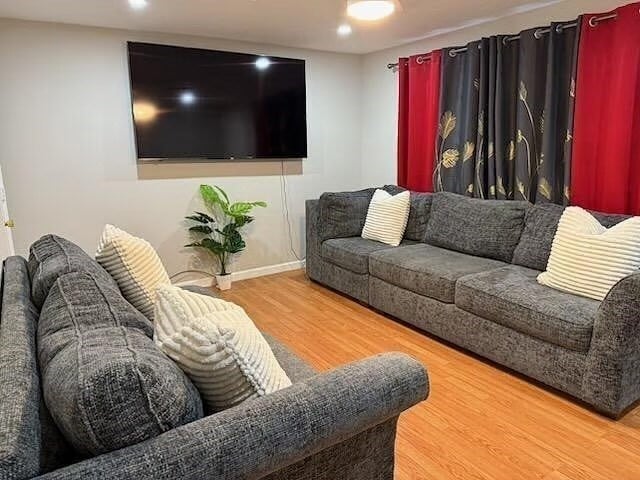
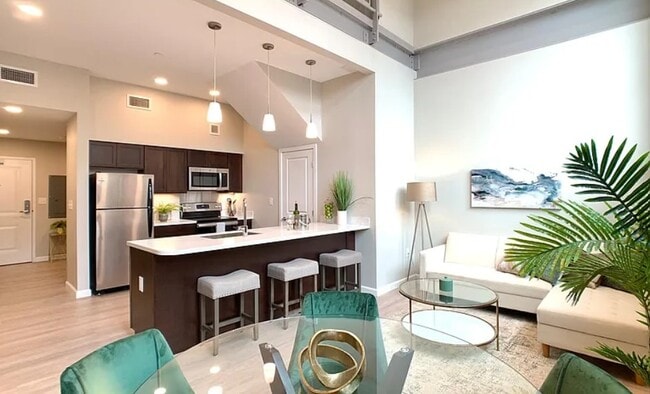

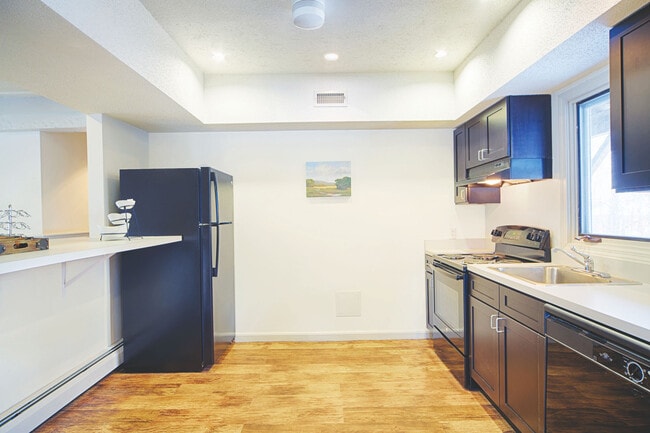

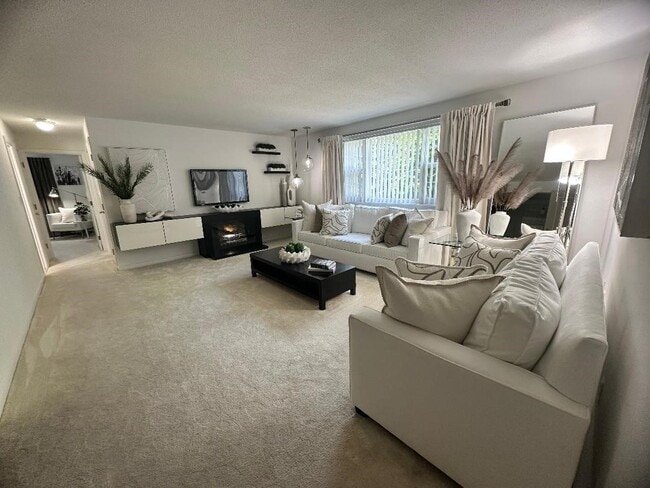
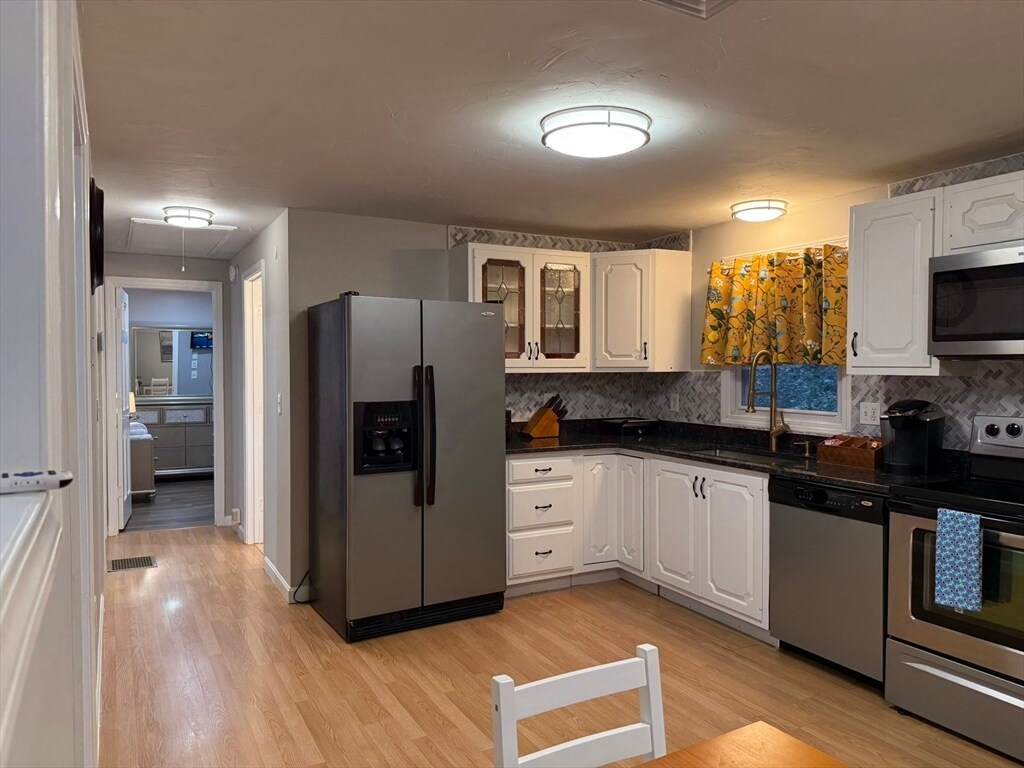
Available now: ONE FULLY FURNISHED BEDROOM approximately 100 square feet (9X11) with all utilities included and access to shared common areas of approximately 630 square feet including a kitchen,living room,bathroom,deck and backyard. Note that this is not a separate apartment,but is one bedroom private room for rent within a three bedroom living space with access to a common,shared living room,kitchen,bathroom,deck and backyard. At-will,month-to-month basis. The rent covers electricity,heat,hot water,cooling,Wi-Fi,trash removal,snow plowing,furnishings,and one parking space. Bedroom includes a queen-size bed,nightstand with lamp,and 50-inch Smart TV. No garage access. Common areas include a living room with a 75-inch 4K Smart TV,and a fully equipped kitchen with quartz countertops and stainless-steel appliances. Lake view and Cedar Pond access provides opportunities for fishing,boating,swimming,and outdoor recreation. Designated outdoor areas and amenities are shared. The owner resides in a separate lower level first-floor space. Convenient to Sturbridge dining,shopping,recreation,and major routes,with easy access to Worcester and approximately one hour to Boston or Hartford. No on-site laundry,pets,or indoor smoking. First month’s rent,last month’s rent,and a security deposit are required. Income and credit to be reviewed and rental-reference verification required. Background check through a third-party to be performed at tenant's cost. Schedule a showing today! MLS ID 73570209
89 Westwood Dr is an apartment community located in Worcester County and the 01566 ZIP Code.
* Price shown is total price based on community-supplied monthly required fees. Excludes user-selected optional fees and variable or usage-based fees and required charges due at or prior to move-in or at move-out. Price, availability, fees, and any applicable rent special are subject to change without notice.
* Square footage definitions vary. Displayed square footage is approximate.
Home Details
Bedrooms and Bathrooms
1 Primary Bedroom on Main
1 Full Bathroom
Home Design
Apartment
Entry on the 2nd floor
Interior Spaces
730 Sq Ft Home
Kitchen
Range
Microwave
Dishwasher
Listing and Financial Details
Security Deposit $1,450
Assessor Parcel Number M:0678 B:1651 L:0089,1705226
Rent includes heat, hot water, electricity, water, sewer, trash collection, snow removal, gardener, furnishings (see remarks), air conditioning, parking
Lot Details
1.02 Acre Lot
Parking
1 Open Parking Space
1 Car Parking Space
Schools
Burgess Elementary School
Tantasqua Regional Junior High
Tantasqua Regional High School
Utilities
Ductless Heating Or Cooling System
Baseboard Heating
Heating System Uses Oil
Community Details
Amenities
Common Area
Overview
No Home Owners Association
Pet Policy
No Pets Allowed
Fees and Policies
The fees listed below are community-provided and may exclude utilities or add-ons. All payments are made directly to the property and are non-refundable unless otherwise specified. Use the Cost Calculator to determine costs based on your needs.
-
One-Time Basics
-
Due at Move-In
-
Security Deposit - RefundableCharged per unit.$1,450
-
-
Due at Move-In
Property Fee Disclaimer: Based on community-supplied data and independent market research. Subject to change without notice. May exclude fees for mandatory or optional services and usage-based utilities.
Details
Utilities Included
-
Water
-
Electricity
-
Heat
-
Trash Removal
-
Sewer
-
Air Conditioning
Contact
- Listed by Michelle Haggstrom | Keller Williams Realty North Central
- Phone Number
-
Source
 MLS Property Information Network
The property listing data and information set forth herein were provided to MLS Property Information Network, Inc. from third party sources, including sellers, lessors and public records, and were compiled by MLS Property Information Network, Inc. The property listing data and information are for the personal, non-commercial use of consumers having a good faith interest in purchasing or leasing listed properties of the type displayed to them and may not be used for any purpose other than to identify prospective properties which such consumers may have a good faith interest in purchasing or leasing. MLS Property Information Network, Inc. and its subscribers disclaim any and all representations and warranties as to the accuracy of the property listing data and information set forth herein. All properties are subject to prior sale, change or withdrawal. Copyright © 2026 MLS Property Information Network, Inc. All rights reserved.
Location
Get Directions
Amenities
- Air Conditioning
- Heating
- Microwave
- Range
Expenses
Utilities Included
Water, Electricity, Heat, Trash Removal, Sewer, Air Conditioning
Included
Education
| Colleges & Universities | Distance | ||
|---|---|---|---|
| Colleges & Universities | Distance | ||
| Drive: | 34 min | 18.1 mi | |
| Drive: | 34 min | 21.2 mi | |
| Drive: | 35 min | 22.3 mi | |
| Drive: | 39 min | 24.4 mi |
89 Westwood Dr Unit 2-1 is within 34 minutes or 18.1 miles from Becker College, Leicester. It is also near Clark University and College of the Holy Cross.
Getting Around
 What do Walkability, Transit, Drivability, and Bikeability mean?
Walkability measures the walking distance to day-to-day needs.
Transit measures access to public transportation.
Drivability measures congestion, parking availability, and access to major roads.
Bikeability measures the suitability for cycling.
How It Works
What do Walkability, Transit, Drivability, and Bikeability mean?
Walkability measures the walking distance to day-to-day needs.
Transit measures access to public transportation.
Drivability measures congestion, parking availability, and access to major roads.
Bikeability measures the suitability for cycling.
How It Works
Somewhat Walkable
Walkability
20
/ 100
Exceptionally Drivable
Drivability
100
/ 100
Fairly Bikeable
Bikeability
40
/ 100
Scores provided by
What do Walkability, Transit, Drivability, and Bikeability mean?
Walkability measures the walking distance to day-to-day needs.
Transit measures access to public transportation.
Drivability measures congestion, parking availability, and access to major roads.
Bikeability measures the suitability for cycling.
How It Works
Active
Soundscore™
70
/ 100
Traffic
BusyAirport
CalmBusinesses
CalmScores provided by
HowLoud What is a Sound Score Rating? A Sound Score Rating aggregates noise caused by vehicle traffic, airplane traffic and local sources. How It WorksYou May Also Like
-
Edgemere Crossing
100 Flint Pond Cir
Shrewsbury, MA 01545
$2,135 - $3,200 Total Monthly Price
1-2 Br 12 Month Lease 20.3 mi
-
Sheridan Apartments
43 Sheridan Dr
Shrewsbury, MA 01545
$2,199 Plus Fees
2 Br 12 Month Lease 20.6 mi
-
Imperial Village Apartments
465-479 Boston Tpke
Shrewsbury, MA 01545
$1,975 - $2,475 Plus Fees
1-2 Br 12 Month Lease 21.2 mi
Similar Rentals Nearby
-
-
1 Bed$2,885+2 Beds$3,685+Total Monthly Price12 Month LeaseTotal Monthly Price NewPrices include required monthly fees of $90.Base Rent:1 Bed$2,795+2 Beds$3,595+Specials
Pets Allowed Fitness Center Pool Walk-In Closets Stainless Steel Appliances Lounge
-
-
1 Bed$2,292+2 Beds$2,697+Total Monthly PriceTotal Monthly Price NewPrices include base rent and required monthly fees. Variable costs based on usage may apply.Specials
Fitness Center In Unit Washer & Dryer Grill Courtyard Rooftop Deck
-
1 Bed$2,107+2 Beds$2,433+Total Monthly PriceTotal Monthly Price NewPrices include base rent and required monthly fees of $150. Variable costs based on usage may apply.Base Rent:1 Bed$2,107+2 Beds$2,433+Specials
Pets Allowed Fitness Center Pool Dishwasher Refrigerator In Unit Washer & Dryer
-
1 Bed$1,995+2 Beds$2,400+Total Monthly Price12 Month LeaseTotal Monthly Price NewPrices include all required monthly fees.Specials
Pets Allowed Fitness Center Dishwasher Refrigerator Kitchen In Unit Washer & Dryer
-
1 Bed$1,695+2 Beds$2,245+Total Monthly PriceTotal Monthly Price NewPrices include base rent and required monthly fees of $35. Variable costs based on usage may apply.Base Rent:1 Bed$1,660+2 Beds$2,210+
Pets Allowed Fitness Center Pool Walk-In Closets Controlled Access Granite Countertops Hardwood Floors
-
-
1 / 55
 1 Bed$2,225+2 Beds$2,678+3 Beds$3,745+Total Monthly Price12 Month LeaseTotal Monthly Price NewPrices include all required monthly fees.1 Month Free
Pets Allowed Refrigerator Oven
-
89 Westwood Dr
Sturbridge, MA 01566