

4 Beds, 3 Baths, 1,272 sq ft
89-102 Gallery Dr
Spring Lake, NC 28390
-
Bedrooms
3
-
Bathrooms
2
-
Square Feet
1,435 sq ft
-
Available
Available Now
About This Home
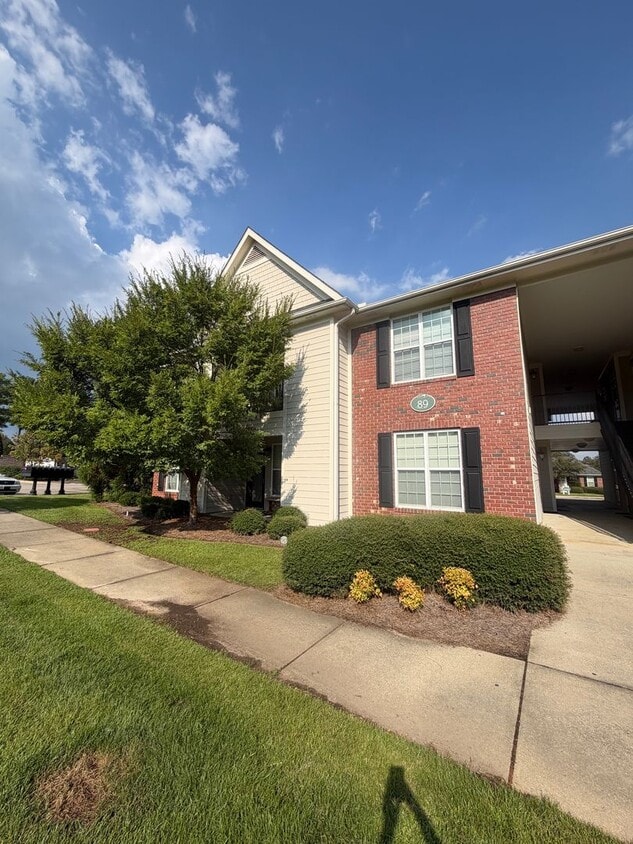
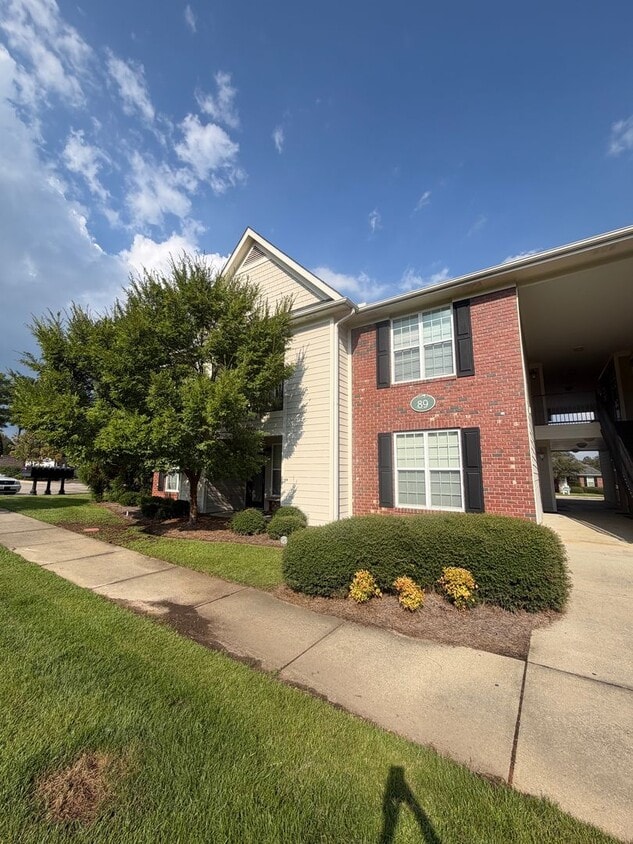
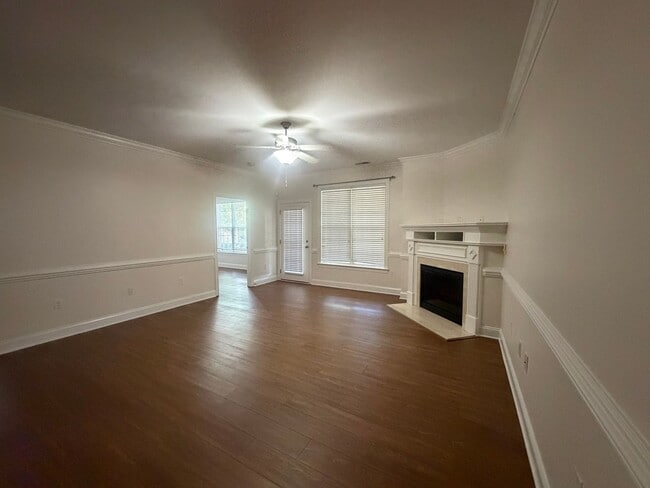
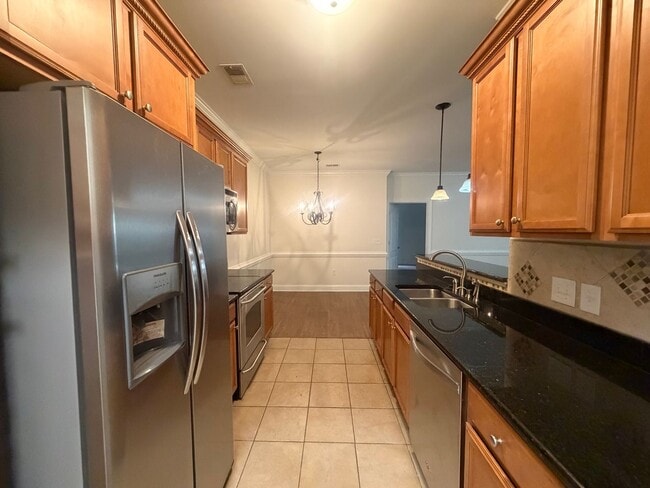
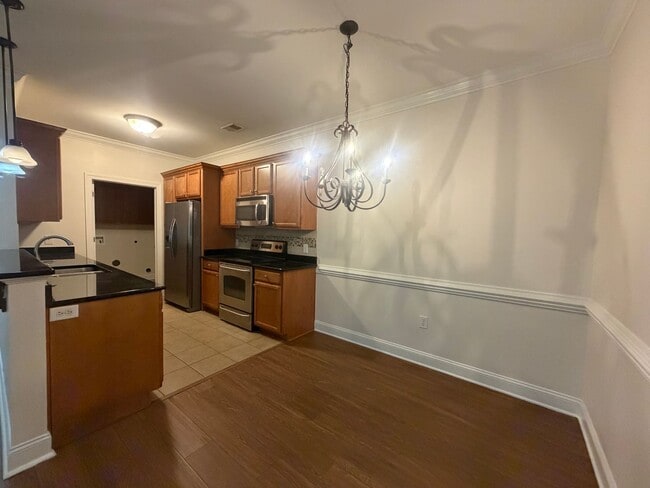
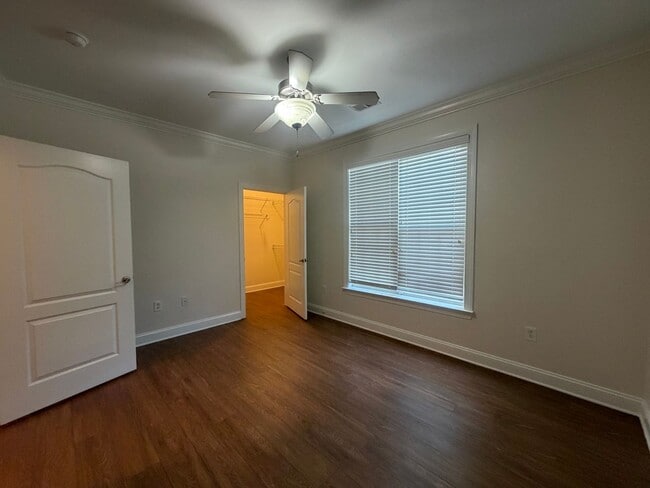
Welcome to 89-102 Gallery Dr in Anderson Creek Club. This refreshed 3-bedroom, 2-bath first-floor condo has new interior paint . Laminate and tile flooring throughout create a clean, low-maintenance feel. The living room features a fireplace and flows to a dining area and a kitchen with granite countertops, tile backsplash, and stainless appliances. The primary bath offers a jetted tub/shower combo. The 3rd bedroom is attached to the primary suite and could be used as a office or nursery. Additional conveniences include ceiling fans, large closets, a laundry room with washer/dryer hookups, outside storage, some window treatments, and a heat pump for heating with central A/C. Located within a gated golf community, the amenities include a Pool, a Gym, Paddle Boats, Splash Pad, Tennis court and MORE! ***Tenants Have Access to Community Amenities After An Amenities Deposit Has Been Paid.*** TECHNOLOGY ACCESS FEE: A technology access fee of $10.00 per month will be charged to the tenant. All tenants are required to have access to their Tenant Portal via an email address to access and allow electronic payment of rent, request maintenance or repairs, and access to documents such as leases, addendums, and renewals. Pets: Yes (Small Dogs, Cats are Negotiable) with a MINIMUM of $200 Pet Deposit, PLUS $20 increase in rent. These amounts can be higher or the owner can decide not to allow pets depending on the size of the pet, the type of pet or more than one pet. This is up to the owner of the home. HOA: Yes Year Built: 2000 Electric: South River Water: Harnett Co Sewer: Harnett Co Grade School: Overhills Middle School: Western Harnett High School: Overhills **Deposit May Be Higher Depending On Application** M: 092226 V: 082526 PM: Jen (Harnett)
Unique Features
- 1st Floor Unit
- Dining Area
- Gated Golf Community
- Heat Pump for Heating & Central A/C
- Jetted tub/shower combo
- Laminate Flooring
- Large closets
- Laundry Room with Washer & Dryer Hookups
- Living Room with a Fireplace
- New Interior Paint
- Outside Storage
- Some Window Treatments
- Stainless Appliances
- tile backsplash
- tile flooring
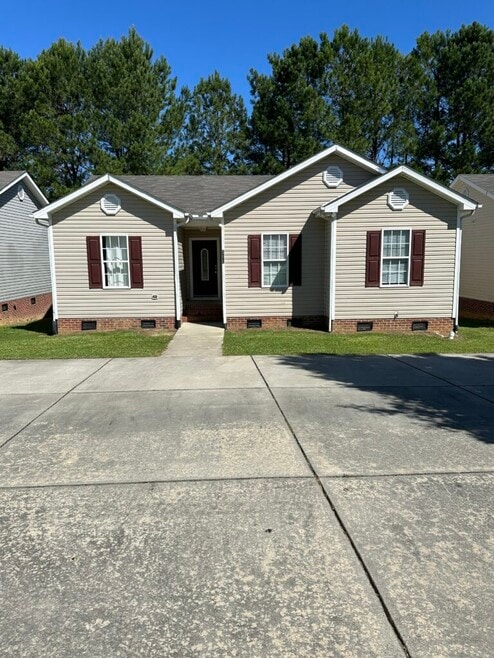
89-102 Gallery Dr is a house located in Harnett County and the 28390 ZIP Code. This area is served by the Harnett County School District attendance zone.
House Features
Dishwasher
Granite Countertops
Microwave
Refrigerator
- Ceiling Fans
- Dishwasher
- Disposal
- Granite Countertops
- Microwave
- Range
- Refrigerator
- Patio
Fees and Policies
The fees listed below are community-provided and may exclude utilities or add-ons. All payments are made directly to the property and are non-refundable unless otherwise specified.
- Dogs Allowed
-
Fees not specified
- Cats Allowed
-
Fees not specified
Contact
- Listed by Aaims Property Management, Inc | Aaims Property Management, Inc
- Phone Number
- Contact
Tucked just outside the gates of Fort Liberty — one of the largest military installations in the country — Spring Lake has a sense of purpose that few small towns in North Carolina can match. Situated about ten miles northwest of Fayetteville and roughly 50 miles from Raleigh, this Cumberland County town sits where Route 24 and Route 210 converge, making it surprisingly well-connected for its size. Carvers Creek State Park offers wooded trails and quiet natural spaces, while Anderson Creek Golf Club gives golfers a solid local course to call their own. Each October, the Sandhills Sankofa Festival draws the community together in a celebration of heritage and culture. Fayetteville Regional Airport is only a 30-minute drive away, keeping longer travel well within reach.
The rental landscape in Spring Lake leans practical and accessible, with a mix of townhomes, garden-style apartment communities, and single-family rentals scattered throughout the area.
Learn more about living in Spring Lake- Ceiling Fans
- Dishwasher
- Disposal
- Granite Countertops
- Microwave
- Range
- Refrigerator
- Patio
- 1st Floor Unit
- Dining Area
- Gated Golf Community
- Heat Pump for Heating & Central A/C
- Jetted tub/shower combo
- Laminate Flooring
- Large closets
- Laundry Room with Washer & Dryer Hookups
- Living Room with a Fireplace
- New Interior Paint
- Outside Storage
- Some Window Treatments
- Stainless Appliances
- tile backsplash
- tile flooring
| Colleges & Universities | Distance | ||
|---|---|---|---|
| Colleges & Universities | Distance | ||
| Drive: | 32 min | 16.9 mi | |
| Drive: | 33 min | 19.6 mi | |
| Drive: | 33 min | 19.9 mi | |
| Drive: | 35 min | 20.6 mi |
The GreatSchools Rating helps parents compare schools within a state based on a variety of school quality indicators and provides a helpful picture of how effectively each school serves all of its students. Ratings are on a scale of 1 (below average) to 10 (above average) and can include test scores, college readiness, academic progress, advanced courses, equity, discipline and attendance data. We also advise parents to visit schools, consider other information on school performance and programs, and consider family needs as part of the school selection process.
View GreatSchools Rating Methodology
Data provided by GreatSchools.org © 2026. All rights reserved.
You May Also Like
Similar Rentals Nearby
-
$1,895Total Monthly PriceTotal Monthly Price NewPrices include all required monthly fees.12 Month LeaseHouse for Rent
-
-
-
-
-
-
-
-
-