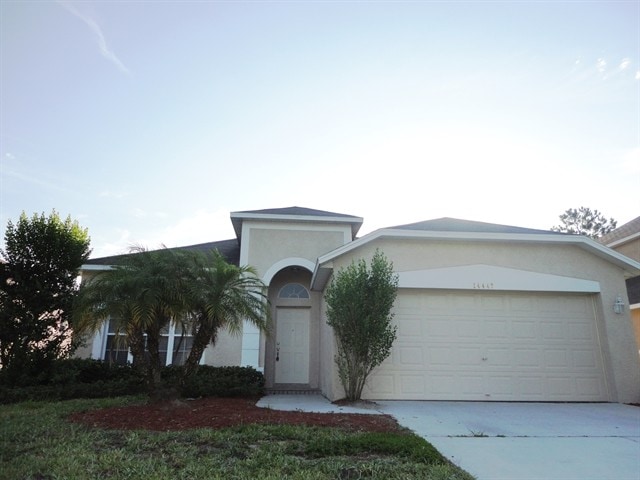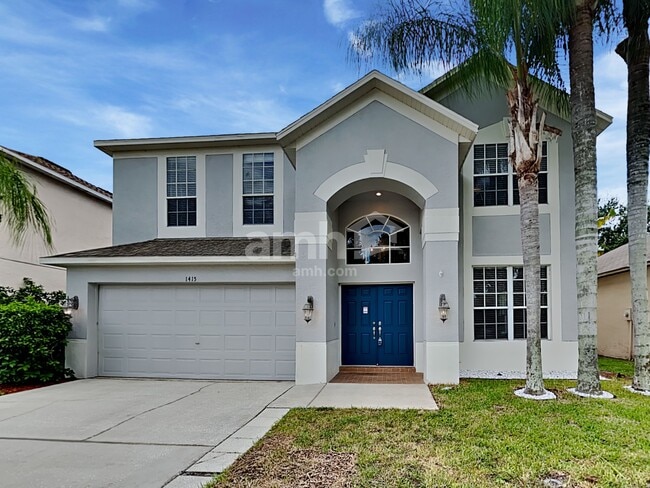
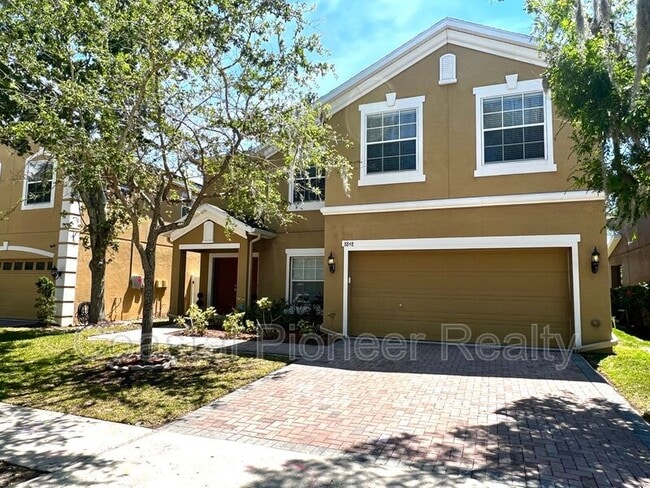


6 Beds, 4 Baths, 3,000 sq ft
8848 Cameron Crest Dr
Tampa, FL 33626
-
Bedrooms
5
-
Bathrooms
3
-
Square Feet
2,968 sq ft
-
Available
Available Now
About This Home
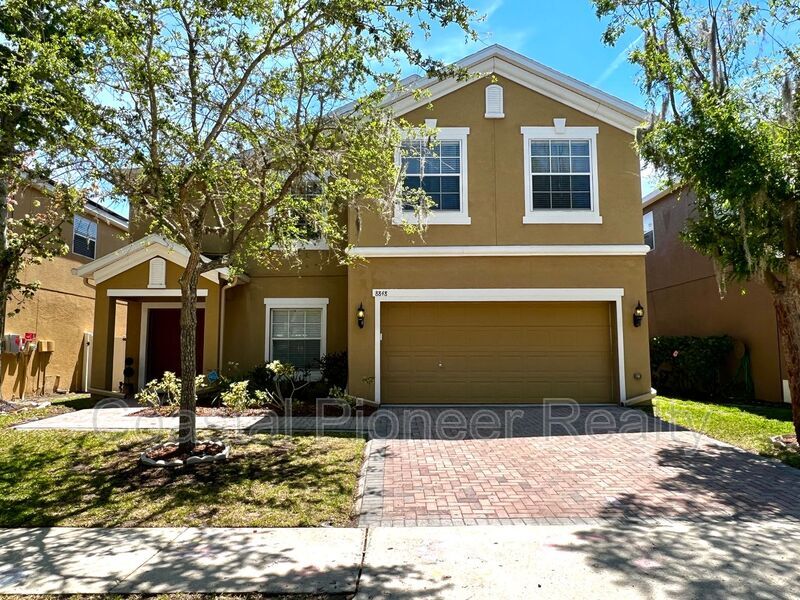
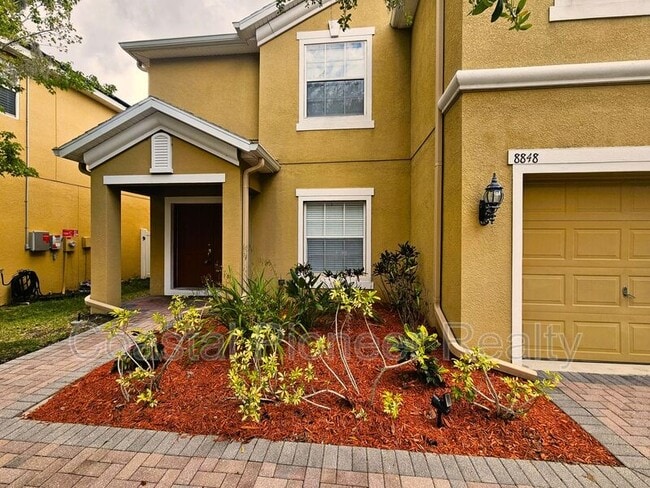
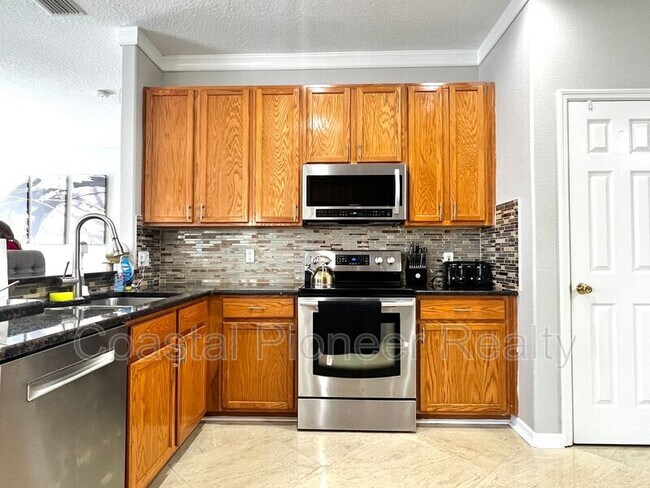
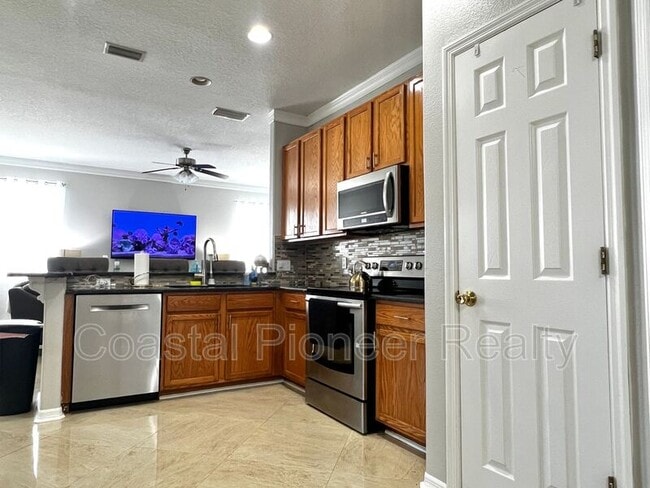
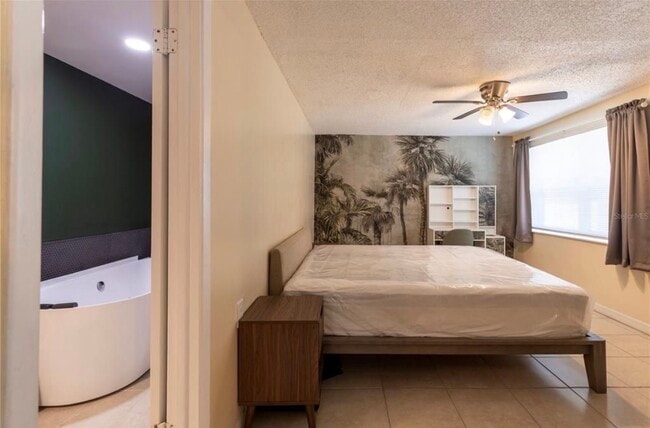
Available for Rent NOW - Generous 5-Bedroom, 3 Bathroom Home with Office and SOLAR PANELS to help save on energy bills! This Home is in the sought after Community of the Royal Enclave in Westchase. The first floor features easy-to-maintain Ceramic Tile, while upstairs has a warm tone Laminate Flooring. The open Kitchen comes with Granite Countertops, Stainless Steel Appliances, a Breakfast Bar that overlooks the Family Room, and a Dinette Area. There is even a separate formal Living Room and Dining Room. Additionally on the first floor is a Full Bathroom and an Office that could easily be used as an extra Bedroom. On the second floor has 5 spacious Bedrooms and a Laundry Room. The Primary Bedroom has 2 oversized Walk-in Closets and a large En-suite Bathroom with Garden Tub, separate Glass Enclosed Shower, and Dual Vanities. Relax on the Covered Patio and appreciate the fantastic Lake Views. The Royal Enclave at Westchase is located close to Shopping, Restaurants, the Veterans Expressway, and quick access to the Airport or Downtown Tampa. You will have more time to enjoy the weekends with Landscaping and Lawn included in the rent. Pets (2) permitted (pet screening and owner approval are required). $350 non-refundable pet fee for each pet. The property is Professionally Managed and Maintained. There is a one-time $150 Administration Fee and $75 Application Fee for each applicant 18 years or older. Applicants should have a minimum 600 Credit Score, Gross Monthly Income of at least 2.5 times the Monthly Rent, and stable Rental History (no Evictions or Tenant Collections). Amenities: Fenced Backyard, Granite Countertops, lake view
8848 Cameron Crest Dr is a house located in Hillsborough County and the 33626 ZIP Code. This area is served by the Hillsborough attendance zone.
House Features
- Dishwasher
- Refrigerator
- Patio
Fees and Policies
The fees listed below are community-provided and may exclude utilities or add-ons. All payments are made directly to the property and are non-refundable unless otherwise specified.
- Dogs Allowed
-
Fees not specified
- Cats Allowed
-
Fees not specified
Contact
- Listed by Coastal Pioneer Realty
- Phone Number
- Contact
Citrus Park is a laid-back corner of northwest Tampa where wide-open green spaces and a quieter pace of life make it stand out from the city's busier corridors. The neighborhood earns exceptional marks for its parks and outdoor areas, giving residents plenty of room to stretch out, go for a ride, or simply enjoy Florida's sunshine without the crowds. The Citrus Park Town Center anchors the area's shopping scene, offering retail, dining, and everyday essentials all in one spot. Getting around is easiest by car, and with the Veterans Expressway nearby, downtown Tampa and Tampa International Airport are both within easy reach.
The rental landscape here leans toward spacious, residential-style living. Renters will find a solid mix of townhomes, garden-style apartment communities, and single-family homes, many featuring generous floor plans and outdoor space that denser urban neighborhoods simply can't match.
Learn more about living in Citrus Park- Dishwasher
- Refrigerator
- Patio
| Colleges & Universities | Distance | ||
|---|---|---|---|
| Colleges & Universities | Distance | ||
| Drive: | 18 min | 10.1 mi | |
| Drive: | 26 min | 13.6 mi | |
| Drive: | 24 min | 15.3 mi | |
| Drive: | 26 min | 16.0 mi |
The GreatSchools Rating helps parents compare schools within a state based on a variety of school quality indicators and provides a helpful picture of how effectively each school serves all of its students. Ratings are on a scale of 1 (below average) to 10 (above average) and can include test scores, college readiness, academic progress, advanced courses, equity, discipline and attendance data. We also advise parents to visit schools, consider other information on school performance and programs, and consider family needs as part of the school selection process.
View GreatSchools Rating Methodology
Data provided by GreatSchools.org © 2026. All rights reserved.
Transportation options available in Tampa include Skyconnect Economy Parking Station, located 9.8 miles from 8848 Cameron Crest Dr. 8848 Cameron Crest Dr is near Tampa International, located 10.6 miles or 19 minutes away, and St Pete-Clearwater International, located 22.2 miles or 39 minutes away.
| Transit / Subway | Distance | ||
|---|---|---|---|
| Transit / Subway | Distance | ||
| Drive: | 16 min | 9.8 mi | |
| Drive: | 16 min | 10.0 mi | |
| Drive: | 21 min | 11.0 mi |
| Commuter Rail | Distance | ||
|---|---|---|---|
| Commuter Rail | Distance | ||
|
|
Drive: | 25 min | 15.6 mi |
| Airports | Distance | ||
|---|---|---|---|
| Airports | Distance | ||
|
Tampa International
|
Drive: | 19 min | 10.6 mi |
|
St Pete-Clearwater International
|
Drive: | 39 min | 22.2 mi |
Time and distance from 8848 Cameron Crest Dr.
| Shopping Centers | Distance | ||
|---|---|---|---|
| Shopping Centers | Distance | ||
| Walk: | 7 min | 0.4 mi | |
| Walk: | 11 min | 0.6 mi | |
| Walk: | 16 min | 0.9 mi |
| Parks and Recreation | Distance | ||
|---|---|---|---|
| Parks and Recreation | Distance | ||
|
Lake Rogers Park
|
Drive: | 9 min | 5.1 mi |
|
Lowry Park Zoo
|
Drive: | 19 min | 9.7 mi |
|
Philippe Park
|
Drive: | 22 min | 10.9 mi |
|
Brooker Creek Preserve
|
Drive: | 22 min | 11.1 mi |
|
John Chesnut Sr. Park
|
Drive: | 21 min | 11.6 mi |
| Hospitals | Distance | ||
|---|---|---|---|
| Hospitals | Distance | ||
| Drive: | 14 min | 7.5 mi | |
| Drive: | 18 min | 10.0 mi | |
| Drive: | 23 min | 11.7 mi |
| Military Bases | Distance | ||
|---|---|---|---|
| Military Bases | Distance | ||
| Drive: | 32 min | 18.3 mi | |
| Drive: | 37 min | 19.9 mi |
You May Also Like
Similar Rentals Nearby
-
$6,500Total Monthly PriceTotal Monthly Price NewPrices include all required monthly fees.12 Month LeaseHouse for Rent
-
$5,400Total Monthly PriceTotal Monthly Price NewPrices include all required monthly fees.12 Month LeaseHouse for Rent
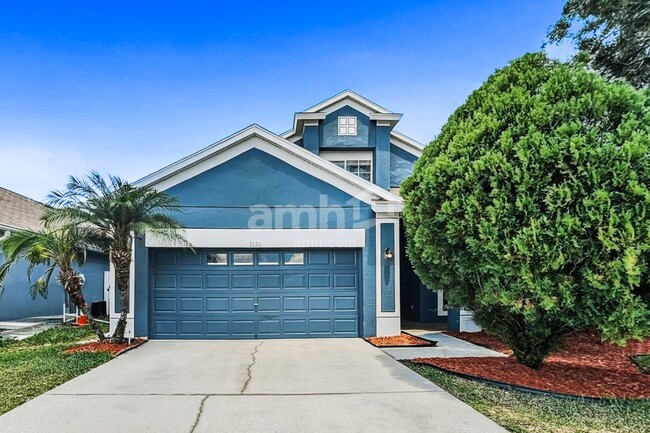
4 Beds, 2.5 Baths, 1,964 sq ft
-
$2,935Total Monthly PriceTotal Monthly Price NewPrices include all required monthly fees.12 Month LeaseHouse for Rent
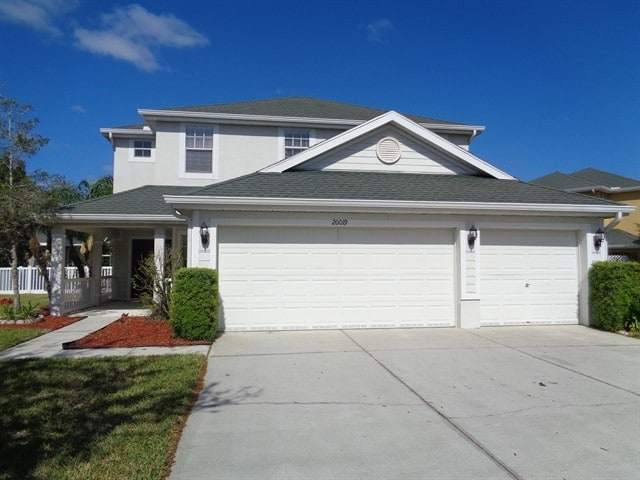
4 Beds, 3 Baths, 2,372 sq ft
-
-
-
-
-
6 Beds$3,355Total Monthly PriceTotal Monthly Price NewPrices include all required monthly fees.House for Rent
-
4 Beds$2,260Total Monthly PriceTotal Monthly Price NewPrices include all required monthly fees.House for Rent
-
4 Beds$2,830Total Monthly PriceTotal Monthly Price NewPrices include all required monthly fees.House for Rent