Map
  • Add a Property
  • Renter Tools
    • Favorites
    • Saved Searches
  • Manage Rentals
  • Apartments For Rent
  • Houses For Rent
  • Condos For Rent
  • Townhomes For Rent
  • Help Center
  • Tampa Average Rent
  • Area Guide
  • Rent Calculator
  • Property Management Companies

Language

Apartments.com Logo
Manage Rentals      Sign Up / Sign In
  • 12780-olive-jones-road--tampa--fl-33625---56 - Brookview at Citrus Park
  • 12780-olive-jones-road--tampa--fl-33625---57 - Brookview at Citrus Park
    58b596253fe47462 - Brookview at Citrus Park
  • 58bda7522af3a337 - Brookview at Citrus Park
    12780-olive-jones-road--tampa--fl-33625---35 - Brookview at Citrus Park
Contact This Property

Tour Options: Video Video Tours Many properties are now offering LIVE tours via FaceTime and other streaming apps.

Language: English

Open 9am - 6pm Today

View All Hours Office Hours Monday - Friday, 9am - 6pm Saturday, 10am - 5pm Sunday, Closed

Brookview at Citrus Park media gallery Unit
call 786-751-5654
Floor Plan View Body
Florida Hillsborough County Tampa Citrus Park

Brookview at Citrus Park

12780 Olive Jones Rd, Tampa, FL 33625

4.0
Renter Rating 25 Reviews
Verified Listing CoStar Verified® Listing

This Listing has been verified by CoStar’s listing verification process, which combines internal screening and fraud detection technology. Always beware of scams.

Today
Share Listing
Favorites
786-751-5654
Property Management Company Logo
  • Monthly Rent

    $1,659 - $2,506

  • Bedrooms

    1 - 3 bd

  • Bathrooms

    1 - 2 ba

  • Square Feet

    678 - 1,394 sq ft

Brookview at Citrus Park
Property Management Company Logo
Share Listing
Favorites

1 Month Free Rent

Move-in by 6/30/26 on select units and get 1 month free rent.

Highlights

  • Cabana
  • Walk-In Closets
  • Controlled Access
  • Island Kitchen
  • Sundeck
  • Gated
  • Picnic Area
  • Grill
  • Balcony

Pricing & Floor Plans

filter results by bedrooms
Cost Calculator: Estimate your monthly and one-time fees.
Muirfield (A2)
$1,659 – $1,940 1 Bed 1 Bath 727 Sq Ft $350 Deposit
5 Available units
Unit
Base Price
Sq Ft
Availability
Unit Details
  • Unit 14-12407
    price $1,659
    Unit Special
    square feet 727
    availibility Now
  • Unit 17-12362
    price $1,749
    square feet 727
    availibility May 30
  • Unit 21-12131
    price $1,769
    square feet 727
    availibility Jun 2
  • Unit 10-12537
    price $1,899
    square feet 727
    availibility Jun 26
  • Unit 16-12216
    price $1,899
    square feet 727
    availibility Jul 25

Turnberry (A1)
$1,670 – $1,736 1 Bed 1 Bath 678 Sq Ft $350 Deposit
2 Available units
Unit
Base Price
Sq Ft
Availability
Unit Details
  • Unit 26-12317
    price $1,670
    square feet 678
    availibility Now
  • Unit 16-12228
    price $1,699
    square feet 678
    availibility Jun 24
Innisbrook (A3)
$1,699 – $1,842 1 Bed 1 Bath 756 Sq Ft $350 Deposit
10 Available units
Unit
Base Price
Sq Ft
Availability
Unit Details
  • Unit 28-42202
    price $1,699
    square feet 756
    availibility Now
  • Unit 30-72104
    price $1,709
    square feet 756
    availibility Now
  • Unit 25-39301
    price $1,699
    square feet 756
    availibility May 29
  • Unit 12-50301
    price $1,699
    square feet 756
    availibility Jun 2
  • Unit 9-51202
    price $1,699
    square feet 756
    availibility Jun 3
  • Unit 28-40201
    price $1,699
    square feet 756
    availibility Jun 5
  • Unit 9-51302
    price $1,759
    square feet 756
    availibility Jun 5
  • Unit 25-39201
    price $1,729
    square feet 756
    availibility Jun 6
  • Unit 25-39103
    price $1,779
    square feet 756
    availibility Jun 6
  • Unit 25-37202
    price $1,799
    square feet 756
    availibility Jul 22

Spyglass (A4G)
$1,899 – $1,937 1 Bed 1 Bath 785 Sq Ft $350 Deposit
1 Available unit
Unit
Base Price
Sq Ft
Availability
Unit Details
  • Unit 23-12349
    price $1,899
    square feet 785
    availibility Jun 6
McArthur (B5)
$1,999 – $2,109 2 Beds 2 Baths 1,087 Sq Ft $350 Deposit
4 Available units
Unit
Base Price
Sq Ft
Availability
Unit Details
  • Unit 25-39304
    price $2,059
    Unit Special
    square feet 1,087
    availibility Now
  • Unit 30-72103
    price $2,029
    square feet 1,087
    availibility Jun 4
  • Unit 30-72303
    price $1,999
    square feet 1,087
    availibility Jun 11
  • Unit 9-53302
    price $1,999
    square feet 1,087
    availibility Jun 16

Loblolly (B4)
$1,999 – $2,116 2 Beds 2 Baths 1,109 Sq Ft $350 Deposit
3 Available units
Unit
Base Price
Sq Ft
Availability
Unit Details
  • Unit 18-12256
    price $1,999
    Unit Special
    square feet 1,109
    availibility Now
  • Unit 21-12125
    price $2,069
    square feet 1,109
    availibility May 30
  • Unit 17-12356
    price $2,079
    square feet 1,109
    availibility Jun 6
Sawgrass (B1G)
$2,179 – $2,405 2 Beds 2 Baths 974 Sq Ft $350 Deposit
4 Available units
Unit
Base Price
Sq Ft
Availability
Unit Details
  • Unit 27-12267
    price $2,179
    square feet 974
    availibility Now
  • Unit 19-12324
    price $2,299
    square feet 974
    availibility May 30
  • Unit 24-12328
    price $2,363
    square feet 974
    availibility Jun 3
  • Unit 22-12364
    price $2,319
    square feet 974
    availibility Jul 24

Estancia (B6G)
$2,239 – $2,287 2 Beds 2 Baths 1,063 Sq Ft $350 Deposit
3 Available units
Unit
Base Price
Sq Ft
Availability
Unit Details
  • Unit 18-12242
    price $2,239
    square feet 1,063
    availibility May 29
  • Unit 17-12352
    price $2,249
    square feet 1,063
    availibility May 30
  • Unit 2-12731
    price $2,249
    square feet 1,063
    availibility Jun 5
St. Andrews (B2)
$1,989 – $2,116 2 Beds 2 Baths 1,016 Sq Ft $350 Deposit
5 Available units
Unit
Base Price
Sq Ft
Availability
Unit Details
  • Unit 19-12308
    price $1,989
    square feet 1,016
    availibility Jun 1
  • Unit 6-12620
    price $2,079
    square feet 1,016
    availibility Jun 4
  • Unit 22-12360
    price $2,029
    square feet 1,016
    availibility Jun 5
  • Unit 22-12348
    price $2,029
    square feet 1,016
    availibility Jun 17
  • Unit 15-12390
    price $2,049
    square feet 1,016
    availibility Jul 3

Isleworth (B3)
$2,079 – $2,206 2 Beds 2 Baths 1,067 Sq Ft $350 Deposit
3 Available units
Unit
Base Price
Sq Ft
Availability
Unit Details
  • Unit 26-12313
    price $2,079
    square feet 1,067
    availibility Jun 2
  • Unit 10-12529
    price $2,149
    square feet 1,067
    availibility Jun 8
  • Unit 5-06783
    price $2,169
    square feet 1,067
    availibility Jul 22
Pinehurst (C2)
$2,309 – $2,506 3 Beds 2 Baths 1,394 Sq Ft $350 Deposit
6 Available units
Unit
Base Price
Sq Ft
Availability
Unit Details
  • Unit 6-12604
    price $2,309
    Unit Special
    square feet 1,394
    availibility Now
  • Unit 24-12314
    price $2,329
    square feet 1,394
    availibility Now
  • Unit 15-12386
    price $2,389
    square feet 1,394
    availibility Now
  • Unit 29-12210
    price $2,419
    square feet 1,394
    availibility Jun 8
  • Unit 15-12374
    price $2,399
    square feet 1,394
    availibility Jun 18
  • Unit 24-12330
    price $2,469
    square feet 1,394
    availibility Jul 11

Tiburon (C1)
$2,409 – $2,459 3 Beds 2 Baths 1,341 Sq Ft $350 Deposit
1 Available unit
Unit
Base Price
Sq Ft
Availability
Unit Details
  • Unit 19-12314
    price $2,409
    Unit Special
    square feet 1,341
    availibility Now
Muirfield (A2)
$1,659 – $1,940 1 Bed 1 Bath 727 Sq Ft $350 Deposit
5 Available units
Unit
Base Price
Sq Ft
Availability
Unit Details
  • Unit 14-12407
    price $1,659
    Unit Special
    square feet 727
    availibility Now
  • Unit 17-12362
    price $1,749
    square feet 727
    availibility May 30
  • Unit 21-12131
    price $1,769
    square feet 727
    availibility Jun 2
  • Unit 10-12537
    price $1,899
    square feet 727
    availibility Jun 26
  • Unit 16-12216
    price $1,899
    square feet 727
    availibility Jul 25

Turnberry (A1)
$1,670 – $1,736 1 Bed 1 Bath 678 Sq Ft $350 Deposit
2 Available units
Unit
Base Price
Sq Ft
Availability
Unit Details
  • Unit 26-12317
    price $1,670
    square feet 678
    availibility Now
  • Unit 16-12228
    price $1,699
    square feet 678
    availibility Jun 24
Innisbrook (A3)
$1,699 – $1,842 1 Bed 1 Bath 756 Sq Ft $350 Deposit
10 Available units
Unit
Base Price
Sq Ft
Availability
Unit Details
  • Unit 28-42202
    price $1,699
    square feet 756
    availibility Now
  • Unit 30-72104
    price $1,709
    square feet 756
    availibility Now
  • Unit 25-39301
    price $1,699
    square feet 756
    availibility May 29
  • Unit 12-50301
    price $1,699
    square feet 756
    availibility Jun 2
  • Unit 9-51202
    price $1,699
    square feet 756
    availibility Jun 3
  • Unit 28-40201
    price $1,699
    square feet 756
    availibility Jun 5
  • Unit 9-51302
    price $1,759
    square feet 756
    availibility Jun 5
  • Unit 25-39201
    price $1,729
    square feet 756
    availibility Jun 6
  • Unit 25-39103
    price $1,779
    square feet 756
    availibility Jun 6
  • Unit 25-37202
    price $1,799
    square feet 756
    availibility Jul 22

Spyglass (A4G)
$1,899 – $1,937 1 Bed 1 Bath 785 Sq Ft $350 Deposit
1 Available unit
Unit
Base Price
Sq Ft
Availability
Unit Details
  • Unit 23-12349
    price $1,899
    square feet 785
    availibility Jun 6
McArthur (B5)
$1,999 – $2,109 2 Beds 2 Baths 1,087 Sq Ft $350 Deposit
4 Available units
Unit
Base Price
Sq Ft
Availability
Unit Details
  • Unit 25-39304
    price $2,059
    Unit Special
    square feet 1,087
    availibility Now
  • Unit 30-72103
    price $2,029
    square feet 1,087
    availibility Jun 4
  • Unit 30-72303
    price $1,999
    square feet 1,087
    availibility Jun 11
  • Unit 9-53302
    price $1,999
    square feet 1,087
    availibility Jun 16

Loblolly (B4)
$1,999 – $2,116 2 Beds 2 Baths 1,109 Sq Ft $350 Deposit
3 Available units
Unit
Base Price
Sq Ft
Availability
Unit Details
  • Unit 18-12256
    price $1,999
    Unit Special
    square feet 1,109
    availibility Now
  • Unit 21-12125
    price $2,069
    square feet 1,109
    availibility May 30
  • Unit 17-12356
    price $2,079
    square feet 1,109
    availibility Jun 6
Sawgrass (B1G)
$2,179 – $2,405 2 Beds 2 Baths 974 Sq Ft $350 Deposit
4 Available units
Unit
Base Price
Sq Ft
Availability
Unit Details
  • Unit 27-12267
    price $2,179
    square feet 974
    availibility Now
  • Unit 19-12324
    price $2,299
    square feet 974
    availibility May 30
  • Unit 24-12328
    price $2,363
    square feet 974
    availibility Jun 3
  • Unit 22-12364
    price $2,319
    square feet 974
    availibility Jul 24

Estancia (B6G)
$2,239 – $2,287 2 Beds 2 Baths 1,063 Sq Ft $350 Deposit
3 Available units
Unit
Base Price
Sq Ft
Availability
Unit Details
  • Unit 18-12242
    price $2,239
    square feet 1,063
    availibility May 29
  • Unit 17-12352
    price $2,249
    square feet 1,063
    availibility May 30
  • Unit 2-12731
    price $2,249
    square feet 1,063
    availibility Jun 5
St. Andrews (B2)
$1,989 – $2,116 2 Beds 2 Baths 1,016 Sq Ft $350 Deposit
5 Available units
Unit
Base Price
Sq Ft
Availability
Unit Details
  • Unit 19-12308
    price $1,989
    square feet 1,016
    availibility Jun 1
  • Unit 6-12620
    price $2,079
    square feet 1,016
    availibility Jun 4
  • Unit 22-12360
    price $2,029
    square feet 1,016
    availibility Jun 5
  • Unit 22-12348
    price $2,029
    square feet 1,016
    availibility Jun 17
  • Unit 15-12390
    price $2,049
    square feet 1,016
    availibility Jul 3

Isleworth (B3)
$2,079 – $2,206 2 Beds 2 Baths 1,067 Sq Ft $350 Deposit
3 Available units
Unit
Base Price
Sq Ft
Availability
Unit Details
  • Unit 26-12313
    price $2,079
    square feet 1,067
    availibility Jun 2
  • Unit 10-12529
    price $2,149
    square feet 1,067
    availibility Jun 8
  • Unit 5-06783
    price $2,169
    square feet 1,067
    availibility Jul 22
Pinehurst (C2)
$2,309 – $2,506 3 Beds 2 Baths 1,394 Sq Ft $350 Deposit
6 Available units
Unit
Base Price
Sq Ft
Availability
Unit Details
  • Unit 6-12604
    price $2,309
    Unit Special
    square feet 1,394
    availibility Now
  • Unit 24-12314
    price $2,329
    square feet 1,394
    availibility Now
  • Unit 15-12386
    price $2,389
    square feet 1,394
    availibility Now
  • Unit 29-12210
    price $2,419
    square feet 1,394
    availibility Jun 8
  • Unit 15-12374
    price $2,399
    square feet 1,394
    availibility Jun 18
  • Unit 24-12330
    price $2,469
    square feet 1,394
    availibility Jul 11

Tiburon (C1)
$2,409 – $2,459 3 Beds 2 Baths 1,341 Sq Ft $350 Deposit
1 Available unit
Unit
Base Price
Sq Ft
Availability
Unit Details
  • Unit 19-12314
    price $2,409
    Unit Special
    square feet 1,341
    availibility Now
* Price shown is base rent. Excludes user-selected optional fees and variable or usage-based fees and required charges due at or prior to move-in or at move-out.View Fees and Policies for details. Price, availability, fees, and any applicable rent special are subject to change without notice.
* Square footage definitions vary. Displayed square footage is approximate.

Fees and Policies

The fees listed below are community-provided and may exclude utilities or add-ons. All payments are made directly to the property and are non-refundable unless otherwise specified. Use the Cost Calculator to determine costs based on your needs.

  • One-Time Basics
    • Due at Application
      • Application Fee Per Applicant
        Charged per applicant.
        $75
    • Due at Move-In
      • Administrative Fee
        Charged per unit.
        $200
  • Dogs
    • Monthly Pet Fee
      Max of 2. Charged per pet.
      $20 / mo
    0 lbs. Weight Limit
    Restrictions:
    Akita Alaskan Malamute, American Safford Terrier, Chow Chow, Dalmatian, Doberman Pinscher, German Sheppard, Great Dane, Perro De Presa, Canarios, Pit Bull, Rhodesian Ridgeback, Rottweiler, Siberian Huskies, Wolf-Hybrids, Cane Corso
    Read More Read Less
    Comments
    Our pet policy entails a pet fee of $400 per pet along with a monthly pet rent of $20 per pet. We allow a maximum of two pets per home. However, certain breed restrictions apply.
    Read More Read Less
  • Cats
    • Monthly Pet Fee
      Max of 2. Charged per pet.
      $20 / mo
    0 lbs. Weight Limit
    Comments
    Our pet policy entails a pet fee of $400 per pet along with a monthly pet rent of $20 per pet. We allow a maximum of two pets per home. However, certain breed restrictions apply.
    Read More Read Less
  • Pet Fees
    • Pet Rent
      Charged per pet.
      $20 / mo
  • Garage
    Charged per vehicle.
    $155 / mo
  • Storage Unit
    • Storage
      Charged per rentable item.
      $55 - $75 / mo

Property Fee Disclaimer: Based on community-supplied data and independent market research. Subject to change without notice. May exclude fees for mandatory or optional services and usage-based utilities.

Details

Lease Options

  • 10 - 12 Month Leases

Property Information

  • Built in 2015
  • 400 units/3 stories

Matterport 3D Tours

This single-floor residence showcases an open-concept design that seamlessly connects the living, dining, and kitchen areas into one cohesive, functional space. Rich hardwood-style flooring runs throughout, anchoring the warm yet contemporary aesthetic. The living area features a ceiling fan with integrated lighting and is highlighted by a striking decorative mosaic wall accent, adding a bold artistic focal point. A comfortable sofa with vibrant accent pillows sits alongside a round coffee table, creating an inviting gathering space. Adjacent to the living area, the dining space accommodates a bistro-style table and chairs, positioned to allow easy flow between all zones. Pendant lighting above adds a refined touch. The kitchen is notably well-appointed, featuring dark cabinetry contrasted by stainless steel appliances, including a refrigerator and range. A breakfast bar with barstool seating provides additional casual dining options. Track lighting overhead ensures the kitchen remains bright and functional. Overall, the space projects a modern, urban character enhanced by layered lighting, decorative details, and a cohesive color palette of grays, blacks, and gold accents.

2BR, 2BA - McCarthur 1,087 Sq. Ft.
1/5
This single-floor residence showcases an open-concept design that seamlessly connects the living, dining, and kitchen areas into one cohesive, functional space. Rich hardwood-style flooring runs throughout, anchoring the warm yet contemporary aesthetic.

The living area features a ceiling fan with integrated lighting and is highlighted by a striking decorative mosaic wall accent, adding a bold artistic focal point. A comfortable sofa with vibrant accent pillows sits alongside a round coffee table, creating an inviting gathering space.

Adjacent to the living area, the dining space accommodates a bistro-style table and chairs, positioned to allow easy flow between all zones. Pendant lighting above adds a refined touch.

The kitchen is notably well-appointed, featuring dark cabinetry contrasted by stainless steel appliances, including a refrigerator and range. A breakfast bar with barstool seating provides additional casual dining options. Track lighting overhead ensures the kitchen remains bright and functional.

Overall, the space projects a modern, urban character enhanced by layered lighting, decorative details, and a cohesive color palette of grays, blacks, and gold accents. This elegant lobby lounge is defined by its dramatic double-height ceilings that lend an immediate sense of grandeur upon entry. A striking circular chandelier anchors the space from above, casting warm, ambient light throughout the room and serving as a standout architectural focal point. Tall, floor-to-ceiling windows and glass-panel entry doors allow abundant natural light to flood the interior, enhancing the open, airy atmosphere.

The interior design is carefully curated, blending contemporary and transitional styles. Seating arrangements feature a plush gray sofa accented with decorative pillows in teal and earth tones, complemented by rich cognac-colored armchairs that add warmth and depth. Floor lamps with cream shades provide additional layered lighting throughout the lounge area.

The walls are finished in a soft, neutral palette of warm gray and taupe, offset by tall structural columns that reinforce the verticality of the space. A large abstract artwork displayed prominently on one wall adds a creative, modern touch. Wall sconces are positioned throughout to contribute to the inviting ambiance.

The flooring transitions between carpet and hard surface, subtly delineating gathering zones. An adjacent corridor visible in the background suggests additional spaces beyond, making this lounge a well-appointed central hub within the overall facility. This elegantly appointed single-floor space seamlessly blends classic architectural details with contemporary furnishings to create a refined yet relaxed atmosphere. The most striking feature is the ornate pressed-tin ceiling, finished in a polished silver tone and adorned with intricate repeating medallion patterns — a design element that immediately draws the eye upward and lends the room a distinctly sophisticated character. Recessed lighting embedded within the ceiling tiles, alongside a sleek modern chandelier, ensures the space is well-lit at any time of day.

Large, evenly spaced windows line the walls, flooding the interior with generous natural light and offering pleasant views of the surrounding greenery and landscaping. Light-toned, large-format tile flooring reflects this natural light beautifully, enhancing the sense of openness throughout the room. Wainscoting and paneled wall detailing add further architectural depth and refinement.

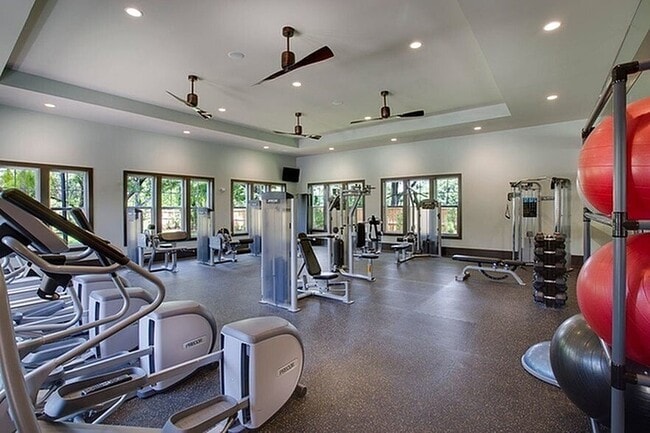
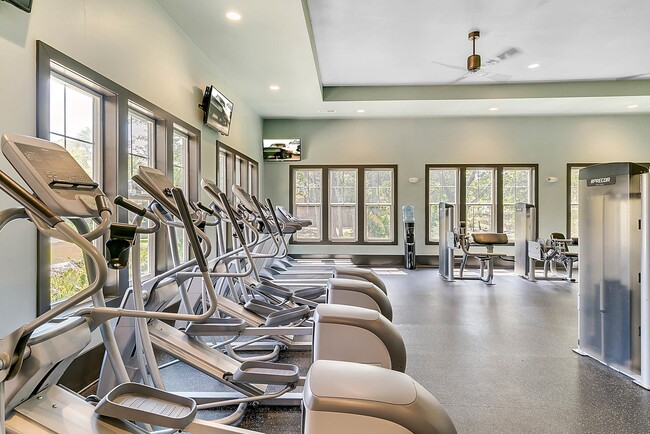
The room is thoughtfully furnished for leisure and socializing. A full-size billiards table takes center stage, while a tall bar-height counter accompanied by black leather bar stools provides a casual seating area ideal for gathering. The overall ambiance is one of upscale recreation — a space designed equally for relaxed entertaining and active enjoyment. This fitness center offers a spacious, single-floor layout designed to support a full range of workout routines. The room is finished with durable dark rubber flooring, ideal for high-traffic exercise environments, and features neutral grey walls that lend a clean, modern aesthetic throughout.

Natural light streams in through multiple large, dark-framed windows along the walls, creating a bright and energizing atmosphere. Recessed ceiling lighting and pendant-style fixtures supplement the natural light, ensuring the space is well-lit at all times. A ceiling fan adds to the comfort of the environment during intense workouts.

The fitness center is outfitted with a diverse selection of equipment. A row of cardio machines, including ellipticals and treadmills, lines one side of the room, while a variety of cable and weight machines are positioned throughout the main floor space. A flat-screen television is mounted on the wall, providing entertainment during workouts.

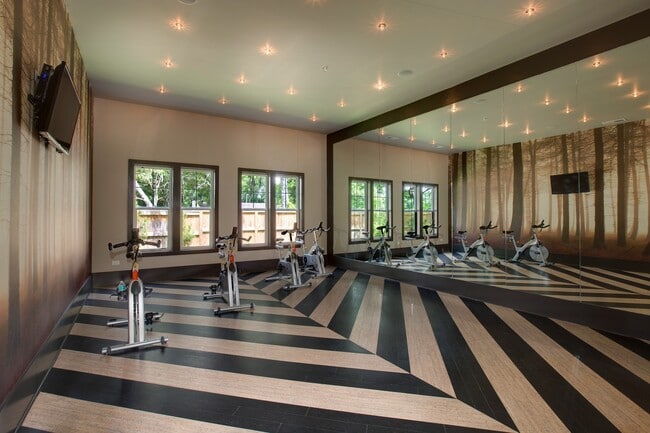
The tray ceiling adds an architectural touch that elevates the overall design, giving the space a polished, upscale feel. The thoughtful layout ensures ample room to move between stations, making this fitness center both functional and comfortable for users of all fitness levels. This single-floor fitness space combines bold design with practical functionality. The room is defined by its eye-catching chevron-patterned hardwood flooring, alternating between dark and light tones to create a dynamic visual effect that anchors the entire space. Dark-painted walls lend a dramatic, focused atmosphere well-suited to an exercise environment, while a large wall-mounted mirror expands the sense of space and allows users to monitor their form during workouts. Recessed ceiling lights are arranged in a uniform grid pattern, providing consistent, evenly distributed illumination throughout. Multiple windows along one wall invite natural light, brightening the interior and offering outside views. A wall-mounted flat-screen television adds a multimedia element for entertainment or guided workout sessions. The room is equipped with stationary cycling bikes and additional fitness equipment, making it a well-appointed exercise destination. The combination of refined architectural details—including the chevron floor, dark tones, and mirror—creates a fitness space that is both highly functional and visually sophisticated.

About Brookview at Citrus Park

We don't just rent apartments. From the moment you walk through the front door you'll feel the comfort that makes our residents happy to call us home. Cutting edge amenities, meticulously-groomed grounds, and a dedicated staff contributes to a higher standard of living.

Brookview at Citrus Park is an apartment community located in Hillsborough County and the 33625 ZIP Code. This area is served by the Hillsborough attendance zone.

Unique Features

  • 24/7 Online Customer Service
  • 24hr Fitness Center
  • Airy 9' Ceilings
  • Billiards & Game Room
  • Club Room
  • Designer Plank Flooring
  • Expansive Dog Park
  • Fitness Studios & Yoga
  • Garages Available
  • Garden Tub
  • Gas Fire Pit
  • Granite Countertops in Kitchen & Stainless Steel Appliances
  • Grill Stations
  • Pet Friendly
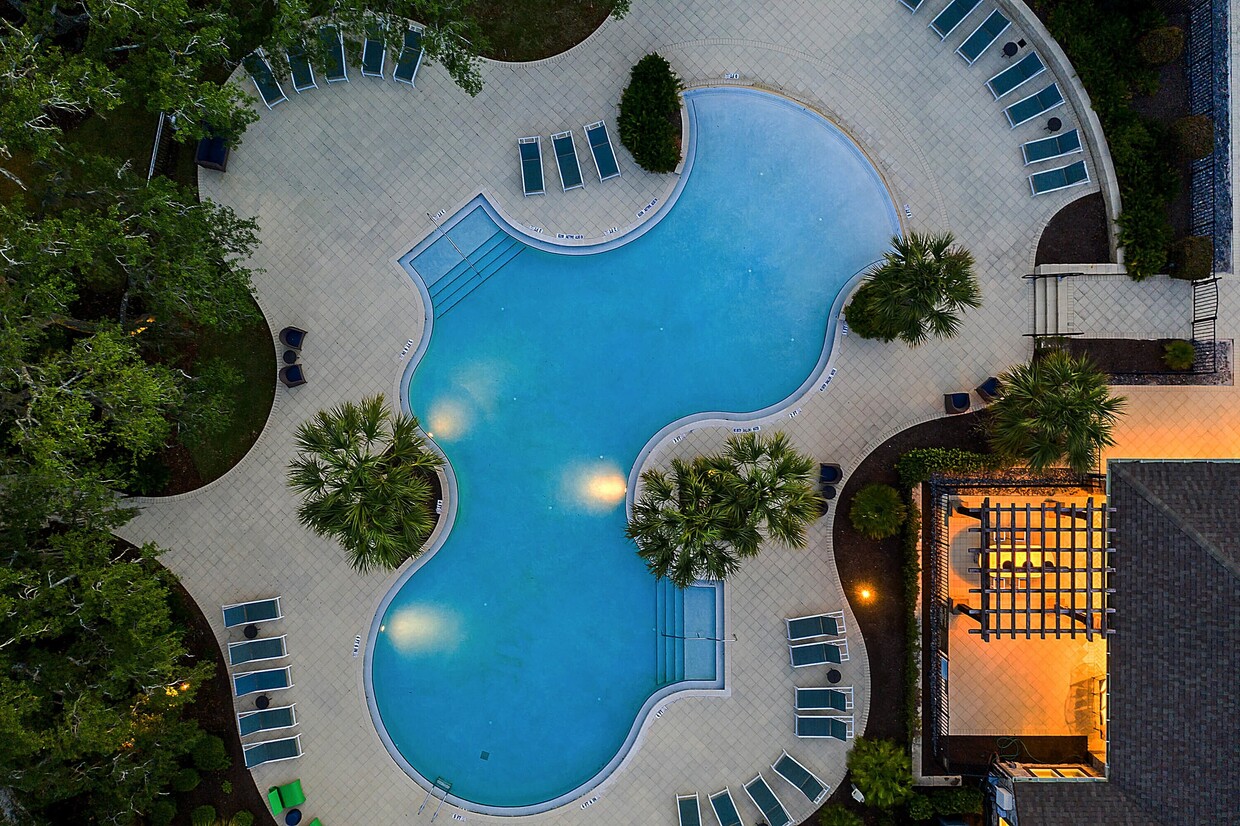
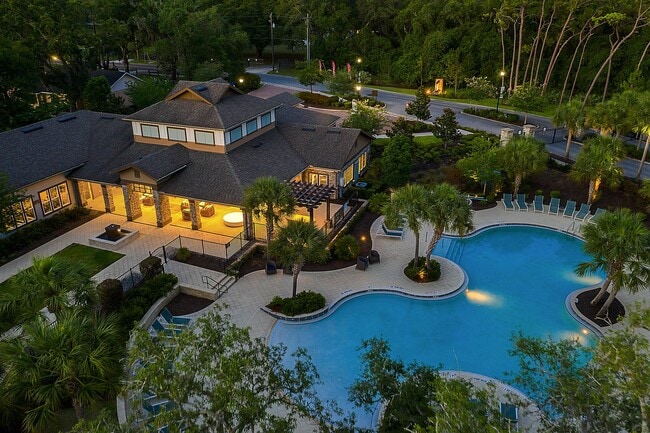
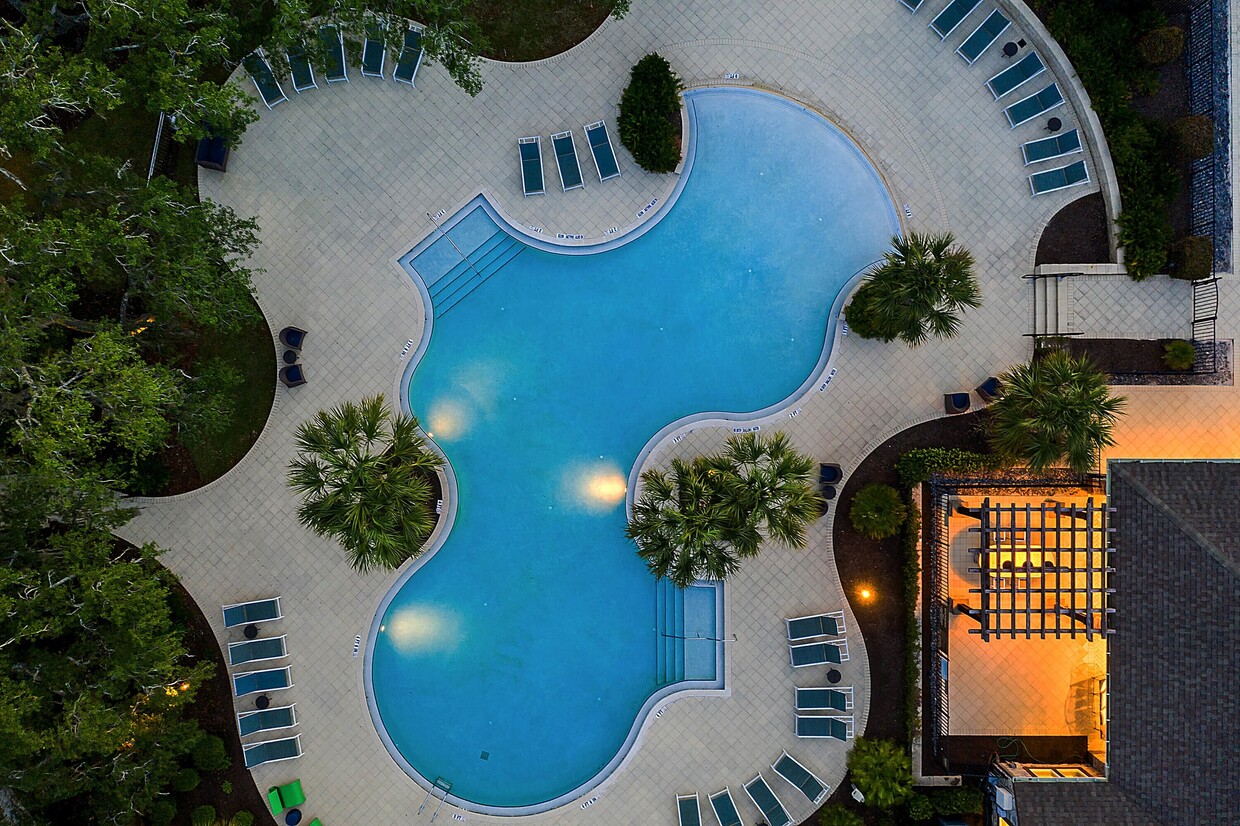
  • Resort-Style Beach Entry Pool
  • Spacious Walk-In Closet
  • Views of Natural Preserve & Heritage Live Oaks

Contact

View Property Website
Language: English
Open 9am - 6pm Today
  • Monday - Friday, 9am - 6pm
  • Saturday, 10am - 5pm
  • Sunday, Closed
Property Management Company Logo

Community Amenities

Fitness Center

Laundry Facilities

Clubhouse

Controlled Access

  • Package Service
  • Wi-Fi
  • Laundry Facilities
  • Controlled Access
  • Maintenance on site
  • Property Manager on Site
  • Business Center
  • Clubhouse
  • Lounge
  • Breakfast/Coffee Concierge
  • Storage Space
  • Fitness Center
  • Gameroom
  • Gated
  • Sundeck
  • Cabana
  • Courtyard
  • Grill
  • Picnic Area

Apartment Features

Washer/Dryer

Air Conditioning

Dishwasher

High Speed Internet Access

Hardwood Floors

Walk-In Closets

Island Kitchen

Granite Countertops

Indoor Features

  • High Speed Internet Access
  • Washer/Dryer
  • Air Conditioning
  • Heating
  • Ceiling Fans
  • Cable Ready
  • Security System
  • Double Vanities
  • Tub/Shower
  • Wheelchair Accessible (Rooms)

Kitchen Features & Appliances

  • Dishwasher
  • Disposal
  • Granite Countertops
  • Stainless Steel Appliances
  • Island Kitchen
  • Eat-in Kitchen
  • Kitchen
  • Microwave
  • Range
  • Breakfast Nook

Model Details

  • Hardwood Floors
  • Carpet
  • Dining Room
  • Views
  • Walk-In Closets
  • Window Coverings
  • Balcony
  • Patio
Location
12780 Olive Jones Rd, Tampa,
FL 33625
Get Directions
Schools Restaurants Groceries Coffee Banks Shops Fitness
| Edit
Edit Commute

Destination is required

Under 30 minutes

Commute Time is calculated at rush hour.
Neighborhood

Located about 14 miles northwest of Downtown Tampa, Citrus Park provides a suburban, old-Florida feel, complete with palm trees and moss-covered oak trees. Citrus Park is a large neighborhood, stretching from Mobley and Hutchinson Roads south to West Linebaugh Avenue. The Veterans Expressway runs through the center of the neighborhood.

Citrus Park is home of the Big Cat Rescue, one of the world's largest accredited cat sanctuaries for abused and abandoned big cats. The rescue offers guided tours of their big cats, which includes endangered cats such as cougars, leopards, tigers, lions, ocelots, lynx, caracals, and bobcats. The Zaksee Parrot Sanctuary is also located in Citrus Park, offering a safe place for exotic birds like macaws, cockatoos, sun conures, and African greys.

Shoppers will also enjoy living in Citrus Park. This neighborhood is home to Westfield Citrus Park, a large mall that includes a movie theater, and Plaza at Citrus Park, an outdoor strip mall.

Learn more about living in Citrus Park 
Average Prices by Area

Compare neighborhood and city base rent averages by bedroom.

Citrus Park Tampa, FL
Studio $1,292 $1,588
1 Bedroom $1,675 $1,644
2 Bedrooms $2,089 $1,984
3 Bedrooms $2,453 $2,415
Amenities
  • Package Service
  • Wi-Fi
  • Laundry Facilities
  • Controlled Access
  • Maintenance on site
  • Property Manager on Site
  • Business Center
  • Clubhouse
  • Lounge
  • Breakfast/Coffee Concierge
  • Storage Space
  • Gated
  • Sundeck
  • Cabana
  • Courtyard
  • Grill
  • Picnic Area
  • Fitness Center
  • Gameroom
  • 24/7 Online Customer Service
  • 24hr Fitness Center
  • Airy 9' Ceilings
  • Billiards & Game Room
  • Club Room
  • Designer Plank Flooring
  • Expansive Dog Park
  • Fitness Studios & Yoga
  • Garages Available
  • Garden Tub
  • Gas Fire Pit
  • Granite Countertops in Kitchen & Stainless Steel Appliances
  • Grill Stations
  • Pet Friendly
  • Resort-Style Beach Entry Pool
  • Spacious Walk-In Closet
  • Views of Natural Preserve & Heritage Live Oaks
  • High Speed Internet Access
  • Washer/Dryer
  • Air Conditioning
  • Heating
  • Ceiling Fans
  • Cable Ready
  • Security System
  • Double Vanities
  • Tub/Shower
  • Wheelchair Accessible (Rooms)
  • Dishwasher
  • Disposal
  • Granite Countertops
  • Stainless Steel Appliances
  • Island Kitchen
  • Eat-in Kitchen
  • Kitchen
  • Microwave
  • Range
  • Breakfast Nook
  • Hardwood Floors
  • Carpet
  • Dining Room
  • Views
  • Walk-In Closets
  • Window Coverings
  • Balcony
  • Patio
Expenses
Recurring
Cat Rent $20
Dog Rent $20
Office Hours
Monday 9am - 6pm
Tuesday 9am - 6pm
Wednesday 9am - 6pm
Thursday 9am - 6pm
Friday 9am - 6pm
Saturday 10am - 5pm
Sunday Closed
786-751-5654
Education
Colleges & Universities Distance
Hillsborough C.C., Dale Mabry
Drive: 17 min 10.4 mi
USF Tampa
Drive: 24 min 12.3 mi
Hillsborough C.C., Ybor City
Drive: 23 min 13.2 mi
The University of Tampa
Drive: 24 min 15.6 mi
Brookview at Citrus Park is within 17 minutes or 10.4 miles from Hillsborough C.C., Dale Mabry. It is also near USF Tampa and The University of Tampa.
Schools
  • Public Schools
  • Private Schools
Citrus Park Elementary School
Public Elementary School
Grades PK-5
516 Students
Attendance Zone
Slam Academy Tampa Elementary
Public Elementary School
Grades K-5
238 Students
Nearby
Sergeant Paul R Smith Middle School
Public Middle School
Grades 6-8
600 Students
Attendance Zone
Sickles High School
Public High School
Grades 9-12
2,392 Students
Attendance Zone
Hope Christian School
Private Elementary, Middle & High School
Grades PK-12
67 Students
Nearby
Hope Christian School
Private Elementary, Middle & High School
Grades PK-12
67 Students
Nearby
School data provided by The GreatSchools Rating helps parents compare schools within a state based on a variety of school quality indicators and provides a helpful picture of how effectively each school serves all of its students. Ratings are on a scale of 1 (below average) to 10 (above average) and can include test scores, college readiness, academic progress, advanced courses, equity, discipline and attendance data. We also advise parents to visit schools, consider other information on school performance and programs, and consider family needs as part of the school selection process.

View GreatSchools Rating Methodology


Data provided by GreatSchools.org © 2026. All rights reserved.
Transportation

Transportation options available in Tampa include Skyconnect Economy Parking Station, located 10.1 miles from Brookview at Citrus Park. Brookview at Citrus Park is near Tampa International, located 10.9 miles or 18 minutes away, and St Pete-Clearwater International, located 22.5 miles or 38 minutes away.

Transit / Subway Distance
Skyconnect Economy Parking Station
Drive: 15 min 10.1 mi
Skyconnect Rental Car Facility Station
Drive: 16 min 10.3 mi
Skyconnect Passenger Terminal Station
Drive: 20 min 11.3 mi
Commuter Rail Distance
Tampa
Drive: 24 min 15.9 mi
Airports Distance
Airports Distance
Tampa International
Drive: 18 min 10.9 mi
St Pete-Clearwater International
Drive: 38 min 22.5 mi
Getting Around
Somewhat Walkable
Walkability
30 / 100
Limited Public Transit
Transit
20 / 100
Exceptionally Drivable
Drivability
100 / 100
Fairly Bikeable
Bikeability
40 / 100

Scores provided by

What do Walkability, Transit, Drivability, and Bikeability mean? Walkability measures the walking distance to day-to-day needs. Transit measures access to public transportation. Drivability measures congestion, parking availability, and access to major roads. Bikeability measures the suitability for cycling. How It Works
-
Soundscore™
- / 100

Traffic

-

Airport

-

Businesses

-

Scores provided by

HowLoud What is a Sound Score Rating? A Sound Score Rating aggregates noise caused by vehicle traffic, airplane traffic and local sources. How It Works
Points of Interest

Time and distance from Brookview at Citrus Park.

Shopping Centers Distance
Centre Pointe at Citrus Park
Walk: 10 min 0.5 mi
The Plaza at Citrus Park
Drive: 3 min 1.2 mi
Citrus Park Town Center
Drive: 6 min 1.5 mi
Brookview at Citrus Park has 3 shopping centers within 1.5 miles, which is about a 6-minute drive. The miles and minutes will be for the farthest away property.
Parks and Recreation Distance
Lake Rogers Park
Drive: 10 min 5.1 mi
Lowry Park Zoo
Drive: 17 min 8.5 mi
Brooker Creek Preserve
Drive: 23 min 11.2 mi
Philippe Park
Drive: 26 min 13.1 mi
John Chesnut Sr. Park
Drive: 25 min 13.8 mi
Brookview at Citrus Park has 5 parks within 13.8 miles, including Lake Rogers Park, Lowry Park Zoo, and Brooker Creek Preserve.
Hospitals Distance
Hospitals Distance
AdventHealth Carrollwood
Drive: 12 min 6.7 mi
AdventHealth Tampa
Drive: 20 min 9.8 mi
Morton Plant Mease Healthcare Countryside
Drive: 22 min 12.1 mi
Brookview at Citrus Park has 3 hospitals within 12.1 miles, the nearest is AdventHealth Carrollwood which is 6.7 miles away and a 12 minute drive.
Military Bases Distance
MacDill Air Force Base
Drive: 37 min 20.2 mi
Governmental U.S. Coast Guard
Drive: 33 min 22.3 mi
Brookview at Citrus Park is 20.2 miles from MacDill Air Force Base, and is convenient to other military bases, including Governmental U.S. Coast Guard.


Reviews for Brookview at Citrus Park

4.0
Renter Rating
5 Stars
18
4 Stars
1
3 Stars
0
2 Stars
0
1 Star
6
Share details of your own experience with this property
Renter Reviews 25 Reviews
 
  • Most Recent
  • Most Helpful
  • Rating Low-High
  • Rating High-Low
Submitted by a verified resident of the apartment community. Participating residents may receive reward points in exchange for posting a review during their lease term, regardless of the nature of the review. Delete

Property Manager Responded:

Property Manager Responded

Show full review Show less
Was this helpful? Vote review helpful Thanks for your feedback!
Flag Review
  1. ...
  2. ...

Brookview at Citrus Park Photos

  • 12780-olive-jones-road--tampa--fl-33625---56

  • 2BR, 2BA - McCarthur 1,087 Sq. Ft.

  • 12780-olive-jones-road--tampa--fl-33625---57

  • 58b596253fe47462

  • 58bda7522af3a337

  • 12780-olive-jones-road--tampa--fl-33625---35

  • 12780-olive-jones-road--tampa--fl-33625---36

  • 12780-olive-jones-road--tampa--fl-33625---20

  • 12780-olive-jones-road--tampa--fl-33625---27

Models

  • 1 Bedroom

  • Muirfield

  • 1 Bedroom

  • 1 Bedroom

  • 2 Bedrooms

  • 2 Bedrooms

Frequently Asked Questions
Does Brookview at Citrus Park have in-unit laundry?

Brookview at Citrus Park has units with in‑unit washers and dryers, making laundry day simple for residents.

What utilities are included in rent at Brookview at Citrus Park?

Utilities are not included in rent. Residents should plan to set up and pay for all services separately.

Is parking available at Brookview at Citrus Park?

Contact this property for parking details.

Which floor plans are available, and what are the price ranges?

Brookview at Citrus Park has one to three-bedrooms with rent ranges from $1,659/mo. to $2,506/mo.

Is Brookview at Citrus Park pet-friendly?

Yes, Brookview at Citrus Park welcomes pets. Breed restrictions, weight limits, and additional fees may apply. View this property's pet policy.

How much income do I need to rent at Brookview at Citrus Park?

A good rule of thumb is to spend no more than 30% of your gross income on rent. Based on the lowest available rent of $1,659 for a one-bedroom, you would need to earn about $66,360 per year to qualify. Want to double-check your budget? Calculate how much rent you can afford with our Rent Affordability Calculator.

Does Brookview at Citrus Park have move-in specials?

Brookview at Citrus Park is offering 1 Month Free for eligible applicants, with rental rates starting at $1,659.

Does Brookview at Citrus Park offer Matterport 3D tours?

Yes! Brookview at Citrus Park offers 5 Matterport 3D Tours. Explore different floor plans and see unit level details, all without leaving home.
Back To Top
Send a Message
Contact Property
enter move in date in the format: 2 digit month / 2 digit day / 4 digit year

I would like to...

Send Message

Submitting Request

Send a Message
Contact Property

Thank you! Your email has been sent.

Error

Report an Issue Print Get Directions
Try These Popular Nearby Searches

Cities

  • Egypt Lake-Leto Rentals
  • East Lake-Orient Park Rentals
  • Carrollwood Rentals
  • Temple Terrace Rentals
  • University Hillsborough Rentals

Search by Bedrooms

  • Studio Apartments in Tampa
  • 1 Bedroom Apartments in Tampa
  • 2 Bedroom Apartments in Tampa
  • 3 Bedroom Apartments in Tampa
  • Rooms for Rent in Tampa

Other Rental Types

  • Tampa Lofts for Rent
  • Tampa Houses for Rent
  • Tampa Condos for Rent
  • Tampa Townhomes for Rent
  • Private Landlord Rentals Tampa
  • Tampa Duplex Rentals
  • 33625 Houses for Rent
  • 33625 Condos for Rent
  • 33625 Townhomes for Rent

Stay on Budget

  • Tampa Apartments Under $600
  • Tampa Apartments Under $700
  • Tampa Apartments Under $800
  • Tampa Apartments Under $900
  • Tampa Apartments Under $1,200
  • Tampa Apartments Under $1,400
  • Tampa Apartments Under $1,500
  • Tampa Apartments Under $2,000

Filter by Popular Amenities

  • Pet Friendly Apartments in Tampa
  • Furnished Apartments in Tampa
  • Apartments with Washer & Dryer in Tampa
  • Wheelchair Accessible Apartments in Tampa
  • Apartments with EV Charging in Tampa
  • Apartments with Balcony in Tampa
  • Apartments with Air Conditioning in Tampa
  • Tampa Apartments with Pickleball Court
  • Tampa Apartments with Virtual Tours
  • Tampa Waterfront Apartments

Find Specialty Housing

  • Student Housing in Tampa
  • Tampa Low Income Housing
  • Senior Housing in Tampa
  • Short Term Rentals in Tampa
  • Luxury Apartments in Tampa
  • Cheap Apartments in Tampa
  • Corporate Housing in Tampa
  • Move-In Specials in Tampa
  • New Apartments in Tampa
  • About Us
  • Advertise
  • Legal Notices
  • Privacy Notice
  • Avoid Scams
  • Accessibility
  • Calculate Rent Affordability
  • Renterverse
  • Sitemap
Property Logo
apartments.com
© 2026 CoStar Group, Inc. Equal Housing Opportunity

Equal Housing Opportunity

© 2026 CoStar Group, Inc.

Equal Housing Opportunity

Ready to Apply?

Good News! This rental is accepting applications through Apartments.com. Act now and your $ purchase will include 9 additional FREE application submissions to participating properties.

Or if you already have an account


Required

Required

Valid Email Required

You must acknowledge the disclaimer to continue
Next
Continue

Take me to this property's website
Request Tour
Interested in this property? Request a tour today.
Rate & Review Brookview at Citrus Park
Please select a rating
50 character minimum
By clicking submit, I agree to the Apartments.com Terms of Service and the Ratings & Reviews Terms of Use.

What Are Walk Score®, Transit Score®, and Bike Score® Ratings?

Walk Score® measures the walkability of any address. Transit Score® measures access to public transit. Bike Score® measures the bikeability of any address.

Learn How It Works

What is a Sound Score Rating?

A Sound Score Rating aggregates noise caused by vehicle traffic, airplane traffic and local sources.

Learn How It Works

Share This Listing
Listing Image

12780 Olive Jones Rd

Tampa, FL 33625

Email

Link Copied

(786) 751-5654
Get Directions
Schools Restaurants Groceries Coffee Banks Shops Fitness

