

$6,500 / Month

876 N Euclid Ave

,

Upland, CA 91786

Share Listing
Favorites
562-519-8541
  • Bedrooms

    5

  • Bathrooms

    3

  • Square Feet

    2,640 sq ft

  • Available

    Available Now

Highlights

  • Custom Home
  • Granite Countertops
  • Lawn
  • Neighborhood Views
  • Double Door Entry
  • Pull-through
876 N Euclid Ave
Share Listing
Favorites

About This Home

12 Month Lease, $6,500 deposit, Available Now

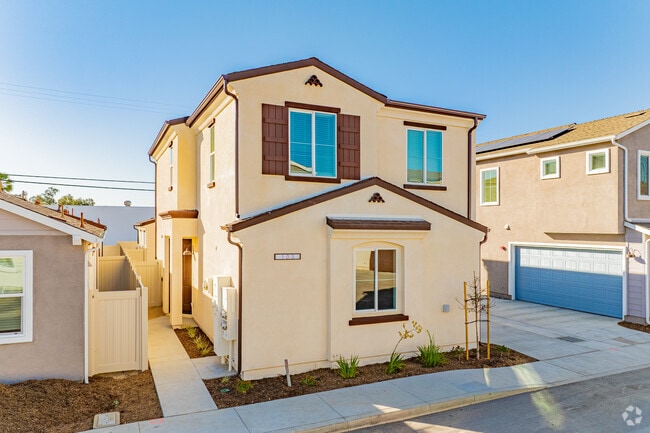
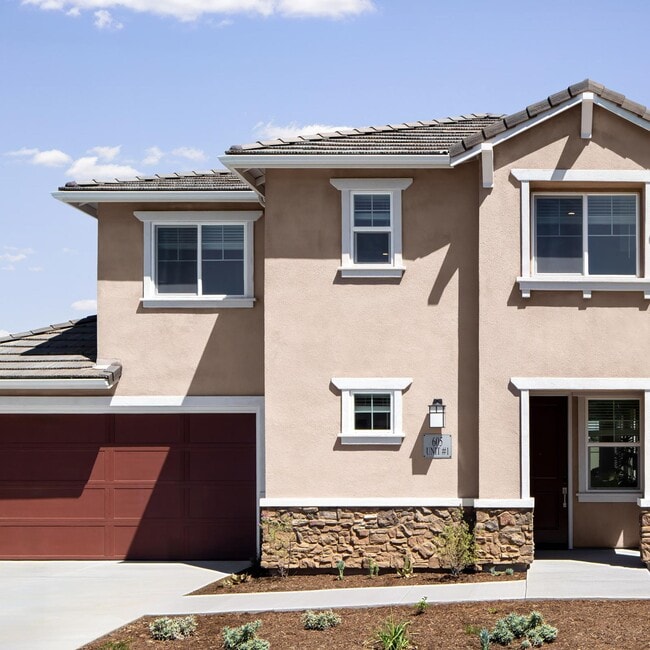
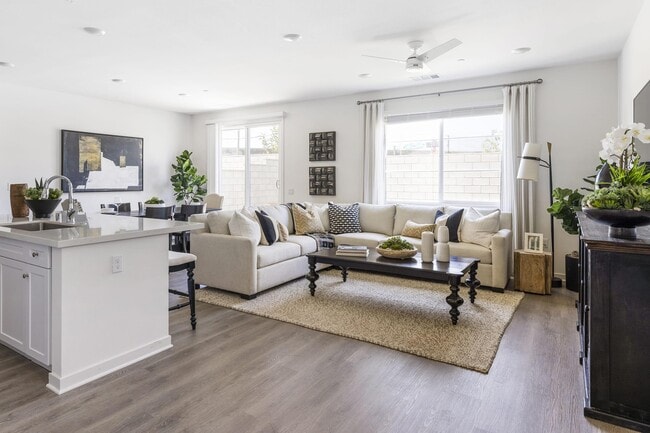
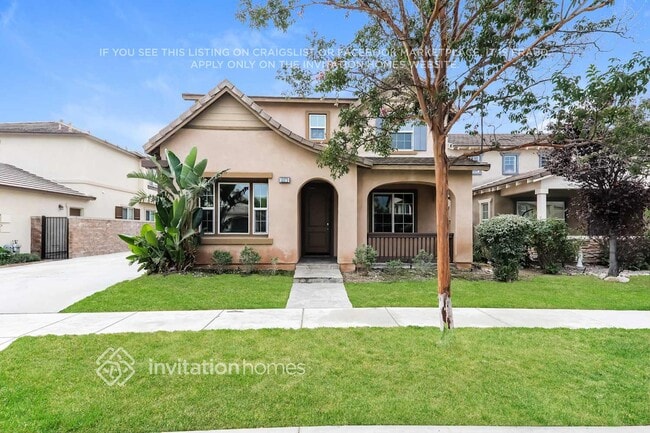
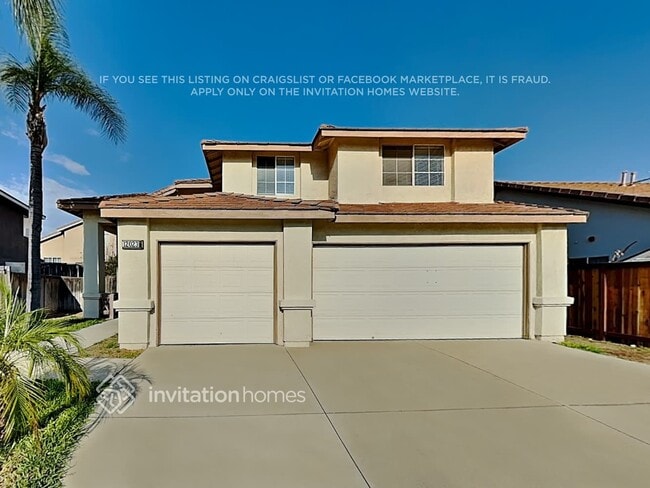
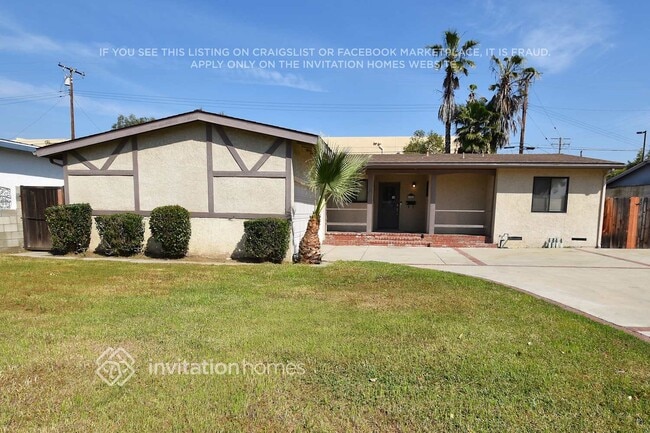
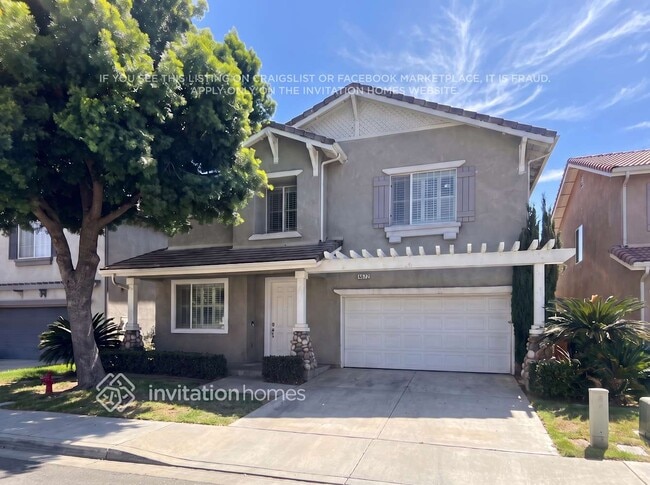
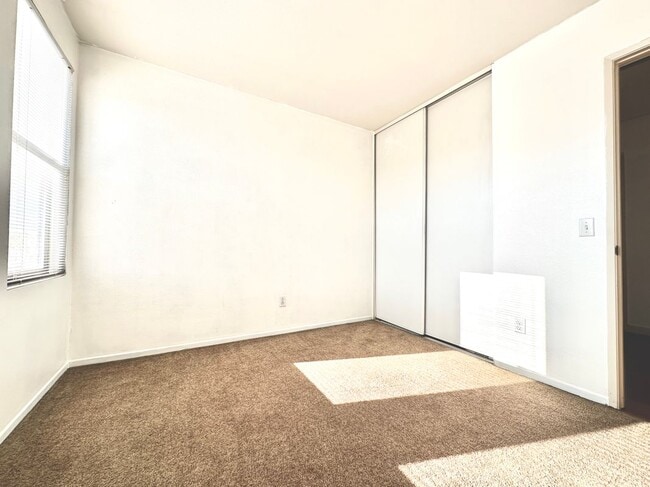
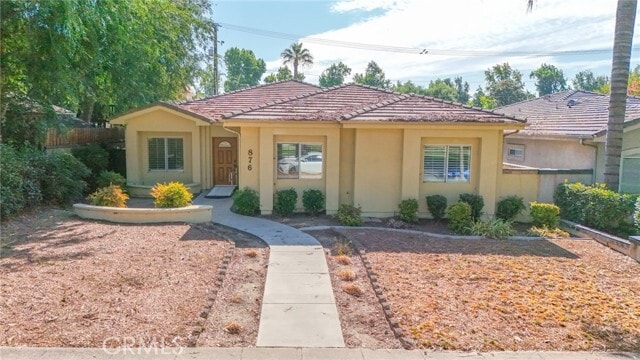
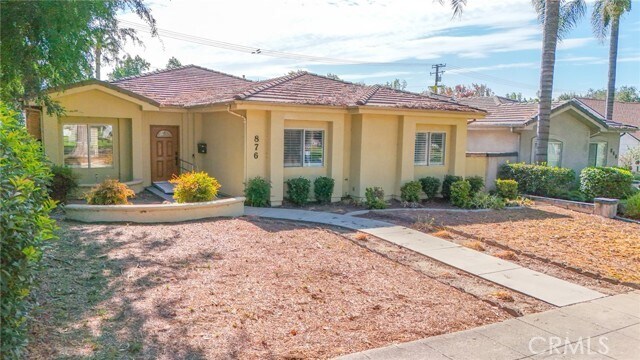
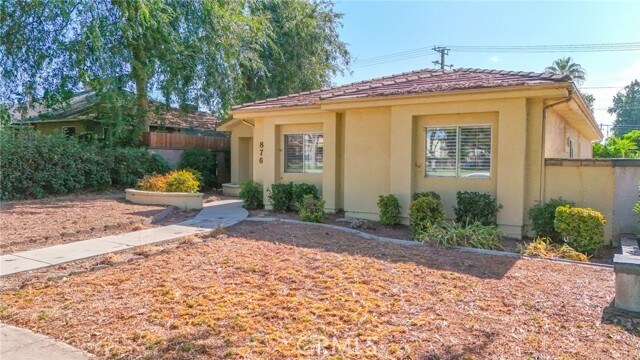
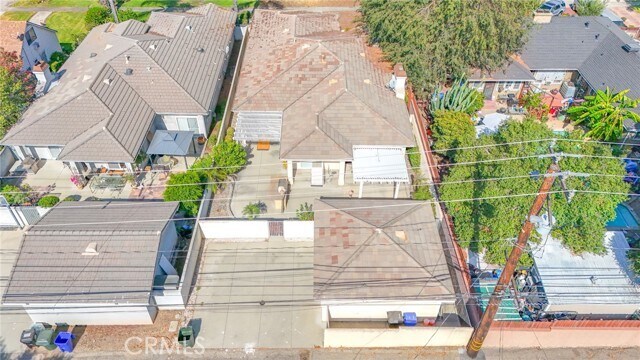
Welcome to this beautifully maintained home, offering the perfect blend of comfort, style, and functionality. Step inside to a warm and inviting living area centered around a cozy fireplace, creating the perfect space to relax or entertain. The neutral color palette throughout provides a timeless backdrop that’s ready for your personal touch. The well-maintained kitchen is equipped with stainless steel appliances, making meal preparation both stylish and efficient. Step outside to enjoy the private fenced backyard with a covered patio, perfect for outdoor dining, gatherings, or simply unwinding. Fresh exterior paint enhances the home’s curb appeal, making this move-in-ready home even more inviting. With modern updates, thoughtful design, and inviting indoor and outdoor living spaces, this home is ready to welcome its next tenants. two of the bedrooms were added without permits MLS# PW26168743

876 N Euclid Ave is a house located in San Bernardino County and the 91786 ZIP Code. This area is served by the Upland Unified School District attendance zone.

* Price shown is base rent. Excludes user-selected optional fees and variable or usage-based fees and required charges due at or prior to move-in or at move-out. Price, availability, fees, and any applicable rent special are subject to change without notice.
* Square footage definitions vary. Displayed square footage is approximate.

Home Details

Home Type

Single Family Detached Home

Year Built

Built in 2001

Accessible Home Design

More Than Two Accessible Exits Accessible Parking

Bedrooms and Bathrooms

5 Bedrooms | 3 Main Level Bedrooms Bathtub with Shower 3 Bathrooms Exhaust Fan In Bathroom

Home Design

Custom Home Shingle Roof Brick Exterior Construction Fire Rated Drywall Metal Siding Stone Siding Pre-Cast Concrete Construction Asphalt Combination Foundation Entry on the 1st floor

Home Security

Fire and Smoke Detector Fire Sprinkler System Security Lights

Interior Spaces

Living Room with Fireplace Double Door Entry Double Pane Windows Storage Sliding Doors Combination Dining and Living Room Ceiling Fan Laminate Flooring Window Screens 2,640 Sq Ft Home 1-Story Property Blinds

Kitchen

Granite Countertops Convection Oven Electric Cooktop Eat-In Kitchen Microwave Dishwasher

Laundry

Dryer Washer

Listing and Financial Details

Security Deposit $6,500 12-Month Minimum Lease Term Available 9/1/26 Tax Lot 2 Tax Tract Number 2213 Assessor Parcel Number 1046061920000

Lot Details

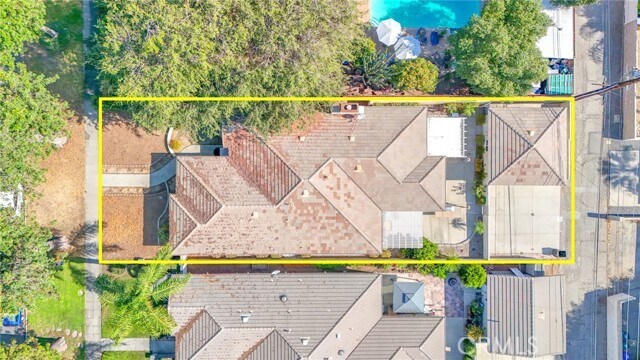
7,875 Sq Ft Lot No Common Walls Lawn Garden Brick Fence Property fronts an alley Back and Front Yard

Outdoor Features

Concrete Porch or Patio Outdoor Grill

Parking

Pull-through 2 Car Direct Access Garage Parking Available Driveway

Schools

Upland Elementary And Middle School Upland High School

Utilities

Cooling System Powered By Gas Central Heating and Cooling System Cable TV Available Natural Gas Connected

Views

Neighborhood Views

Community Details

Amenities

Laundry Facilities

Overview

No Home Owners Association

Fees and Policies

The fees listed below are community-provided and may exclude utilities or add-ons. All payments are made directly to the property and are non-refundable unless otherwise specified. Use the Cost Calculator to determine costs based on your needs.

  • One-Time Basics
    • Due at Move-In
      • Security Deposit - Refundable
        Charged per unit.
        $6,500

Property Fee Disclaimer: Based on community-supplied data and independent market research. Subject to change without notice. May exclude fees for mandatory or optional services and usage-based utilities.

Details

Lease Options

  • 12 Months

Contact

  • Listed by Benjamin Correa | The M & M Team Realty
  • Phone Number
  • Contact
  • Source
    California Regional Multiple Listing Service
Copyright 2026 © California Regional MLS. All rights reserved.
| Edit

Under 30 minutes

Commute Time is calculated at rush hour.
Neighborhood

Convenience describes Ontario and Rancho Cucamonga in San Bernardino County. Found 42 miles east of Los Angeles, this Inland Empire region falls where Interstates 10 and 15 intersect. The area locals simply call "Cucamonga" or "Rancho" rests northeast from its neighbor, Ontario.

Ontario and Cucamonga residents enjoy two major malls, multiple parks and contemporary houses. You find numerous restaurants at every turn, along with heavy-hitter retail stores such as Bass Pro Shops for outdoor enthusiasts.

The flat terrain makes nice cycling routes, with the San Gabriel Mountains in the backdrop. Singles and families have ample choices for entertainment in this neighborhood, making it a popular hangout year-round.

Learn more about living in Rancho Cucamonga 
Amenities
  • Washer/Dryer
  • Air Conditioning
  • Heating
  • Fireplace
  • Dishwasher
  • Pantry
  • Microwave
  • Oven
  • Range
  • Refrigerator
  • Vinyl Flooring
  • Double Pane Windows
  • Window Coverings
  • Storage Space
  • Fenced Lot
  • Patio
Education
Colleges & Universities Distance
Drive: 8 min 4.2 mi
Drive: 8 min 4.3 mi
Drive: 13 min 7.4 mi
Drive: 13 min 8.6 mi
876 N Euclid Ave is within 8 minutes or 4.2 miles from Claremont Graduate University. It is also near Pomona College and Chaffey College.
Schools
Public Elementary School
Grades PK-5
368 Students
Nearby
Public Elementary School
Grades K-5
404 Students
Attendance Zone
Public Elementary School
Grades PK-5
368 Students
Nearby
Public Middle School
Grades 6-8
599 Students
Attendance Zone
Public High School
Grades 9-12
2,797 Students
Attendance Zone
Private Elementary School
Grades PK-5
102 Students
Nearby
Private Elementary School
Grades K-5
Nearby
Transportation

876 N Euclid Ave is near Ontario International, located 5.3 miles or 10 minutes away, and John Wayne/Orange County, located 41.5 miles or 51 minutes away.

Commuter Rail Distance
Walk: 18 min 1.0 mi
Drive: 6 min 3.1 mi
Drive: 8 min 3.6 mi
Drive: 9 min 4.4 mi
Drive: 12 min 6.9 mi
Airports Distance
Airports Distance
Ontario International
Drive: 10 min 5.3 mi
John Wayne/Orange County
Drive: 51 min 41.5 mi
Getting Around
Fairly Walkable
Walkability
50 / 100
Limited Public Transit
Transit
30 / 100
Exceptionally Drivable
Drivability
100 / 100
Somewhat Bikeable
Bikeability
20 / 100

Scores provided by

What do Walkability, Transit, Drivability, and Bikeability mean? Walkability measures the walking distance to day-to-day needs. Transit measures access to public transportation. Drivability measures congestion, parking availability, and access to major roads. Bikeability measures the suitability for cycling. How It Works
-
Soundscore
- / 100

Traffic

-

Airport

-

Businesses

-

Scores provided by

HowLoud What is a Sound Score Rating? A Sound Score Rating aggregates noise caused by vehicle traffic, airplane traffic and local sources. How It Works
Points of Interest

Time and distance from 876 N Euclid Ave.

Shopping Centers Distance
Walk: 7 min 0.4 mi
Walk: 7 min 0.4 mi
Walk: 8 min 0.4 mi
876 N Euclid Ave has 3 shopping centers within 0.4 mile, which is about a 8-minute walk. The miles and minutes will be for the farthest away property.
Parks and Recreation Distance
Millikan Planetarium
Drive: 8 min 4.0 mi
Pitzer College Arboretum
Drive: 7 min 4.0 mi
Rancho Santa Ana Botanic Garden
Drive: 8 min 4.8 mi
Alf Museum of Paleontology
Drive: 13 min 6.7 mi
San Dimas Canyon Nature Center
Drive: 16 min 9.3 mi
876 N Euclid Ave has 5 parks within 9.3 miles, including Pitzer College Arboretum, Millikan Planetarium, and Rancho Santa Ana Botanic Garden.
Hospitals Distance
Hospitals Distance
Drive: 3 min 1.2 mi
Drive: 7 min 4.7 mi
Drive: 11 min 6.6 mi
876 N Euclid Ave has 3 hospitals within 6.6 miles, the nearest is San Antonio Regional Hospital which is 1.2 miles away and a 3 minute drive.
Military Bases Distance
Drive: 54 min 32.8 mi
Drive: 55 min 41.4 mi
Drive: 73 min 55.4 mi
876 N Euclid Ave has 3 military bases within 55.4 miles, the nearest is March Air Reserve Base which is 32.8 miles away and a 54 minute drive.

You May Also Like

Similar Rentals Nearby