$3,500
Total Monthly Price
860 W Blackhawk St Unit 2401
Chicago, IL 60642
Favorites
312-453-0479
-
Bedrooms
1
-
Bathrooms
1
-
Square Feet
905 sq ft
-
Available
Available Sep 1
Highlights
- Pets Allowed
- Balcony
- Hardwood Floors
- Doorman
- Smoke Free
- Island Kitchen
860 W Blackhawk St Unit 2401

Favorites
About This Home
12 Month Lease,
$3,500 deposit,
Available Sep 1
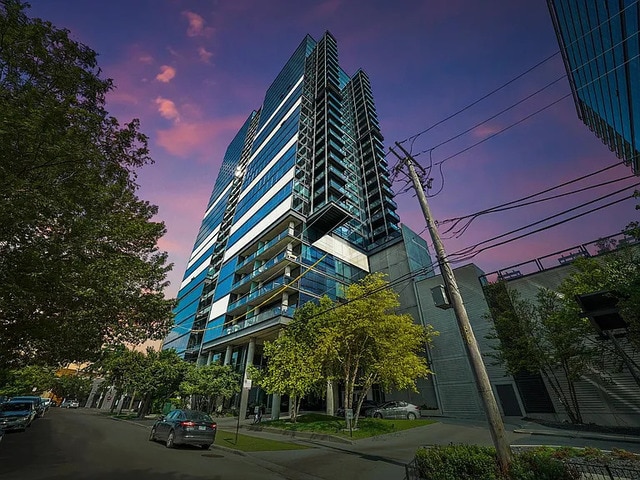
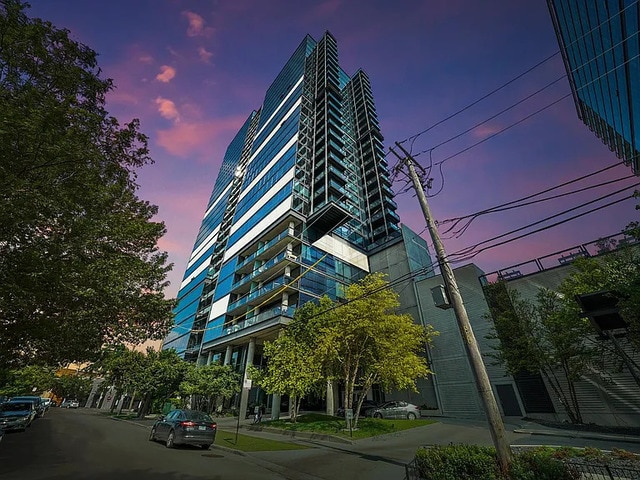
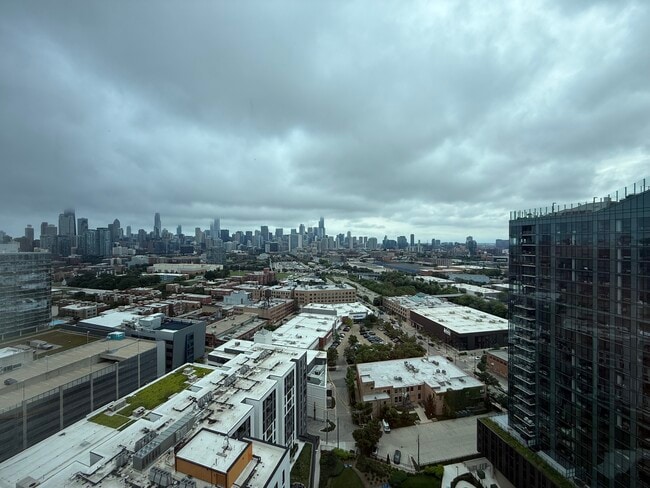
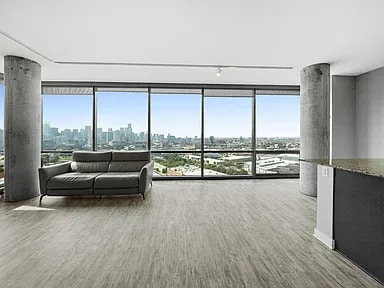
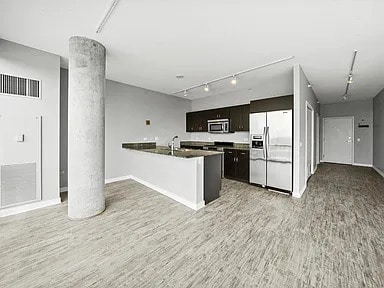
Large (905 sqft) 1br/1ba at Sono West, available 07/21/2025 , south facing exposure with floor-to-ceiling windows gives you full unobstructed views of the Chicago skyline from Hancock Center past West Loop and Fulton Market and further westward. Gorgeous sunsets regularly. Large (10' x 5') balcony also facing south. Tons of closet space, with awesome custom closets for great storage and organization throughout the unit. Dishwasher, washer/dryer in unit. Open concept with stainless steel appliances, hardwood floors, granite countertops, marble floors and shower tile in the bathroom. Large bedroom easily fits king size bed. 4-pipe HVAC for heat/AC year-round. Extra storage is available on second floor. Recently built condo building (2008) with fitness center, 24/7 doorman, parking spot, three elevators, dry cleaning available at the building and more. Steps to red line, several bus routes (North Ave and Halsted St buses), Divvy Bike stations nearby, a Whole Foods, a Marianos, North Ave shopping, over a dozen of restaurants, ArcLight movie theater and more. All you need within a 1/2 mile radius. Price includes, cable, internet, and utilities except electricity. Parking space and storage unit included in price! $500 Nonrefundable Move in and Move out Fee (Each) $1000 Annual Lease Fee
Large (905 sqft) 1br/1ba at Sono West, available 07/21/2025 , south facing exposure with floor-to-ceiling windows gives you full unobstructed views of the Chicago skyline from Hancock Center past West Loop and Fulton Market and further westward. Gorgeous sunsets regularly. Large (10' x 5') balcony also facing south. Tons of closet space, with awesome custom closets for great storage and organization throughout the unit. Dishwasher, washer/dryer in unit. Open concept with stainless steel appliances, hardwood floors, granite countertops, marble floors and shower tile in the bathroom. Large bedroom easily fits king size bed. 4-pipe HVAC for heat/AC year-round. Extra storage is available on second floor. Recently built condo building (2008) with fitness center, 24/7 doorman, parking spot, three elevators, dry cleaning available at the building and more. Steps to red line, several bus routes (North Ave and Halsted St buses), Divvy Bike stations nearby, a Whole Foods, a Marianos, North Ave shopping, over a dozen of restaurants, ArcLight movie theater and more. All you need within a 1/2 mile radius. Price includes, cable, internet, and utilities except electricity. Parking space and storage included in price! $500 Nonrefundable Move in and Move out Fee (Each) $1000 Annual Lease Fee
860 W Blackhawk St is a condo located in Cook County and the 60642 ZIP Code. This area is served by the Chicago Public Schools attendance zone.
* Price shown is total price based on community-supplied monthly required fees. Excludes user-selected optional fees and variable or usage-based fees and required charges due at or prior to move-in or at move-out. Price, availability, fees, and any applicable rent special are subject to change without notice.
* Square footage definitions vary. Displayed square footage is approximate.
Condo Features
Washer/Dryer
Air Conditioning
Dishwasher
Loft Layout
High Speed Internet Access
Hardwood Floors
Island Kitchen
Granite Countertops
Indoor Features
- High Speed Internet Access
- Wi-Fi
- Washer/Dryer
- Air Conditioning
- Heating
- Smoke Free
- Cable Ready
- Storage Space
- Tub/Shower
Kitchen Features & Appliances
- Dishwasher
- Disposal
- Ice Maker
- Granite Countertops
- Stainless Steel Appliances
- Island Kitchen
- Kitchen
- Microwave
- Oven
- Range
- Refrigerator
- Freezer
Model Details
- Hardwood Floors
- Carpet
- Tile Floors
- Vinyl Flooring
- High Ceilings
- Views
- Linen Closet
- Loft Layout
- Window Coverings
- Floor to Ceiling Windows
Fees and Policies
The fees listed below are community-provided and may exclude utilities or add-ons. All payments are made directly to the property and are non-refundable unless otherwise specified.
- Dogs Allowed
-
Fees not specified
- Cats Allowed
-
Fees not specified
- Parking
-
Garage--
Details
Utilities Included
-
Gas
-
Water
-
Heat
-
Cable
-
Air Conditioning
SoNo
198 Units
28 Stories
Built in 2009
295,094 Sq Ft
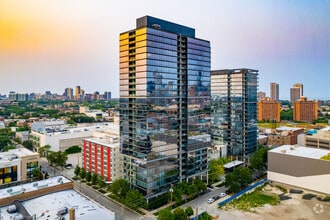
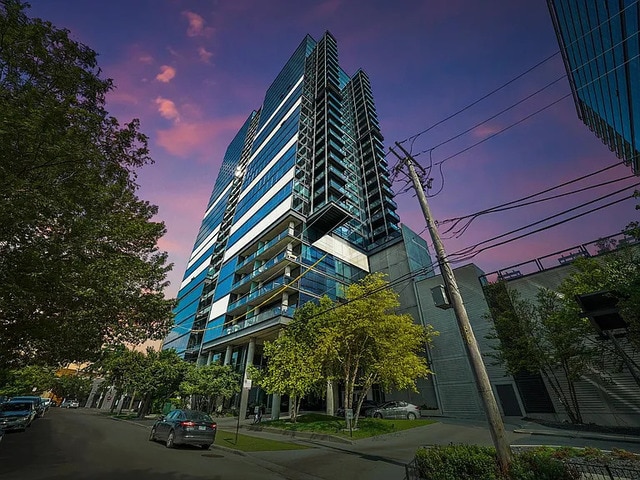
SoNo, designed by the renowned architect Booth Hansen, stands as a 28-story modern high-rise in the vibrant Goose Island neighborhood of Chicago. Completed in 2009, this building features a sleek glass facade and houses 198 condominium units. Its contemporary design and prime location make it a standout residence in an area known for its ongoing transformation from an industrial hub to a thriving residential community.
Learn more about SoNoContact
- Phone Number
- Contact
Location
Get Directions
Just four miles northwest of downtown Chicago, Goose Island is a bustling neighborhood with an abundance of restaurants, shopping, and entertainment options. Visit the iconic Goose Island Brewhouse for its local charm, or try Yard House, a high-end sports bar with extensive draft beers. If you’re craving Mexican fare, stop at Uncle Julio’s for upscale Tex-Mex paired with famously swirled margaritas. The iO Theater houses Chicago’s best improv comedy in a large warehouse space with an industrial-chic feel. Families in Goose Island enjoy ArcLight Cinemas for their movie-watching experience.
Residents enjoy close amenities, including popular retail stores such as REI, PetSmart, DSW, Target, and more. Goose Island falls into the Chicago Public School District, and the neighborhood has access to Chicago Public Transit. For relaxation, be sure to visit Stanton Park. This kid-friendly spot has baseball fields, basketball courts, indoor pool, and playground.
Learn more about living in Goose Island
Education
| Colleges & Universities | Distance | ||
|---|---|---|---|
| Colleges & Universities | Distance | ||
| Walk: | 15 min | 0.8 mi | |
| Drive: | 3 min | 1.5 mi | |
| Drive: | 4 min | 1.7 mi | |
| Drive: | 5 min | 2.0 mi |
860 W Blackhawk St Unit 2401 is within 15 minutes or 0.8 mile from Kendall College. It is also near DePaul Univ., Lincoln Park and Moody Bible Institute.
Schools


Public Elementary & Middle School
Grades PK-8
244 Students
Attendance Zone
Public High School
Grades 9-12
2,179 Students
Attendance Zone
Private Elementary, Middle & High School
Grades K-12
Nearby
Private Elementary School
Grades PK-5
Nearby
Private High School
Grades 9-12
Nearby
School data provided by
 The GreatSchools Rating helps parents compare schools within a state based on a variety of school quality indicators and provides a helpful picture of how effectively each school serves all of its students. Ratings are on a scale of 1 (below average) to 10 (above average) and can include test scores, college readiness, academic progress, advanced courses, equity, discipline and attendance data. We also advise parents to visit schools, consider other information on school performance and programs, and consider family needs as part of the school selection process.
View GreatSchools Rating Methodology
Data provided by GreatSchools.org © 2026. All rights reserved.
The GreatSchools Rating helps parents compare schools within a state based on a variety of school quality indicators and provides a helpful picture of how effectively each school serves all of its students. Ratings are on a scale of 1 (below average) to 10 (above average) and can include test scores, college readiness, academic progress, advanced courses, equity, discipline and attendance data. We also advise parents to visit schools, consider other information on school performance and programs, and consider family needs as part of the school selection process.
View GreatSchools Rating Methodology
Data provided by GreatSchools.org © 2026. All rights reserved.
Transportation options available in Chicago include North/Clybourn Station, located 0.2 mile from 860 W Blackhawk St Unit 2401. 860 W Blackhawk St Unit 2401 is near Chicago Midway International, located 12.3 miles or 21 minutes away, and Chicago O'Hare International, located 15.5 miles or 24 minutes away.
| Transit / Subway | Distance | ||
|---|---|---|---|
| Transit / Subway | Distance | ||
|
|
Walk: | 4 min | 0.2 mi |
|
|
Walk: | 14 min | 0.8 mi |
|
|
Walk: | 14 min | 0.8 mi |
|
|
Drive: | 3 min | 1.4 mi |
|
|
Drive: | 3 min | 1.5 mi |
| Commuter Rail | Distance | ||
|---|---|---|---|
| Commuter Rail | Distance | ||
| Drive: | 2 min | 1.3 mi | |
| Drive: | 6 min | 2.5 mi | |
|
|
Drive: | 7 min | 2.5 mi |
| Drive: | 8 min | 3.1 mi | |
| Drive: | 7 min | 3.6 mi |
| Airports | Distance | ||
|---|---|---|---|
| Airports | Distance | ||
|
Chicago Midway International
|
Drive: | 21 min | 12.3 mi |
|
Chicago O'Hare International
|
Drive: | 24 min | 15.5 mi |
Getting Around
 What do Walkability, Transit, Drivability, and Bikeability mean?
Walkability measures the walking distance to day-to-day needs.
Transit measures access to public transportation.
Drivability measures congestion, parking availability, and access to major roads.
Bikeability measures the suitability for cycling.
How It Works
What do Walkability, Transit, Drivability, and Bikeability mean?
Walkability measures the walking distance to day-to-day needs.
Transit measures access to public transportation.
Drivability measures congestion, parking availability, and access to major roads.
Bikeability measures the suitability for cycling.
How It Works
Exceptionally Walkable
Walkability
100
/ 100
Exceptional Public Transit
Transit
90
/ 100
Moderately Drivable
Drivability
70
/ 100
Moderately Bikeable
Bikeability
60
/ 100
Scores provided by
What do Walkability, Transit, Drivability, and Bikeability mean?
Walkability measures the walking distance to day-to-day needs.
Transit measures access to public transportation.
Drivability measures congestion, parking availability, and access to major roads.
Bikeability measures the suitability for cycling.
How It Works
Active
Soundscore™
73
/ 100
Traffic
BusyAirport
CalmBusinesses
BusyScores provided by
HowLoud What is a Sound Score Rating? A Sound Score Rating aggregates noise caused by vehicle traffic, airplane traffic and local sources. How It WorksTime and distance from 860 W Blackhawk St Unit 2401.
| Shopping Centers | Distance | ||
|---|---|---|---|
| Shopping Centers | Distance | ||
| Walk: | 2 min | 0.1 mi | |
| Walk: | 3 min | 0.2 mi | |
| Walk: | 4 min | 0.2 mi |
860 W Blackhawk St Unit 2401 has 3 shopping centers within 0.2 mile, which is about a 4-minute walk. The miles and minutes will be for the farthest away property.
| Parks and Recreation | Distance | ||
|---|---|---|---|
| Parks and Recreation | Distance | ||
|
Oz Park
|
Walk: | 16 min | 0.9 mi |
|
Lincoln Park Zoo
|
Drive: | 3 min | 1.6 mi |
|
Lincoln Park
|
Drive: | 3 min | 1.7 mi |
|
Wrightwood Park
|
Drive: | 5 min | 1.8 mi |
|
Notebaert Nature Museum
|
Drive: | 5 min | 2.2 mi |
860 W Blackhawk St Unit 2401 has 5 parks within 2.2 miles, including Oz Park, Lincoln Park Zoo, and Lincoln Park.
| Hospitals | Distance | ||
|---|---|---|---|
| Hospitals | Distance | ||
| Drive: | 5 min | 2.2 mi | |
| Drive: | 5 min | 2.3 mi | |
| Drive: | 6 min | 2.6 mi |
860 W Blackhawk St Unit 2401 has 3 hospitals within 2.6 miles, the nearest is Advocate Illinois Masonic Medical Center which is 2.2 miles away and a 5 minute drive.
| Military Bases | Distance | ||
|---|---|---|---|
| Military Bases | Distance | ||
| Drive: | 32 min | 23.1 mi | |
| Drive: | 46 min | 30.4 mi | |
| Drive: | 45 min | 34.1 mi |
860 W Blackhawk St Unit 2401 has 3 military bases within 34.1 miles, the nearest is US Military Reservation Elk Grove which is 23.1 miles away and a 32 minute drive.
Amenities
- High Speed Internet Access
- Wi-Fi
- Washer/Dryer
- Air Conditioning
- Heating
- Smoke Free
- Cable Ready
- Storage Space
- Tub/Shower
- Dishwasher
- Disposal
- Ice Maker
- Granite Countertops
- Stainless Steel Appliances
- Island Kitchen
- Kitchen
- Microwave
- Oven
- Range
- Refrigerator
- Freezer
- Hardwood Floors
- Carpet
- Tile Floors
- Vinyl Flooring
- High Ceilings
- Views
- Linen Closet
- Loft Layout
- Window Coverings
- Floor to Ceiling Windows
- Doorman
- Dry Cleaning Service
- Elevator
- Storage Space
- Balcony
- Fitness Center
- Media Center/Movie Theatre
860 W Blackhawk St Unit 2401 Photos
-
-
-
-
-
-
-
-
-
custom closets
860 W Blackhawk St
Chicago, IL 60642