Favorites
513-986-7894

-
Monthly Rent
$1,285 - $1,740
-
Bedrooms
1 - 2 bd
-
Bathrooms
1 - 2.5 ba
-
Square Feet
648 - 1,590 sq ft
860 East
Favorites

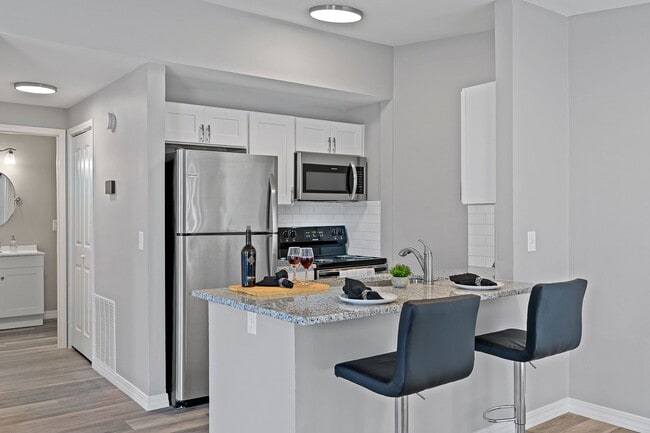
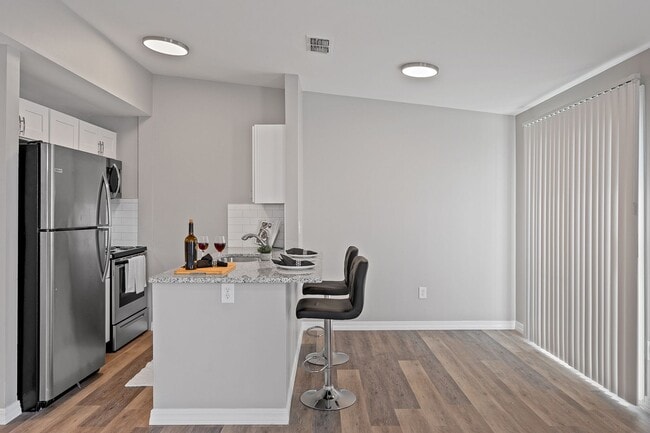
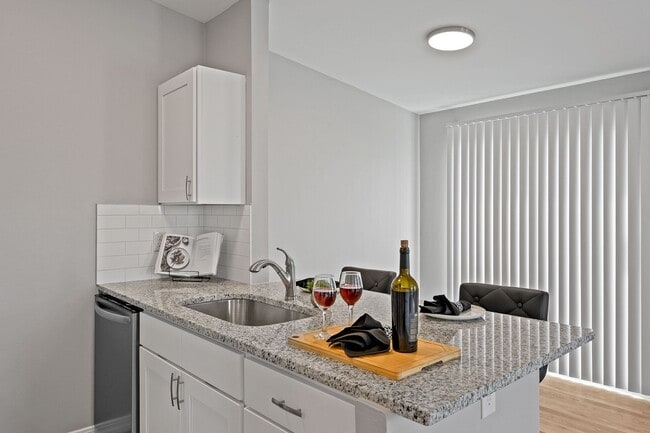
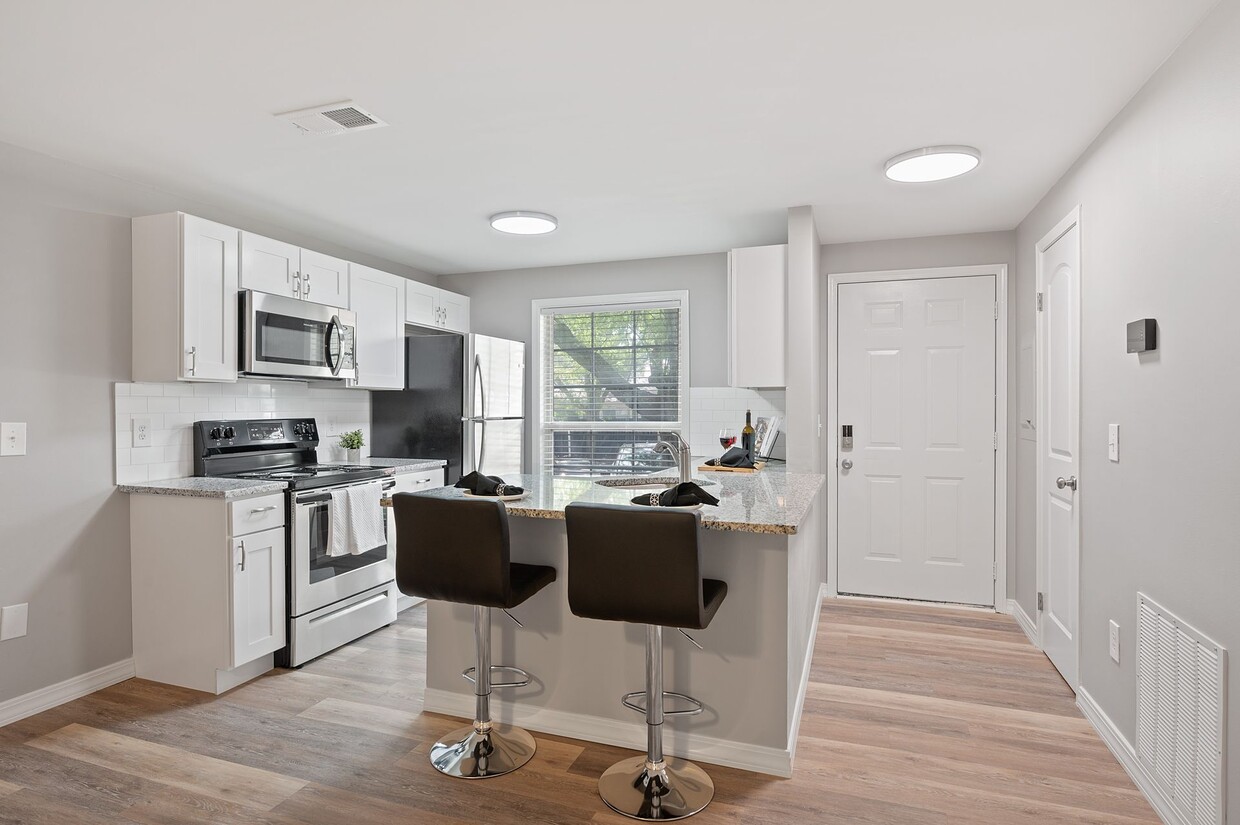
Renovated apartment and townhome community with modern upgrades (including stainless appliances and granite countertops) and strong on-site amenity offerings. Apartment features: Newly renovated; stainless appliances; granite countertops; dishwasher; over-the-stove microwave; walk-in closets; washer & dryer connections; air conditioner; ceiling fans; private patio or balcony; smart home; washer & dryer available for rent; backsplash; wood-burning fireplace (select homes). Community amenities: Private townhomes; playground; bark park; huge pool; gas grilling station; clubhouse; fitness center; 24-hour emergency maintenance; walking distance to Kroger & other retailers.
Highlights
- Porch
- Pool
- Walk-In Closets
- Deck
- Pet Play Area
- Controlled Access
- Fireplace
- Island Kitchen
- Dog Park
Pricing & Floor Plans
filter results by bedrooms
Kent-TH - 648sf
Starting at $1,285
1 Bed
1 Bath
648 Sq Ft
4 Available units
Unit
Base Price
Sq Ft
Availability
Unit Details
-
Unit 4633 Bprice $1,285square feet 648availibility Now
-
Unit 843 Dprice $1,285square feet 648availibility Now
-
Unit 4693 Bprice $1,285square feet 648availibility Now
Sussex-TH - 840sf
Starting at $1,450
2 Beds
1 Bath
840 Sq Ft

3 Available units
Unit
Base Price
Sq Ft
Availability
Unit Details
-
Unit 831 Dprice $1,450square feet 840availibility Now
-
Unit 944 Sprice $1,450square feet 840availibility Sep 7
-
Unit 836 Sprice $1,450square feet 840availibility Oct 16
Princeton - 1,086 sf "Classic"
$1,500
2 Beds
2 Baths
1,086 Sq Ft
1 Available unit
Unit
Base Price
Sq Ft
Availability
Unit Details
-
Unit 4624 Bprice $1,500square feet 1,086availibility Now
Sussex - WD
$1,560
2 Beds
1 Bath
840 Sq Ft
1 Available unit
Unit
Base Price
Sq Ft
Availability
Unit Details
-
Unit 863 Dprice $1,560square feet 840availibility Now
Bradford II- TH - 1,590sf "Classic"
$1,740
2 Beds
2.5 Baths
1,590 Sq Ft
1 Available unit
Unit
Base Price
Sq Ft
Availability
Unit Details
-
Unit 4641 Bprice $1,740square feet 1,590availibility Now
Berwick-TH - 935sf
$1,575
2 Beds
1.5 Baths
935 Sq Ft
1 Available unit
Unit
Base Price
Sq Ft
Availability
Unit Details
-
Unit 891 Sprice $1,575square feet 935availibility Sep 7
Berwick - TH (With Deck)
Starting at $1,625
2 Beds
1.5 Baths
935 Sq Ft
2 Available units
Unit
Base Price
Sq Ft
Availability
Unit Details
-
Unit 900 Sprice $1,625square feet 935availibility Sep 7
-
Unit 856 Sprice $1,625square feet 935availibility Jan 14, 2027
Berwick WD
$1,655
2 Beds
1.5 Baths
935 Sq Ft
1 Available unit
Unit
Base Price
Sq Ft
Availability
Unit Details
-
Unit 864 Sprice $1,655square feet 935availibility Dec 9
Kent-TH - 648sf
Starting at $1,285
1 Bed
1 Bath
648 Sq Ft
4 Available units
Unit
Base Price
Sq Ft
Availability
Unit Details
-
Unit 4633 Bprice $1,285square feet 648availibility Now
-
Unit 843 Dprice $1,285square feet 648availibility Now
-
Unit 4693 Bprice $1,285square feet 648availibility Now
Sussex-TH - 840sf
Starting at $1,450
2 Beds
1 Bath
840 Sq Ft
3 Available units
Unit
Base Price
Sq Ft
Availability
Unit Details
-
Unit 831 Dprice $1,450square feet 840availibility Now
-
Unit 944 Sprice $1,450square feet 840availibility Sep 7
-
Unit 836 Sprice $1,450square feet 840availibility Oct 16
Princeton - 1,086 sf "Classic"
$1,500
2 Beds
2 Baths
1,086 Sq Ft
1 Available unit
Unit
Base Price
Sq Ft
Availability
Unit Details
-
Unit 4624 Bprice $1,500square feet 1,086availibility Now
Sussex - WD
$1,560
2 Beds
1 Bath
840 Sq Ft
1 Available unit
Unit
Base Price
Sq Ft
Availability
Unit Details
-
Unit 863 Dprice $1,560square feet 840availibility Now
Bradford II- TH - 1,590sf "Classic"
$1,740
2 Beds
2.5 Baths
1,590 Sq Ft
1 Available unit
Unit
Base Price
Sq Ft
Availability
Unit Details
-
Unit 4641 Bprice $1,740square feet 1,590availibility Now
Berwick-TH - 935sf
$1,575
2 Beds
1.5 Baths
935 Sq Ft
1 Available unit
Unit
Base Price
Sq Ft
Availability
Unit Details
-
Unit 891 Sprice $1,575square feet 935availibility Sep 7
Berwick - TH (With Deck)
Starting at $1,625
2 Beds
1.5 Baths
935 Sq Ft
2 Available units
Unit
Base Price
Sq Ft
Availability
Unit Details
-
Unit 900 Sprice $1,625square feet 935availibility Sep 7
-
Unit 856 Sprice $1,625square feet 935availibility Jan 14, 2027
Berwick WD
$1,655
2 Beds
1.5 Baths
935 Sq Ft
1 Available unit
Unit
Base Price
Sq Ft
Availability
Unit Details
-
Unit 864 Sprice $1,655square feet 935availibility Dec 9
* Price shown is base rent. Excludes user-selected optional fees and variable or usage-based fees and required charges due at or prior to move-in or at move-out.View Fees and Policies for details.
Price, availability, fees, and any applicable rent special are subject to change without notice.
* Square footage definitions vary. Displayed square footage is approximate.
Fees and Policies
The fees listed below are community-provided and may exclude utilities or add-ons. All payments are made directly to the property and are non-refundable unless otherwise specified. Use the Cost Calculator to determine costs based on your needs.
-
Utilities & Essentials
-
CableCable is included in the Utility Package Charged per unit.$33 / mo
-
High Speed Internet AccessInternet is included in Utility Package Charged per unit.$42 / mo
-
Utility - WaterWater is included in the utility package ranges from $29.90-55.90 Charged per unit.$55 / mo
-
-
One-Time Basics
-
Due at Application
-
Application Fee Per ApplicantCharged per applicant.$65
-
-
Due at Application
-
Surface Lot
-
Parking FeeMax of 1. Charged per vehicle.$0 / mo
CommentsMax of 1Read More Read Less -
Property Fee Disclaimer: Based on community-supplied data and independent market research. Subject to change without notice. May exclude fees for mandatory or optional services and usage-based utilities.
Details
Lease Options
-
12 mo
-
Short term lease
Property Information
-
Built in 1988
-
223 units/2 stories
Matterport 3D Tours
About 860 East
Renovated apartment and townhome community with modern upgrades (including stainless appliances and granite countertops) and strong on-site amenity offerings. Apartment features: Newly renovated; stainless appliances; granite countertops; dishwasher; over-the-stove microwave; walk-in closets; washer & dryer connections; air conditioner; ceiling fans; private patio or balcony; smart home; washer & dryer available for rent; backsplash; wood-burning fireplace (select homes). Community amenities: Private townhomes; playground; bark park; huge pool; gas grilling station; clubhouse; fitness center; 24-hour emergency maintenance; walking distance to Kroger & other retailers.
860 East is an apartment community located in Clermont County and the 45245 ZIP Code. This area is served by the West Clermont Local School District attendance zone.
Unique Features
- 24-Hour Emergency Maintenance
- Bark Park
- Beautiful Wooded Views
- Cable& Internet W/utility Package
- Cable/internet Included W Utility Pack
- Cable/internet W Utility Package
- Club House
- Great Floorplan
- Great Floorplans
- Great Location
- Grilling Area
- Off-Street Parking
- Outdoor Grill
- Pet Friendly
- Private Entry
- Professional On-Site Management
- Range
- Smart Home
- Stainless Steel Dishwasher
- Stainless Steel Over the Range Microwave
- Stainless Steel Range and Oven
- Stainless Steel Refrigerator
- Swimming Pool
- Utility Package: $166.84
- Walk in Closet
Community Amenities
Pool
Fitness Center
Laundry Facilities
Playground
- Community-Wide WiFi
- Wi-Fi
- Laundry Facilities
- Controlled Access
- Maintenance on site
- Property Manager on Site
- Pet Play Area
- Clubhouse
- Lounge
- Multi Use Room
- Walk-Up
- Fitness Center
- Pool
- Playground
- Grill
- Picnic Area
- Dog Park
Apartment Features
Washer/Dryer
Air Conditioning
Dishwasher
Washer/Dryer Hookup
High Speed Internet Access
Hardwood Floors
Walk-In Closets
Island Kitchen
Indoor Features
- High Speed Internet Access
- Wi-Fi
- Washer/Dryer
- Washer/Dryer Hookup
- Air Conditioning
- Heating
- Ceiling Fans
- Cable Ready
- Storage Space
- Tub/Shower
- Fireplace
Kitchen Features & Appliances
- Dishwasher
- Disposal
- Granite Countertops
- Stainless Steel Appliances
- Island Kitchen
- Kitchen
- Microwave
- Oven
- Range
- Refrigerator
- Freezer
Model Details
- Hardwood Floors
- Carpet
- Vinyl Flooring
- Dining Room
- Basement
- Walk-In Closets
- Linen Closet
- Double Pane Windows
- Window Coverings
- Balcony
- Patio
- Porch
- Deck
860 Deerfield Blvd,
Cincinnati,
OH
45245
Cincinnati sits on the northern bank of the Ohio River, where rolling hills meet a city that helped establish the Midwest long before other major metros existed. Settled in 1788, the Queen City sits west of the Appalachian Mountains and combines historic culture with urban living.
Today, neighborhoods like Over-the-Rhine, Hyde Park, and Mount Adams each bring a distinct character to city life. Over-the-Rhine is packed with restored 19th-century architecture, Findlay Market, and Music Hall. Mount Adams perches beside Eden Park with stunning river views, while Hyde Park Square draws locals and tourists alike with local cafes and walkable streets.
Renters will find a wide range of housing options across the city, from converted lofts and townhouses in Over-the-Rhine to sleek high-rise apartment communities along the riverfront at The Banks. Clifton and Oakley offer everything from charming older buildings to newer developments with modern amenities.
Learn more about living in Cincinnati
Amenities
- Community-Wide WiFi
- Wi-Fi
- Laundry Facilities
- Controlled Access
- Maintenance on site
- Property Manager on Site
- Pet Play Area
- Clubhouse
- Lounge
- Multi Use Room
- Walk-Up
- Grill
- Picnic Area
- Dog Park
- Fitness Center
- Pool
- Playground
- 24-Hour Emergency Maintenance
- Bark Park
- Beautiful Wooded Views
- Cable& Internet W/utility Package
- Cable/internet Included W Utility Pack
- Cable/internet W Utility Package
- Club House
- Great Floorplan
- Great Floorplans
- Great Location
- Grilling Area
- Off-Street Parking
- Outdoor Grill
- Pet Friendly
- Private Entry
- Professional On-Site Management
- Range
- Smart Home
- Stainless Steel Dishwasher
- Stainless Steel Over the Range Microwave
- Stainless Steel Range and Oven
- Stainless Steel Refrigerator
- Swimming Pool
- Utility Package: $166.84
- Walk in Closet
- High Speed Internet Access
- Wi-Fi
- Washer/Dryer
- Washer/Dryer Hookup
- Air Conditioning
- Heating
- Ceiling Fans
- Cable Ready
- Storage Space
- Tub/Shower
- Fireplace
- Dishwasher
- Disposal
- Granite Countertops
- Stainless Steel Appliances
- Island Kitchen
- Kitchen
- Microwave
- Oven
- Range
- Refrigerator
- Freezer
- Hardwood Floors
- Carpet
- Vinyl Flooring
- Dining Room
- Basement
- Walk-In Closets
- Linen Closet
- Double Pane Windows
- Window Coverings
- Balcony
- Patio
- Porch
- Deck
Office Hours
513-986-7894
| Monday | 9am - 5pm |
|---|---|
| Tuesday | 9am - 5pm |
| Wednesday | 9am - 5pm |
| Thursday | 9am - 5pm |
| Friday | 9am - 5pm |
| Saturday | By Appointment |
| Sunday | Closed |
Education
| Colleges & Universities | Distance | ||
|---|---|---|---|
| Colleges & Universities | Distance | ||
| Drive: | 11 min | 5.4 mi | |
| Drive: | 28 min | 13.6 mi | |
| Drive: | 21 min | 15.0 mi | |
| Drive: | 30 min | 20.4 mi |
860 East is within 11 minutes or 5.4 miles from Univ. of Cincinnati, Clermont. It is also near Xavier University and Northern Kentucky University.
Schools


Public Elementary School
Grades PK-5
448 Students
Nearby
Public Elementary School
Grades K-5
450 Students
Nearby
Property Identified
Public Middle School
Grades 6-8
1,695 Students
Attendance Zone
Public Middle School
Grades 6-8
860 Students
Nearby
Public High School
Grades 9-12
1,958 Students
Attendance Zone
Public High School
Grades 9-12
971 Students
Nearby
Property Identified
Private Elementary, Middle & High School
Grades PK-12
390 Students
Nearby
Private Elementary & Middle School
Grades PK-8
341 Students
Nearby
School data provided by
 The GreatSchools Rating helps parents compare schools within a state based on a variety of school quality indicators and provides a helpful picture of how effectively each school serves all of its students. Ratings are on a scale of 1 (below average) to 10 (above average) and can include test scores, college readiness, academic progress, advanced courses, equity, discipline and attendance data. We also advise parents to visit schools, consider other information on school performance and programs, and consider family needs as part of the school selection process.
View GreatSchools Rating Methodology
Data provided by GreatSchools.org © 2026. All rights reserved.
The GreatSchools Rating helps parents compare schools within a state based on a variety of school quality indicators and provides a helpful picture of how effectively each school serves all of its students. Ratings are on a scale of 1 (below average) to 10 (above average) and can include test scores, college readiness, academic progress, advanced courses, equity, discipline and attendance data. We also advise parents to visit schools, consider other information on school performance and programs, and consider family needs as part of the school selection process.
View GreatSchools Rating Methodology
Data provided by GreatSchools.org © 2026. All rights reserved.
Getting Around
 What do Walkability, Transit, Drivability, and Bikeability mean?
Walkability measures the walking distance to day-to-day needs.
Transit measures access to public transportation.
Drivability measures congestion, parking availability, and access to major roads.
Bikeability measures the suitability for cycling.
How It Works
What do Walkability, Transit, Drivability, and Bikeability mean?
Walkability measures the walking distance to day-to-day needs.
Transit measures access to public transportation.
Drivability measures congestion, parking availability, and access to major roads.
Bikeability measures the suitability for cycling.
How It Works
Fairly Walkable
Walkability
50
/ 100
Minimal Public Transit
Transit
0
/ 100
Exceptionally Drivable
Drivability
100
/ 100
Fairly Bikeable
Bikeability
50
/ 100
Scores provided by
What do Walkability, Transit, Drivability, and Bikeability mean?
Walkability measures the walking distance to day-to-day needs.
Transit measures access to public transportation.
Drivability measures congestion, parking availability, and access to major roads.
Bikeability measures the suitability for cycling.
How It Works
Active
Soundscore™
71
/ 100
Traffic
BusyAirport
CalmBusinesses
ActiveScores provided by
HowLoud What is a Sound Score Rating? A Sound Score Rating aggregates noise caused by vehicle traffic, airplane traffic and local sources. How It Works860 East Photos
-
860 East
-
Sussex
-
-
-
-
-
-
-
Models
-
1 Bedroom
-
2 Bedrooms
-
The Berwick
-
2 Bedrooms
-
2 Bedrooms
Nearby Apartments
Within 50 Miles of 860 East
-
The Seymour
1992 E Seymour Ave
Cincinnati, OH 45237
$1,225 - $1,475
2-3 Br 11.3 mi
-
8Ninety at Loveland
890 W Loveland Ave
Loveland, OH 45140
$1,325 - $1,499
1-2 Br 11.4 mi
-
Overlook at Wyoming
1905 Wyoming Ave
Cincinnati, OH 45205
$975 - $1,200
1-2 Br 16.2 mi
-
Overlook at Sunset
1872 Sunset Ave
Cincinnati, OH 45238
$1,150
2 Br 16.3 mi
-
Skyridge Apartment Homes
5411 Bluesky Dr
Cincinnati, OH 45247
$1,565 - $1,675
2 Br 21.2 mi
-
Bridgewater Crossing
5 Fall Wood Dr
Hamilton, OH 45011
$1,445 - $1,850
1-3 Br 22.3 mi
Does 860 East have in-unit laundry?
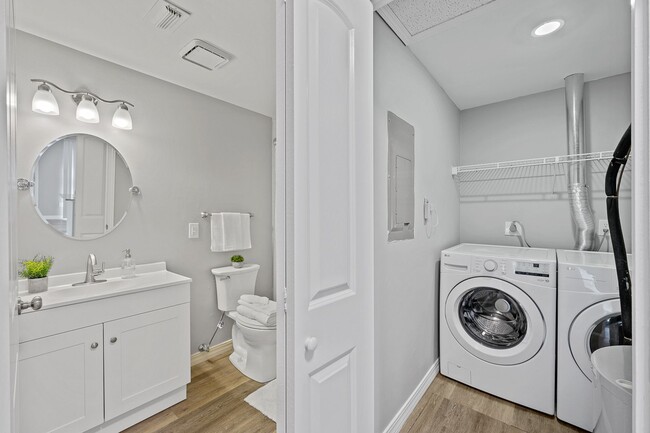
860 East has units with in‑unit washers and dryers, making laundry day simple for residents.
What utilities are included in rent at 860 East?
Utilities are not included in rent. Residents should plan to set up and pay for all services separately.
Is parking available at 860 East?
Parking is available at 860 East and is free of charge for residents.
Which floor plans are available, and what are the price ranges?
860 East has one to two-bedrooms with rent ranges from $1,285/mo. to $1,740/mo.
Is 860 East pet-friendly?
860 East does not allow pets, though service animals are always welcome in accordance with applicable laws.
How much income do I need to rent at 860 East?
A good rule of thumb is to spend no more than 30% of your gross income on rent. Based on the lowest available rent of $1,285 for a one-bedroom, you would need to earn about $51,400 per year to qualify. Want to double-check your budget? Calculate how much rent you can afford with our Rent Affordability Calculator.
Does 860 East have move-in specials?
860 East is not currently offering any rent specials. Check back soon, as promotions change frequently.
Does 860 East offer Matterport 3D tours?
Yes! 860 East offers 8 Matterport 3D Tours. Explore different floor plans and see unit level details, all without leaving home.
860 Deerfield Blvd
Cincinnati, OH 45245