$14,900
/ Month
8527 Lewis River Rd
Delray Beach, FL 33446
Favorites
773-931-8000
-
Bedrooms
5
-
Bathrooms
7.5
-
Square Feet
5,188 sq ft
-
Available
Available Now
Highlights
- Community Cabanas
- Bar or Lounge
- Fitness Center
- Private Guards
- Gunite Pool
- Spa
8527 Lewis River Rd

Favorites
About This Home
Available Now
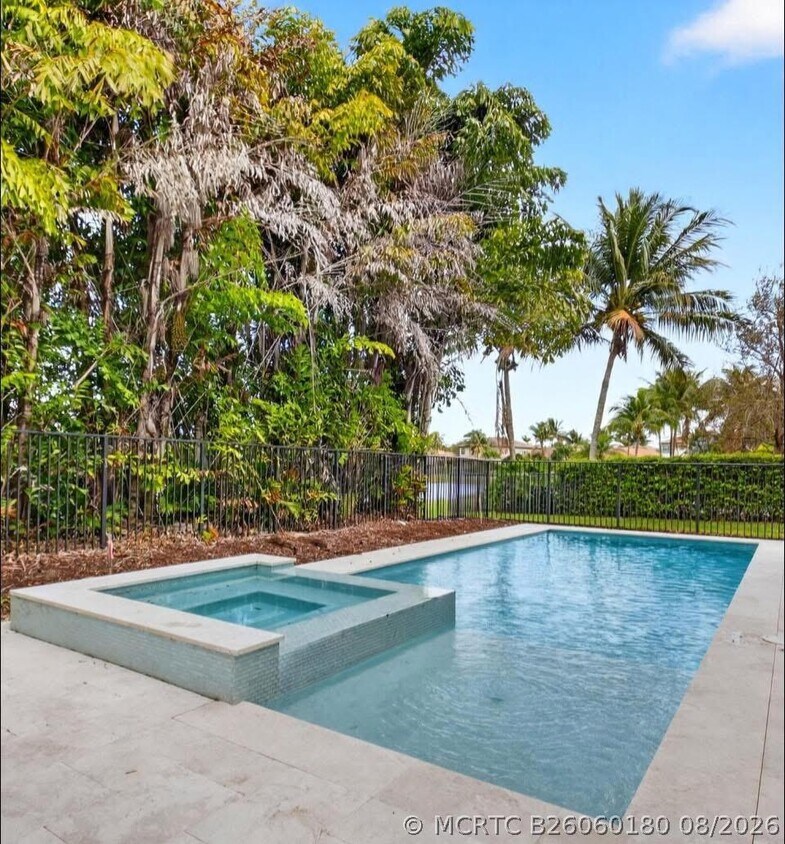
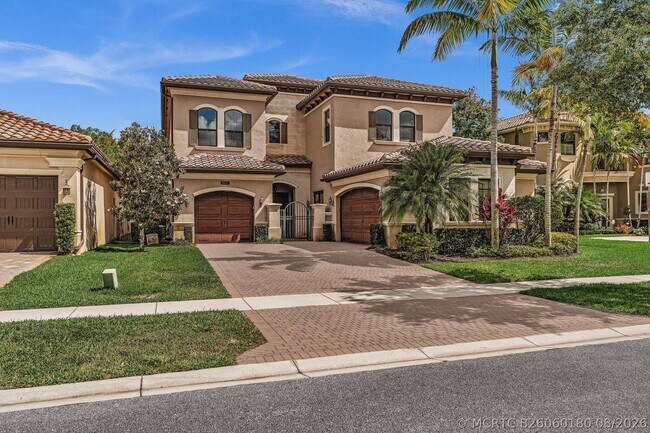
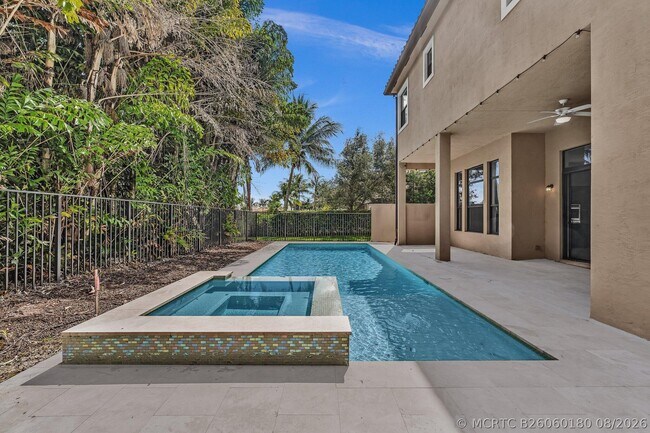
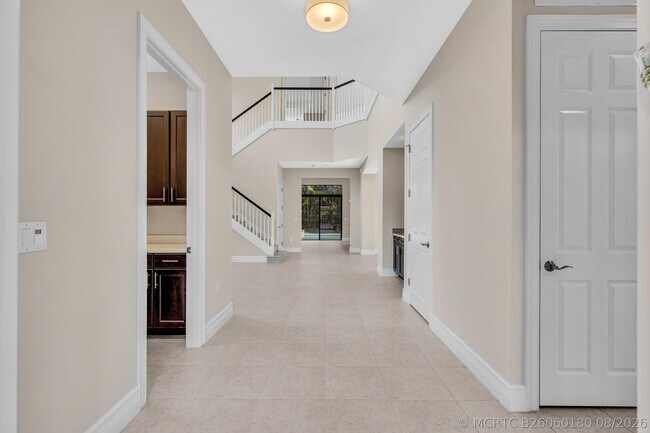
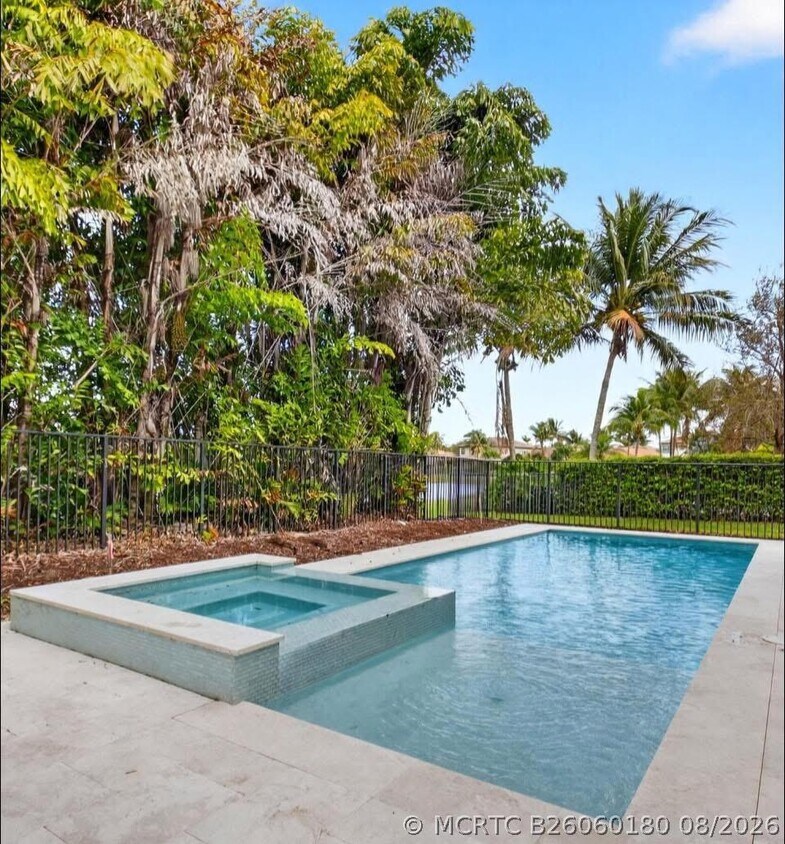
Brand-new private swimming pool and Jacuzzi,an oversized office with a separate entrance,and nearly 5,200 square feet of living space highlight this spacious 5-bedroom home available for lease in the highly sought-after Bridges community. With 7 full bathrooms and 1 half bath,the expansive floor plan offers generous living areas,a large kitchen,spacious bedrooms,and plenty of room for everyday living and entertaining. Ideally located just a short walk to the spectacular clubhouse,residents enjoy world-class amenities including a resort-style pool,fitness center,tennis and pickleball courts,restaurant,playground,and a full calendar of social activities. Available for occupancy beginning October 15,2026. Brand-new private swimming pool and Jacuzzi,an oversized office with a separate entrance,and nearly 5,200 square feet of living space highlight this spacious 5-bedroom home available for lease in the highly sought-after Bridges community. With 7 full bathrooms and 1 half bath,the expansive floor plan offers generous living areas,a large kitchen,spacious bedrooms,and plenty of room for everyday living and entertaining. Ideally located just a short walk to the spectacular clubhouse,residents enjoy world-class amenities including a resort-style pool,fitness center,tennis and pickleball courts,restaurant,playground,and a full calendar of social activities. Available for occupancy beginning October 15,2026. MLS# B26060180
8527 Lewis River Rd is a house located in Palm Beach County and the 33446 ZIP Code. This area is served by the Palm Beach attendance zone.
* Price shown is base rent. Excludes user-selected optional fees and variable or usage-based fees and required charges due at or prior to move-in or at move-out. Price, availability, fees, and any applicable rent special are subject to change without notice.
* Square footage definitions vary. Displayed square footage is approximate.
Home Details
Home Type
Single Family Detached Home
Year Built
Built in 2014
Accessible Home Design
Accessible Doors
Accessible Entrance
Accessible Hallway
Accessible Kitchen
Doors with lever handles
Bedrooms and Bathrooms
Sitting Area In Primary Bedroom
Soaking Tub and Shower Combination in Primary Bathroom
Roman Tub
Primary Bathroom includes a Walk-In Shower
Bidet
Soaking Tub
Closet Cabinetry
Walk-In Closet
Primary Bedroom Upstairs
Dual Sinks
7.5 Bathrooms
5 Bedrooms
Flooring
Wood
Ceramic Tile
Carpet
Vinyl
Home Design
Tile Roof
Concrete Roof
Concrete Block And Stucco Construction
Home Security
Complete Impact Glass
Security Gate
Home Security System
Fire and Smoke Detector
Interior Spaces
Vaulted Ceiling
Loft
Den
Formal Dining Room
Wet Bar
Bar
Entrance Foyer
Storage Room
French Doors
Open Floorplan
Ceiling Fan
Central Vacuum
5,188 Sq Ft Home
Property has 2 Levels
Kitchen
Breakfast Area or Nook
Cooking Island
Built-In Self-Cleaning Oven
Eat-In Kitchen
Snack Bar or Counter
Gas Range
Free-Standing Freezer
Ice Maker
Microwave
Dishwasher
Disposal
Laundry
Laundry Room
Dryer
Laundry Tub
Washer
Listing and Financial Details
Property Available on 4/17/26
Assessor Parcel Number 00424629090002440
Tenant pays for gas, water
Rent includes pool maintenance, sewer, trash collection
Lot Details
7,836 Sq Ft Lot
Interior Lot
Landscaped
Zero Lot Line
South Facing Home
Fenced
Outdoor Features
Patio
Exterior Lighting
Parking
Golf Cart Parking
1 Car Attached Garage
Automatic Garage Door Opener
Parking Garage Space
Open Parking
Driveway
Paver Block
Pool
Gunite Pool
Spa
Room in yard for a pool
Schools
Whispering Pines Elementary School
Eagles Landing Middle School
Olympic Heights Community High School
Utilities
Humidity Control
Forced Air Zoned Heating and Cooling System
Satellite Dish
Natural Gas Water Heater
Heating System Uses Gas
Cable TV Available
Phone Available
Views
Lake
City Lights
Garden
Community Details
Amenities
Bar or Lounge
Clubhouse
Game Room
Community Kitchen
Community Center
Party Room
Bike Room
Lobby
Community Barbecue Grill
Picnic Area
Secure Lobby
Overview
Property has a Home Owners Association
Maintained Community
Bridges Pl 3,The Bridges Subdivision
Pet Policy
Pets Allowed
Recreation
Community Cabanas
Fitness Center
Heated Community Pool
Community Whirlpool Spa
Tennis Courts
Community Basketball Court
Security
Private Guards
Gated with Attendant
On-Site Manager or Management
Complex Is Fenced
Fees and Policies
The fees listed below are community-provided and may exclude utilities or add-ons. All payments are made directly to the property and are non-refundable unless otherwise specified.
-
Dogs
-
Allowed
-
-
Cats
-
Allowed
-
Property Fee Disclaimer: Based on community-supplied data and independent market research. Subject to change without notice. May exclude fees for mandatory or optional services and usage-based utilities.
Contact
- Listed by Ave Horowitz | RARE REAL ESTATE
- Phone Number
- Contact
-
Source
 Martin County REALTORS® of the Treasure Coast
Copyright © 2026 Realtor Association of Martin County. All rights reserved. All information provided by the listing agent/broker is deemed reliable but is not guaranteed and should be independently verified.
Location
Get Directions
Delray Beach sits along Florida's Atlantic coast, where historic downtown streets meet pristine shoreline. Atlantic Avenue serves as the heart of downtown, connecting local shops and restaurants to the beach. The city features two miles of public beaches and several parks, while the Pineapple Grove Arts District showcases local talent through the Cornell Art Museum and surrounding galleries. The rental market reflects the area's desirability, with current average rents ranging from $2,193 for studios to $3,340 for three-bedroom units, reflecting moderate year-over-year increases between 0.4% and 3.1%.
Housing options span from beachfront properties to Mediterranean Revival and Art Deco-style homes in established neighborhoods. The Marina District offers waterfront living, while Lake Ida maintains its classic Florida character. The Morikami Museum and Japanese Gardens provide serene grounds and host traditional festivals throughout the year.
Learn more about living in Delray Beach
Education
| Colleges & Universities | Distance | ||
|---|---|---|---|
| Colleges & Universities | Distance | ||
| Drive: | 15 min | 8.0 mi | |
| Drive: | 18 min | 9.4 mi | |
| Drive: | 20 min | 10.0 mi | |
| Drive: | 26 min | 16.4 mi |
8527 Lewis River Rd is within 15 minutes or 8.0 miles from Lynn University. It is also near Palm Beach State College and Florida Atlantic University.
Schools


Public High School
Grades PK & 9-12
2,015 Students
Attendance Zone
Public Elementary School
Grades PK-5
917 Students
Attendance Zone
Public Middle School
Grades 6-8
1,438 Students
Attendance Zone
Private Elementary School
Grades PK-5
113 Students
Nearby
Private Elementary, Middle & High School
Grades PK-12
1,901 Students
Nearby
School data provided by
 The GreatSchools Rating helps parents compare schools within a state based on a variety of school quality indicators and provides a helpful picture of how effectively each school serves all of its students. Ratings are on a scale of 1 (below average) to 10 (above average) and can include test scores, college readiness, academic progress, advanced courses, equity, discipline and attendance data. We also advise parents to visit schools, consider other information on school performance and programs, and consider family needs as part of the school selection process.
View GreatSchools Rating Methodology
Data provided by GreatSchools.org © 2026. All rights reserved.
The GreatSchools Rating helps parents compare schools within a state based on a variety of school quality indicators and provides a helpful picture of how effectively each school serves all of its students. Ratings are on a scale of 1 (below average) to 10 (above average) and can include test scores, college readiness, academic progress, advanced courses, equity, discipline and attendance data. We also advise parents to visit schools, consider other information on school performance and programs, and consider family needs as part of the school selection process.
View GreatSchools Rating Methodology
Data provided by GreatSchools.org © 2026. All rights reserved.
Getting Around
 What do Walkability, Transit, Drivability, and Bikeability mean?
Walkability measures the walking distance to day-to-day needs.
Transit measures access to public transportation.
Drivability measures congestion, parking availability, and access to major roads.
Bikeability measures the suitability for cycling.
How It Works
What do Walkability, Transit, Drivability, and Bikeability mean?
Walkability measures the walking distance to day-to-day needs.
Transit measures access to public transportation.
Drivability measures congestion, parking availability, and access to major roads.
Bikeability measures the suitability for cycling.
How It Works
Somewhat Walkable
Walkability
20
/ 100
Minimal Public Transit
Transit
0
/ 100
Exceptionally Drivable
Drivability
100
/ 100
Moderately Bikeable
Bikeability
70
/ 100
Scores provided by
What do Walkability, Transit, Drivability, and Bikeability mean?
Walkability measures the walking distance to day-to-day needs.
Transit measures access to public transportation.
Drivability measures congestion, parking availability, and access to major roads.
Bikeability measures the suitability for cycling.
How It Works
-
Soundscore™
-
/ 100
Traffic
-Airport
-Businesses
-Scores provided by
HowLoud What is a Sound Score Rating? A Sound Score Rating aggregates noise caused by vehicle traffic, airplane traffic and local sources. How It WorksYou May Also Like
Similar Rentals Nearby
8527 Lewis River Rd
Delray Beach, FL 33446