Map
  • Add a Property
  • Renter Tools
    • Favorites
    • Saved Searches
  • Manage Rentals
  • Apartments For Rent
  • Houses For Rent
  • Condos For Rent
  • Townhomes For Rent
  • Help Center
  • Boca Raton Average Rent
  • Area Guide
  • Rent Calculator
  • Property Management Companies

Language

Apartments.com Logo
Manage Rentals      Sign Up / Sign In
  • The Charleston Apartment Boca Raton - The Charleston
  • The Charleston Apartment Boca Raton - The Charleston
    The Charleston Apartment Boca Raton - The Charleston
  • The Charleston Apartment Boca Raton - The Charleston
    The Charleston Apartment Boca Raton - The Charleston
Contact This Property

Tour Options: In-Person

Language: English and Spanish

Open 9am - 6pm Today

View All Hours Office Hours Monday - Friday, 9am - 6pm Saturday, 10am - 5pm Sunday, Closed

The Charleston media gallery Unit
call 754-704-0603
Floor Plan View Body
Viewing Floor: Select a unit to view pricing & availability
1 (5 units)
2 (7 units)
Any
1
2
3
4
Any
1+
2+
Move-In Date
Florida Palm Beach County Boca Raton West Boca Raton

The Charleston

20525 S Charleston, Boca Raton, FL 33434

4.8
Renter Rating 166 Reviews
Verified Listing CoStar Verified® Listing

This Listing has been verified by CoStar’s listing verification process, which combines internal screening and fraud detection technology. Always beware of scams.

Today
Share Listing
Favorites
754-704-0603
Property Management Company Logo
  • Monthly Rent

    $3,572 - $9,227

  • Bedrooms

    2 - 4 bd

  • Bathrooms

    2 ba

  • Square Feet

    1,322 - 1,824 sq ft

The Charleston
Property Management Company Logo
Share Listing
Favorites

Move-in Special

Lease now and move in by April 15th for $1,500 OFF Your First Month's Rent on Select Apartments! LIMITED TIME OFFER! Apply Today to receive waived Application & Admin Fees for even more saving! Restrictions Apply. Contact the Leasing Office for more details.

Highlights

  • Top Rated by Renters
  • English and Spanish Speaking Staff
  • Tennis Court
  • Porch
  • Pool
  • Walk-In Closets
  • Planned Social Activities
  • Pet Play Area
  • Lake Access

Pricing & Floor Plans

filter results by bedrooms
Cost Calculator: Estimate your monthly and one-time fees.
The Ashley
$3,572 – $6,411 2 Beds 2 Baths 1,322 – 1,347 Sq Ft
3 Available units
Unit
Base Price
Sq Ft
Availability
Unit Details
  • Unit 189208
    price $3,572
    square feet 1,322
    availibility Now
  • Unit 239288
    price $3,612
    square feet 1,322
    availibility Now
  • Unit 229272
    price $3,625
    square feet 1,322
    availibility Jun 15
The Ashton
$3,637 – $6,514 2 Beds 2 Baths 1,347 Sq Ft
2 Available units
Unit
Base Price
Sq Ft
Availability
Unit Details
  • Unit 289289
    price $3,637
    square feet 1,347
    availibility Now
  • Unit 4220577
    price $3,685
    square feet 1,347
    availibility Jun 29
The Carolina
$4,046 – $7,376 3 Beds 2 Baths 1,647 Sq Ft
4 Available units
Unit
Base Price
Sq Ft
Availability
Unit Details
  • Unit 4420504
    price $4,091
    square feet 1,647
    availibility Now
  • Unit 099067
    price $4,054
    square feet 1,647
    availibility Jun 25
  • Unit 149135
    price $4,061
    square feet 1,647
    availibility Jul 17
  • Unit 319283
    price $4,046
    square feet 1,647
    availibility Aug 18

The Courtenay
$4,155 – $9,227 4 Beds 2 Baths 1,824 Sq Ft
3 Available units
Unit
Base Price
Sq Ft
Availability
Unit Details
  • Unit 109071
    price $4,155
    square feet 1,824
    availibility Now
  • Unit 189200
    price $4,155
    square feet 1,824
    availibility Jun 8
  • Unit 349218
    price $4,155
    square feet 1,824
    availibility Jul 10
The Ashley
$3,572 – $6,411 2 Beds 2 Baths 1,322 – 1,347 Sq Ft
3 Available units
Unit
Base Price
Sq Ft
Availability
Unit Details
  • Unit 189208
    price $3,572
    square feet 1,322
    availibility Now
  • Unit 239288
    price $3,612
    square feet 1,322
    availibility Now
  • Unit 229272
    price $3,625
    square feet 1,322
    availibility Jun 15
The Ashton
$3,637 – $6,514 2 Beds 2 Baths 1,347 Sq Ft
2 Available units
Unit
Base Price
Sq Ft
Availability
Unit Details
  • Unit 289289
    price $3,637
    square feet 1,347
    availibility Now
  • Unit 4220577
    price $3,685
    square feet 1,347
    availibility Jun 29
The Carolina
$4,046 – $7,376 3 Beds 2 Baths 1,647 Sq Ft
4 Available units
Unit
Base Price
Sq Ft
Availability
Unit Details
  • Unit 4420504
    price $4,091
    square feet 1,647
    availibility Now
  • Unit 099067
    price $4,054
    square feet 1,647
    availibility Jun 25
  • Unit 149135
    price $4,061
    square feet 1,647
    availibility Jul 17
  • Unit 319283
    price $4,046
    square feet 1,647
    availibility Aug 18

The Courtenay
$4,155 – $9,227 4 Beds 2 Baths 1,824 Sq Ft
3 Available units
Unit
Base Price
Sq Ft
Availability
Unit Details
  • Unit 109071
    price $4,155
    square feet 1,824
    availibility Now
  • Unit 189200
    price $4,155
    square feet 1,824
    availibility Jun 8
  • Unit 349218
    price $4,155
    square feet 1,824
    availibility Jul 10
* Price shown is base rent. Excludes user-selected optional fees and variable or usage-based fees and required charges due at or prior to move-in or at move-out.View Fees and Policies for details. Price, availability, fees, and any applicable rent special are subject to change without notice.
* Square footage definitions vary. Displayed square footage is approximate.

Fees and Policies

The fees listed below are community-provided and may exclude utilities or add-ons. All payments are made directly to the property and are non-refundable unless otherwise specified. Use the Cost Calculator to determine costs based on your needs.

  • One-Time Basics
    • Deposit
      Varies by unit
    • Due at Application
      • Application Fee Per Applicant
        Charged per applicant.
        $125
    • Due at Move-In
      • Administrative Fee
        Charged per unit.
        $400
  • Dogs
    Restrictions:
    None
    Read More Read Less
    Comments
    | Restrictions: None
    Read More Read Less
  • Cats
    Restrictions:
    None
    Read More Read Less
    Comments
    | Restrictions: None
    Read More Read Less
  • Surface Lot
  • Garage Lot
  • Other

Property Fee Disclaimer: Based on community-supplied data and independent market research. Subject to change without notice. May exclude fees for mandatory or optional services and usage-based utilities.

Details

Lease Options

  • 7 - 13 Month Leases
  • Short term lease

Property Information

  • Built in 1998
  • 189 units/2 stories

Matterport 3D Tours

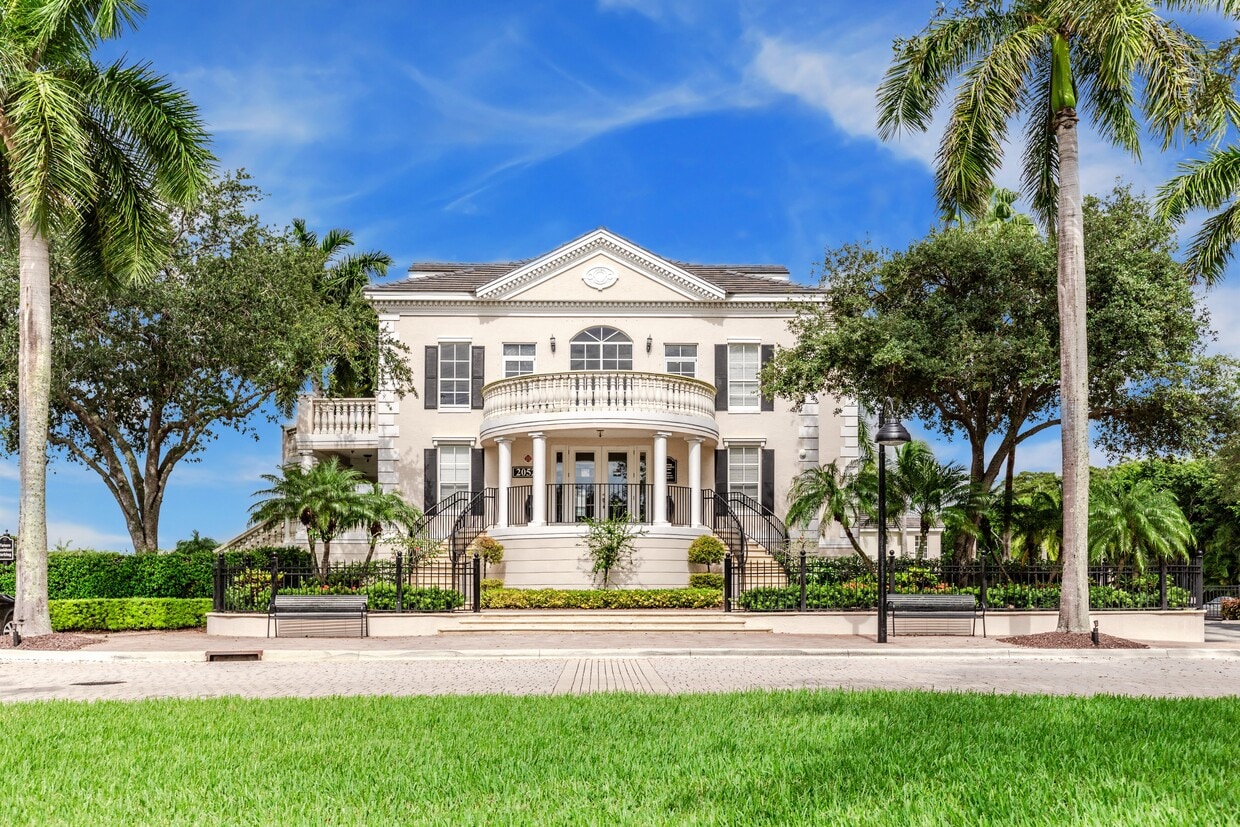
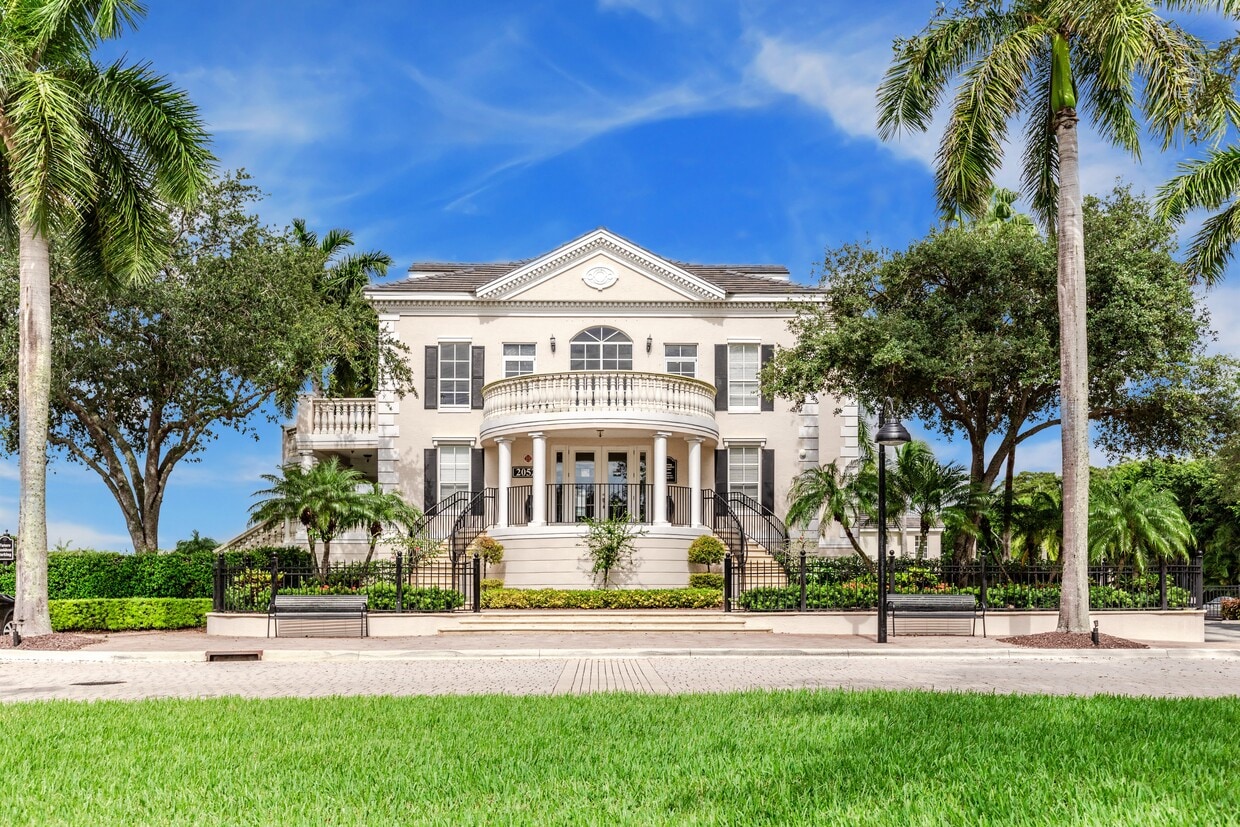
This distinguished neoclassical structure commands immediate attention with its striking white façade, symmetrical design, and refined architectural detailing. The exterior presents a dramatic curved portico supported by tall, classical columns that frame the main entrance, which is accessed via dual sweeping staircases adorned with wrought-iron railings. A decorative pediment crowns the roofline, while a curved upper-level balcony enclosed by a white balustrade extends gracefully over the portico below, adding depth and grandeur to the elevation. Black-shuttered windows punctuate the façade, providing strong contrast against the crisp white exterior. The entry level is thoughtfully landscaped with neatly trimmed boxwood hedges, vibrant red flowering plants, and ornamental topiaries that enhance the formal, manicured aesthetic. Mature trees flank the building on either side, softening the grand scale with natural greenery. The overall design evokes a sense of timeless elegance and institutional prestige, drawing from Southern and Beaux-Arts architectural traditions. The generous proportions, layered terracing, and meticulous detailing collectively create a space that is both visually impressive and architecturally significant.

Property Entrance
1/8
This distinguished neoclassical structure commands immediate attention with its striking white façade, symmetrical design, and refined architectural detailing. The exterior presents a dramatic curved portico supported by tall, classical columns that frame the main entrance, which is accessed via dual sweeping staircases adorned with wrought-iron railings. A decorative pediment crowns the roofline, while a curved upper-level balcony enclosed by a white balustrade extends gracefully over the portico below, adding depth and grandeur to the elevation. Black-shuttered windows punctuate the façade, providing strong contrast against the crisp white exterior. The entry level is thoughtfully landscaped with neatly trimmed boxwood hedges, vibrant red flowering plants, and ornamental topiaries that enhance the formal, manicured aesthetic. Mature trees flank the building on either side, softening the grand scale with natural greenery. The overall design evokes a sense of timeless elegance and institutional prestige, drawing from Southern and Beaux-Arts architectural traditions. The generous proportions, layered terracing, and meticulous detailing collectively create a space that is both visually impressive and architecturally significant. This impressive lobby space showcases a harmonious blend of contemporary design and classic elegance. The room features a dramatic two-story ceiling adorned with a stunning oversized circular chandelier, serving as a focal point and providing ambient lighting. Large windows line the walls, allowing abundant natural light to illuminate the space and offering views of palm trees outside.

A grand white staircase with wooden steps ascends to the second floor, where a balcony overlooks the main area. The lobby's seating arrangement includes a comfortable white sofa, accent chairs, and a glass coffee table, all resting on a plush area rug. Dark hardwood flooring contrasts beautifully with the predominantly white color scheme.

Architectural details such as arched doorways and decorative ceiling moldings add character to the space. Indoor plants in sleek containers bring a touch of nature indoors. The overall design creates an inviting and sophisticated atmosphere, perfect for welcoming guests or residents to what appears to be an upscale residential or hospitality setting. This single-story space showcases a well-appointed business center or leasing office designed with both functionality and aesthetic appeal in mind. The room immediately draws attention to its soaring double-height ceilings, finished in a bold charcoal gray that contrasts sharply with the warm cream-toned walls below. Natural light floods the interior through clerestory windows positioned near the ceiling line, as well as a central white-shuttered window, creating a bright and welcoming atmosphere throughout the day.

The space features rich wood-toned built-in workstations along the perimeter walls, each equipped with desktop computers and framed by recessed mirror panels that add depth and visual interest. A long central communal table with a sleek gray surface runs the length of the room, accompanied by stylish metallic drum stools that provide casual seating. The hardwood flooring in a warm medium tone anchors the space and complements the wood cabinetry throughout.

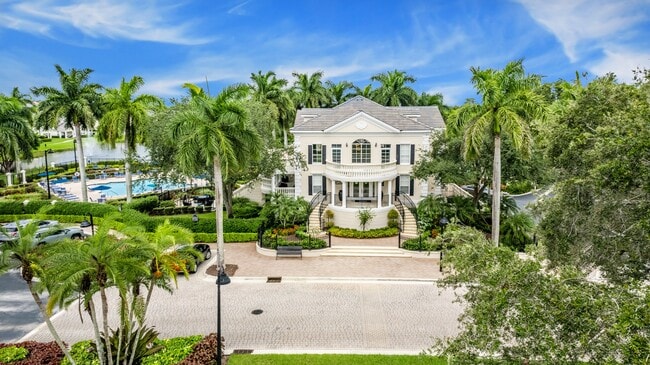
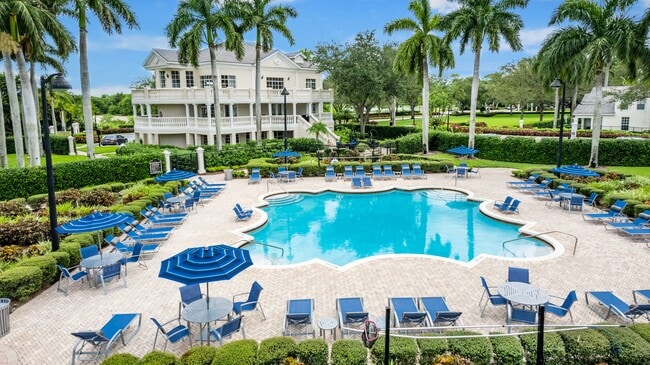
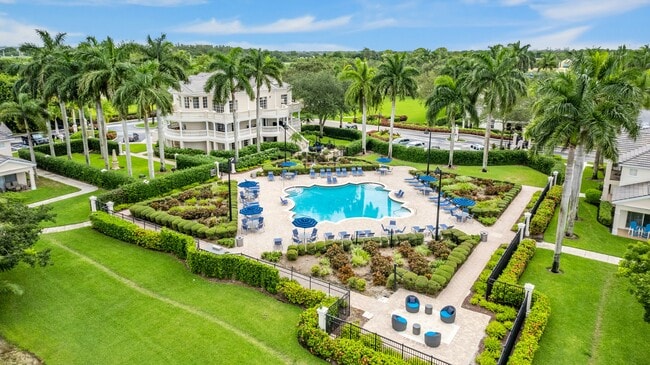
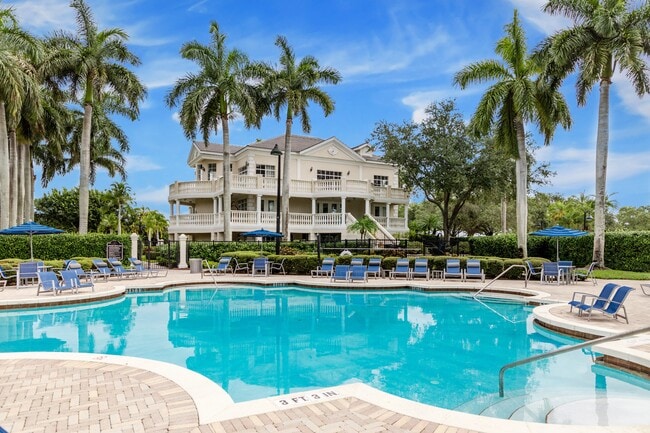
An elegant French door with arched transom detailing on the left side adds a classical architectural element, balancing the modern furnishings. Subtle pendant lighting and wall-mounted fixtures complete the polished, professional ambiance of this thoughtfully designed workspace. This well-appointed fitness center is designed to cater to a variety of workout needs. The space features a modern aesthetic with clean lines and a neutral color palette. The room is equipped with state-of-the-art exercise machines, including multiple cardio options such as treadmills and ellipticals, as well as strength training equipment. A large mirror spans one wall, creating an illusion of expanded space and allowing users to monitor their form during workouts. The ceiling is adorned with a stylish fan and track lighting, providing both ventilation and ample illumination. The flooring consists of durable, wood-look tiles in a herringbone pattern, adding a touch of sophistication to the functional space. Air vents are strategically placed to ensure proper climate control. This gym appears to be part of a larger facility, possibly a residential or corporate complex, offering convenient access to fitness amenities for its users. This single-level covered outdoor recreation space offers a welcoming environment designed for leisure and social activity. A prominent ping-pong table serves as the centerpiece of the space, providing a dedicated area for active entertainment. The space features a distinctive curved architectural alcove with open-air windows that frame picturesque views of the lush, landscaped grounds beyond, allowing natural light to flood the interior and creating a seamless connection between indoors and outdoors. Bar-height tables paired with sleek black stools are positioned nearby, offering casual seating ideal for socializing or spectating. Additional outdoor dining furniture is visible along the open-air corridor, extending the usable entertaining space further. The textured ceiling is fitted with elegant pendant-style light fixtures that add a refined touch to the overall aesthetic. Surrounding greenery, including neatly trimmed hedges and mature palm trees, enhances the outdoor ambiance visible through the open walls. The space strikes a balance between architectural character and functional recreation, making it a versatile amenity well-suited for both casual gatherings and active use. This distinguished estate showcases an impressive neoclassical architectural design that commands immediate attention. The grand façade is finished in crisp white, featuring an elegant curved portico supported by stately columns that frame the main entrance. A sweeping dual staircase with decorative balusters leads up to the covered entryway, lending a sense of ceremony and grandeur to arrivals. Above, a wraparound second-floor balcony with matching ornamental railings extends across the front of the home, offering elevated views of the surrounding grounds. Detailed cornice work, pediment accents, and classical moldings are showcased throughout the exterior, reflecting a meticulous attention to architectural craftsmanship. The property is enveloped by lush tropical landscaping, with mature palm trees, manicured hedges, and vibrant greenery that complement the bright white structure beautifully. The outdoor areas include generous patio space suitable for entertaining, with glimpses of stylish outdoor furnishings. Natural light floods the exterior through multiple sets of glass French doors, hinting at bright, airy interiors within. The overall ambiance is one of refined elegance, tropical luxury, and timeless architectural beauty. This outdoor communal space serves as a central gathering area within a residential community, offering a variety of recreational amenities across a well-maintained, grassy landscape. The open lawn provides generous room for outdoor activities, framed by mature deciduous trees that offer seasonal shade and a natural aesthetic throughout the grounds.

A fenced dog park occupies one section of the space, enclosed by black metal fencing and equipped with a dog agility or play feature, making it a dedicated and secure area for pets. Nearby, a green park bench offers a comfortable spot for residents to relax and enjoy the surroundings.

Playground equipment is visible along the perimeter, including a green slide, suggesting the space is designed to accommodate families with children. The grounds are neatly landscaped with trimmed hedges lining the fencing, contributing to a clean and organized appearance.

In the background, single-story residential buildings with white facades and pitched roofs line the community, complemented by tall palm trees that reinforce the warm, subtropical Florida setting. The entire area benefits from abundant natural light under clear blue skies, creating a bright and welcoming outdoor environment. This outdoor recreational facility centers around a full-sized, hard-surface tennis court finished in a classic blue and green color scheme. The court is equipped with a regulation net and is enclosed by a perimeter chain-link fence, ensuring a safe and contained playing environment. Overhead court lighting is provided by a tall pole-mounted fixture, allowing for extended play beyond daylight hours. A green bench is positioned along the courtside, offering a convenient resting area for players and spectators. The surrounding landscape features mature palm trees, deciduous trees, and well-kept greenery that frame the court with a tropical, resort-like atmosphere. The facility benefits from abundant natural sunlight under an open, clear blue sky, reflecting a warm and inviting climate. In the background, well-maintained residential buildings with light-colored facades are visible beyond the fence line, suggesting the court is part of a broader residential community or complex. The overall setting is clean, well-maintained, and designed to support an active outdoor lifestyle.
Property Site Map

Select a unit to view pricing & availability

Any
1
2
3
4
Any
1+
2+
Move-In Date
Viewing Floor:
1 (5 units)
2 (7 units)
Matterport 3D Tour Matterport 3D Tour
Matterport 3D Tour

About The Charleston

The Charleston at Boca Raton Apartments in Boca Raton, FL is an upscale apartment community conveniently located near some of Boca Raton's most popular restaurants and shopping centers. Our apartments for rent feature the best amenities you are looking for in your new apartment home. You can feel the charm of the old South at The Charleston at Boca Raton Apartment Homes, a gated enclave community that combines the ambiance of yesteryear with today's modern conveniences. Give us a call today at The Charleston at Boca Raton Apartments in Boca Raton, FL.

The Charleston is an apartment community located in Palm Beach County and the 33434 ZIP Code. This area is served by the Palm Beach attendance zone.

Unique Features

  • Accepts Credit Card Payments
  • Air Conditioner
  • Attached Garages
  • Community View
  • Designer Interior Features
  • Disability Access
  • Efficient Appliances
  • Electronic Thermostat
  • Emergency Maintenance
  • Expansive Walk-in Closets
  • Extra Storage
  • Frost Free Refrigerator
  • Garage
  • Garbage Disposal
  • Gated Enclave Community
  • Gated Entrance
  • Ground Floor
  • High-Speed Internet Access
  • Icemaker
  • Lake Views
  • Large Closets
  • Patio/Balcony
  • Pets (with limitations)
  • Pool View
  • Private Patio/Balcony
  • Quartz Counter Tops
  • Se Habla Espanol
  • Self Cleaning Oven
  • Swimming Pool
  • Tennis Courts
  • Tile Flooring
  • Top Floor
  • Valet Trash Pickup
  • View
  • Washer & Dryer in unit
  • WiFi Internet Acces

Contact

View Property Website
Languages: English & Spanish
Open 9am - 6pm Today
  • Monday - Friday, 9am - 6pm
  • Saturday, 10am - 5pm
  • Sunday, Closed
Property Management Company Logo

Community Amenities

Pool

Fitness Center

Concierge

Clubhouse

Business Center

Grill

Gated

Laundry Service

Property Services

  • Wi-Fi
  • Maintenance on site
  • Concierge
  • Trash Pickup - Curbside
  • Trash Pickup - Door to Door
  • Laundry Service
  • Online Services
  • Planned Social Activities
  • Pet Play Area
  • Public Transportation
  • Wheelchair Accessible

Shared Community

  • Business Center
  • Clubhouse
  • Storage Space
  • Walk-Up

Fitness & Recreation

  • Fitness Center
  • Pool
  • Tennis Court
  • Walking/Biking Trails

Outdoor Features

  • Gated
  • Courtyard
  • Grill
  • Lake Access

Apartment Features

Washer/Dryer

Air Conditioning

Dishwasher

High Speed Internet Access

Walk-In Closets

Island Kitchen

Granite Countertops

Microwave

Indoor Features

  • High Speed Internet Access
  • Wi-Fi
  • Washer/Dryer
  • Air Conditioning
  • Heating
  • Ceiling Fans
  • Cable Ready
  • Double Vanities
  • Tub/Shower
  • Wheelchair Accessible (Rooms)

Kitchen Features & Appliances

  • Dishwasher
  • Disposal
  • Ice Maker
  • Granite Countertops
  • Stainless Steel Appliances
  • Pantry
  • Island Kitchen
  • Kitchen
  • Microwave
  • Oven
  • Range
  • Refrigerator
  • Quartz Countertops

Model Details

  • Vinyl Flooring
  • Dining Room
  • Vaulted Ceiling
  • Views
  • Walk-In Closets
  • Linen Closet
  • Large Bedrooms
  • Balcony
  • Patio
  • Porch
Location
20525 S Charleston, Boca Raton,
FL 33434
Get Directions
Schools Restaurants Groceries Coffee Banks Shops Fitness
| Edit
Edit Commute

Destination is required

Under 30 minutes

Commute Time is calculated at rush hour.
Neighborhood

Situated in the southwestern reaches of Palm Beach County, West Boca Raton contains a variety of residential and commercial development, much of which was constructed during and after the 1980s, when a booming economy and job market in the area precipitated the need to develop its western region to make room for thousands of newcomers.

West Boca Raton remains a popular relocation spot to this day due to its award-winning schools, peaceful atmosphere, and convenience to excellent shopping, dining, and employment options. Master-planned subdivisions brimming with single-family houses, townhomes, apartments, and condos characterize most of the housing stock in West Boca Raton. The community is also just a short drive away from Florida Atlantic University, in addition to numerous beautiful beaches and well-maintained golf courses.

Learn more about living in West Boca Raton 
Average Prices by Area

Compare neighborhood and city base rent averages by bedroom.

West Boca Raton Boca Raton, FL
Studio $1,541 $1,997
1 Bedroom $2,125 $2,336
2 Bedrooms $2,668 $3,004
3 Bedrooms $3,890 $4,035
Amenities
  • Wi-Fi
  • Maintenance on site
  • Concierge
  • Trash Pickup - Curbside
  • Trash Pickup - Door to Door
  • Laundry Service
  • Online Services
  • Planned Social Activities
  • Pet Play Area
  • Public Transportation
  • Wheelchair Accessible
  • Business Center
  • Clubhouse
  • Storage Space
  • Walk-Up
  • Gated
  • Courtyard
  • Grill
  • Lake Access
  • Fitness Center
  • Pool
  • Tennis Court
  • Walking/Biking Trails
  • Accepts Credit Card Payments
  • Air Conditioner
  • Attached Garages
  • Community View
  • Designer Interior Features
  • Disability Access
  • Efficient Appliances
  • Electronic Thermostat
  • Emergency Maintenance
  • Expansive Walk-in Closets
  • Extra Storage
  • Frost Free Refrigerator
  • Garage
  • Garbage Disposal
  • Gated Enclave Community
  • Gated Entrance
  • Ground Floor
  • High-Speed Internet Access
  • Icemaker
  • Lake Views
  • Large Closets
  • Patio/Balcony
  • Pets (with limitations)
  • Pool View
  • Private Patio/Balcony
  • Quartz Counter Tops
  • Se Habla Espanol
  • Self Cleaning Oven
  • Swimming Pool
  • Tennis Courts
  • Tile Flooring
  • Top Floor
  • Valet Trash Pickup
  • View
  • Washer & Dryer in unit
  • WiFi Internet Acces
  • High Speed Internet Access
  • Wi-Fi
  • Washer/Dryer
  • Air Conditioning
  • Heating
  • Ceiling Fans
  • Cable Ready
  • Double Vanities
  • Tub/Shower
  • Wheelchair Accessible (Rooms)
  • Dishwasher
  • Disposal
  • Ice Maker
  • Granite Countertops
  • Stainless Steel Appliances
  • Pantry
  • Island Kitchen
  • Kitchen
  • Microwave
  • Oven
  • Range
  • Refrigerator
  • Quartz Countertops
  • Vinyl Flooring
  • Dining Room
  • Vaulted Ceiling
  • Views
  • Walk-In Closets
  • Linen Closet
  • Large Bedrooms
  • Balcony
  • Patio
  • Porch
Office Hours
Monday 9am - 6pm
Tuesday 9am - 6pm
Wednesday 9am - 6pm
Thursday 9am - 6pm
Friday 9am - 6pm
Saturday 10am - 5pm
Sunday Closed
754-704-0603
Education
Colleges & Universities Distance
Lynn University
Drive: 11 min 5.1 mi
Florida Atlantic University
Drive: 13 min 6.2 mi
Palm Beach State College
Drive: 14 min 7.5 mi
Broward College, North Campus
Drive: 18 min 12.2 mi
The Charleston is within 11 minutes or 5.1 miles from Lynn University. It is also near Florida Atlantic University and Palm Beach State College.
Schools
  • Public Schools
  • Private Schools
Olympic Heights Community High School
Public High School
Grades PK & 9-12
2,015 Students
Attendance Zone
Sunrise Park Elementary School
Public Elementary School
Grades PK-5
1,094 Students
Attendance Zone
Eagles Landing Middle School
Public Middle School
Grades 6-8
1,438 Students
Attendance Zone
North Broward Preparatory School
Private Elementary, Middle & High School
Grades PK-12
Nearby
Property Identified
School data provided by The GreatSchools Rating helps parents compare schools within a state based on a variety of school quality indicators and provides a helpful picture of how effectively each school serves all of its students. Ratings are on a scale of 1 (below average) to 10 (above average) and can include test scores, college readiness, academic progress, advanced courses, equity, discipline and attendance data. We also advise parents to visit schools, consider other information on school performance and programs, and consider family needs as part of the school selection process.

View GreatSchools Rating Methodology


Data provided by GreatSchools.org © 2026. All rights reserved.
Transportation

The Charleston is near Palm Beach International, located 27.9 miles or 37 minutes away, and Fort Lauderdale/Hollywood International, located 28.0 miles or 39 minutes away.

Commuter Rail Distance
Boca Raton
Drive: 13 min 7.1 mi
Boca Raton
Drive: 13 min 7.4 mi
Deerfield Beach
Drive: 14 min 7.9 mi
Pompano Beach
Drive: 18 min 10.7 mi
Delray Beach
Drive: 19 min 11.7 mi
Airports Distance
Airports Distance
Palm Beach International
Drive: 37 min 27.9 mi
Fort Lauderdale/Hollywood International
Drive: 39 min 28.0 mi
Getting Around
Moderately Walkable
Walkability
60 / 100
Limited Public Transit
Transit
30 / 100
Very Drivable
Drivability
80 / 100
Moderately Bikeable
Bikeability
60 / 100

Scores provided by

What do Walkability, Transit, Drivability, and Bikeability mean? Walkability measures the walking distance to day-to-day needs. Transit measures access to public transportation. Drivability measures congestion, parking availability, and access to major roads. Bikeability measures the suitability for cycling. How It Works
-
Soundscore™
- / 100

Traffic

-

Airport

-

Businesses

-

Scores provided by

HowLoud What is a Sound Score Rating? A Sound Score Rating aggregates noise caused by vehicle traffic, airplane traffic and local sources. How It Works
Points of Interest

Time and distance from The Charleston.

Shopping Centers Distance
Somerset Shoppes
Walk: 9 min 0.5 mi
Boca Lyons Plaza
Walk: 10 min 0.6 mi
Park Plaza West
Walk: 10 min 0.6 mi
The Charleston has 3 shopping centers within 0.6 mile, which is about a 10-minute walk. The miles and minutes will be for the farthest away property.
Parks and Recreation Distance
Daggerwing Nature Center
Drive: 9 min 3.4 mi
Children's Science Explorium
Drive: 9 min 5.5 mi
Morikami Museum and Japanese Gardens
Drive: 13 min 6.8 mi
Deerfield Beach Arboretum
Drive: 12 min 7.0 mi
American Orchid Society Botanical Garden
Drive: 17 min 7.3 mi
The Charleston has 5 parks within 7.3 miles, including Daggerwing Nature Center, Children's Science Explorium, and Deerfield Beach Arboretum.
Hospitals Distance
Hospitals Distance
West Boca Medical Center
Drive: 5 min 2.5 mi
Boca Raton Regional Hospital
Drive: 11 min 6.0 mi
Northwest Medical Center
Drive: 14 min 8.6 mi
The Charleston has 3 hospitals within 8.6 miles, the nearest is West Boca Medical Center which is 2.5 miles away and a 5 minute drive.


Reviews for The Charleston

4.8
Renter Rating
5 Stars
131
4 Stars
32
3 Stars
2
2 Stars
1
1 Star
0
Share details of your own experience with this property
Renter Reviews 166 Reviews
 
  • Most Recent
  • Most Helpful
  • Rating Low-High
  • Rating High-Low
Submitted by a verified resident of the apartment community. Participating residents may receive reward points in exchange for posting a review during their lease term, regardless of the nature of the review. Delete

Property Manager Responded:

Property Manager Responded

Show full review Show less
Was this helpful? Vote review helpful Thanks for your feedback!
Flag Review
  1. ...
  2. ...

The Charleston Photos

  • The Charleston Apartment Boca Raton

  • Property Entrance

  • The Charleston Apartment Boca Raton

  • The Charleston Apartment Boca Raton

  • The Charleston Apartment Boca Raton

  • The Charleston Apartment Boca Raton

  • The Charleston Apartment Boca Raton

  • The Charleston Apartment Boca Raton

  • The Charleston Apartment Boca Raton

Models

  • 2 Bedrooms

  • 2 Bedrooms

  • 3 Bedrooms

  • 4 Bedrooms

Nearby Apartments

Within 50 Miles of The Charleston

  • Sherwood on the Park

    1599 NW 91st Ave

    Coral Springs, FL 33071

    $2,049 - $5,157

    2-3 Br 9.1 mi

  • Monteverde at Renaissance Park

    1625 Renaissance Commons Blvd

    Boynton Beach, FL 33426

    $2,355 - $6,941

    2-3 Br 13.3 mi

  • The Terraces

    8101 NW 14th St

    Plantation, FL 33322

    $2,470 - $2,652

    2 Br 16.4 mi

  • Lakepointe at Jacaranda

    1171 Lakepointe L...

    Plantation, FL 33322

    $2,446 - $2,961 Total Monthly Price

    2 Br 16.5 mi

  • Oasis Pointe

    150 S Bryan Rd

    Dania Beach, FL 33004

    $2,876 - $3,789

    2-3 Br 22.3 mi

  • Casa Mara

    3111 S Dixie Hwy

    West Palm Beach, FL 33405

    $3,914 - $10,000

    2-3 Br 23.2 mi

Frequently Asked Questions
Does The Charleston have in-unit laundry?

The Charleston has units with in‑unit washers and dryers, making laundry day simple for residents.

What utilities are included in rent at The Charleston?

Utilities are not included in rent. Residents should plan to set up and pay for all services separately.

Is parking available at The Charleston?

Parking is available at The Charleston. Fees may apply depending on the type of parking offered. Contact this property for details.

Which floor plans are available, and what are the price ranges?

The Charleston has two to four-bedrooms with rent ranges from $3,572/mo. to $9,227/mo.

Is The Charleston pet-friendly?

Yes, The Charleston welcomes pets. Breed restrictions, weight limits, and additional fees may apply. View this property's pet policy.

How much income do I need to rent at The Charleston?

A good rule of thumb is to spend no more than 30% of your gross income on rent. Based on the lowest available rent of $3,572 for a two-bedrooms, you would need to earn about $142,880 per year to qualify. Want to double-check your budget? Calculate how much rent you can afford with our Rent Affordability Calculator.

Does The Charleston have move-in specials?

The Charleston is offering Specials for eligible applicants, with rental rates starting at $3,572.

Does The Charleston offer Matterport 3D tours?

Yes! The Charleston offers 8 Matterport 3D Tours. Explore different floor plans and see unit level details, all without leaving home.
Back To Top
Send a Message
Contact Property
enter move in date in the format: 2 digit month / 2 digit day / 4 digit year

I would like to...

Send Message

Submitting Request

Send a Message
Contact Property

Thank you! Your email has been sent.

Error

Report an Issue Print Get Directions
Try These Popular Nearby Searches

Cities

  • Delray Beach Rentals
  • Deerfield Beach Rentals
  • Highland Beach Rentals
  • Parkland Rentals
  • Coconut Creek Rentals

Search by Bedrooms

  • Studio Apartments in Boca Raton
  • 1 Bedroom Apartments in Boca Raton
  • 2 Bedroom Apartments in Boca Raton
  • 3 Bedroom Apartments in Boca Raton
  • Rooms for Rent in Boca Raton

Other Rental Types

  • Boca Raton Lofts for Rent
  • Boca Raton Houses for Rent
  • Boca Raton Condos for Rent
  • Boca Raton Townhomes for Rent
  • Private Landlord Rentals Boca Raton
  • Boca Raton Duplex Rentals
  • 33434 Houses for Rent
  • 33434 Condos for Rent
  • 33434 Townhomes for Rent

Stay on Budget

  • Boca Raton Apartments Under $700
  • Boca Raton Apartments Under $800
  • Boca Raton Apartments Under $900
  • Boca Raton Apartments Under $1,100
  • Boca Raton Apartments Under $1,200
  • Boca Raton Apartments Under $1,400
  • Boca Raton Apartments Under $1,500
  • Boca Raton Apartments Under $2,000

Filter by Popular Amenities

  • Pet Friendly Apartments in Boca Raton
  • Furnished Apartments in Boca Raton
  • Apartments with Washer & Dryer in Boca Raton
  • Wheelchair Accessible Apartments in Boca Raton
  • Apartments with EV Charging in Boca Raton
  • Apartments with Balcony in Boca Raton
  • Apartments with Air Conditioning in Boca Raton
  • Boca Raton Apartments with Pickleball Court
  • Boca Raton Apartments with Virtual Tours
  • Boca Raton Waterfront Apartments

Find Specialty Housing

  • Student Housing in Boca Raton
  • Senior Housing in Boca Raton
  • Short Term Rentals in Boca Raton
  • Luxury Apartments in Boca Raton
  • Cheap Apartments in Boca Raton
  • Corporate Housing in Boca Raton
  • Move-In Specials in Boca Raton
  • New Apartments in Boca Raton
  • About Us
  • Advertise
  • Legal Notices
  • Privacy Notice
  • Avoid Scams
  • Accessibility
  • Calculate Rent Affordability
  • Renterverse
  • Sitemap
Property Logo
apartments.com
© 2026 CoStar Group, Inc. Equal Housing Opportunity

Equal Housing Opportunity

© 2026 CoStar Group, Inc.

Equal Housing Opportunity

Ready to Apply?

Good News! This rental is accepting applications through Apartments.com. Act now and your $ purchase will include 9 additional FREE application submissions to participating properties.

Or if you already have an account


Required

Required

Valid Email Required

You must acknowledge the disclaimer to continue
Next
Continue

Take me to this property's website
Schedule Tour
Interested in this property? Schedule a tour today.
Rate & Review The Charleston
Please select a rating
50 character minimum
By clicking submit, I agree to the Apartments.com Terms of Service and the Ratings & Reviews Terms of Use.

What Are Walk Score®, Transit Score®, and Bike Score® Ratings?

Walk Score® measures the walkability of any address. Transit Score® measures access to public transit. Bike Score® measures the bikeability of any address.

Learn How It Works

What is a Sound Score Rating?

A Sound Score Rating aggregates noise caused by vehicle traffic, airplane traffic and local sources.

Learn How It Works

Share This Listing
Listing Image

20525 S Charleston

Boca Raton, FL 33434

Email

Link Copied

(754) 704-0603
Get Directions
Schools Restaurants Groceries Coffee Banks Shops Fitness
Select a unit to view pricing and availability
Floor
1 (5 units)
2 (7 units)
Any
1
2
3
4
Any
1+
2+
Move-In Date
Matterport 3D Tour Matterport 3D Tour
Matterport 3D Tour

