


$2,100 / Month

851 Cr-164

,

Callicoon, NY 12723

Share Listing
Favorites
917-476-5216
  • Bedrooms

    3

  • Bathrooms

    1.5

  • Square Feet

    1,450 sq ft

  • Available

    Available Now

Highlights

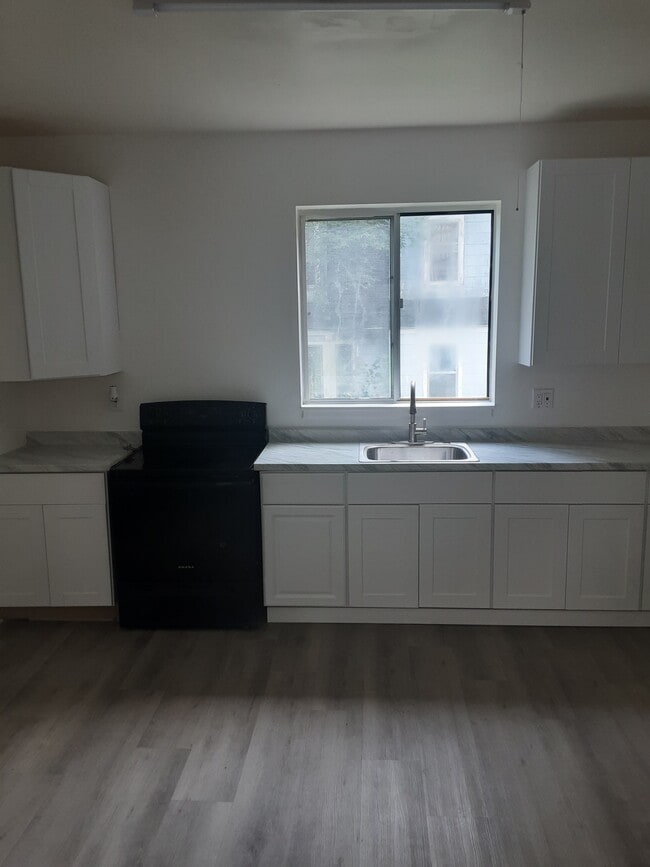
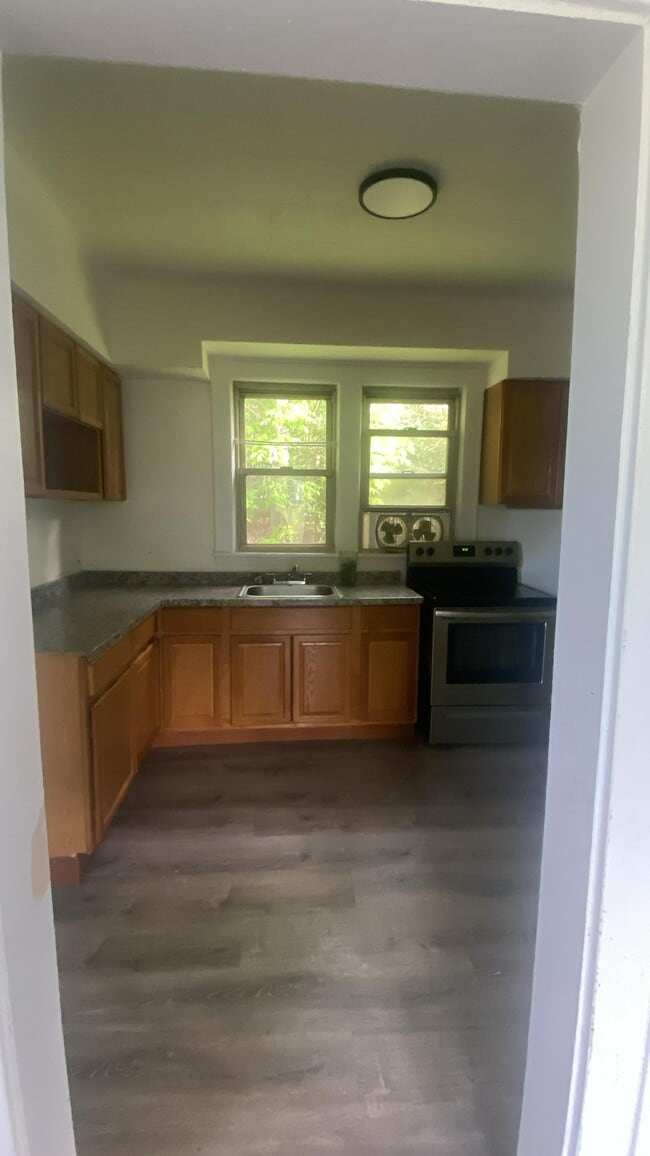
  • Eat-In Gourmet Kitchen
  • Open Floorplan
  • Mountain View
  • Built-In Features
  • Double Vanity
  • Bathroom on Main Level
851 Cr-164
Share Listing
Favorites

About This Home

$2,150 deposit, Available Now

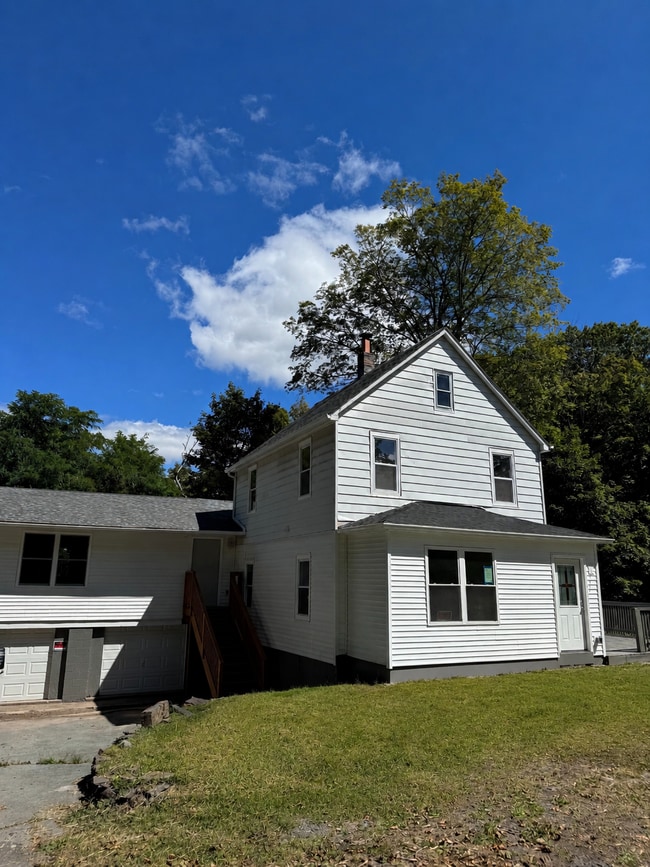
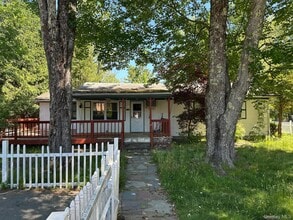
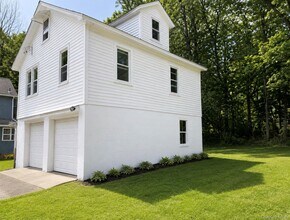
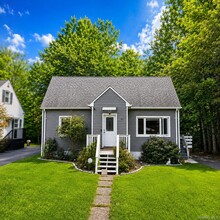
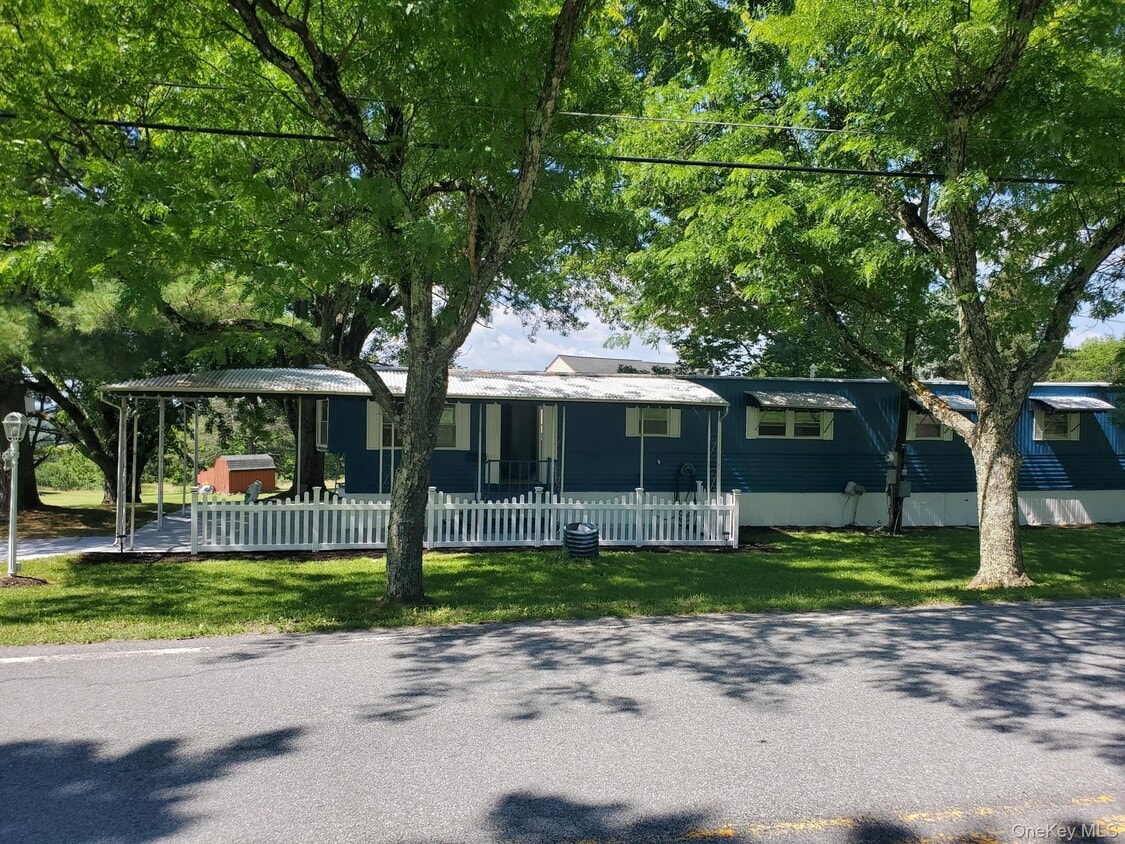
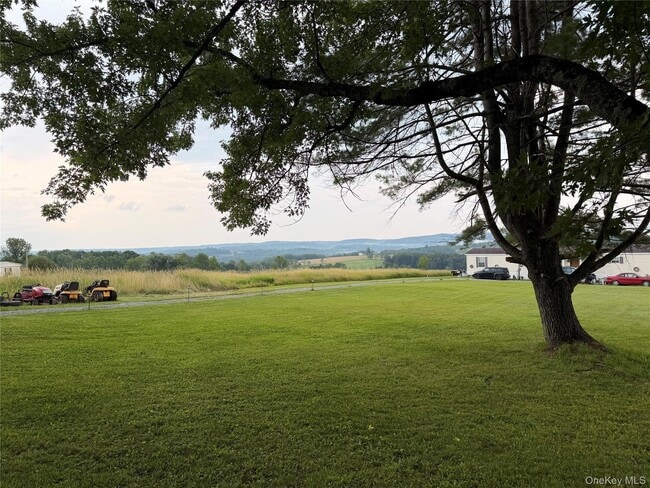
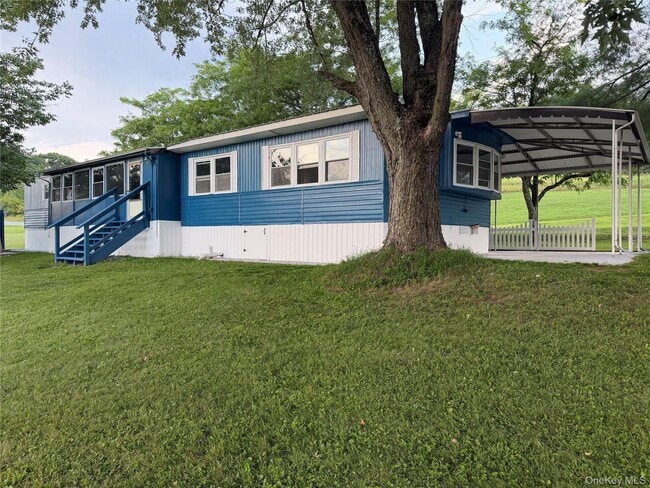
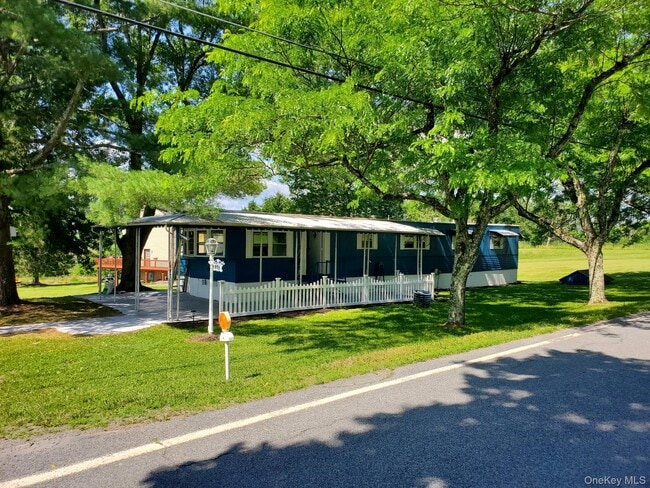
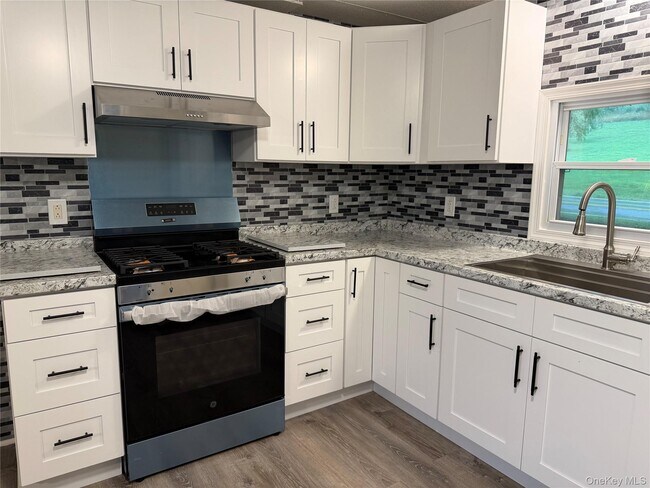
Newly renovated,with all new everything. Very clean,with the best views of the mountains on a well maintained road. Quiet location,rent and feel like you are on vacation every day. Ten minutes to Callicoon and 15 minutes to Jeffersonville. Sit outside on the lawn and be inspired by the natural beauty all around you. The owner has spared no expense in this renovated property and is an excellent landlord. Everything is of premium quality. Minimum of 2 years lease and would prefer a much longer one. Move in and never want to leave. MLS ID KEY1033635 Based on information submitted to the MLS GRID as of [see last changed date above]. All data is obtained from various sources and may not have been verified by broker or MLS GRID. Supplied Open House Information is subject to change without notice. All information should be independently reviewed and verified for accuracy. Properties may or may not be listed by the office/agent presenting the information. Some IDX listings have been excluded from this website. Prices displayed on all Sold listings are the Last Known Listing Price and may not be the actual selling price.

851 Cr-164 is a house located in Sullivan County and the 12723 ZIP Code. This area is served by the Sullivan West Central School District attendance zone.

* Price shown is base rent. Excludes user-selected optional fees and variable or usage-based fees and required charges due at or prior to move-in or at move-out. Price, availability, fees, and any applicable rent special are subject to change without notice.
* Square footage definitions vary. Displayed square footage is approximate.

Home Details

Home Type

Mobile Home

Year Built

Built in 1981

Bedrooms and Bathrooms

Double Vanity Bathroom on Main Level En-Suite Primary Bedroom 1.5 Bathrooms 3 Bedrooms

Home Design

Entry on the 1st floor

Interior Spaces

Open Floorplan Built-In Features Laminate Flooring 1,450 Sq Ft Home 1-Story Property

Kitchen

Eat-In Gourmet Kitchen Gas Range

Laundry

Laundry in unit Washer and Dryer Hookup

Listing and Financial Details

24-Month Minimum Lease Term Assessor Parcel Number 2600-020-0-0001-019-001 Rent includes grounds care, sewer, water

Lot Details

1 Acre Lot

Parking

Driveway 2 Parking Spaces

Schools

Sullivan West Elementary School Sullivan West High School At Lake Huntington Middle School Sullivan West High School At Lake Huntington

Utilities

Heating System Uses Propane No Cooling Propane Cable TV Available Well Septic Tank

Views

Mountain Views

Community Details

Pet Policy

Dogs and Cats Allowed Limit on the number of pets Pet Size Limit

Fees and Policies

The fees listed below are community-provided and may exclude utilities or add-ons. All payments are made directly to the property and are non-refundable unless otherwise specified. Use the Cost Calculator to determine costs based on your needs.

  • One-Time Basics
    • Due at Move-In
      • Security Deposit - Refundable
        Charged per unit.
        $2,150

Property Fee Disclaimer: Based on community-supplied data and independent market research. Subject to change without notice. May exclude fees for mandatory or optional services and usage-based utilities.

Contact

  • Listed by Dominique Jenkins | KW Hudson Valley United
  • Phone Number
  • Contact
  • Source
    OneKey® MLS
Information Copyright 2026, OneKey® MLS. All Rights Reserved. The source of the displayed data is either the property owner or public record provided by non-governmental third parties. It is believed to be reliable but not guaranteed. This information is provided exclusively for consumers’ personal, non-commercial use. The data relating to real estate for sale on this website comes in part from the IDX Program of OneKey® MLS.
| Edit

Under 30 minutes

Commute Time is calculated at rush hour.
Amenities
  • Smoke Free
Education
Schools
Public Elementary School
Grades PK-5
553 Students
Attendance Zone
Public Middle & High School
Grades 6-12
492 Students
Attendance Zone
Private Elementary School
Grades PK-5
10 Students
Nearby
Transportation
Commuter Rail Distance
Otisville
Drive: 64 min 44.9 mi
Drive: 69 min 45.5 mi
Getting Around
Fairly Walkable
Walkability
40 / 100
Minimal Public Transit
Transit
0 / 100
Exceptionally Drivable
Drivability
100 / 100
Not Bikeable
Bikeability
10 / 100

Scores provided by

What do Walkability, Transit, Drivability, and Bikeability mean? Walkability measures the walking distance to day-to-day needs. Transit measures access to public transportation. Drivability measures congestion, parking availability, and access to major roads. Bikeability measures the suitability for cycling. How It Works
-
Soundscore
- / 100

Traffic

-

Airport

-

Businesses

-

Scores provided by

HowLoud What is a Sound Score Rating? A Sound Score Rating aggregates noise caused by vehicle traffic, airplane traffic and local sources. How It Works
Points of Interest

Time and distance from 851 Cr-164.

Parks and Recreation Distance
Upper Delaware Scenic and Recreation River
Drive: 12 min 8.3 mi
Apple Pond Farm
Drive: 27 min 11.4 mi
851 Cr-164 has 2 parks within 11.4 miles, including Upper Delaware Scenic and Recreation River, and Apple Pond Farm.
Military Bases Distance
Drive: 105 min 59.8 mi
Drive: 103 min 75.6 mi
Drive: 102 min 78.4 mi
851 Cr-164 has 3 military bases within 78.4 miles, the nearest is Tobyhanna Army Depot which is 59.8 miles away and a 105 minute drive.

You May Also Like

Similar Rentals Nearby