


$2,500 / Month

2 May Pl

,

Glen Spey, NY 12737

Share Listing
Favorites
845-701-0094
  • Bedrooms

    4

  • Bathrooms

    3

  • Square Feet

    3,152 sq ft

  • Available

    Available Now

Highlights

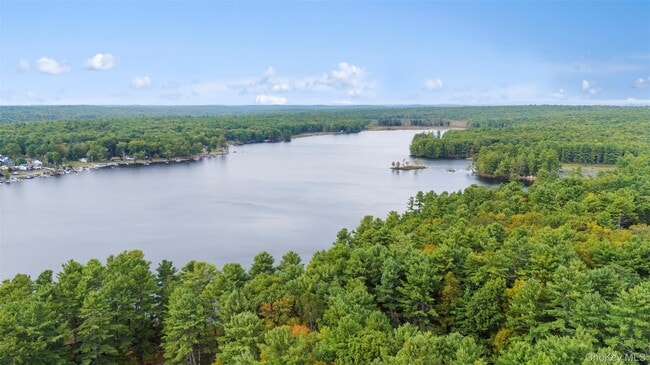
  • Lake Front
  • Docks
  • Water Access
  • Home fronts a pond
  • Deck
  • Wood Burning Stove
2 May Pl
Share Listing
Favorites

About This Home

$2,500 deposit, Available Now

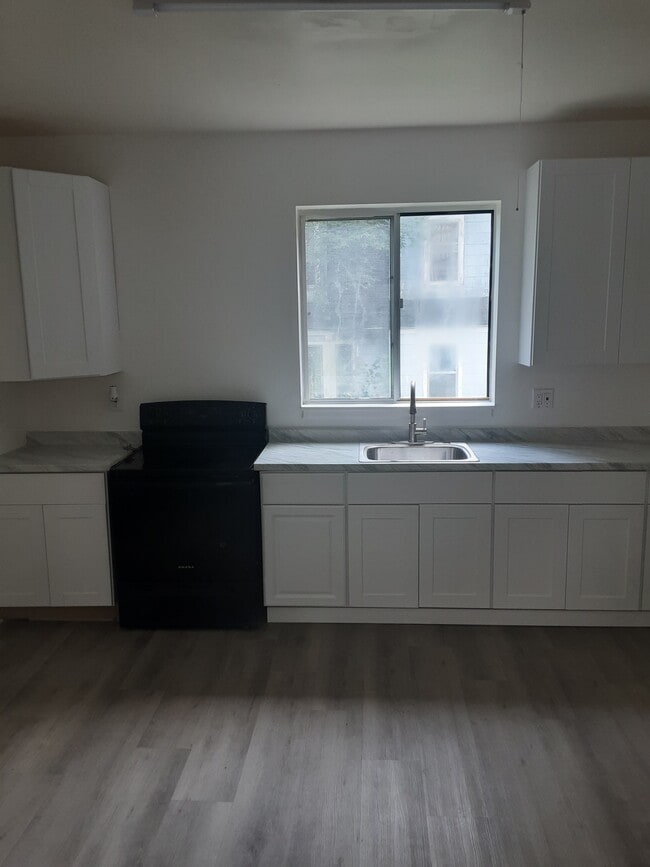
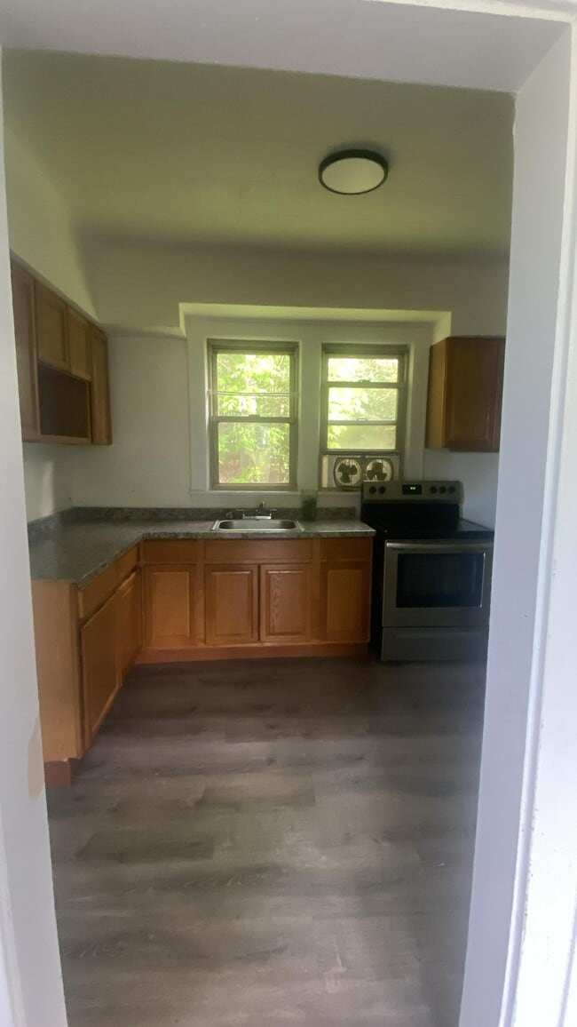
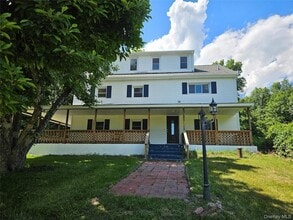
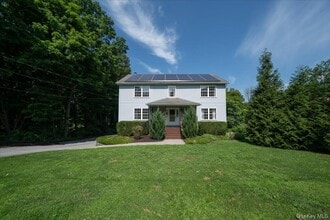
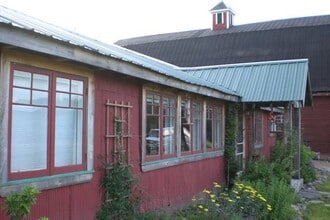
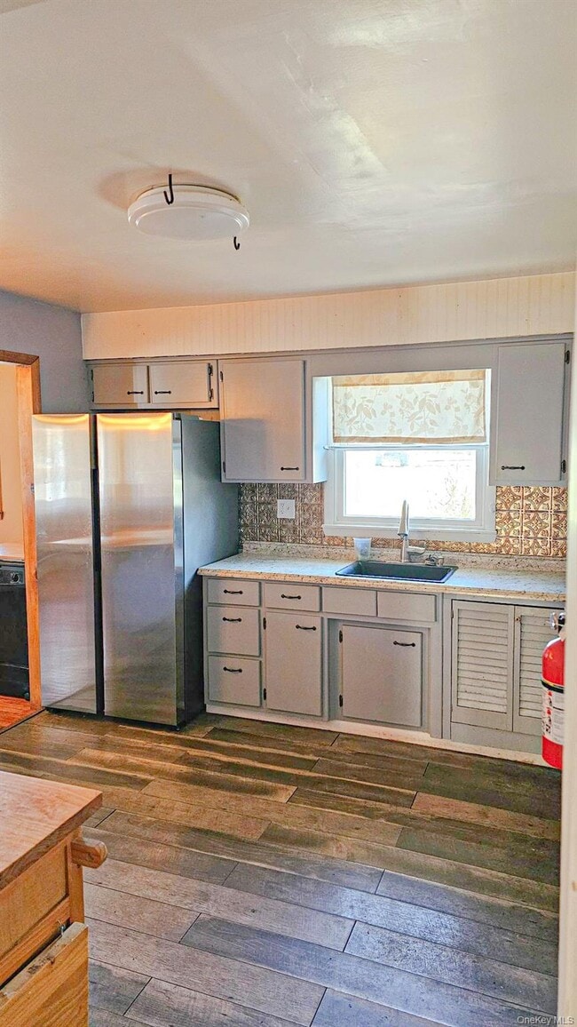
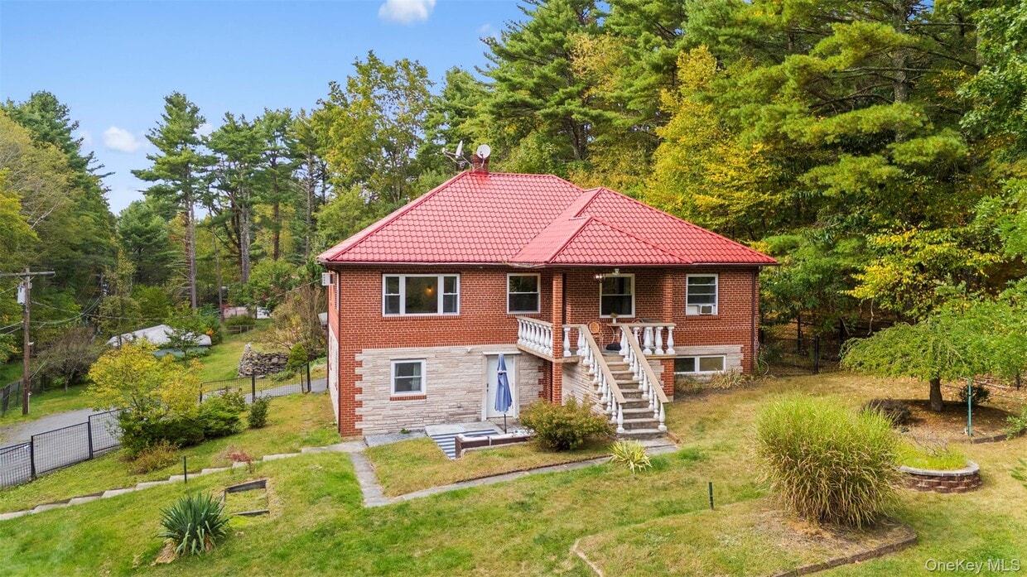
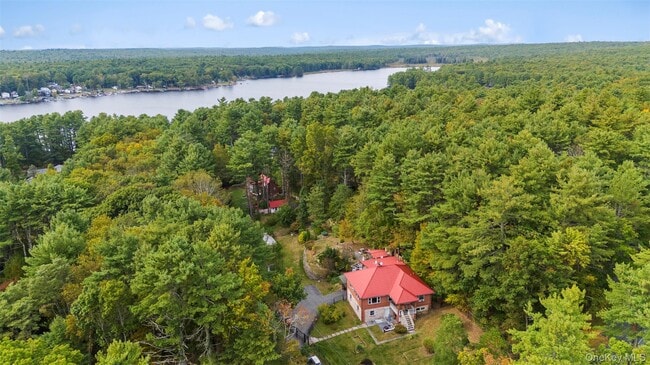
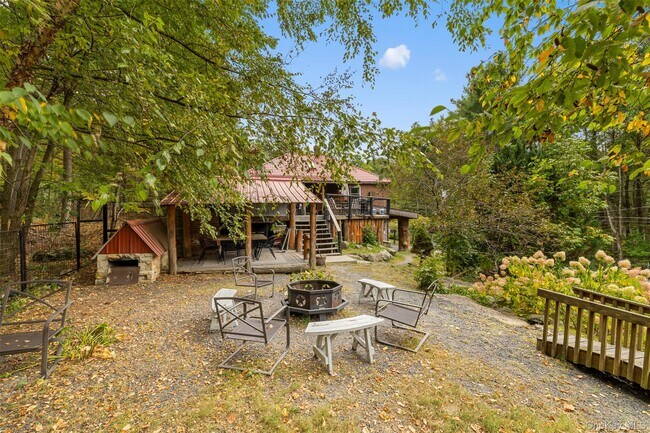
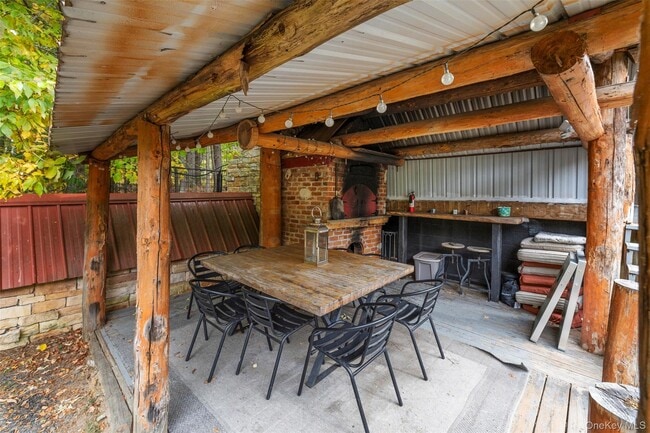
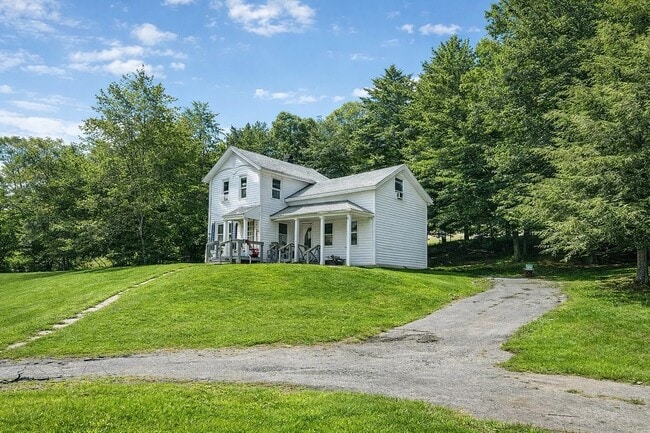
Enjoy peaceful country living in this beautifully maintained brick home set on a picturesque property with its own private pond. Inside,you'll find a spacious kitchen with granite countertops and stainless steel appliances,four bedrooms,hardwood floors,a cozy wood stove,and a finished attic that offers additional living space. The walkout lower level provides even more flexibility with a second kitchen,living area,bedroom,full bath,family room with a propane fireplace,and game room. Outside,relax by the pond or enjoy the covered porch,pizza oven and barbecue patio,hot tub,fire pit,and fenced yard. An attached one-car garage,detached two-car garage,and charming old hen house complete this one-of-a-kind property. Rent is $2,500 per month,up to two pets are welcome,and tenants are responsible for all utilities. MLS ID KEY1027974 Based on information submitted to the MLS GRID as of [see last changed date above]. All data is obtained from various sources and may not have been verified by broker or MLS GRID. Supplied Open House Information is subject to change without notice. All information should be independently reviewed and verified for accuracy. Properties may or may not be listed by the office/agent presenting the information. Some IDX listings have been excluded from this website. Prices displayed on all Sold listings are the Last Known Listing Price and may not be the actual selling price.

2 May Pl is a house located in Sullivan County and the 12737 ZIP Code. This area is served by the Eldred Central School District attendance zone.

* Price shown is base rent. Excludes user-selected optional fees and variable or usage-based fees and required charges due at or prior to move-in or at move-out. Price, availability, fees, and any applicable rent special are subject to change without notice.
* Square footage definitions vary. Displayed square footage is approximate.

Home Details

Home Type

Single Family Detached Home

Year Built

Built in 1968

Bedrooms and Bathrooms

Main Floor Bedroom 3 Full Bathrooms 4 Bedrooms

Finished Basement

Walk-Out Basement Basement Fills Entire Space Under The House Fireplace in Basement

Flooring

Wood Tile

Home Design

1.5-Story Property Brick Exterior Construction Entry on the 1st floor

Interior Spaces

Wood Burning Stove 2 Fireplaces Ceiling Fan Family Room Wood Burning Fireplace Gas Fireplace 3,152 Sq Ft Home

Kitchen

Granite Countertops Galley Kitchen Range Oven Dishwasher

Listing and Financial Details

12-Month Minimum Lease Term Legal Lot and Block 112 / 1 Assessor Parcel Number 3800-008-0-0001-112-000

Location

Property is near schools and shops

Lot Details

Lake Front 1.07 Acre Lot Home fronts a pond Corner Lot Garden Back and Front Yard Fenced Level Lot Cleared Lot

Outdoor Features

Docks Water Access Deck Covered Patio or Porch Fire Pit

Parking

3 Car Garage 1 Carport Space Driveway

Schools

George Ross Mackenzie Elementary Sch Eldred Junior-Senior High Middle School Eldred Junior-Senior High School

Utilities

Multiple cooling system units Cooling System Mounted To A Wall/Window Well Septic Tank Heating System Uses Oil Heating System Uses Wood Heating System Uses Propane

Community Details

Pet Policy

Limit on the number of pets

Fees and Policies

The fees listed below are community-provided and may exclude utilities or add-ons. All payments are made directly to the property and are non-refundable unless otherwise specified. Use the Cost Calculator to determine costs based on your needs.

  • One-Time Basics
    • Due at Move-In
      • Security Deposit - Refundable
        Charged per unit.
        $2,500

Property Fee Disclaimer: Based on community-supplied data and independent market research. Subject to change without notice. May exclude fees for mandatory or optional services and usage-based utilities.

Contact

  • Listed by Kristen Payne | Payne Team LLC
  • Phone Number
  • Contact
  • Source
    OneKey® MLS
Information Copyright 2026, OneKey® MLS. All Rights Reserved. The source of the displayed data is either the property owner or public record provided by non-governmental third parties. It is believed to be reliable but not guaranteed. This information is provided exclusively for consumers’ personal, non-commercial use. The data relating to real estate for sale on this website comes in part from the IDX Program of OneKey® MLS.
| Edit

Under 30 minutes

Commute Time is calculated at rush hour.
Amenities
  • Smoke Free
Education
Schools
Public Elementary School
Grades PK-5
240 Students
Attendance Zone
Public Middle & High School
Grades 6-12
214 Students
Attendance Zone
Private Elementary & Middle School
Grades PK-8
244 Students
Nearby
Private High School
Grades 9-12
Nearby
Transportation
Commuter Rail Distance
Drive: 32 min 15.1 mi
Otisville
Drive: 47 min 27.3 mi
Drive: 61 min 37.1 mi
Drive: 70 min 42.0 mi
Getting Around
Not Walkable
Walkability
10 / 100
Exceptionally Drivable
Drivability
100 / 100
Somewhat Bikeable
Bikeability
20 / 100

Scores provided by

What do Walkability, Transit, Drivability, and Bikeability mean? Walkability measures the walking distance to day-to-day needs. Transit measures access to public transportation. Drivability measures congestion, parking availability, and access to major roads. Bikeability measures the suitability for cycling. How It Works
Calm
Soundscore
89 / 100

Traffic

Calm

Airport

Calm

Businesses

Calm

Scores provided by

HowLoud What is a Sound Score Rating? A Sound Score Rating aggregates noise caused by vehicle traffic, airplane traffic and local sources. How It Works
Points of Interest

Time and distance from 2 May Pl.

Shopping Centers Distance
Drive: 18 min 8.7 mi
2 May Pl has 1 shopping centers within 8.7 miles, which is about a 18-minute drive. The miles and minutes will be for the farthest away property.
Parks and Recreation Distance
Delaware Valley Raptor Center
Drive: 53 min 22.5 mi
2 May Pl has a nearby park, Delaware Valley Raptor Center , located 22.5 miles or 53 minutes away.
Military Bases Distance
Drive: 88 min 50.3 mi
Drive: 92 min 58.8 mi
Drive: 91 min 61.6 mi
2 May Pl has 3 military bases within 61.6 miles, the nearest is Tobyhanna Army Depot which is 50.3 miles away and a 88 minute drive.

You May Also Like

Similar Rentals Nearby