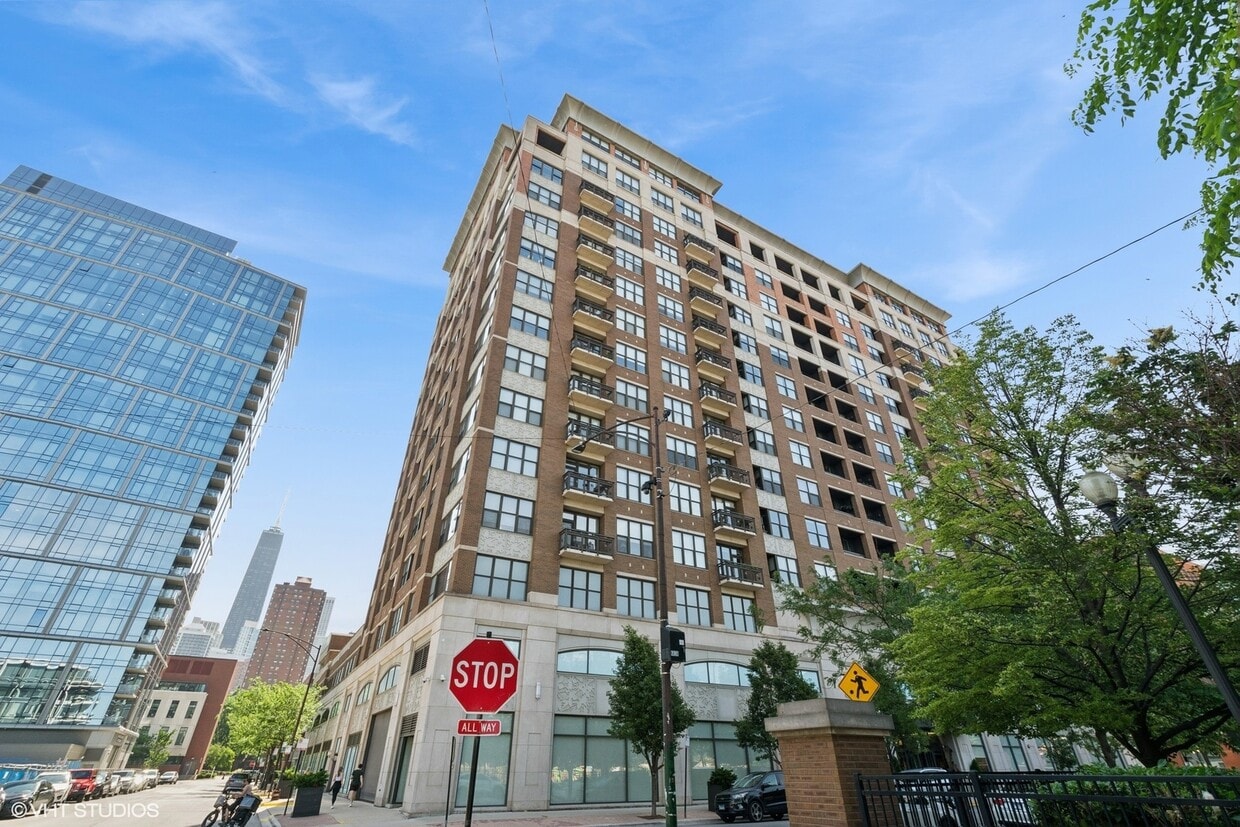
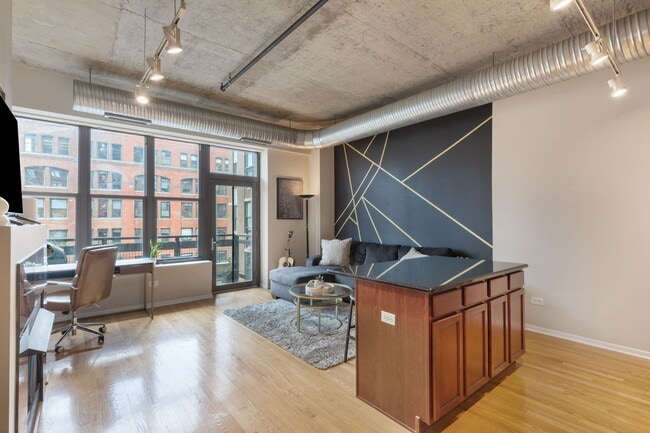
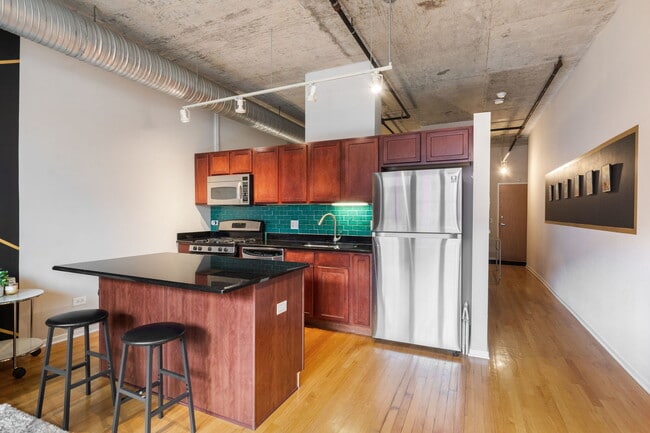
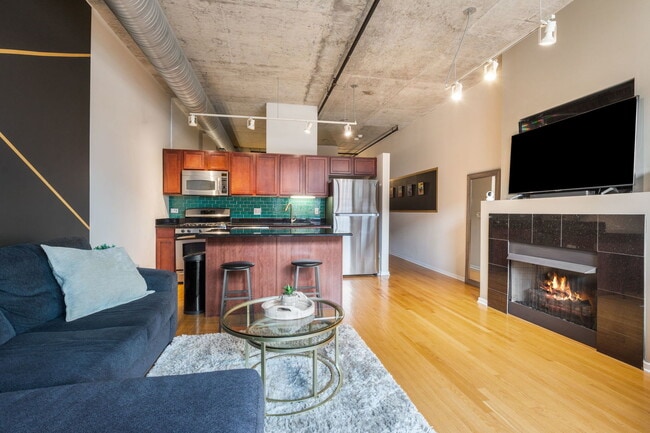
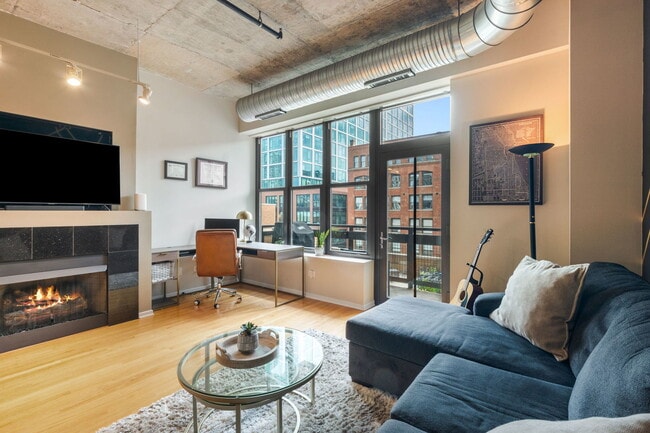
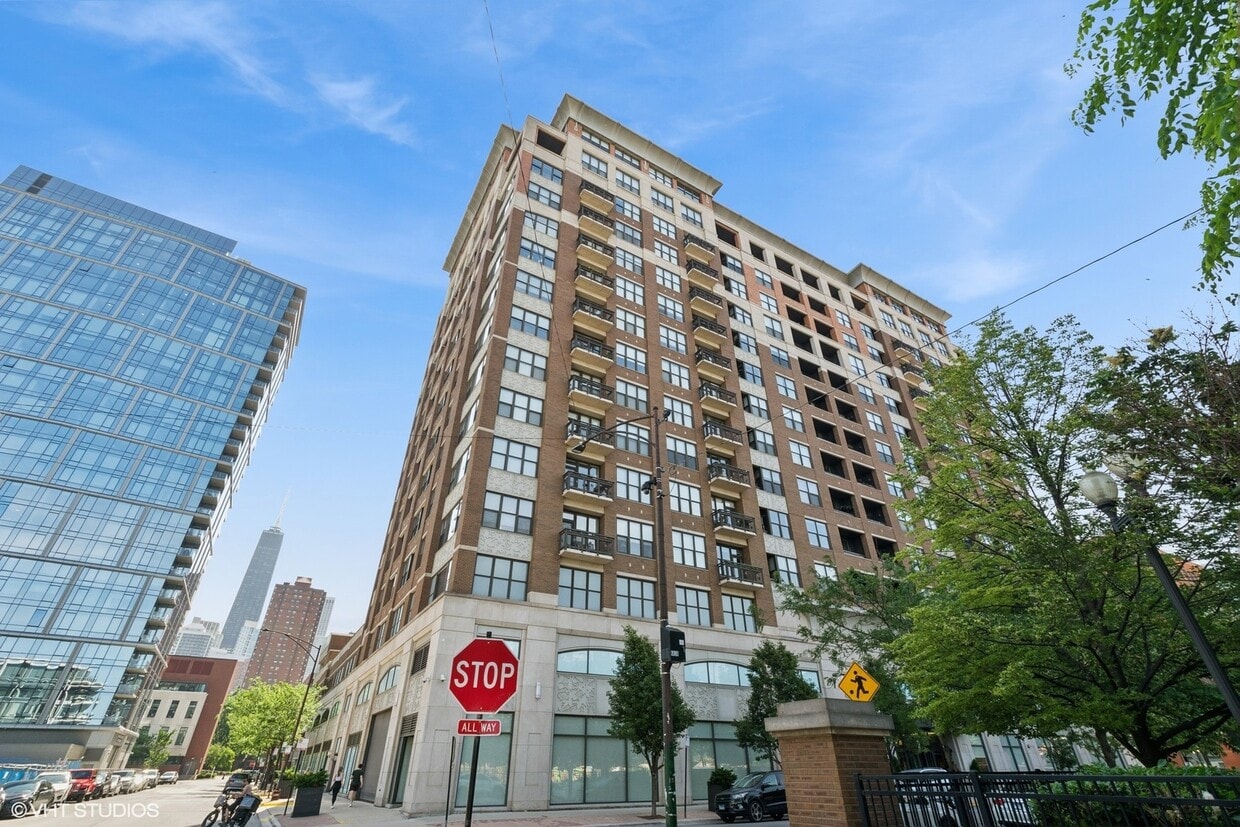
Located at 849 North Franklin Street, Unit 515, in Chicago's vibrant River North neighborhood, this 690-square-foot, one-bedroom, one-bathroom loft-style condo blends industrial character with modern comfort. The living room is a standout space, featuring floor-to-ceiling windows that flood the unit with natural light and frame dynamic views of the surrounding cityscape. A bold accent wall with geometric gold detailing adds a striking visual element, while a sleek fireplace anchors the room. Hardwood flooring flows throughout the living area, complemented by direct access to a private balcony. The bedroom spans 390 square feet and showcases the unit's industrial aesthetic with exposed ductwork along the ceiling, neutral-toned walls, and plush carpeting. A large dresser with wall-mounted TV provides functional storage and entertainment. The full bathroom features tile flooring, a tub/shower combination with tile surround, and a dark-stained vanity with ample cabinet space. A dedicated workspace nook near the windows offers an ideal home office setup. This well-appointed unit offers a compelling combination of urban industrial design and practical living in one of Chicago's most sought-after neighborhoods.
$2,975
/ Month
849 N Franklin St
Chicago, IL 60610
Favorites
773-269-7609
-
Bedrooms
1
-
Bathrooms
1
-
Square Feet
700 sq ft
-
Available
Available Nov 1
Highlights
- Doorman
- Fitness Center
- Elevator
- Wood Flooring
- Business Center
- Sundeck
849 N Franklin St

Favorites
Matterport 3D Tour
About This Home
Available Nov 1
Available Nov. 1st,this south-facing one-bedroom at Parc Chestnut offers a sense of scale that's hard to find in the city. Soaring ceilings immediately draw the eye upward,creating an airy,expansive feel complemented by rich hardwood floors throughout the living space. The layout is centered around a sleek,open kitchen featuring warm walnut cabinetry and a custom island that flows naturally into the living and dining areas. Whether you're relaxing by the fireplace or stepping out onto the large balcony to take in the light,the space feels intentional and comfortable. The bedroom serves as a genuine retreat,complete with built-out closets. Plus,the concrete construction provides a solid,substantial feel to the entire home while keeping noise between floors to a near non-existent minimum. This is a rare opportunity to enjoy a light-filled unit in one of the area's most sought-after buildings. Building features semi-private park across the street,two awesome fourth-floor roof deck terraces with fire pits and grills,24/7 door staff,professionally staffed package receiving room with text message notification system,fitness center,and secure bike room. Walk to the train,groceries,nightlife,and great restaurants. One garage parking space and large storage cage included. Monthly rent includes heat,AC,cooking gas,cable,and internet. Tenants only receive an electric bill. Garage parking additional $200/mo. Admin fee in lieu of security deposit. Pets considered on case-by-case basis. Owner requires all applicants have 700+ credit/tenant scores and combined income of at least 4x the monthly rent. Be sure to check out virtual 360 tour to get a full appreciation of this wonderful home. MLS# MRD12756184
849 N Franklin St is a house located in Cook County and the 60610 ZIP Code. This area is served by the Chicago Public Schools attendance zone.
* Price shown is base rent. Excludes user-selected optional fees and variable or usage-based fees and required charges due at or prior to move-in or at move-out. Price, availability, fees, and any applicable rent special are subject to change without notice.
* Square footage definitions vary. Displayed square footage is approximate.
Home Details
Year Built
Built in 2006
Accessible Home Design
Wheelchair Access
Accessibility Features
Bedrooms and Bathrooms
1 Full Bathroom
1 Bedroom
1 Potential Bedroom
Flooring
Wood
Carpet
Home Design
Brick Exterior Construction
Property Attached
Concrete Block And Stucco Construction
Entry on the 5th floor
Home Security
Fire Sprinkler System
Interior Spaces
Elevator
Living Room with Fireplace
Combination Dining and Living Room
Family Room
700 Sq Ft Home
16-Story Property
Gas Log Fireplace
Kitchen
Stainless Steel Appliances
Range
Freezer
Microwave
Dishwasher
Laundry
Laundry Room
Dryer
Washer
Listing and Financial Details
Property Available on 11/1/26
Rent includes cable TV, gas, heat, water, scavenger, doorman, exterior maintenance, lawn care, storage lockers, snow removal, internet, air conditioning
Outdoor Features
Balcony
Parking
1 Car Attached Garage
Leased Parking
Parking Available
Schools
Ogden Elementary
Wells Community Academy Senior H High School
Utilities
Forced Air Heating and Cooling System
Lake Michigan Water
Community Details
Amenities
Doorman
Valet Parking
Business Center
Party Room
Sundeck
Package Room
Community Storage Space
Overview
261 Units
Rob Milne Association, Phone Number (312) 573-3915
Property managed by FS Residential
Pet Policy
Dogs and Cats Allowed
Pets up to 80 lbs
Recreation
Fitness Center
Park
Bike Trail
Security
On-Site Manager or Management
Fees and Policies
The fees listed below are community-provided and may exclude utilities or add-ons. All payments are made directly to the property and are non-refundable unless otherwise specified.
-
Dogs
-
Allowed
-
-
Cats
-
Allowed
-
-
Garage - Attached
Property Fee Disclaimer: Based on community-supplied data and independent market research. Subject to change without notice. May exclude fees for mandatory or optional services and usage-based utilities.
Contact
- Listed by Brad Zibung | Compass
- Phone Number
- Contact
-
Source
 Midwest Real Estate Data LLC
Copyright © 2026 Midwest Real Estate Data, LLC. All rights reserved. All information provided by the listing agent/broker is deemed reliable but is not guaranteed and should be independently verified.
Location
Get Directions
River North is perhaps the most stylish section of Chicago, and that’s no small accomplishment. This neighborhood features a truly staggering array of art galleries and a cutting-edge design district, making it a magnet for locals who are passionate about the visual arts.
The dining and nightlife scenes are just as diverse and exquisite as the local arts community, with a massive assortment of restaurants, bars, and clubs catering to every taste. The tech sector is well represented here and attracts local professionals, with major companies like Google operating regional headquarters in River North.
The landscape is a treasure trove of architecture, featuring many well-preserved historic buildings well over a century old alongside midcentury masterpieces and ultra-modern skyscrapers. The Magnificent Mile runs along the east side of the neighborhood, and Downtown is right across the river. Residents pay a premium to live here, but most agree it’s well worth the price tag.
Learn more about living in River North
Amenities
- Washer/Dryer
- Air Conditioning
- Fireplace
- Dishwasher
- Microwave
- Refrigerator
Education
| Colleges & Universities | Distance | ||
|---|---|---|---|
| Colleges & Universities | Distance | ||
| Walk: | 3 min | 0.2 mi | |
| Walk: | 10 min | 0.5 mi | |
| Walk: | 14 min | 0.7 mi | |
| Walk: | 15 min | 0.8 mi |
849 N Franklin St is within 3 minutes or 0.2 mile from Moody Bible Institute. It is also near Loyola University, Water Tower and The Chicago School.
Schools


Public Elementary & Middle School
Grades PK-8
809 Students
Attendance Zone
Public High School
Grades 9-12
359 Students
Attendance Zone
Private Elementary, Middle & High School
Grades PK-12
Nearby
School data provided by
 The GreatSchools Rating helps parents compare schools within a state based on a variety of school quality indicators and provides a helpful picture of how effectively each school serves all of its students. Ratings are on a scale of 1 (below average) to 10 (above average) and can include test scores, college readiness, academic progress, advanced courses, equity, discipline and attendance data. We also advise parents to visit schools, consider other information on school performance and programs, and consider family needs as part of the school selection process.
View GreatSchools Rating Methodology
Data provided by GreatSchools.org © 2026. All rights reserved.
The GreatSchools Rating helps parents compare schools within a state based on a variety of school quality indicators and provides a helpful picture of how effectively each school serves all of its students. Ratings are on a scale of 1 (below average) to 10 (above average) and can include test scores, college readiness, academic progress, advanced courses, equity, discipline and attendance data. We also advise parents to visit schools, consider other information on school performance and programs, and consider family needs as part of the school selection process.
View GreatSchools Rating Methodology
Data provided by GreatSchools.org © 2026. All rights reserved.
Transportation options available in Chicago include Chicago Avenue Station (Brown, Purple Lines), located 0.2 mile from 849 N Franklin St. 849 N Franklin St is near Chicago Midway International, located 11.9 miles or 20 minutes away, and Chicago O'Hare International, located 16.7 miles or 26 minutes away.
| Transit / Subway | Distance | ||
|---|---|---|---|
| Transit / Subway | Distance | ||
|
|
Walk: | 3 min | 0.2 mi |
|
|
Walk: | 8 min | 0.5 mi |
|
|
Walk: | 12 min | 0.6 mi |
|
|
Walk: | 13 min | 0.7 mi |
|
|
Walk: | 15 min | 0.8 mi |
| Commuter Rail | Distance | ||
|---|---|---|---|
| Commuter Rail | Distance | ||
| Drive: | 4 min | 1.6 mi | |
| Drive: | 5 min | 1.7 mi | |
|
|
Drive: | 5 min | 1.7 mi |
| Drive: | 5 min | 1.8 mi | |
| Drive: | 6 min | 2.2 mi |
| Airports | Distance | ||
|---|---|---|---|
| Airports | Distance | ||
|
Chicago Midway International
|
Drive: | 20 min | 11.9 mi |
|
Chicago O'Hare International
|
Drive: | 26 min | 16.7 mi |
Getting Around
 What do Walkability, Transit, Drivability, and Bikeability mean?
Walkability measures the walking distance to day-to-day needs.
Transit measures access to public transportation.
Drivability measures congestion, parking availability, and access to major roads.
Bikeability measures the suitability for cycling.
How It Works
What do Walkability, Transit, Drivability, and Bikeability mean?
Walkability measures the walking distance to day-to-day needs.
Transit measures access to public transportation.
Drivability measures congestion, parking availability, and access to major roads.
Bikeability measures the suitability for cycling.
How It Works
Exceptionally Walkable
Walkability
100
/ 100
Exceptional Public Transit
Transit
100
/ 100
Somewhat Drivable
Drivability
30
/ 100
Very Bikeable
Bikeability
80
/ 100
Scores provided by
What do Walkability, Transit, Drivability, and Bikeability mean?
Walkability measures the walking distance to day-to-day needs.
Transit measures access to public transportation.
Drivability measures congestion, parking availability, and access to major roads.
Bikeability measures the suitability for cycling.
How It Works
Active
Soundscore™
72
/ 100
Traffic
BusyAirport
CalmBusinesses
BusyScores provided by
HowLoud What is a Sound Score Rating? A Sound Score Rating aggregates noise caused by vehicle traffic, airplane traffic and local sources. How It WorksTime and distance from 849 N Franklin St.
| Shopping Centers | Distance | ||
|---|---|---|---|
| Shopping Centers | Distance | ||
| Walk: | 12 min | 0.7 mi |
849 N Franklin St has 1 shopping centers within 0.7 mile, which is about a 12-minute walk. The miles and minutes will be for the farthest away property.
| Parks and Recreation | Distance | ||
|---|---|---|---|
| Parks and Recreation | Distance | ||
|
Lake Shore Park
|
Walk: | 18 min | 1.0 mi |
|
Alliance for the Great Lakes
|
Drive: | 4 min | 1.5 mi |
|
Openlands
|
Drive: | 4 min | 1.5 mi |
|
Millennium Park
|
Drive: | 4 min | 1.6 mi |
|
Chicago Children's Museum
|
Drive: | 4 min | 1.8 mi |
849 N Franklin St has 5 parks within 1.8 miles, including Lake Shore Park, Alliance for the Great Lakes, and Openlands.
| Hospitals | Distance | ||
|---|---|---|---|
| Hospitals | Distance | ||
| Walk: | 15 min | 0.8 mi | |
| Walk: | 17 min | 0.9 mi | |
| Drive: | 6 min | 2.7 mi |
849 N Franklin St has 3 hospitals within 2.7 miles, the nearest is Ann & Robert H. Lurie Childrens Hospital of Chicago which is 0.8 mile away and a 15 minute walk.
| Military Bases | Distance | ||
|---|---|---|---|
| Military Bases | Distance | ||
| Drive: | 34 min | 24.4 mi | |
| Drive: | 45 min | 30.1 mi | |
| Drive: | 47 min | 35.3 mi |
849 N Franklin St has 3 military bases within 35.3 miles, the nearest is US Military Reservation Elk Grove which is 24.4 miles away and a 34 minute drive.
You May Also Like
Similar Rentals Nearby
-
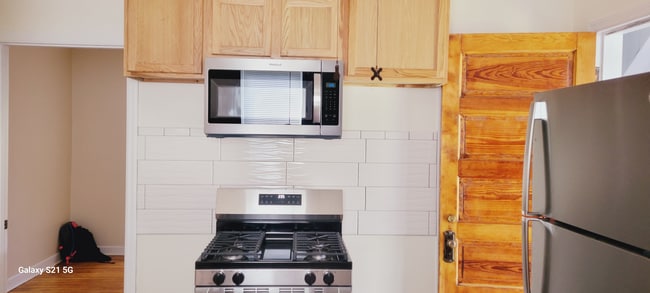 $2,150Total Monthly PriceTotal Monthly Price NewPrices include all required monthly fees.12 Month LeaseHouse for Rent
3 Beds, 1.5 Baths, 900 sq ft
-
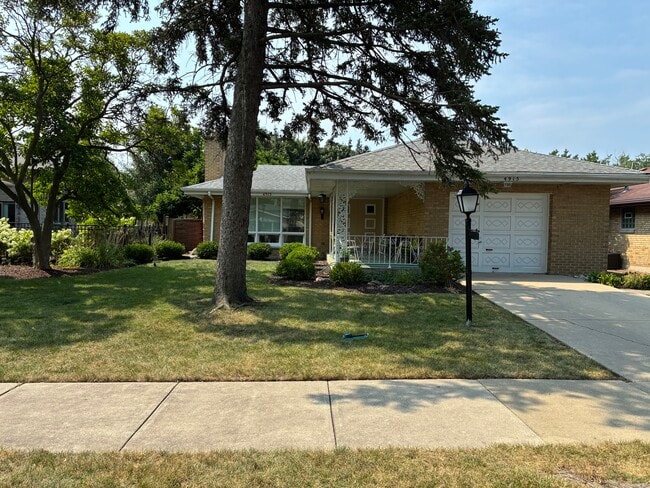 $3,500Total Monthly PriceTotal Monthly Price NewPrices include all required monthly fees.12 Month LeaseHouse for Rent
5 Beds, 2.5 Baths, 1,536 sq ft
-
-
-
-
-
-
-
-

849 N Franklin St
Chicago, IL 60610